For Lease
Open House Sun 18–20
125 FAIRWAY Court 125 #125
Blue Mountains, Blue Mountains, ON
$3,500
2Bd
2Ba
1,100+sqft
1Parking
$3/sqft
CondoMLS# X13542442Listed 2026-07-0921 DOM
Heating
Separate Heating Controls
Cooling
Central Air
Basement
Unfinished
About this home
MONTHLY summer or 4 month WINTER RENTAL -$16K. Bright and beautifully located, walking distance to Blue Mountain Village and backing onto Monterra Golf. With an outdoor pool, spa, and year-round hot tub just steps away this furnished 2-bedroom ground floor end-unit condo offers peaceful views overlooking the pond and 18th tee. Open-concept layout, 9-foot ceilings and large windows throughout. The cozy great room features a gas fireplace and walk-out to the private patio, perfect for enjoying a BBQ, relaxing or entertaining, while taking in the scenery. A spacious dining area provides plenty of room for family meals and hosting guests.The bright primary bedroom overlooks the course and includes a 3-piece ensuite, while the second generously sized bedroom offers two closets and excellent storage. Additional exterior storage just outside the door provides convenient space for bikes, skis, and all your recreational equipment. Ideally located within walking distance to Blue Mountain Village, with its restaurants, shops, skiing, golf, hiking, and biking trails, this is the perfect getaway. NO SMOKING permitted.
PoolFireplace
Rooms
Main Floor
| Foyer | 2.97 × 2.08 m | Combined w/Laundry Overlook Golf Course |
| Kitchen | 2.49 × 2.84 m | Open Concept |
| Dining Room | 4.85 × 4.92 m | Open Concept Combined w/Living |
| Living Room | 3.18 × 4.92 m | W/O To Patio Gas Fireplace Overlook Golf Course |
| Primary Bedroom | 3.66 × 3.66 m | Overlook Golf Course Large Window |
| Bathroom | 2.67 × 2.29 m | 3 Pc Ensuite |
| Bedroom 2 | 3.88 × 3.88 m | His and Hers Closets |
| Bathroom | 2.44 × 2.87 m |
Features
- Separate Heating Controls
- Water Meter
- Water Heater
- Primary Bedroom - Main Floor
- Storage Area Lockers
- Hot Tub
- Landscaped
- Lawn Sprinkler System
- Lighting
- Patio
- Recreational Area
- Unfinished
- Crawl Space
- Central Air
- Bungalow
Financials
Estimated Rental Income
Entire property$2,600 – $3,500/mo
Rental yield891.4% – 1200.0%
*Estimates based on comparable rentals in the area. Actual income may vary.
Market Data — Blue Mountains
Days on market21 days
Buyer's MarketSeller's Market
Based on active listings in Blue Mountains. Data updates daily.
Other rentals like this
Similar rentals in Blue Mountains
Same property type, similar price, similar size — currently for rent.
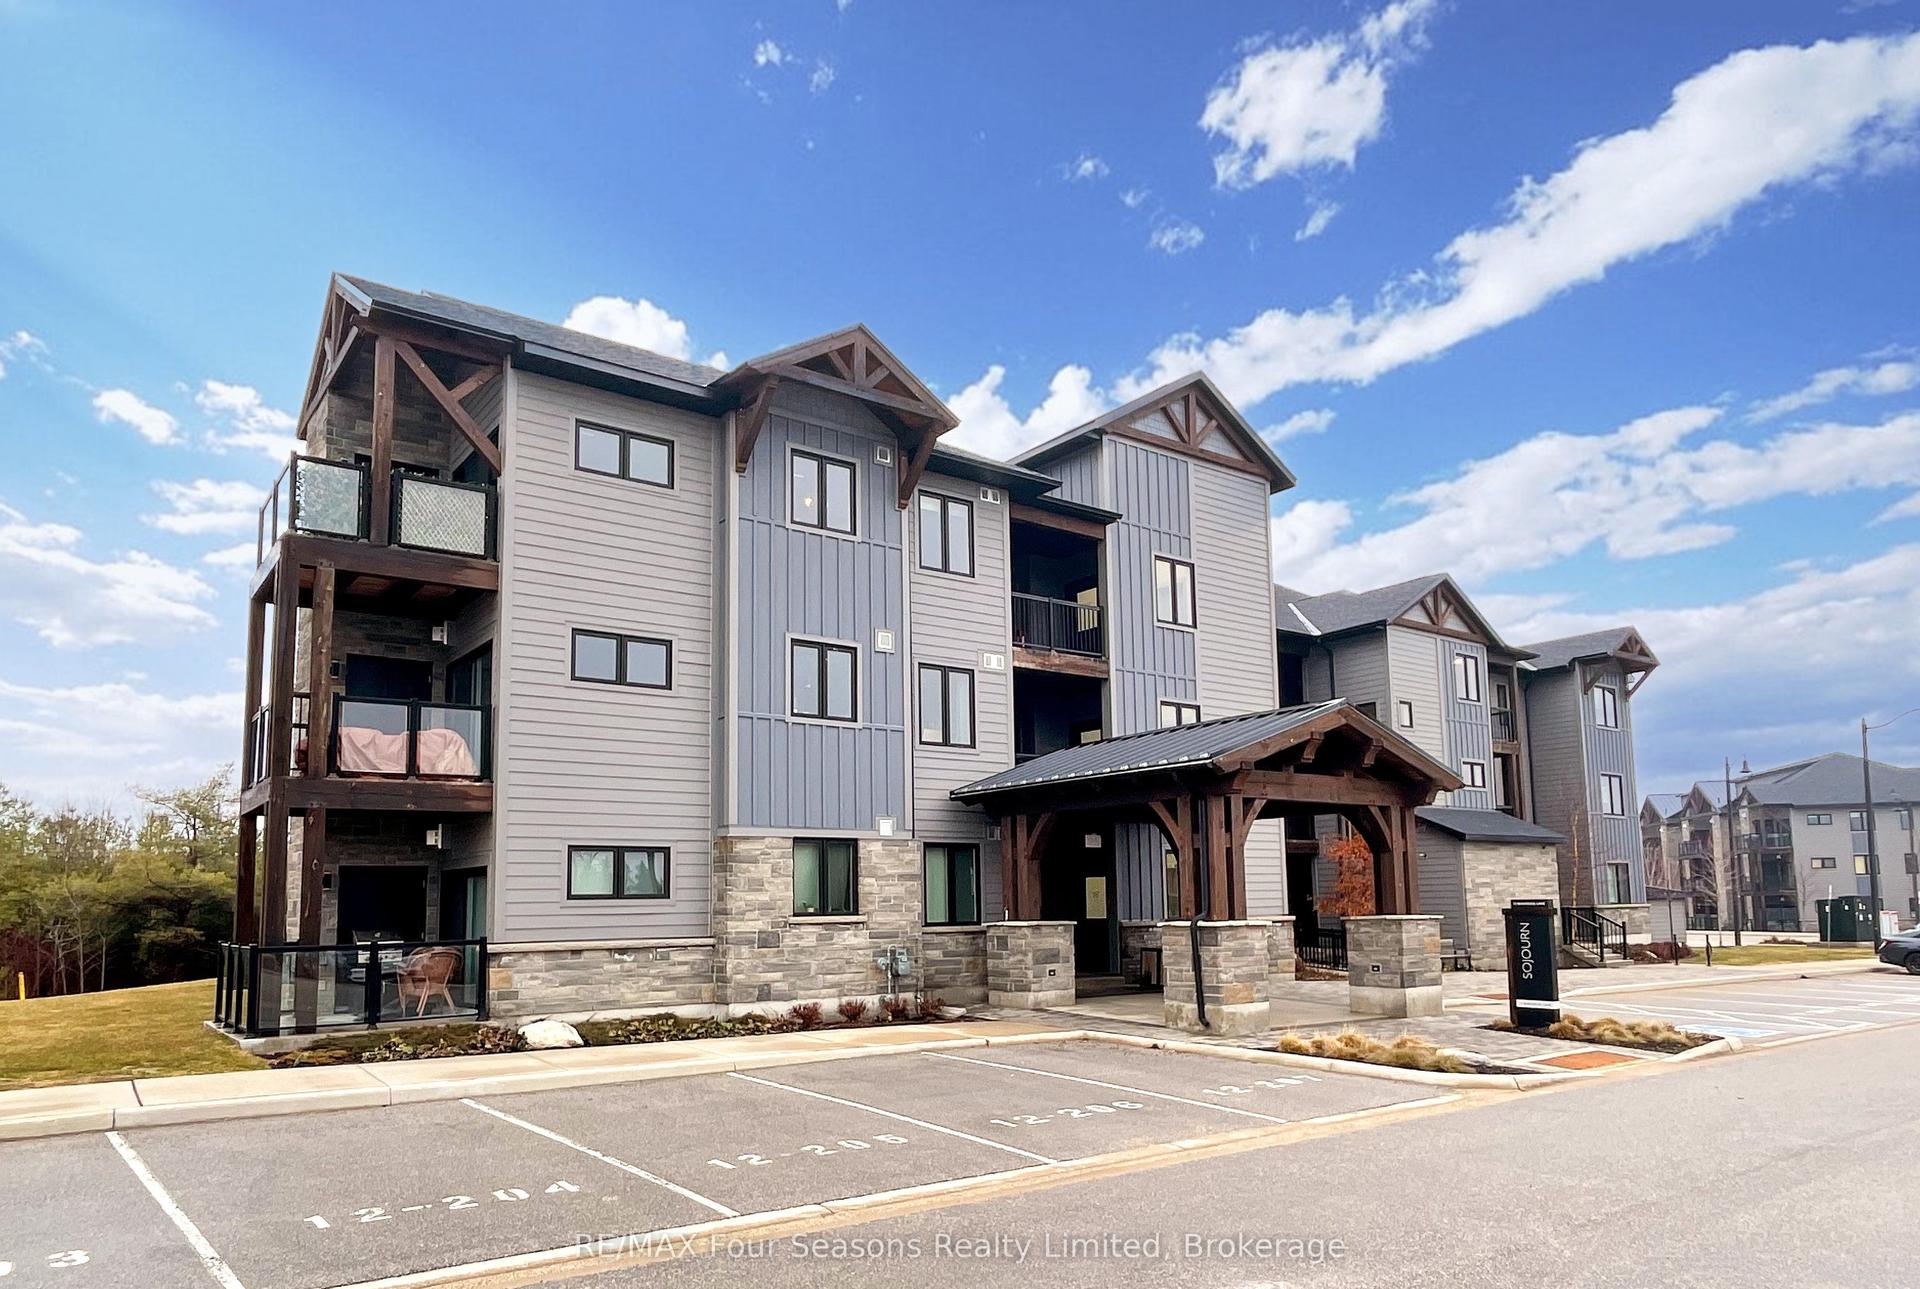
For Lease1 day ago
$3,200
Condo
12 BEAUSOLEIL Lane 107 #107, Blue Mountains
Blue Mountains, ON
3 bd
3 ba
1,100
1
MLS# X13617080RE/MAX Four Seasons Realty Limited
WhatsApp Aman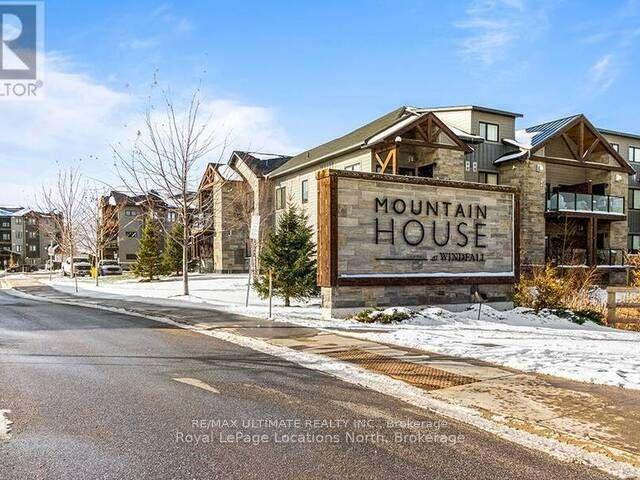
For Lease2 months ago
$2,900
Condo
11 Beausoleil Lane 207 #207, Blue Mountains
Blue Mountains, ON
3 bd
3 ba
1,100
1
MLS# X13149118Re/Max Ultimate Realty Inc.
WhatsApp Aman
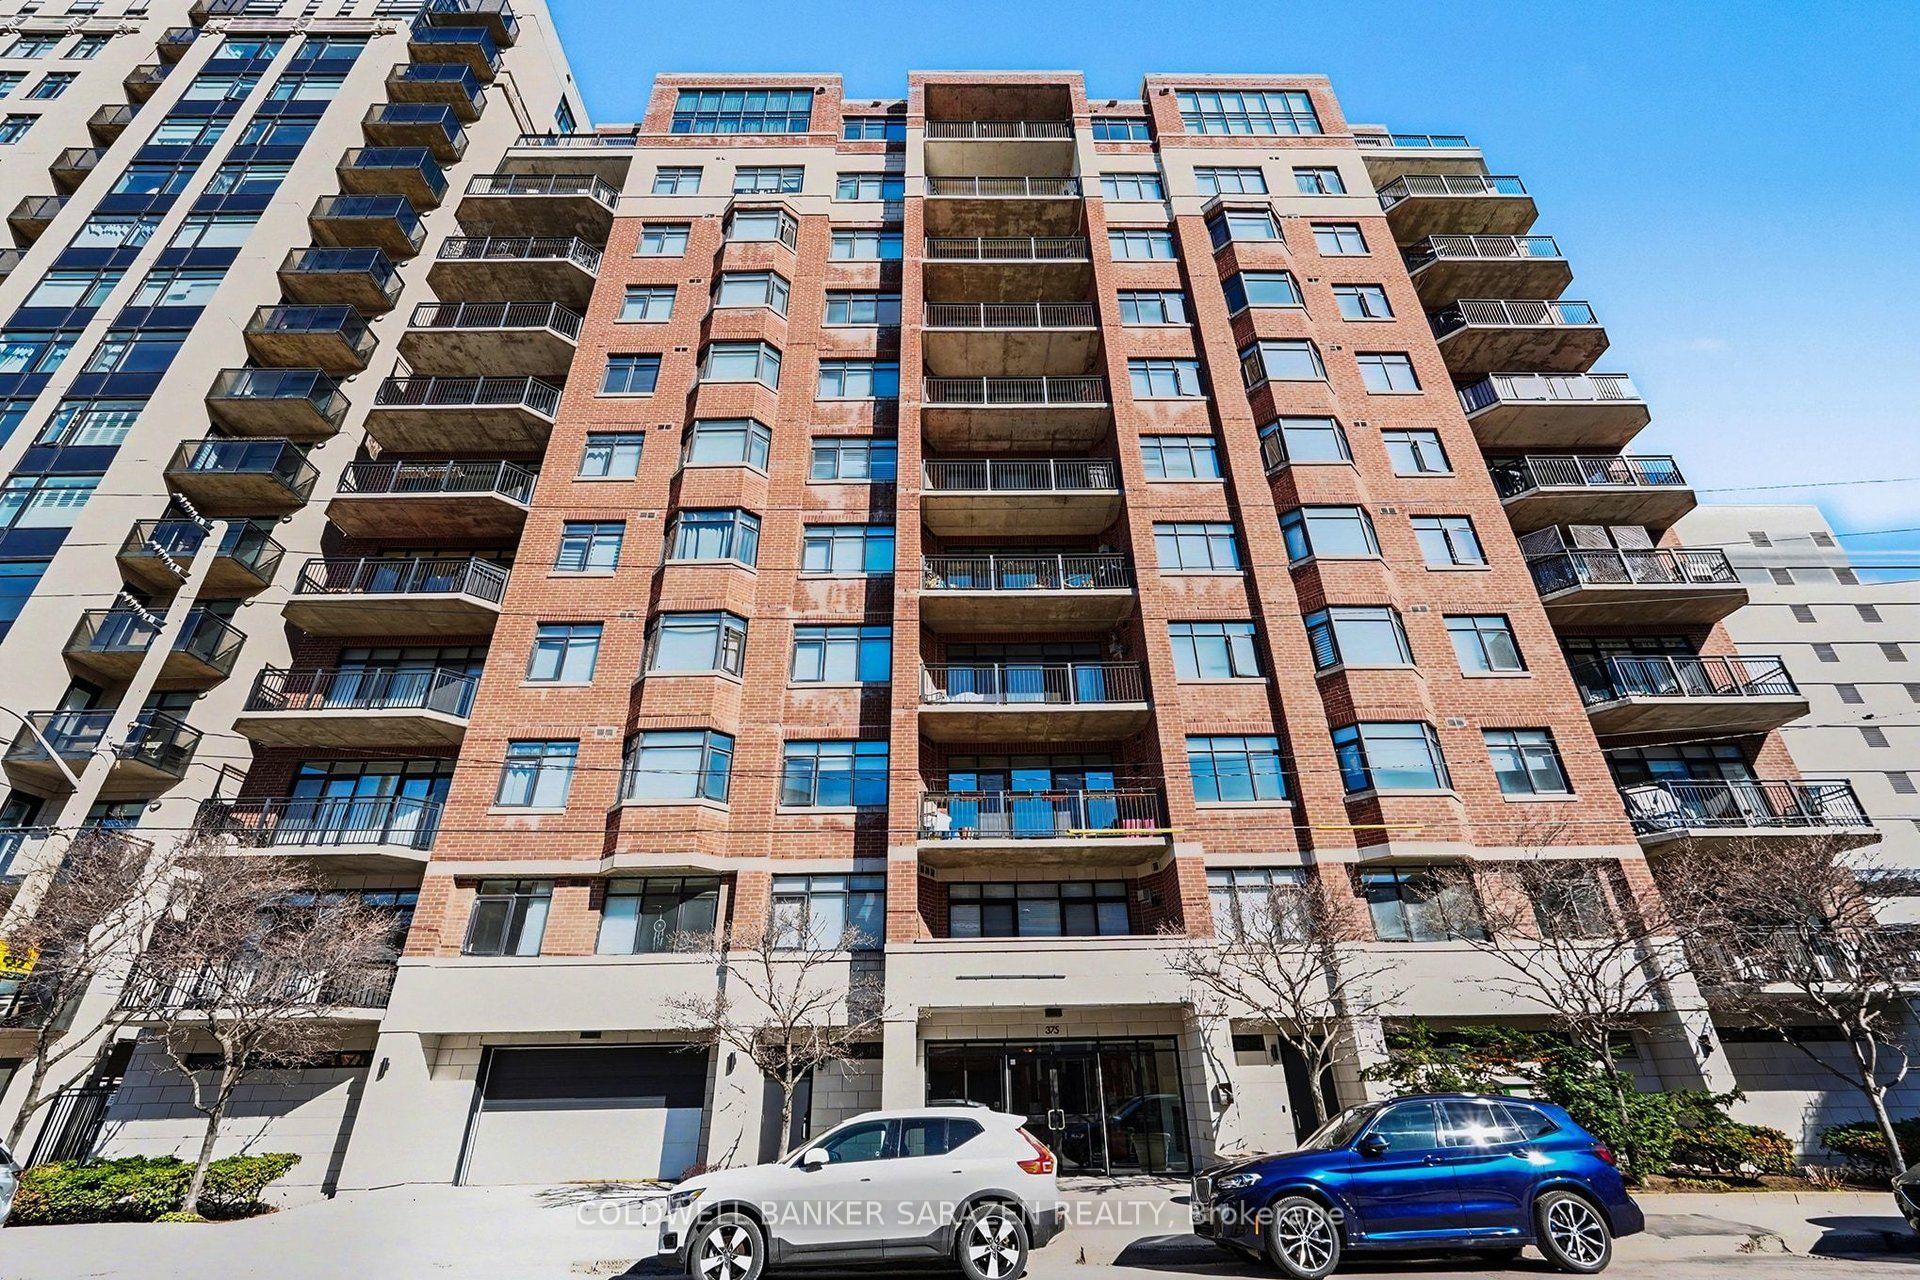
Getting around
How walkable, bikeable, and transit-friendly this neighbourhood is.
69
/ 100
Walk Score
Somewhat Walkable
60
/ 100
Transit Score
Good Transit
40
/ 100
Bike Score
Somewhat Bikeable
Scores are estimates based on neighbourhood data and are for informational purposes only.
MLS® data courtesy of the Toronto Regional Real Estate Board (TRREB).
The information provided herein must only be used by consumers that have a bona fide interest in the purchase, sale, or lease of real estate and may not be used for any commercial purpose or any other purpose. Listing information is deemed reliable but is not guaranteed accurate by the Toronto Regional Real Estate Board, the listing brokerage, or this website. The trademarks REALTOR®, REALTORS® and the REALTOR® logo are controlled by The Canadian Real Estate Association (CREA) and identify real estate professionals who are members of CREA. MLS®, Multiple Listing Service®, and the associated logos are owned by CREA. Not intended to solicit properties currently listed for sale or buyers under contract.