For Sale
Just Listed
1990 Wavell Street 12 #12
East I, London East, ON
$419,900
3Bd
2Ba
1,500+sqft
1Parking
$280/sqft
Condo TownMLS# X13542468Listed 2026-07-094 DOM
Heating
Water Heater Owned
Cooling
Central Air
Basement
Finished with Walk-Out
About this home
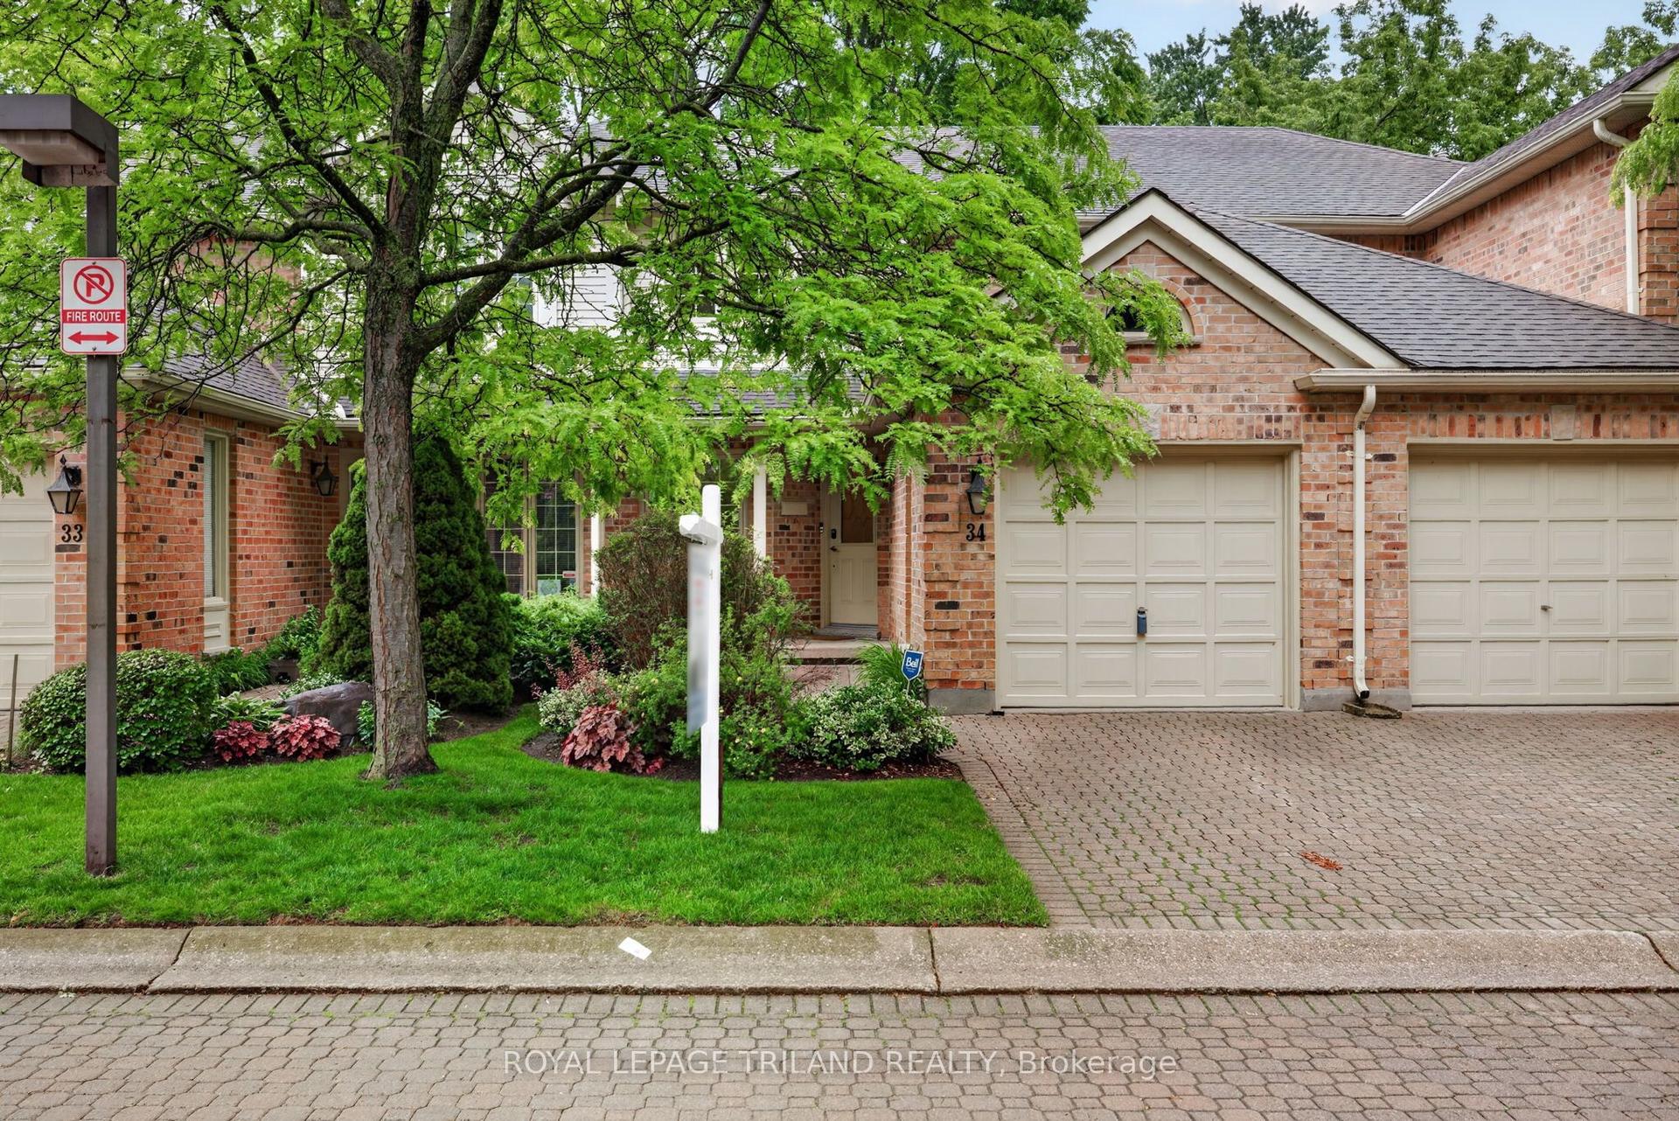
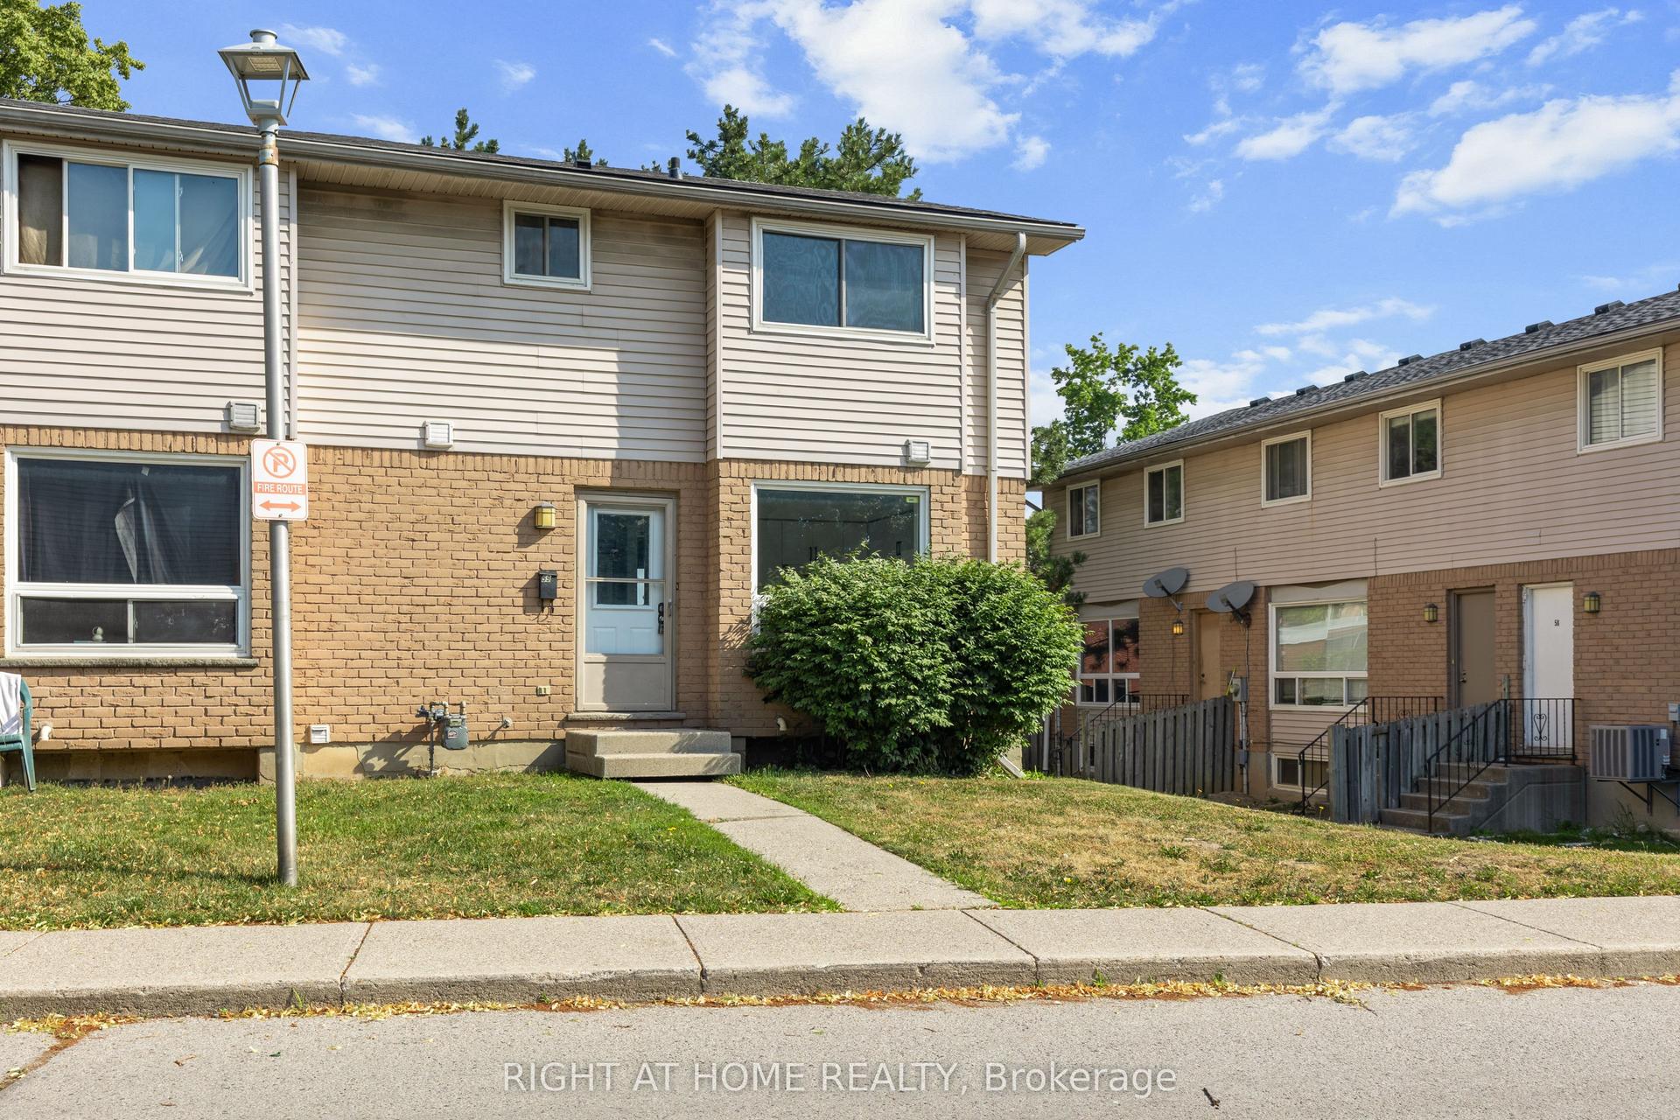
PRIME End Condo backing onto treed space, with front visitor parking. This well-appointed 3-storey home comes with a main floor rec room with sliding doors to an interlock fenced patio with landscape rocks. Main floor offers updated kitchen cabinets (2023), laundry, and a 2-piece bath off the kitchen/hallway area. Lovely dining area overlooking the family room with a corner gas fireplace (as is). Family room window looks out to a private treed area. Three spacious upper bedrooms and a 4-piece bath. New furnace and central air (2020), owned hot water heater (2024), freshly painted throughout the home. All appliances included and custom laundry tub. Walk to all major amenities including shopping, gym, restaurants, groceries, bus transit, and schools. Also minutes to major highway (Veterans Memorial).Pets allowed - dogs and cats.
Fireplace
Rooms
Main Floor
| Recreation | 5.94 × 3.29 m |
Second Floor
| Kitchen | 3.66 × 3.23 m | |
| Dining Room | 3.96 × 2.19 m | |
| Family Room | 6.00 × 3.47 m |
Third Floor
| Primary Bedroom | 3.78 × 3.66 m | |
| Bedroom | 4.45 × 2.99 m | |
| Bedroom | 2.99 × 2.90 m |
Features
- Water Heater Owned
- Patio
- Finished with Walk-Out
- Central Air
- 3-Storey
Financials
Annual Taxes
$2,431
Estimated Rental Income
Entire property$3,200 – $4,200/mo
Rental yield9.1% – 12.0%
*Estimates based on comparable rentals in the area. Actual income may vary.
Market Data — London East
Days on market4 days
Buyer's MarketSeller's Market
Based on active listings in London East. Data updates daily.
Our estimate for this home
Estimated range
$703K – $817K
Mid-point $760K · ~$507/sqft
How this listing compares
$703KList · $420K$817K
High confidence·Based on 2992 gta-wide comparables
Estimated range is generated automatically from active comparables and is for informational purposes only. Not an appraisal — contact Aman for a full comparative market analysis that factors in condition, renovations, and positioning.
Getting around
How walkable, bikeable, and transit-friendly this neighbourhood is.
67
/ 100
Walk Score
Somewhat Walkable
58
/ 100
Transit Score
Good Transit
40
/ 100
Bike Score
Somewhat Bikeable
Scores are estimates based on neighbourhood data and are for informational purposes only.
MLS® data courtesy of the Toronto Regional Real Estate Board (TRREB).
The information provided herein must only be used by consumers that have a bona fide interest in the purchase, sale, or lease of real estate and may not be used for any commercial purpose or any other purpose. Listing information is deemed reliable but is not guaranteed accurate by the Toronto Regional Real Estate Board, the listing brokerage, or this website. The trademarks REALTOR®, REALTORS® and the REALTOR® logo are controlled by The Canadian Real Estate Association (CREA) and identify real estate professionals who are members of CREA. MLS®, Multiple Listing Service®, and the associated logos are owned by CREA. Not intended to solicit properties currently listed for sale or buyers under contract.
You may also like
More homes in London East
Hand-picked listings with a similar price range and style.
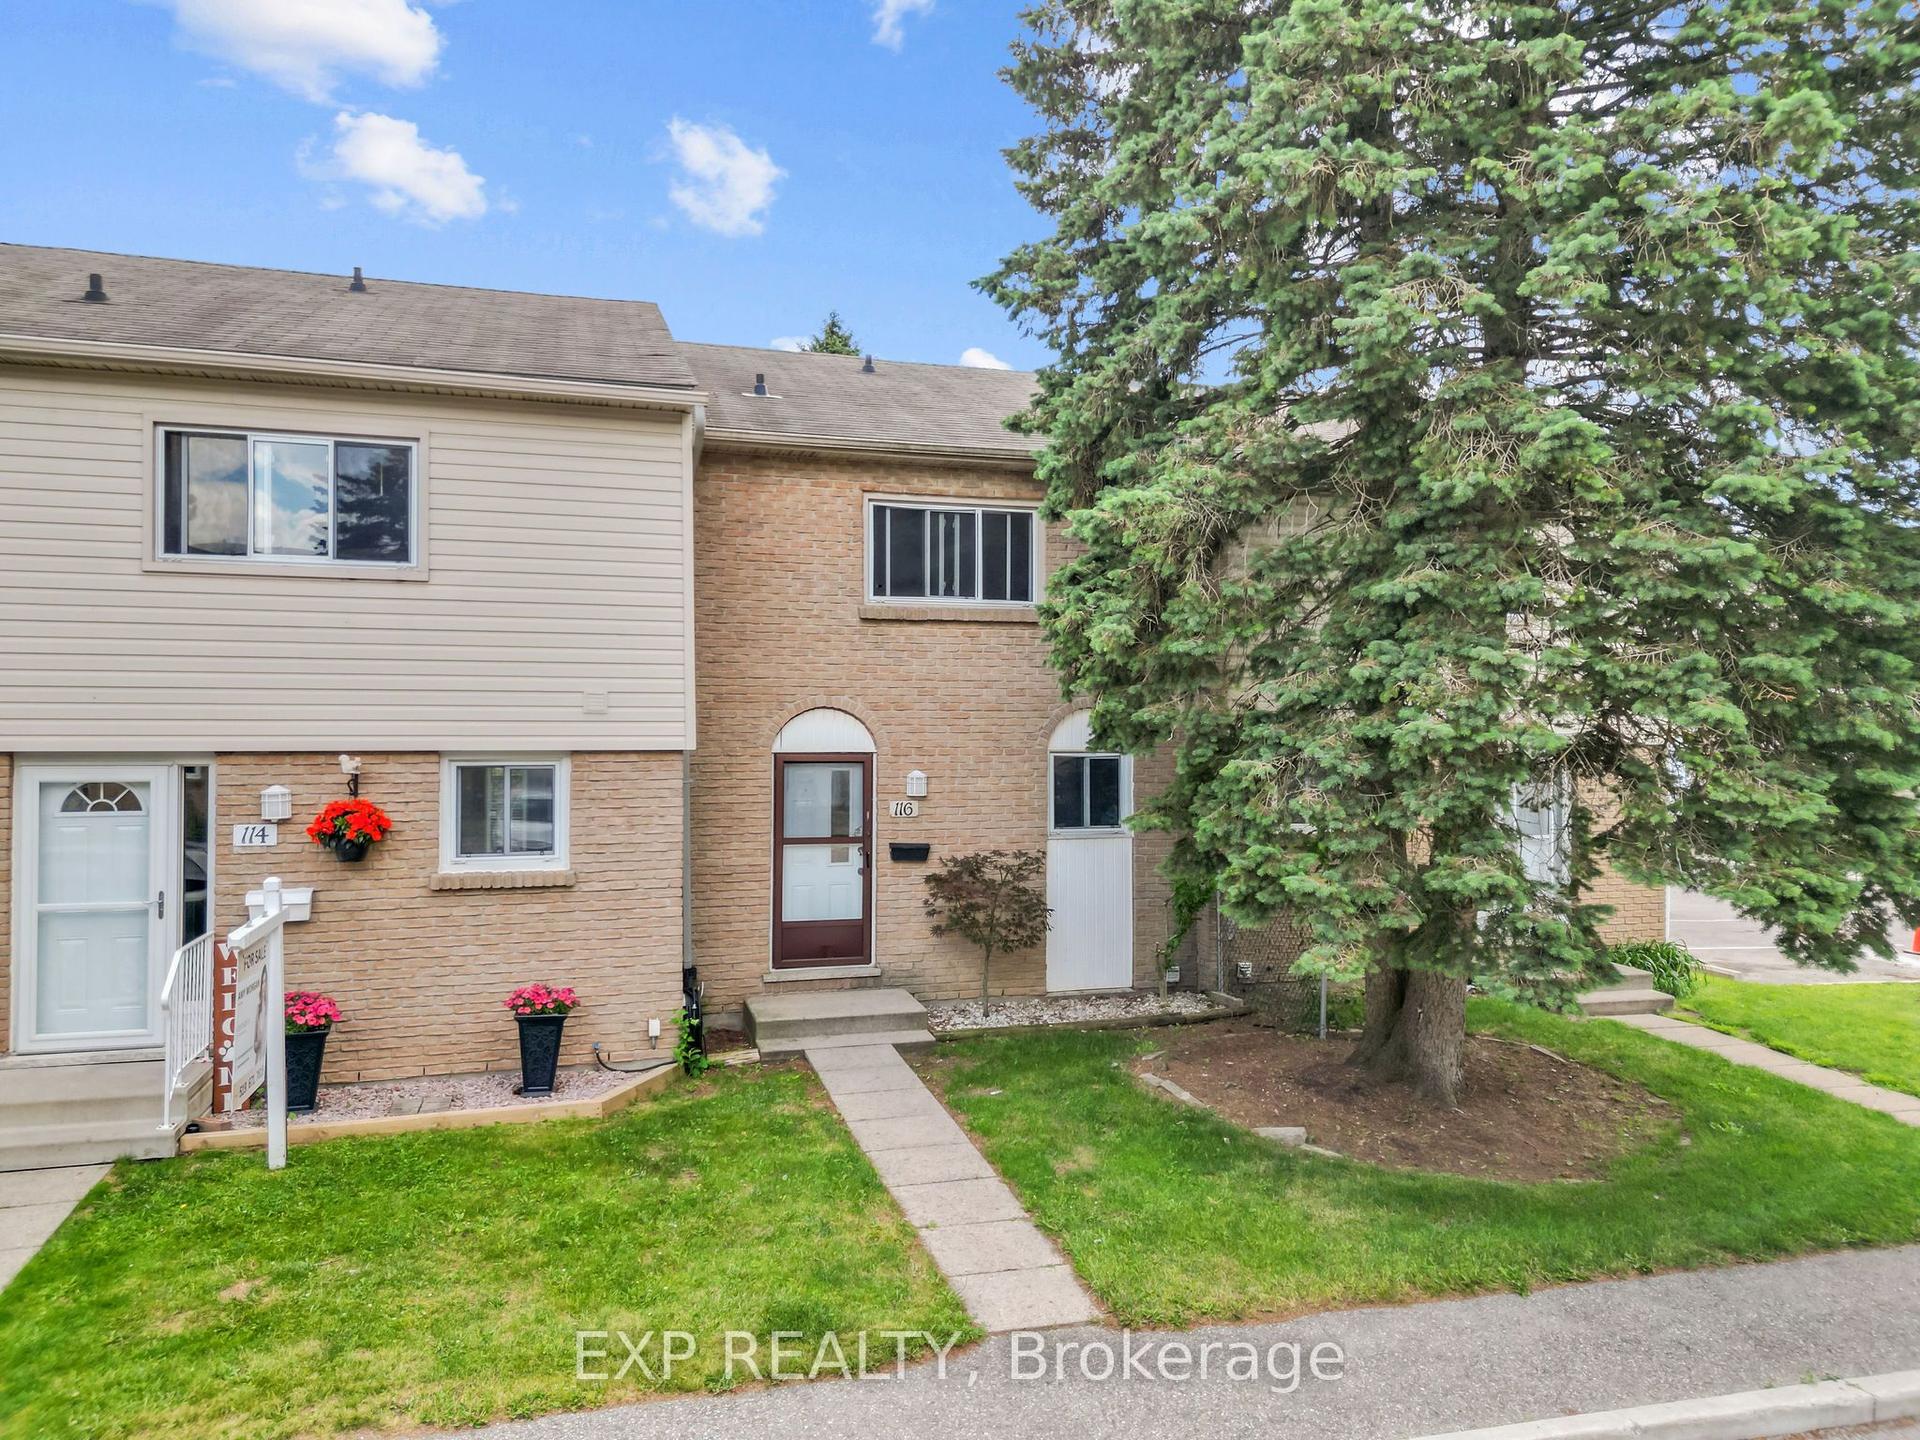
For Sale20 days ago
$315,000
Condo Town
est. $1,382/mo
1775 Culver Drive 116 #116, East H
London East, ON
3 bd
2 ba
1,100
2
MLS# X13486332Exp Realty
WhatsApp Aman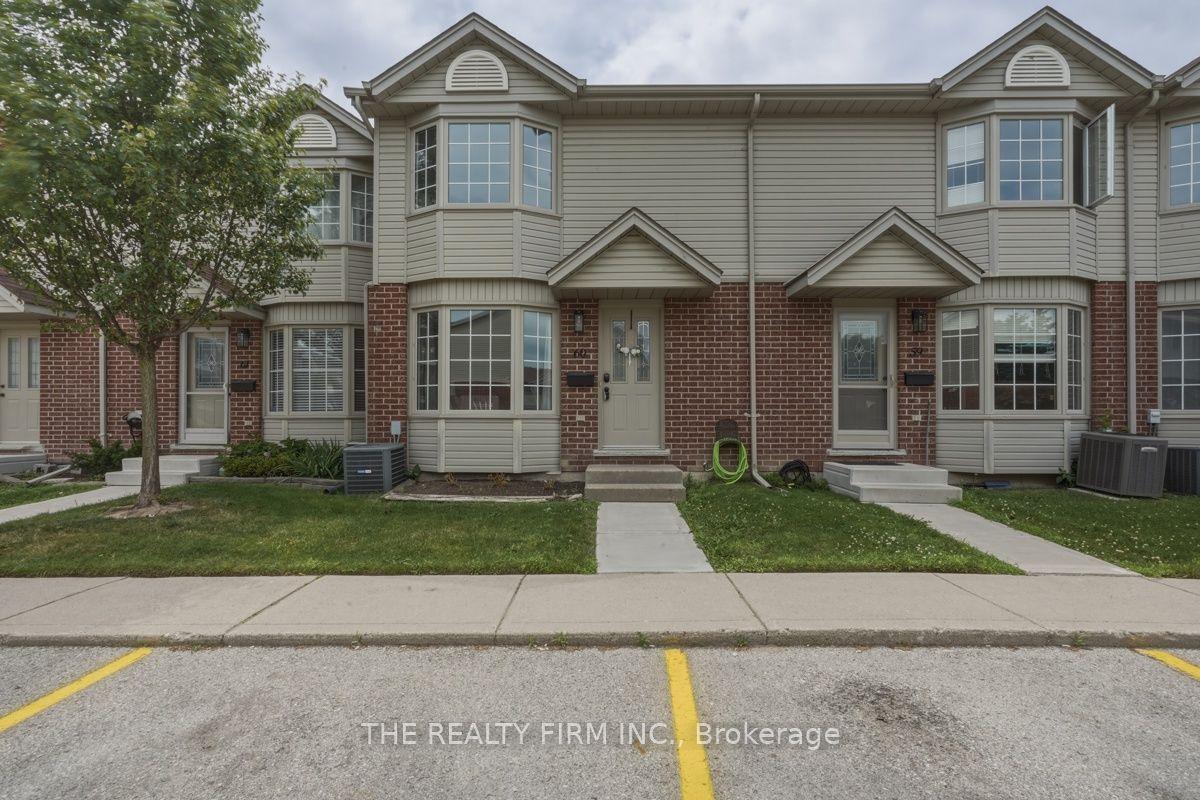
For Sale7 days ago
$329,900
Condo Town
est. $1,446/mo
151 Martinet Avenue 60 #60, East I
London East, ON
3 bd
2 ba
1,100
2
MLS# X13531972The Realty Firm Inc.
WhatsApp Aman