For Sale
Just Listed
7 Kippewa Drive 106 #106
4501 - Dows Lake, Dows Lake - Civic Hospital and Area, ON
$695,000
2Bd
2Ba
1,300+sqft
1Parking
$535/sqft
CondoMLS# X13542698Listed 2026-07-095 DOM
Cooling
Central Air
About this home
Experience refined single-level living in the Glebe Annex in this beautifully renovated 2-bed, 2-bath ground-floor unit with a rare, fully fenced private terrace for the exclusive use of the owner of unit #106. Updated in 2025, the home showcases a new kitchen with high-end appliances, new flooring throughout, new window blinds, and a heat pump with electric radiator backup for year-round comfort. At the heart of the home, the kitchen features sleek dark cabinetry, quartz countertops, premium Bosch stainless steel appliances, a large centre island with seating, and a dedicated beverage station with built-in wine storage. Flowing seamlessly from the kitchen, the dining area is accented by a tray ceiling and contemporary lighting, while the inviting living room is filled with natural light from expansive windows. An electric fireplace with a classic mantel, built-in cabinetry, and display shelving creates a warm and welcoming space for day-to-day enjoyment. The spacious primary suite offers direct access to the outdoor terrace, a walk-through closet with custom built-in storage, and an ensuite with marble tile, a deep soaker tub, and a glass-enclosed shower. A well-proportioned second bedroom offers flexibility for guests or a home office, while a conveniently located powder room and dedicated laundry room enhance this exceptionally functional layout. The 14m x 5.7m ground-floor terrace provides a rare opportunity to enjoy the privacy and lifestyle of a backyard while benefiting from the ease of condominium living. The building's exceptional location also places you just moments from Dow's Lake, the Rideau Canal, Commissioners Park, and an extensive network of walking and cycling paths. Enjoy easy access to the boutiques, cafés, restaurants, and specialty shops of The Glebe, Little Italy, and Chinatown, along with close proximity to Lansdowne Park, Carleton University, and HWY 417, to name just a few!
RenovatedFireplace
Rooms
Main Floor
| Foyer | 3.52 × 3.05 m | |
| Kitchen | 5.38 × 4.04 m | |
| Dining Room | 3.62 × 3.41 m | |
| Living Room | 4.00 × 6.89 m | |
| Primary Bedroom | 5.04 × 3.20 m | 5 Pc Ensuite Walk-In Closet(s) |
| Other | 2.34 × 2.44 m | Walk-In Closet(s) |
| Bathroom | 2.60 × 2.44 m | 5 Pc Ensuite |
| Bedroom | 3.34 × 3.00 m | |
| Bathroom | 2.52 × 1.06 m | |
| Laundry | 2.52 × 1.06 m |
Features
- Primary Bedroom - Main Floor
- Patio
- None
- Central Air
- Apartment
Financials
Annual Taxes
$5,412.51
Estimated Rental Income
Entire property$2,600 – $3,500/mo
Rental yield4.5% – 6.0%
*Estimates based on comparable rentals in the area. Actual income may vary.
Market Data — Dows Lake - Civic Hospital and Area
Days on market5 days
Buyer's MarketSeller's Market
Based on active listings in Dows Lake - Civic Hospital and Area. Data updates daily.
Our estimate for this home
Estimated range
$882K – $1.02M
Mid-point $953K · ~$733/sqft
How this listing compares
$882KList · $695K$1.02M
High confidence·Based on 10381 gta-wide comparables
Estimated range is generated automatically from active comparables and is for informational purposes only. Not an appraisal — contact Aman for a full comparative market analysis that factors in condition, renovations, and positioning.
Getting around
How walkable, bikeable, and transit-friendly this neighbourhood is.
74
/ 100
Walk Score
Very Walkable
57
/ 100
Transit Score
Good Transit
45
/ 100
Bike Score
Somewhat Bikeable
Scores are estimates based on neighbourhood data and are for informational purposes only.
MLS® data courtesy of the Toronto Regional Real Estate Board (TRREB).
The information provided herein must only be used by consumers that have a bona fide interest in the purchase, sale, or lease of real estate and may not be used for any commercial purpose or any other purpose. Listing information is deemed reliable but is not guaranteed accurate by the Toronto Regional Real Estate Board, the listing brokerage, or this website. The trademarks REALTOR®, REALTORS® and the REALTOR® logo are controlled by The Canadian Real Estate Association (CREA) and identify real estate professionals who are members of CREA. MLS®, Multiple Listing Service®, and the associated logos are owned by CREA. Not intended to solicit properties currently listed for sale or buyers under contract.
You may also like
More homes in Dows Lake - Civic Hospital and Area
Hand-picked listings with a similar price range and style.
For Sale3 months ago
$525,000
Condo
est. $2,302/mo
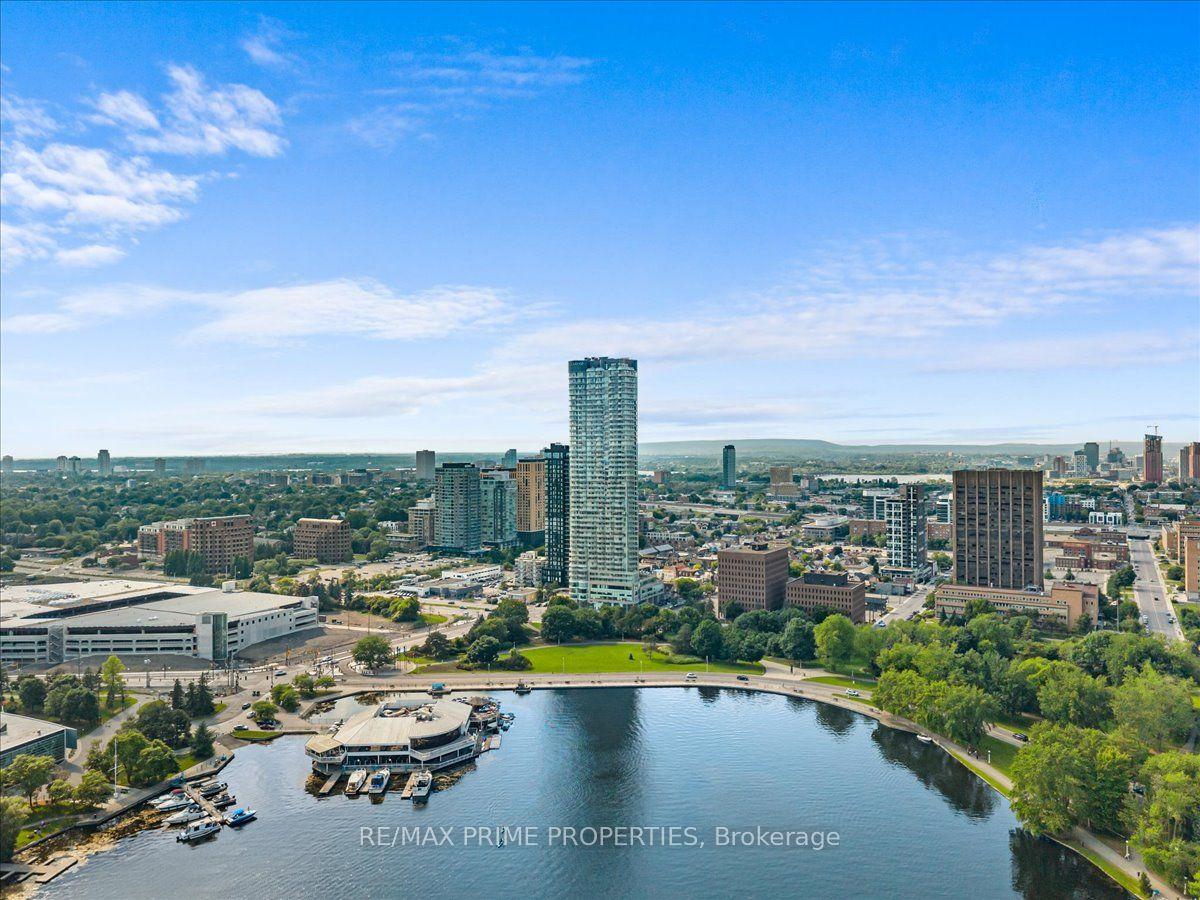
805 Carling Avenue 3705 #3705, 4502 - West Centre Town
Dows Lake - Civic Hospital and Area, ON
1 bd
1 ba
650
1
MLS# X13035884Re/Max Prime Properties
WhatsApp Aman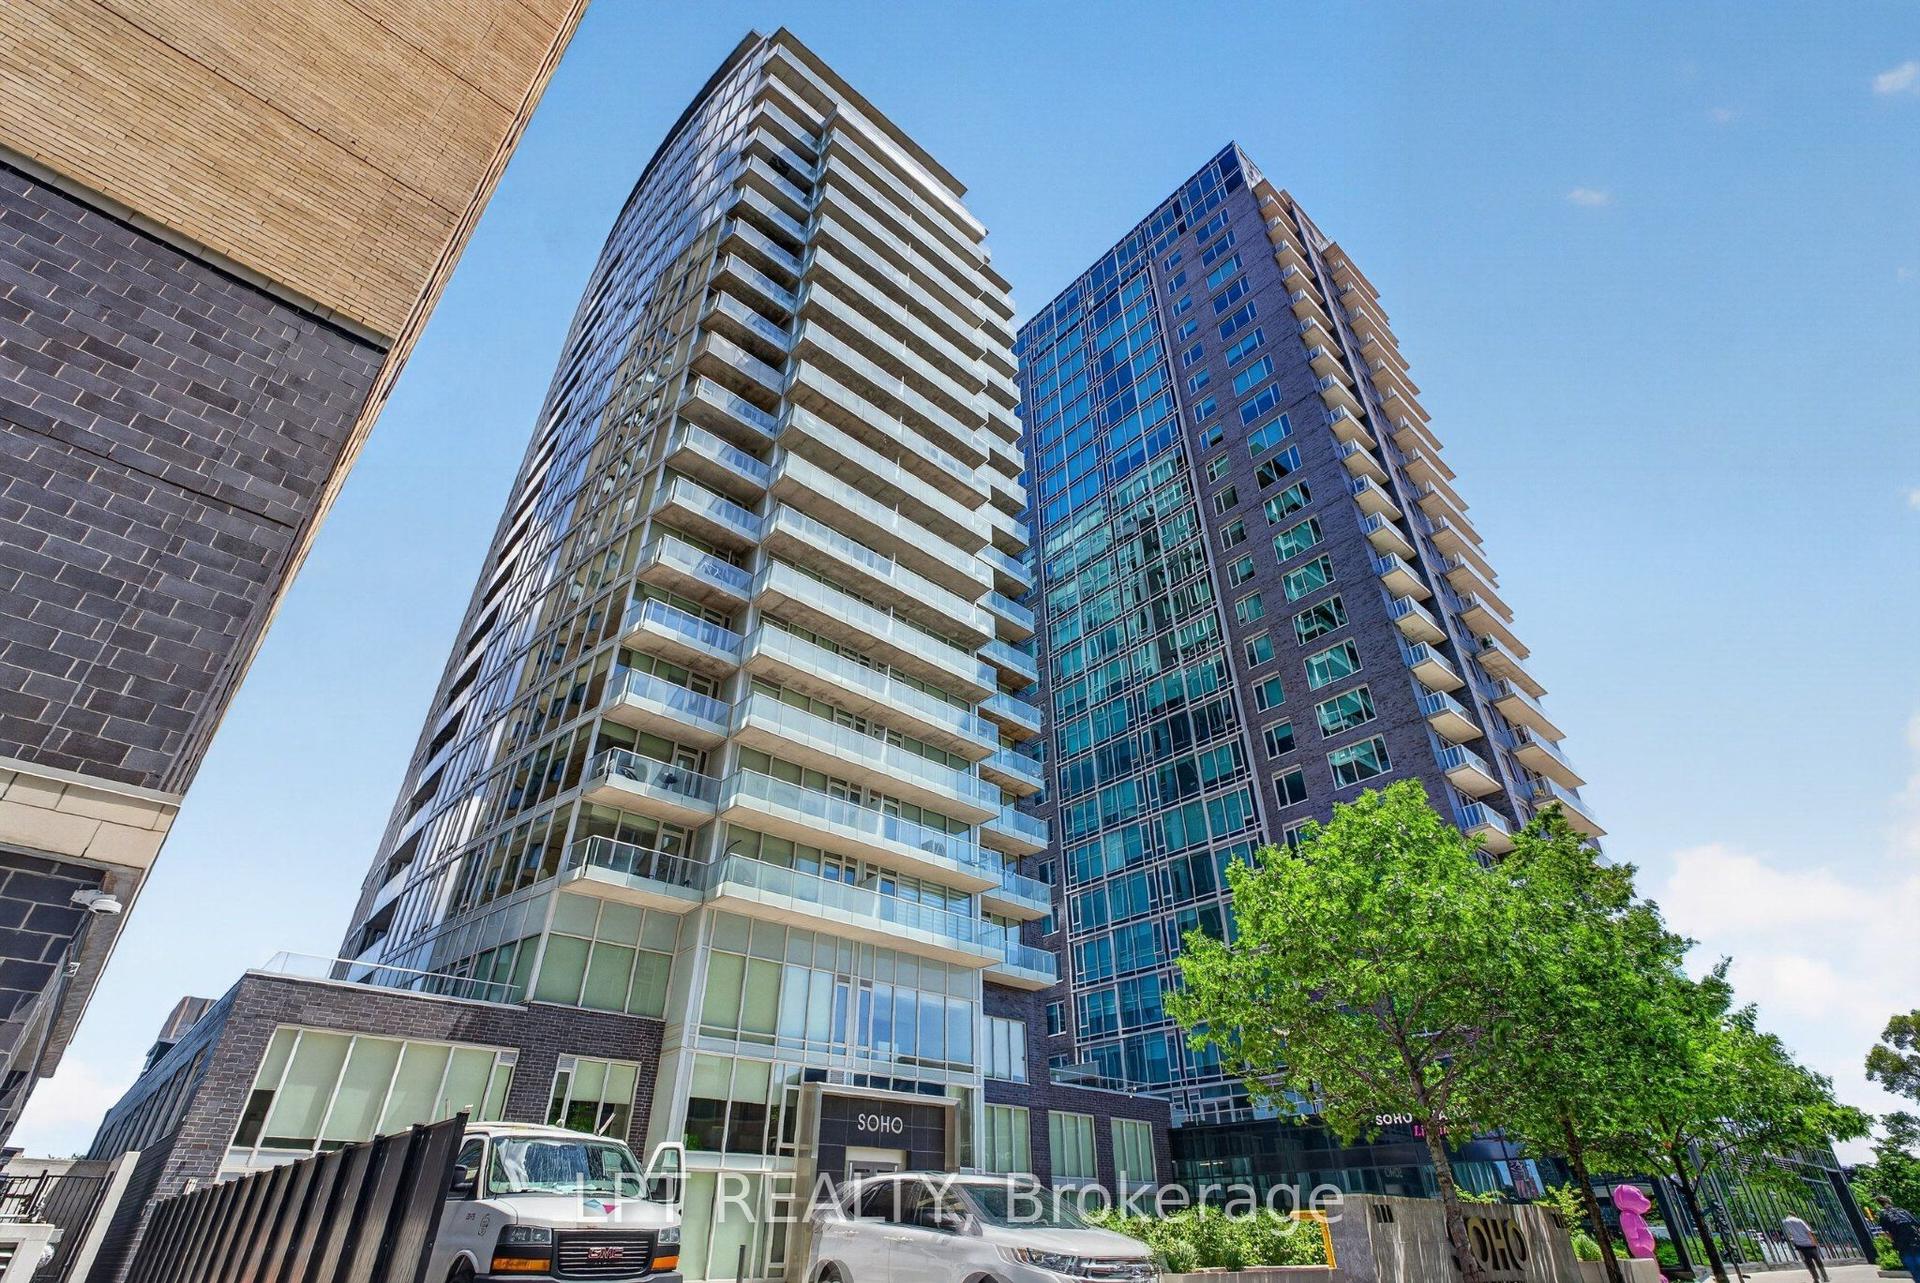
For Sale3 months ago
$574,900
Condo
est. $2,520/mo
111 Champagne Avenue S 307 #307, 4502 - West Centre Town
Dows Lake - Civic Hospital and Area, ON
2 bd
2 ba
850
1
MLS# X12986100Lpt Realty
WhatsApp Aman
