For Sale
59 Horace Drive
818 - Rideau Lakes (Bastard) Twp, Rideau Lakes, ON
$949,900
3Bd
4Ba
1,750+sqft
12Parking
237.83 x 492.13 ftlot
$543/sqft
DetachedMLS# X13543032Listed 2026-07-0916 DOM
Heating
Water Heater Owned
Cooling
Central Vacuum
Basement
Finished
About this home
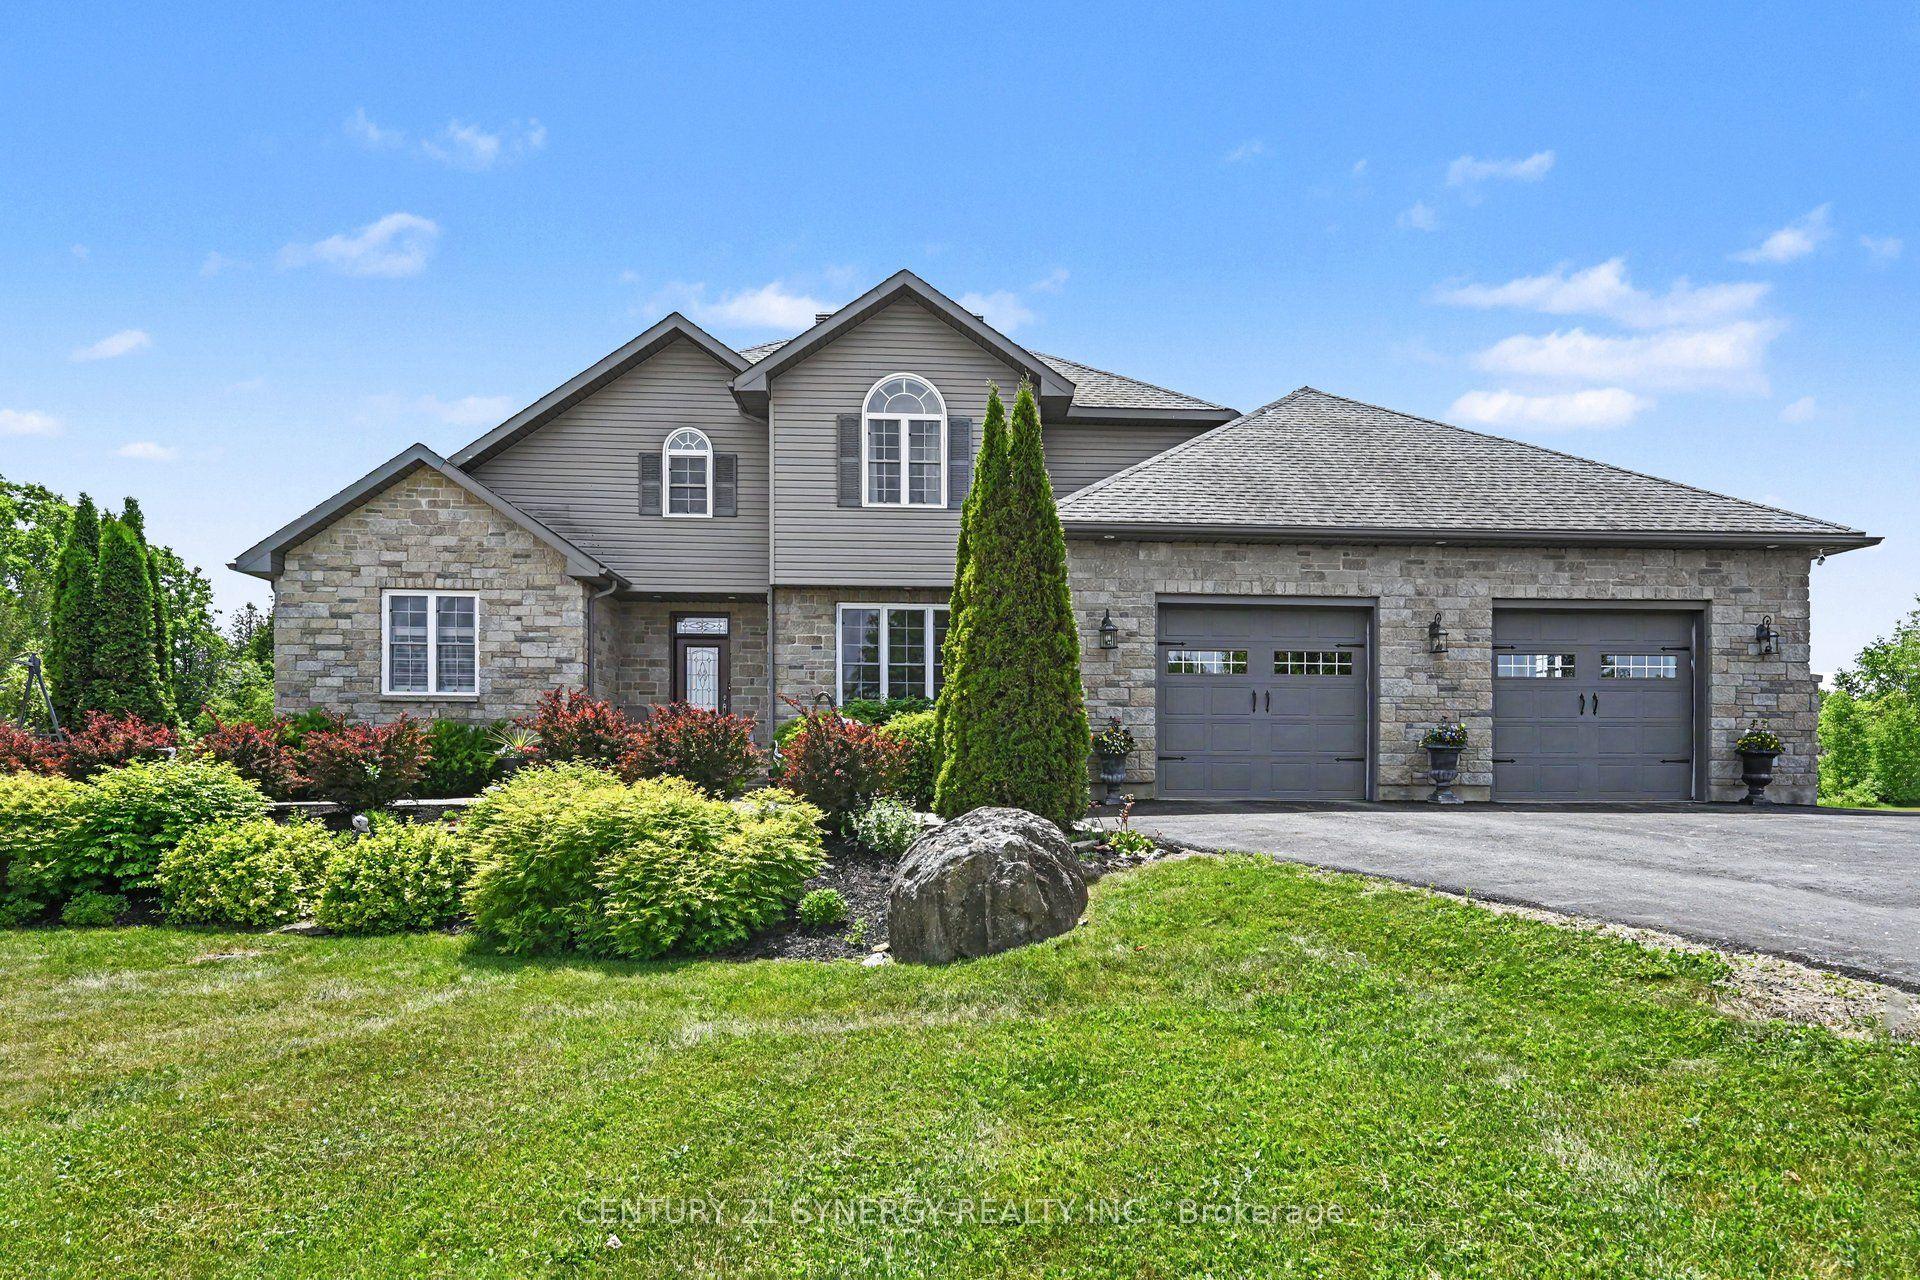
Welcome to 59 Horace Drive, an exceptional executive home set on 2.15 private acres in Sheldon's Landing, an exclusive waterfront community in Rideau Lakes near Portland.. This beautifully updated 4-level side split offers 1,660+ sq. ft. above grade with 3 bedrooms, 2 full baths, 2 powder rooms & an attached double car 23 ft x 32 ft garage with inside entry to both the main and lower levels. Since 2023, the home has undergone an impressive transformation featuring wide plank engineered hardwood flooring throughout the finished areas, hardwood stairs with new railings, fresh paint, designer lighting & a stunning open-concept layout. The showpiece gourmet kitchen boasts an 6+ ft quartz island, new cabinets with quartz counters, farmhouse sink, subway tile backsplash,under-cabinet lighting, and an 8-burner propane range with double ovens. A coffee bar, new powder room & garage access complete the main level. The finished lower level is perfect for entertaining with a cozy propane fireplace, spacious rec room, library/lounge, games area, hidden laundry & additional powder room. The fourth level offers a home gym, utility room, and abundant storage. Step outside to a spectacular 32 ft deck with aluminum railings, double gazebo, seating for 10, space for an outdoor kitchen, landscaped grounds, fire-pit,fenced garden, new Kodiak shed, paved driveway with parking for up to 10+ vehicles, and a whole-home Generac generator. Offering deeded access to a private waterfront park with a boat launch, long dock, beach, parking, and natural shoreline, you'll enjoy the best of lake life in sheltered Sheldon's Bay-ideal for swimming, fishing, and boating. Enjoy high-speed FIBE internet, no rear neighbours, high-efficiency propane heating, central A/C, and an unbeatable location just minutes to Portland, 15 minutes to Westport, 30 minutes to Smiths Falls & Gananoque, 45 minutes to Kingston & one hour to Kanata. Luxury, privacy, and an exceptional Rideau Lakes lifestyle await.
GarageWaterfrontHardwoodFireplace
Rooms
Main Floor
| Living Room | 3.44 × 3.91 m | |
| Dining Room | 3.44 × 3.26 m | |
| Kitchen | 3.36 × 3.24 m | |
| Powder Room | 1.38 × 1.33 m |
Second Floor
| Primary Bedroom | 4.72 × 3.72 m | Walk-In Closet(s) |
| Bathroom | 2.95 × 1.76 m | 4 Pc Ensuite |
| Bedroom 2 | 3.77 × 3.77 m | |
| Bedroom 3 | 3.76 × 2.96 m | |
| Bathroom | 2.40 × 2.44 m |
Lower
| Recreation | 6.39 × 4.70 m | Fireplace |
| Study | 5.70 × 6.62 m | |
| Powder Room | 1.58 × 1.67 m |
Basement
| Room | 6.68 × 3.76 m | Walk-Up |
| Exercise Room | 6.68 × 3.76 m |
Features
- Auto Garage Door Remote
- Carpet Free
- Central Vacuum
- ERV/HRV
- Generator - Full
- Sewage Pump
- Storage Area Lockers
- Sump Pump
- Water Heater Owned
- Water Softener
- Deck
- Landscaped
- Full
- Walk-Up
- Finished
- Central Air
- Sidesplit 4
Financials
Annual Taxes
$3,598.52
Estimated Rental Income
Entire property$3,200 – $4,800/mo
Basement apartment$1,800 – $2,500/mo
Rental yield4.0% – 6.1%
*Estimates based on comparable rentals in the area. Actual income may vary.
Market Data — Rideau Lakes
Days on market16 days
Buyer's MarketSeller's Market
Based on active listings in Rideau Lakes. Data updates daily.
Our estimate for this home
Estimated range
$965K – $1.12M
Mid-point $1.04M · ~$596/sqft
How this listing compares
$965KList · $950K$1.12M
High confidence·Based on 13156 gta-wide comparables
Estimated range is generated automatically from active comparables and is for informational purposes only. Not an appraisal — contact Aman for a full comparative market analysis that factors in condition, renovations, and positioning.
Getting around
How walkable, bikeable, and transit-friendly this neighbourhood is.
62
/ 100
Walk Score
Somewhat Walkable
47
/ 100
Transit Score
Some Transit
56
/ 100
Bike Score
Bikeable
Scores are estimates based on neighbourhood data and are for informational purposes only.
MLS® data courtesy of the Toronto Regional Real Estate Board (TRREB).
The information provided herein must only be used by consumers that have a bona fide interest in the purchase, sale, or lease of real estate and may not be used for any commercial purpose or any other purpose. Listing information is deemed reliable but is not guaranteed accurate by the Toronto Regional Real Estate Board, the listing brokerage, or this website. The trademarks REALTOR®, REALTORS® and the REALTOR® logo are controlled by The Canadian Real Estate Association (CREA) and identify real estate professionals who are members of CREA. MLS®, Multiple Listing Service®, and the associated logos are owned by CREA. Not intended to solicit properties currently listed for sale or buyers under contract.
You may also like
More homes in Rideau Lakes
Hand-picked listings with a similar price range and style.
For Sale4 days ago
$910,000
Detached
est. $3,989/mo
20 Bay Street, 826 - Rideau Lakes (Newboro) Twp
Rideau Lakes, ON
2 bd
3 ba
1,300
6
MLS# X13589334Grape Vine Realty Inc.
WhatsApp Aman
For Sale5 months ago
$949,900
Detached
est. $4,164/mo
202 Folly Road, 817 - Rideau Lakes (South Crosby) Twp
Rideau Lakes, ON
4 bd
2 ba
2,250
8
MLS# X12841078Remax Boardwalk Realty
WhatsApp Aman