For Lease
135 Barrette Street 207 #207
3402 - Vanier, Vanier and Kingsview Park, ON
$3,275
2Bd
2Ba
950+sqft
1Parking
$3/sqft
CondoMLS# X13543124Listed 2026-07-0932 DOM
Cooling
Central Air
On the market for 32 days — longer than average. The seller may be open to negotiation.
About this home
Welcome to St. Charles Market where historic architecture meets modern luxury in the heart of Beechwood Village. This stunning southeast-facing corner unit offers 2 bedrooms, 2 bathrooms, and a bright, open-concept layout with premium finishes top to bottom. Enter through a spacious foyer with herringbone slate tile, generous closet space, in-unit laundry with full-size appliances, and a chic 4pc bath. The sun-filled living and dining area features hardwood floors, plenty of windows and access to a private patio with a natural gas BBQ hookup. The stunning Irpinia kitchen is designed to impress with white gloss cabinetry, Calcutta Nuvo stone countertops, herringbone backsplash, Fisher & Paykel appliance package, and an extended large waterfall island offering extra storage and seating. The private primary suite fits a king-size bed and features two closets plus a luxurious ensuite with a curbless glass walk-in shower with bench and double floating vanity. A second bedroom offers versatility as a guest room or office. Nestled in the trendy and walkable Beechwood Village steps from restaurants, cafes, shopping, the Rideau River, scenic pathways, and just minutes to Ottawa U and downtown. Walking distance to Beechwood, Lindenlea and New Edinburgh. A truly rare offering in one of Ottawas most iconic developments. The tenant pays water, electricity and gas. 24 hours irrevocable.
Hardwood
Rooms
Main Floor
| Foyer | 3.51 × 1.63 m | |
| Laundry | 0.00 × 0.00 m | |
| Bathroom | 2.64 × 1.47 m | 4 Pc Bath |
| Kitchen | 5.21 × 2.41 m | |
| Living Room | 3.18 × 2.84 m | |
| Dining Room | 2.84 × 1.96 m | |
| Primary Bedroom | 3.78 × 3.40 m | |
| Room | 3.35 × 1.78 m | 4 Pc Ensuite |
| Bedroom 2 | 3.48 × 2.62 m | |
| Other | 3.60 × 1.09 m | Balcony |
Features
- Storage
- None
- Central Air
- Apartment
Financials
Estimated Rental Income
Entire property$2,600 – $3,500/mo
Rental yield952.7% – 1282.4%
*Estimates based on comparable rentals in the area. Actual income may vary.
Market Data — Vanier and Kingsview Park
Days on market32 days
Buyer's MarketSeller's Market
Based on active listings in Vanier and Kingsview Park. Data updates daily.
Other rentals like this
Similar rentals in Vanier and Kingsview Park
Same property type, similar price, similar size — currently for rent.
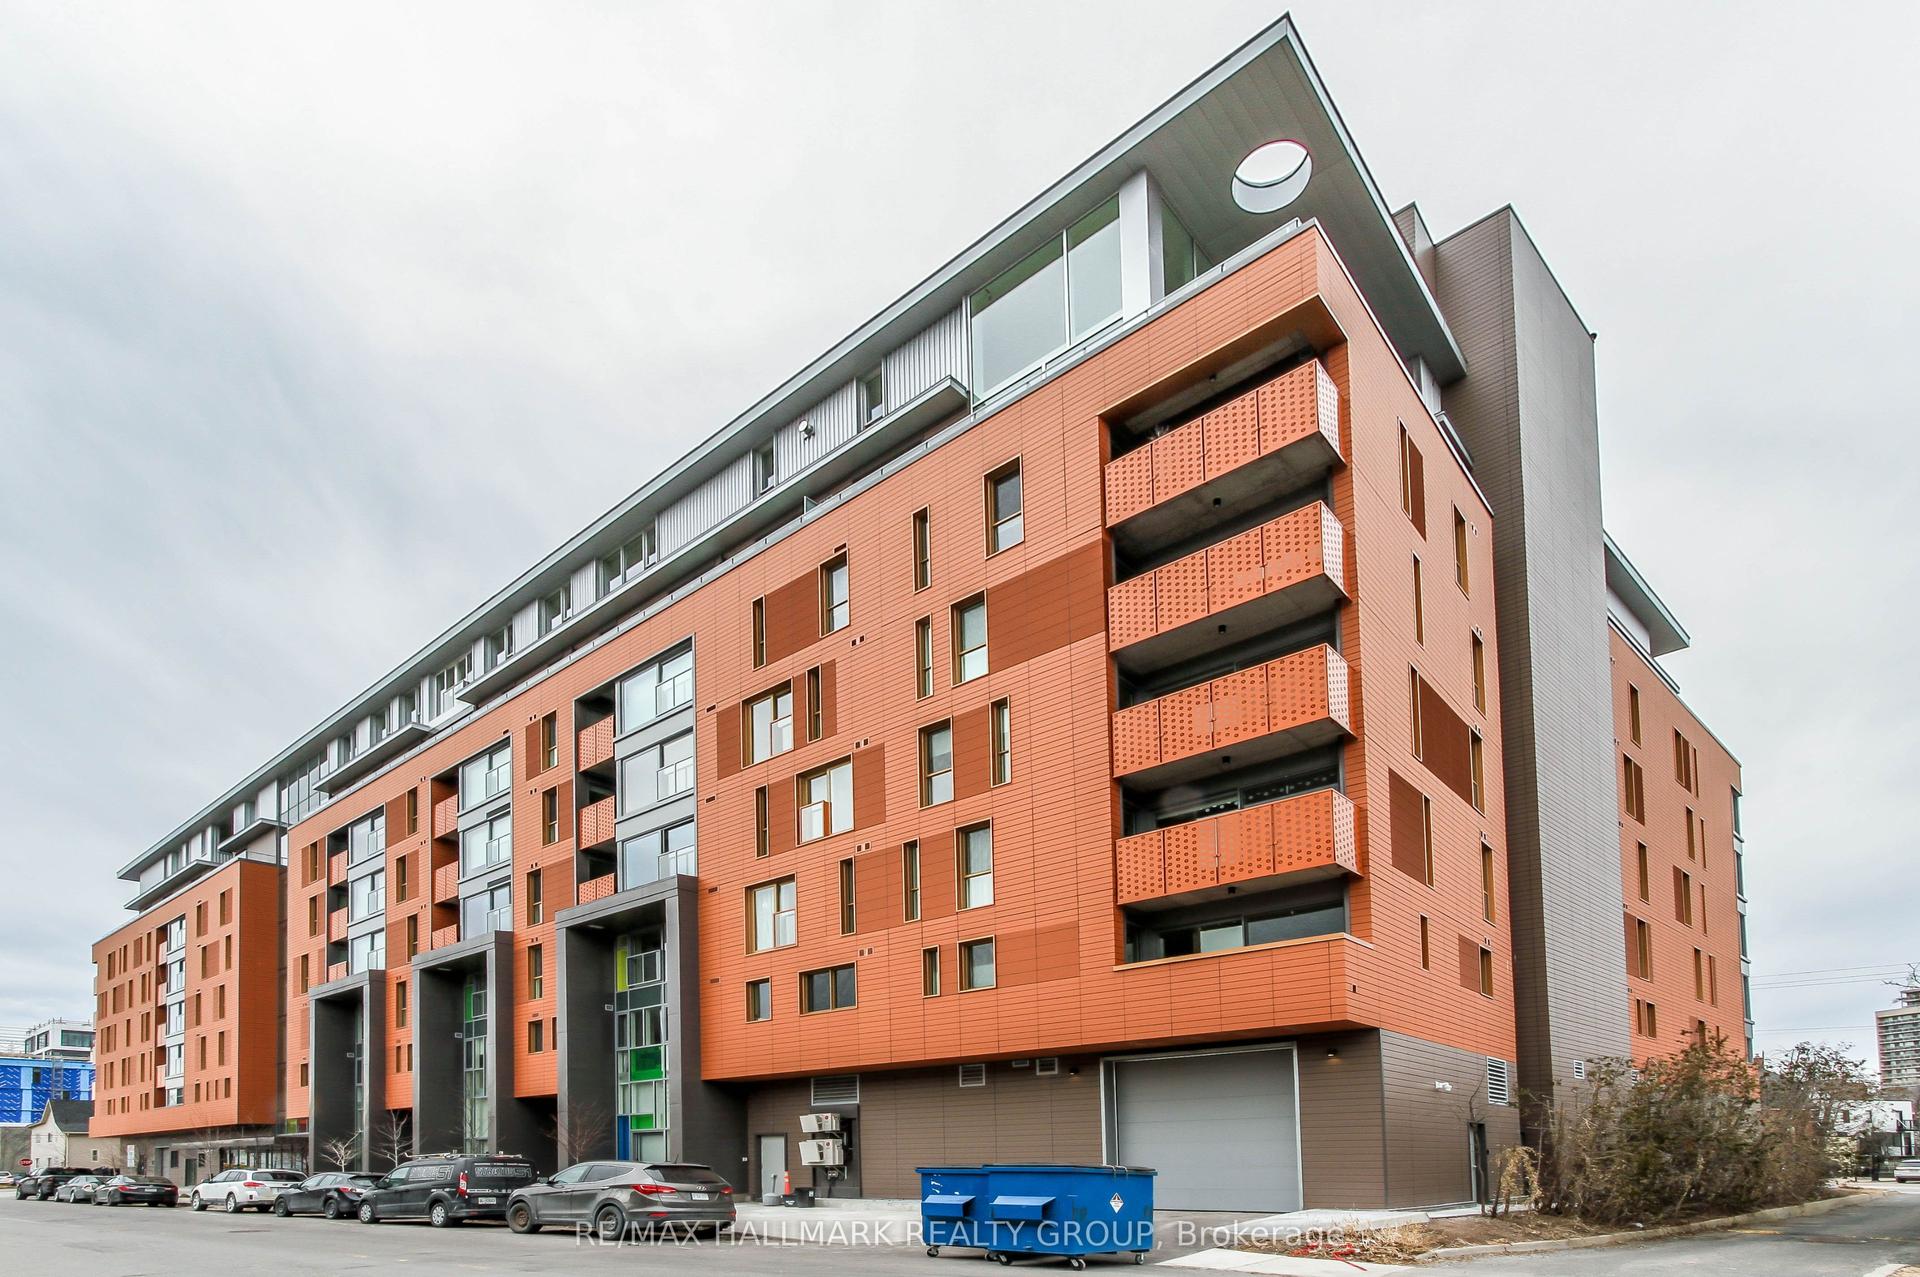
For Lease4 days ago
$2,950
Condo
135 Barrette Street 409 #409, 3402 - Vanier
Vanier and Kingsview Park, ON
2 bd
2 ba
950
1
MLS# X13648638Re/Max Hallmark Realty Group
WhatsApp Aman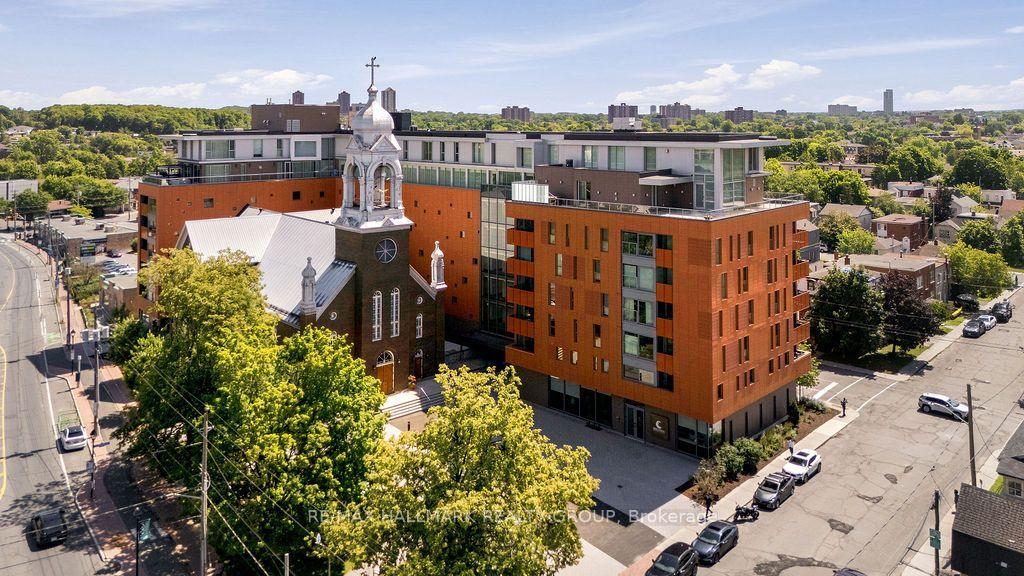
For Lease10 days ago
$3,300
Condo
135 Barrette Street 406 #406, 3402 - Vanier
Vanier and Kingsview Park, ON
2 bd
2 ba
950
1
MLS# X13629690Re/Max Hallmark Realty Group
WhatsApp Aman
Getting around
How walkable, bikeable, and transit-friendly this neighbourhood is.
69
/ 100
Walk Score
Somewhat Walkable
54
/ 100
Transit Score
Good Transit
50
/ 100
Bike Score
Bikeable
Scores are estimates based on neighbourhood data and are for informational purposes only.
MLS® data courtesy of the Toronto Regional Real Estate Board (TRREB).
The information provided herein must only be used by consumers that have a bona fide interest in the purchase, sale, or lease of real estate and may not be used for any commercial purpose or any other purpose. Listing information is deemed reliable but is not guaranteed accurate by the Toronto Regional Real Estate Board, the listing brokerage, or this website. The trademarks REALTOR®, REALTORS® and the REALTOR® logo are controlled by The Canadian Real Estate Association (CREA) and identify real estate professionals who are members of CREA. MLS®, Multiple Listing Service®, and the associated logos are owned by CREA. Not intended to solicit properties currently listed for sale or buyers under contract.