For Lease
72 Branthaven Street
1118 - Avalon East, Orleans - Cumberland and Area, ON
$5,300
5+1Bd
4Ba
3,250+sqft
4Parking
38.02 x 158 ftlot
$2/sqft
DetachedMLS# X13543184Listed 2026-07-0929 DOM
Cooling
Central Air
Basement
Finished
About this home
Stunning Minto model home situated on a premium pie-shaped lot with a beautifully landscaped backyard oasis featuring an in-ground pool, hot tub, gazebo, and private playground. This exceptional 6-bedroom, 4-bathroom home offers over 3,200 sq. ft. of above-grade living space with high-end finishes throughout. The gourmet kitchen is designed for both everyday living and entertaining, featuring stainless steel appliances, a gas cooktop, double wall ovens, quartz countertops, a large centre island, and a bright eat-in area. The main level showcases hardwood flooring, formal living and dining rooms, a spacious family room with a floor-to-ceiling stone gas fireplace, a private den/home office, a grand tiled foyer, and a generous mudroom. Upstairs, the luxurious primary suite offers walk-in closets and a spa-inspired ensuite complete with double sinks, a soaker tub, and a glass walk-in shower. The additional bedrooms are all generously sized, providing ample space for family and guests. The professionally finished lower level is an entertainer's dream, featuring a stunning three-sided stone gas fireplace, a custom wet bar with wine and beverage fridges, a spacious recreation area, an additional bedroom, and a full 3-piece bathroom. Additional highlights include California shutters, pot lights throughout, upgraded floor-to-ceiling interior doors, and an elegant hardwood staircase with iron spindles. Available for occupancy September 1st, 2026.
PoolHardwoodFireplace
Rooms
Main Floor
| Foyer | 2.03 × 2.81 m | |
| Den | 3.12 × 3.32 m | |
| Living Room | 3.50 × 5.30 m | |
| Dining Room | 3.14 × 3.35 m | |
| Kitchen | 4.74 × 4.90 m | |
| Family Room | 3.93 × 5.58 m | |
| Bathroom | 0.93 × 2.26 m | |
| Mud Room | 2.46 × 4.26 m |
Second Floor
| Primary Bedroom | 4.82 × 5.96 m | |
| Bathroom | 3.68 × 4.19 m | |
| Other | 2.10 × 2.99 m | |
| Bedroom | 3.68 × 6.12 m | |
| Bedroom | 3.12 × 3.50 m | |
| Bedroom | 3.35 × 4.67 m | |
| Bedroom | 2.51 × 4.92 m | |
| Bathroom | 2.46 × 2.61 m |
Lower
| Family Room | 4.36 × 5.25 m | |
| Recreation | 3.73 × 5.66 m | |
| Other | 3.83 × 4.41 m | |
| Bedroom | 4.87 × 4.92 m | |
| Bathroom | 1.85 × 2.51 m |
Features
- Other
- Full
- Finished
- Central Air
- 2-Storey
Financials
Estimated Rental Income
Entire property$4,500 – $7,000/mo
Rental yield1018.9% – 1584.9%
*Estimates based on comparable rentals in the area. Actual income may vary.
Market Data — Orleans - Cumberland and Area
Days on market29 days
Buyer's MarketSeller's Market
Based on active listings in Orleans - Cumberland and Area. Data updates daily.
Other rentals like this
Similar rentals in Orleans - Cumberland and Area
Same property type, similar price, similar size — currently for rent.
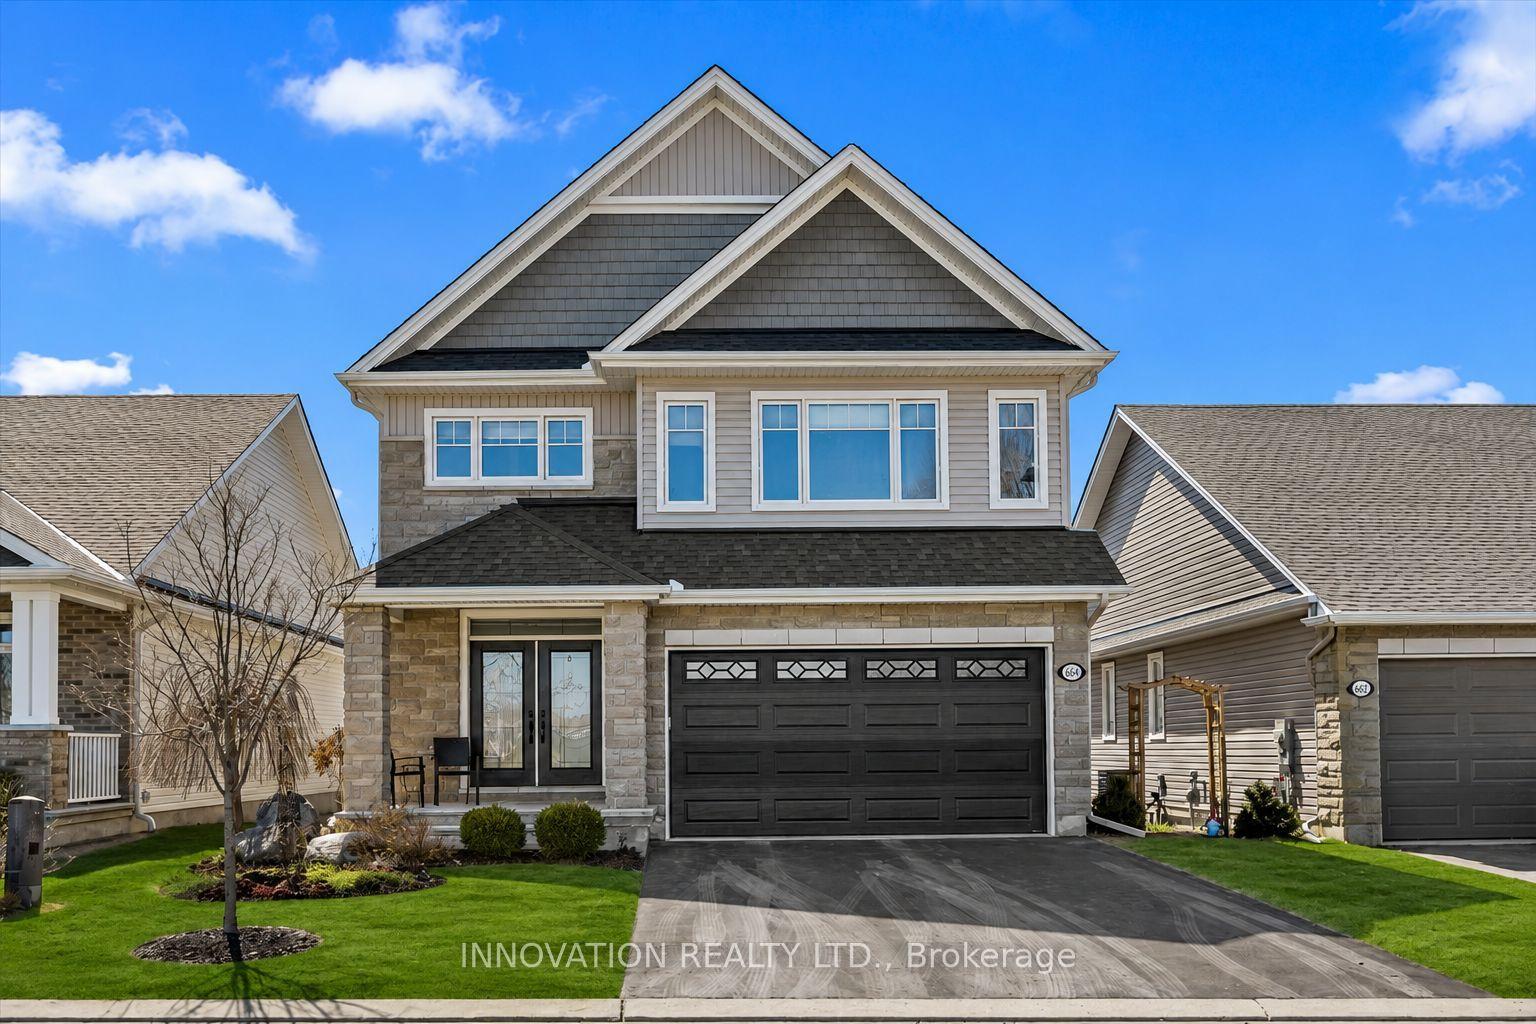
For Lease3 days ago
$4,500
Detached
664 Baie Des Castors Street, 1110 - Camelot
Orleans - Cumberland and Area, ON
4 bd
4 ba
2,750
4
MLS# X13640256Innovation Realty Ltd.
WhatsApp Aman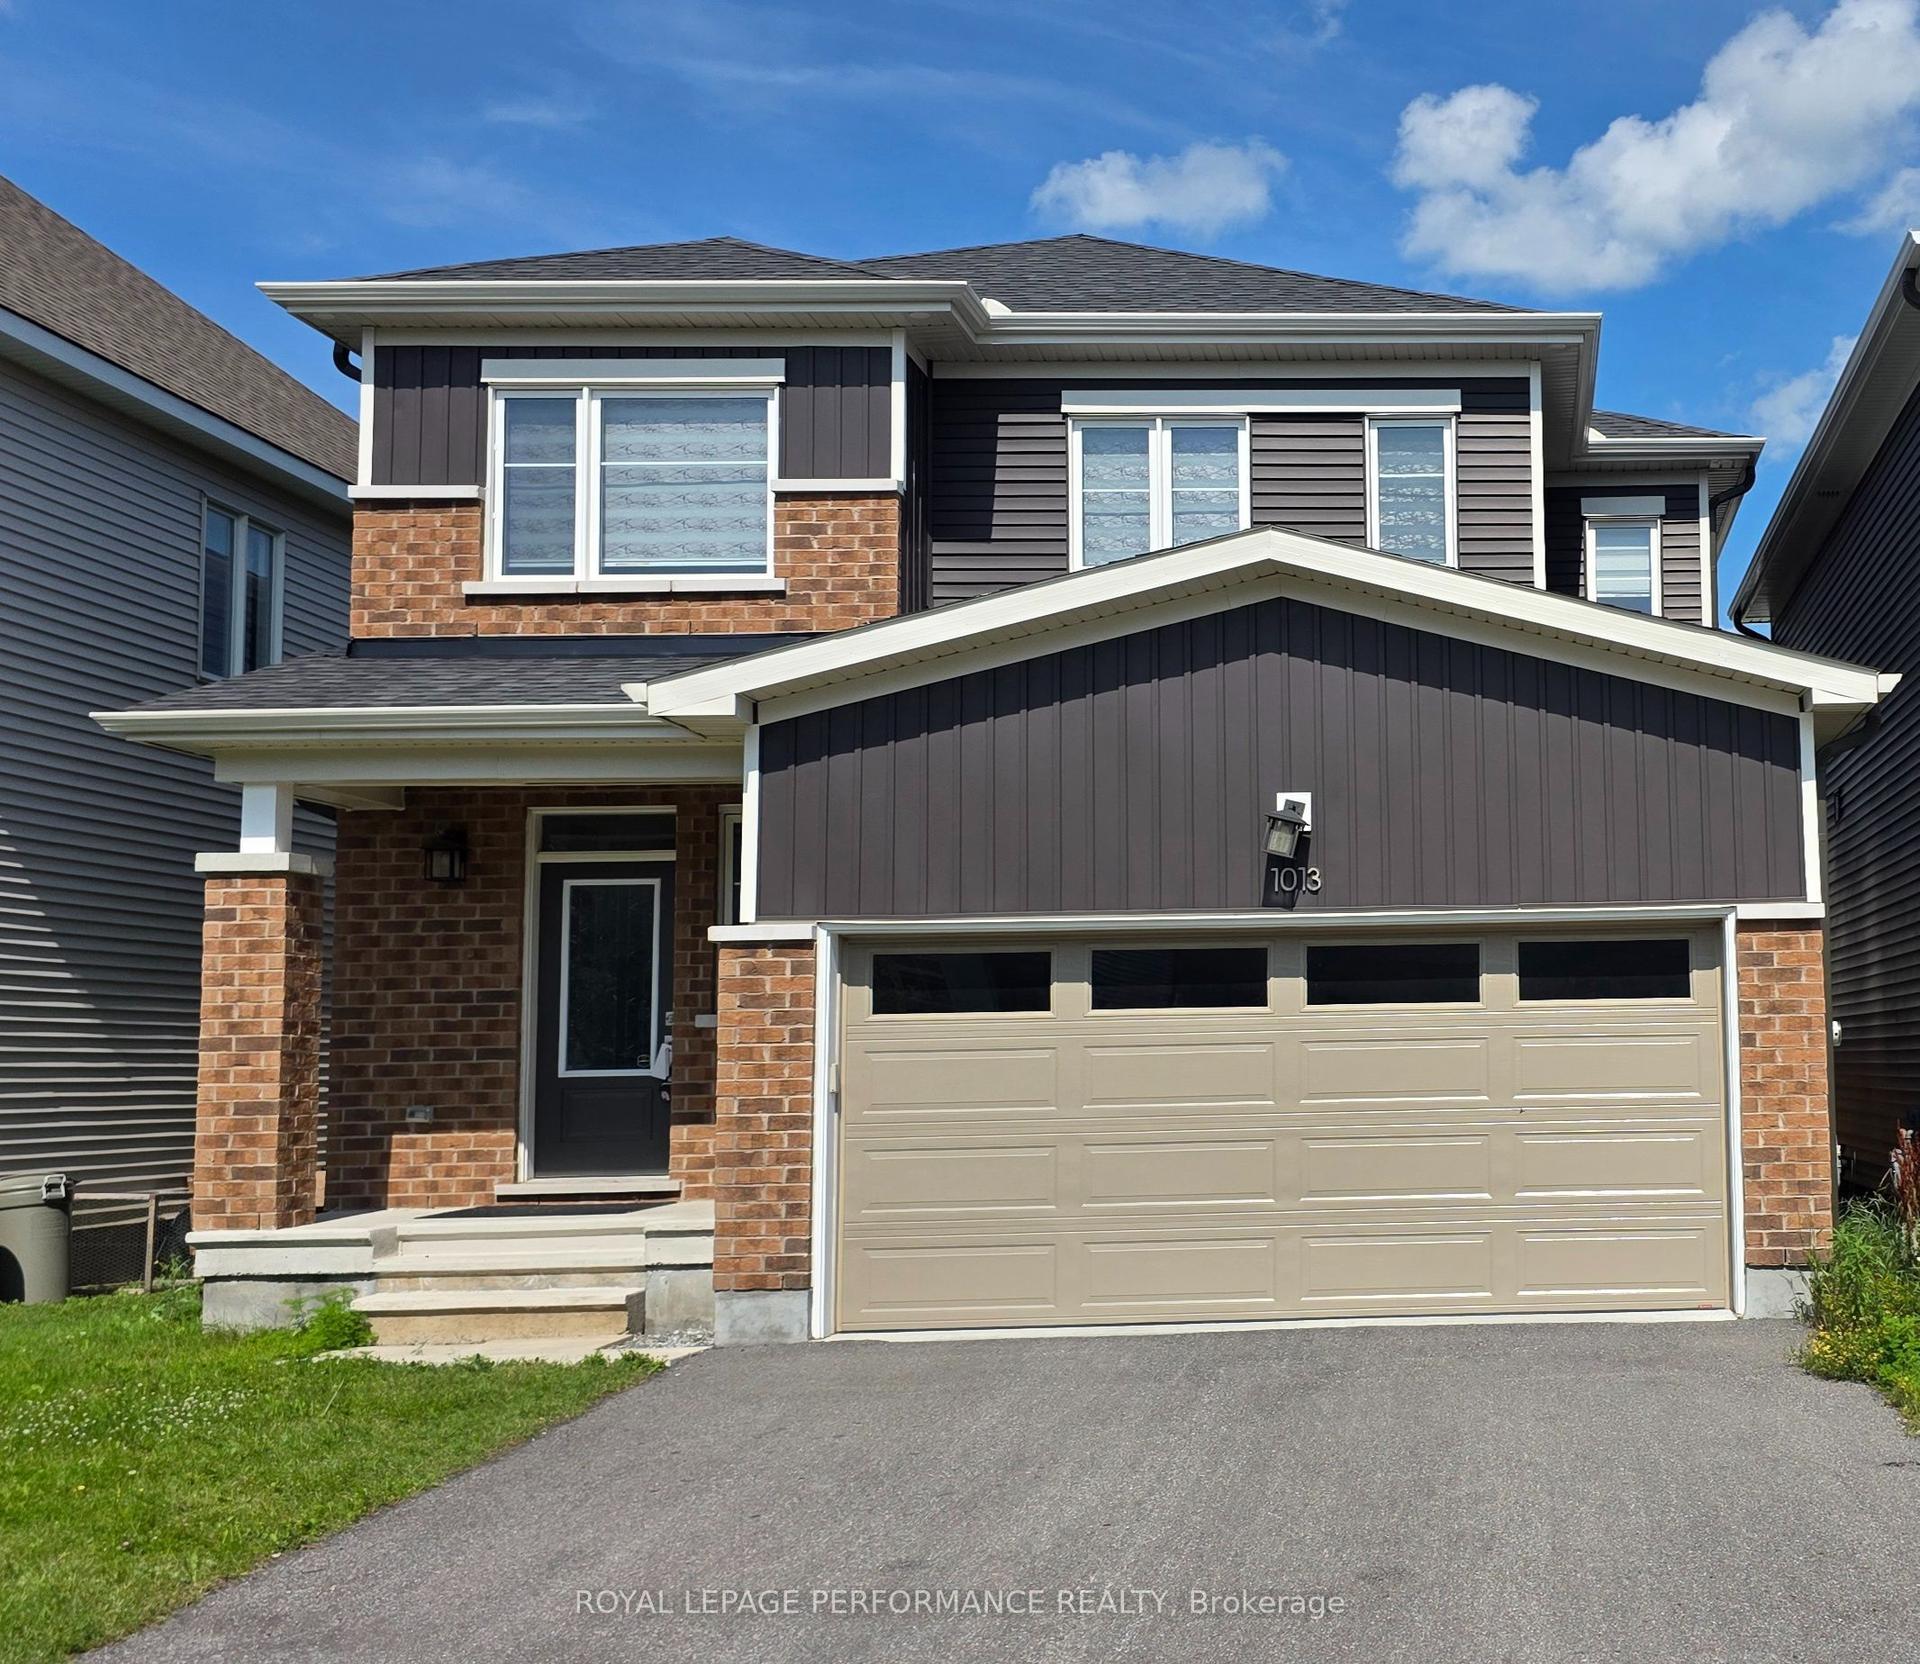
For Lease17 days ago
$4,000
Detached
1013 Cottontail Walk, 1117 - Avalon West
Orleans - Cumberland and Area, ON
4 bd
4 ba
2,250
4
MLS# X13591330Royal Lepage Performance Realty
WhatsApp Aman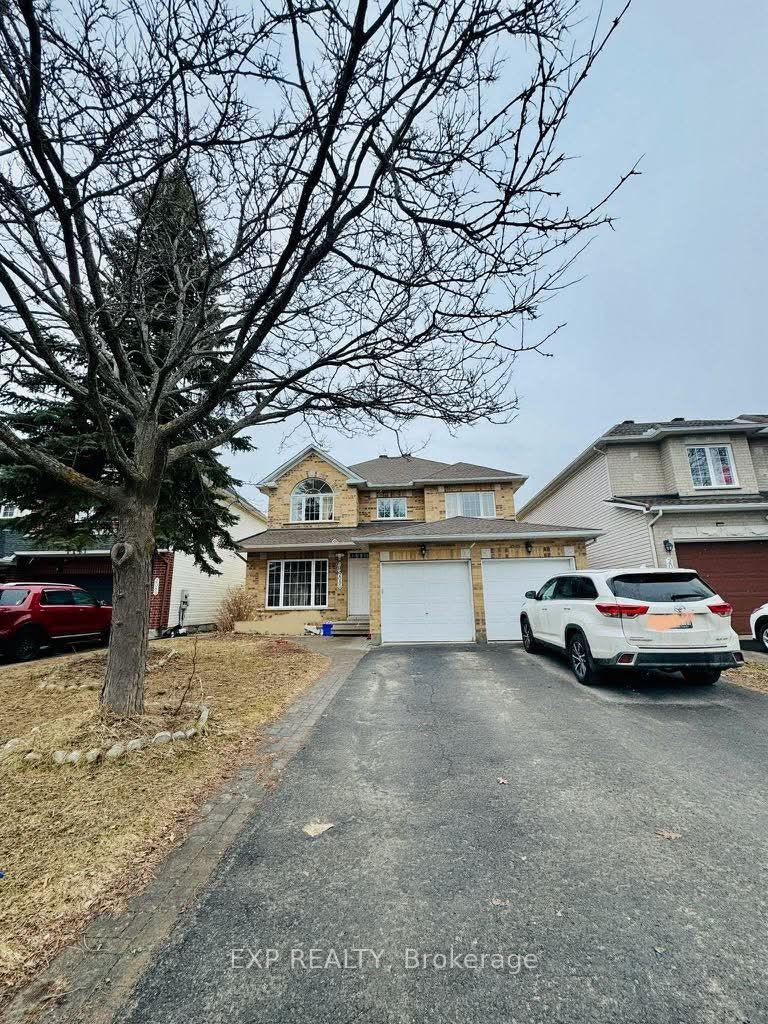
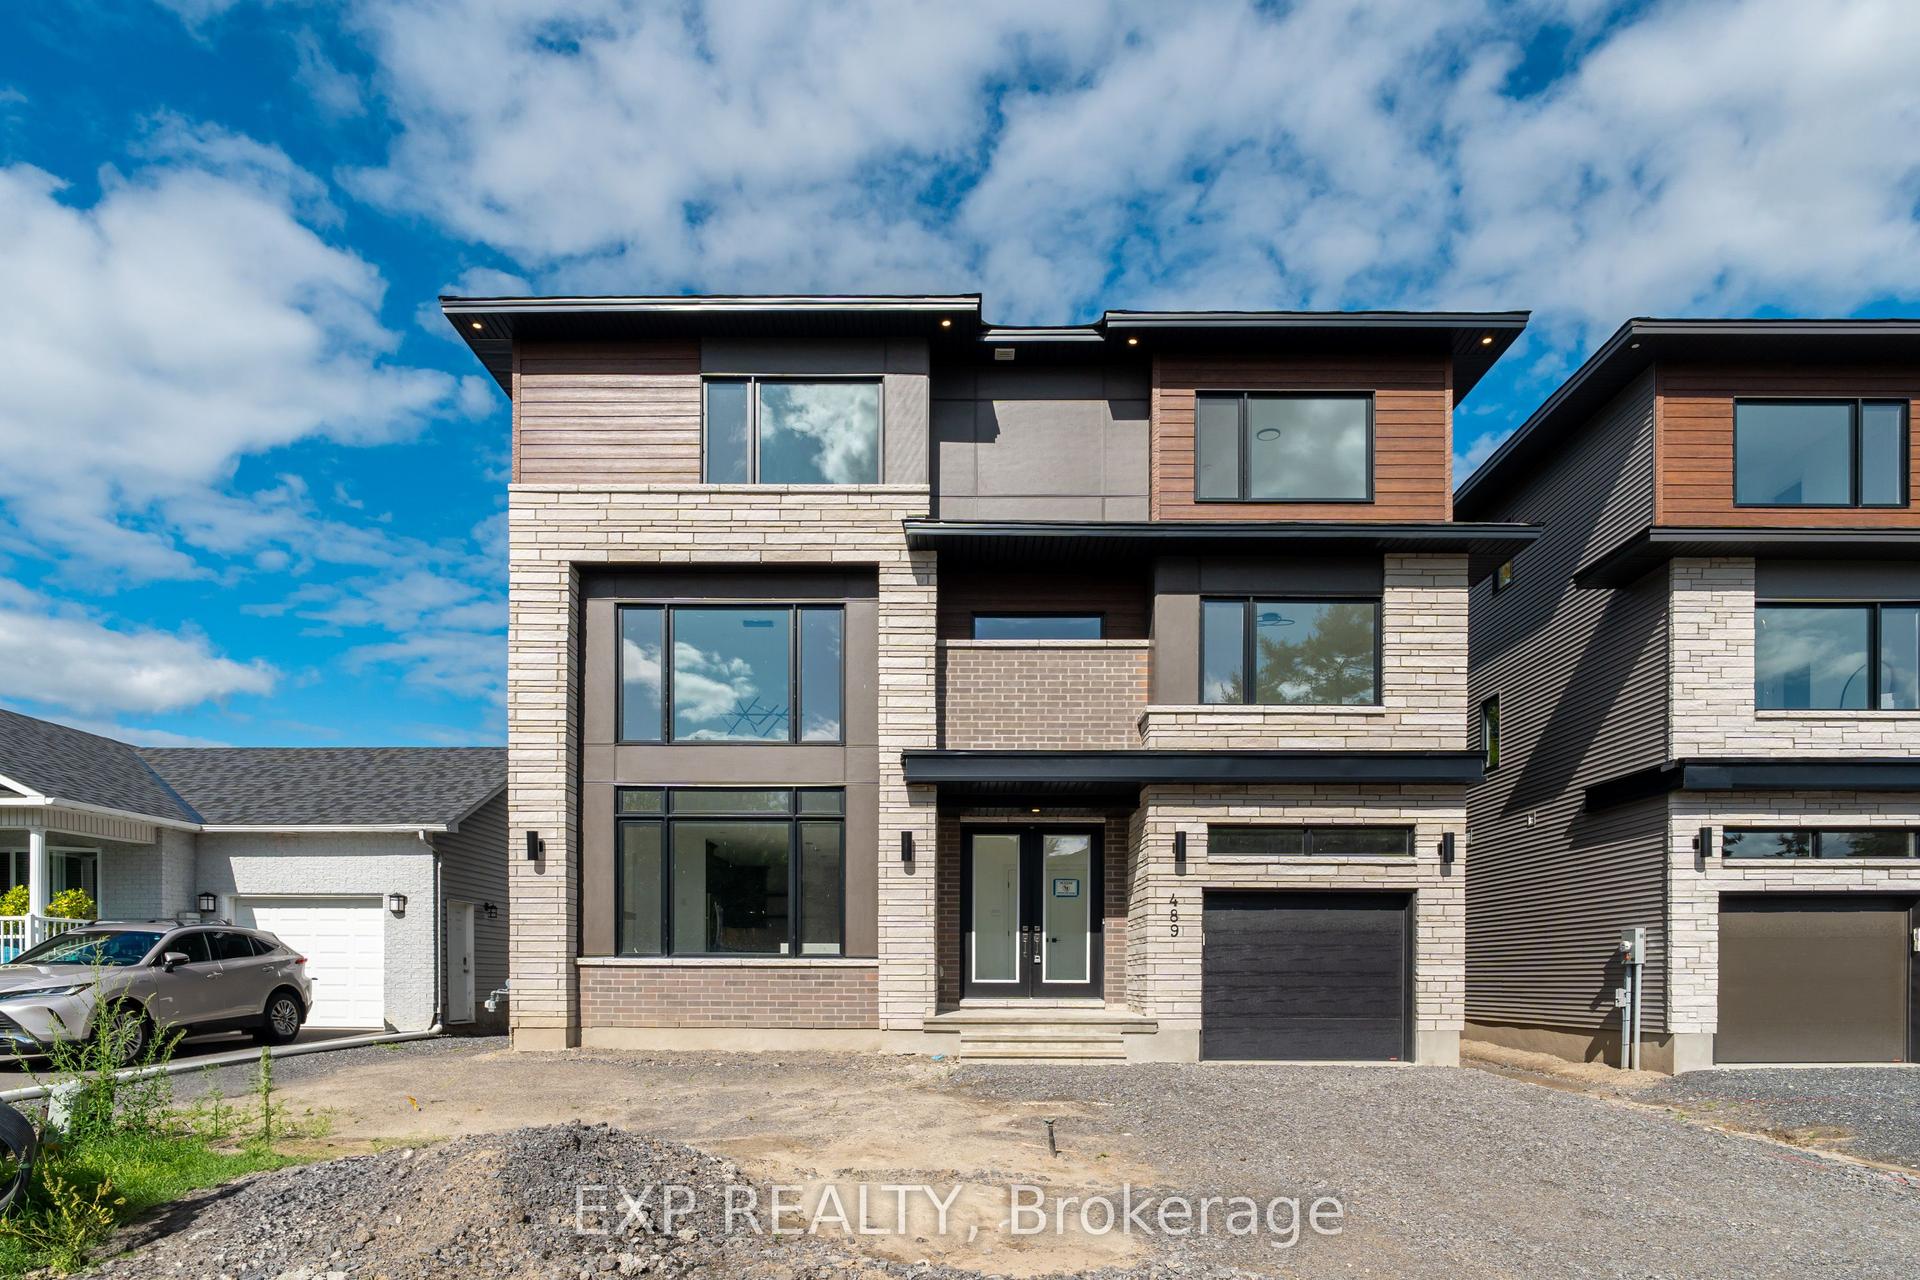
Getting around
How walkable, bikeable, and transit-friendly this neighbourhood is.
58
/ 100
Walk Score
Somewhat Walkable
35
/ 100
Transit Score
Some Transit
52
/ 100
Bike Score
Bikeable
Scores are estimates based on neighbourhood data and are for informational purposes only.
MLS® data courtesy of the Toronto Regional Real Estate Board (TRREB).
The information provided herein must only be used by consumers that have a bona fide interest in the purchase, sale, or lease of real estate and may not be used for any commercial purpose or any other purpose. Listing information is deemed reliable but is not guaranteed accurate by the Toronto Regional Real Estate Board, the listing brokerage, or this website. The trademarks REALTOR®, REALTORS® and the REALTOR® logo are controlled by The Canadian Real Estate Association (CREA) and identify real estate professionals who are members of CREA. MLS®, Multiple Listing Service®, and the associated logos are owned by CREA. Not intended to solicit properties currently listed for sale or buyers under contract.