For Sale
Just Listed
62 Crestview Drive
Kilworth, Middlesex Centre, ON
$1,295,000
4+1Bd
6Ba
2,750+sqft
4Parking
57.39 x 125.45 ftlot
$471/sqft
DetachedMLS# X13543188Listed 2026-07-096 DOM
Heating
Water Heater
Cooling
Air Exchanger
Basement
Finished
About this home
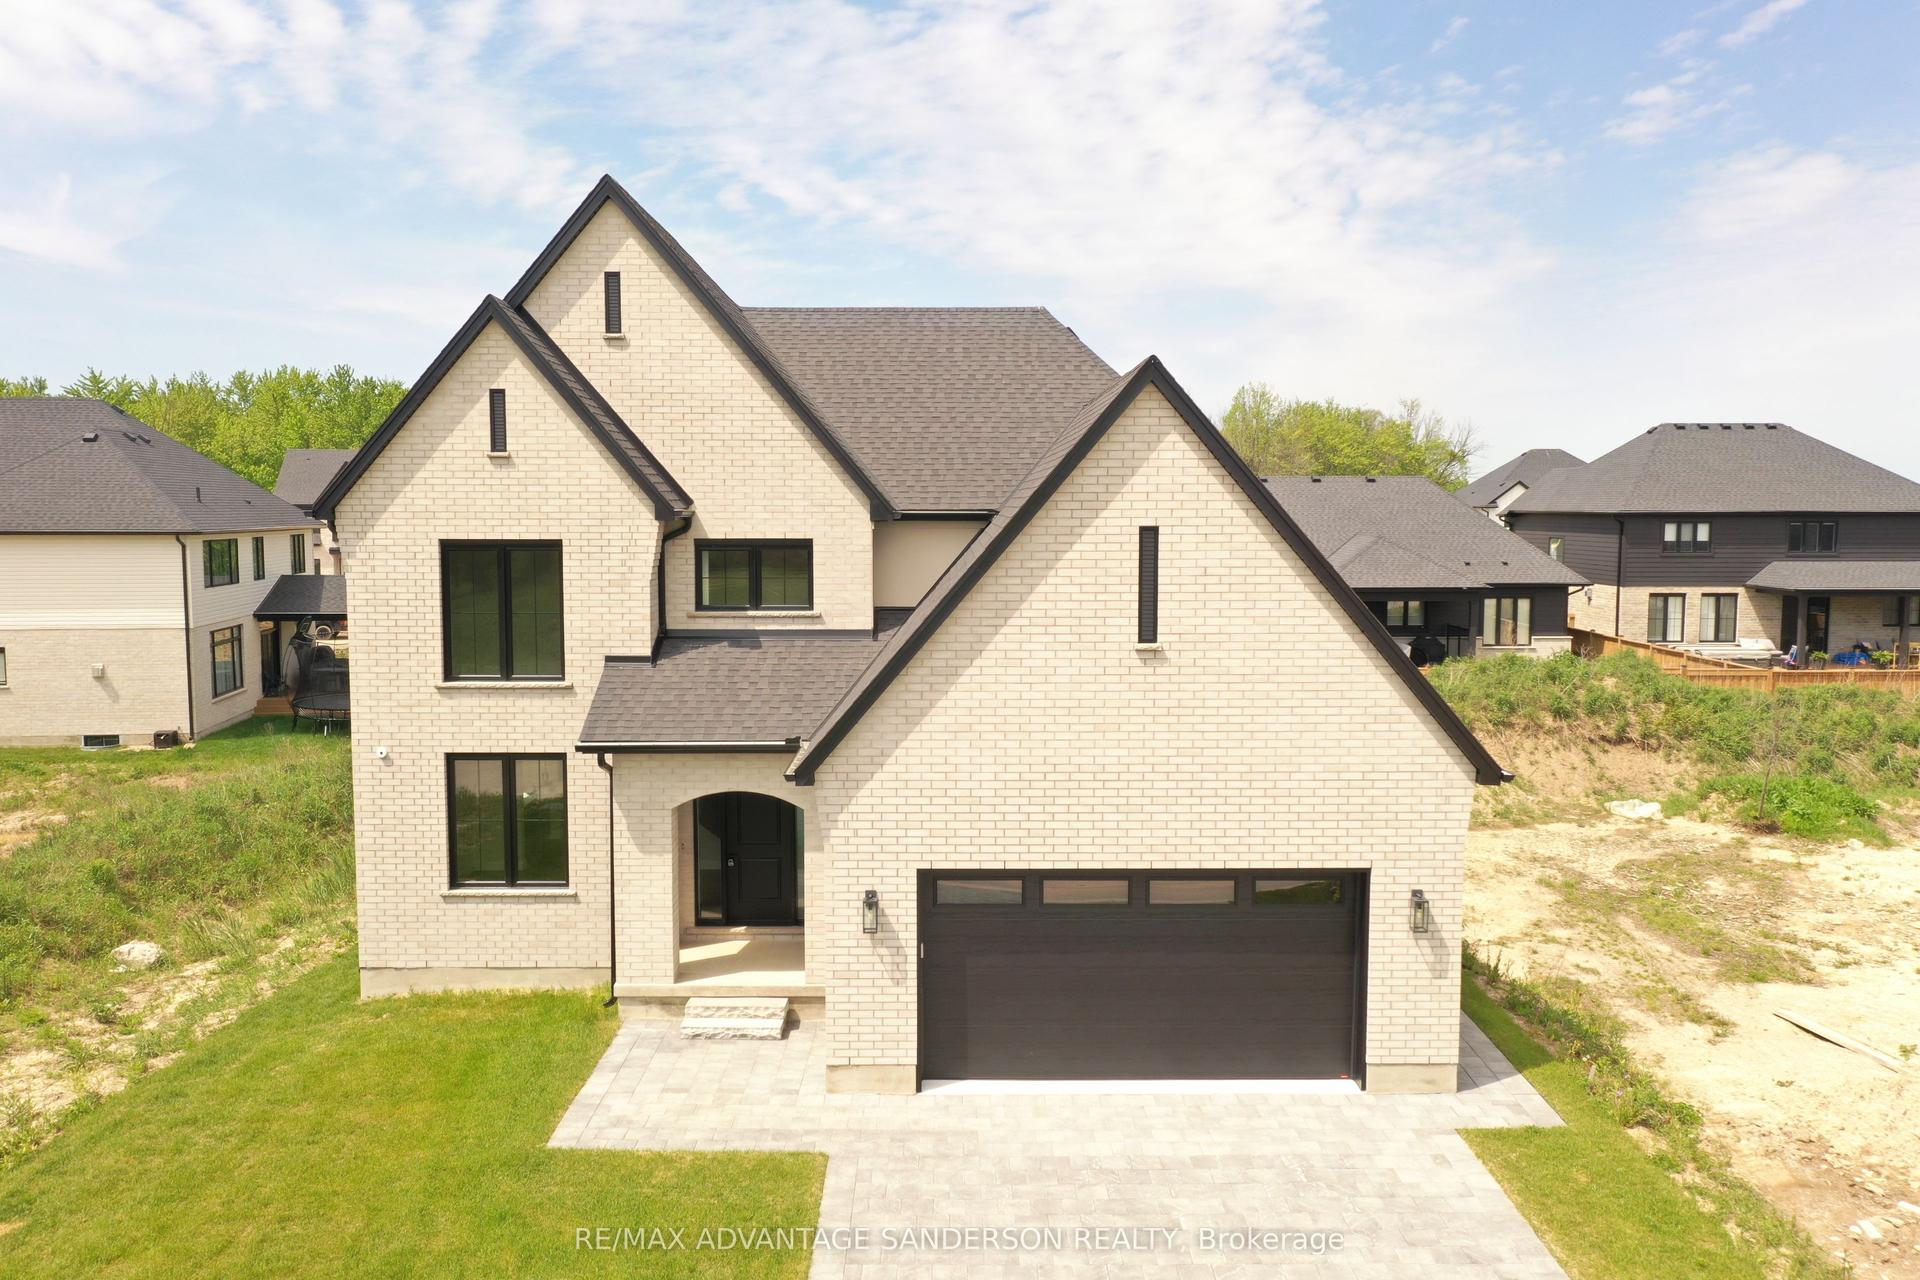
Welcome to Your Dream Home in Edgewater Estates Nestled in the prestigious Edgewater Estates, this exquisite 2-storey home blends luxury with comfort, offering 4 spacious bedrooms and elegant living throughout. Step into a bright and inviting space adorned with Wood slat feature walls that create a modern yet warm atmosphere. The gourmet kitchen is a true chef's dream, featuring high-end appliances and a rare walnut tabletop, complemented by sleek porcelain countertops that elevate your cooking experience. Whether you're preparing a family meal or hosting friends, the hardwired ceiling speakers in the family room and kitchen will ensure a harmonious ambiance for every occasion. Step outside to your own private sanctuary an in-ground, heated saltwater pool surrounded by a fully fenced yard for maximum privacy. The pool house includes its own washroom and shower, providing both convenience and luxury for your gatherings. The 24-foot wide double car garage offers ample space for vehicles and storage, adding practicality to this stunning residence. Located in one of Komoka's most sought-after neighborhoods, this home is just minutes from local amenities, providing the perfect balance of serene living and convenience. After a long day, unwind in your luxurious soaker tub, complete with an on-demand hot water tank for the ultimate relaxation. This is a rare opportunity to own an exceptional home in Edgewater Estates. Contact us today to schedule your private tour and experience all the beauty this home has to offer!
PoolGarage
Rooms
Main Floor
| Kitchen | 3.40 × 4.40 m | |
| Dining Room | 2.48 × 4.40 m | |
| Great Room | 5.19 × 4.40 m | |
| Living Room | 3.11 × 4.06 m |
Second Floor
| Primary Bedroom | 3.97 × 4.35 m | 2 Pc Bath |
| Bedroom 2 | 3.65 × 3.14 m | |
| Bedroom 3 | 3.34 × 3.18 m | |
| Bedroom 4 | 3.12 × 3.44 m | |
| Laundry | 1.95 × 2.75 m |
Basement
| Recreation | 11.27 × 4.14 m | |
| Bedroom | 4.89 × 3.98 m |
Features
- Air Exchanger
- Auto Garage Door Remote
- Sump Pump
- Water Heater
- Deck
- Landscaped
- Patio
- Privacy
- Finished
- Full
- Central Air
- 2-Storey
Financials
Annual Taxes
$5,831.32
Estimated Rental Income
Entire property$4,000 – $6,500/mo
Basement apartment$1,800 – $2,500/mo
Rental yield3.7% – 6.0%
*Estimates based on comparable rentals in the area. Actual income may vary.
Market Data — Middlesex Centre
Days on market6 days
Buyer's MarketSeller's Market
Based on active listings in Middlesex Centre. Data updates daily.
Our estimate for this home
Estimated range
$1.64M – $1.90M
Mid-point $1.77M · ~$643/sqft
How this listing compares
$1.64MList · $1.29M$1.90M
High confidence·Based on 3247 gta-wide comparables
Estimated range is generated automatically from active comparables and is for informational purposes only. Not an appraisal — contact Aman for a full comparative market analysis that factors in condition, renovations, and positioning.
Getting around
How walkable, bikeable, and transit-friendly this neighbourhood is.
64
/ 100
Walk Score
Somewhat Walkable
41
/ 100
Transit Score
Some Transit
44
/ 100
Bike Score
Somewhat Bikeable
Scores are estimates based on neighbourhood data and are for informational purposes only.
MLS® data courtesy of the Toronto Regional Real Estate Board (TRREB).
The information provided herein must only be used by consumers that have a bona fide interest in the purchase, sale, or lease of real estate and may not be used for any commercial purpose or any other purpose. Listing information is deemed reliable but is not guaranteed accurate by the Toronto Regional Real Estate Board, the listing brokerage, or this website. The trademarks REALTOR®, REALTORS® and the REALTOR® logo are controlled by The Canadian Real Estate Association (CREA) and identify real estate professionals who are members of CREA. MLS®, Multiple Listing Service®, and the associated logos are owned by CREA. Not intended to solicit properties currently listed for sale or buyers under contract.
You may also like
More homes in Middlesex Centre
Hand-picked listings with a similar price range and style.
For Sale2 months ago
$1,100,000
Detached
est. $4,822/mo
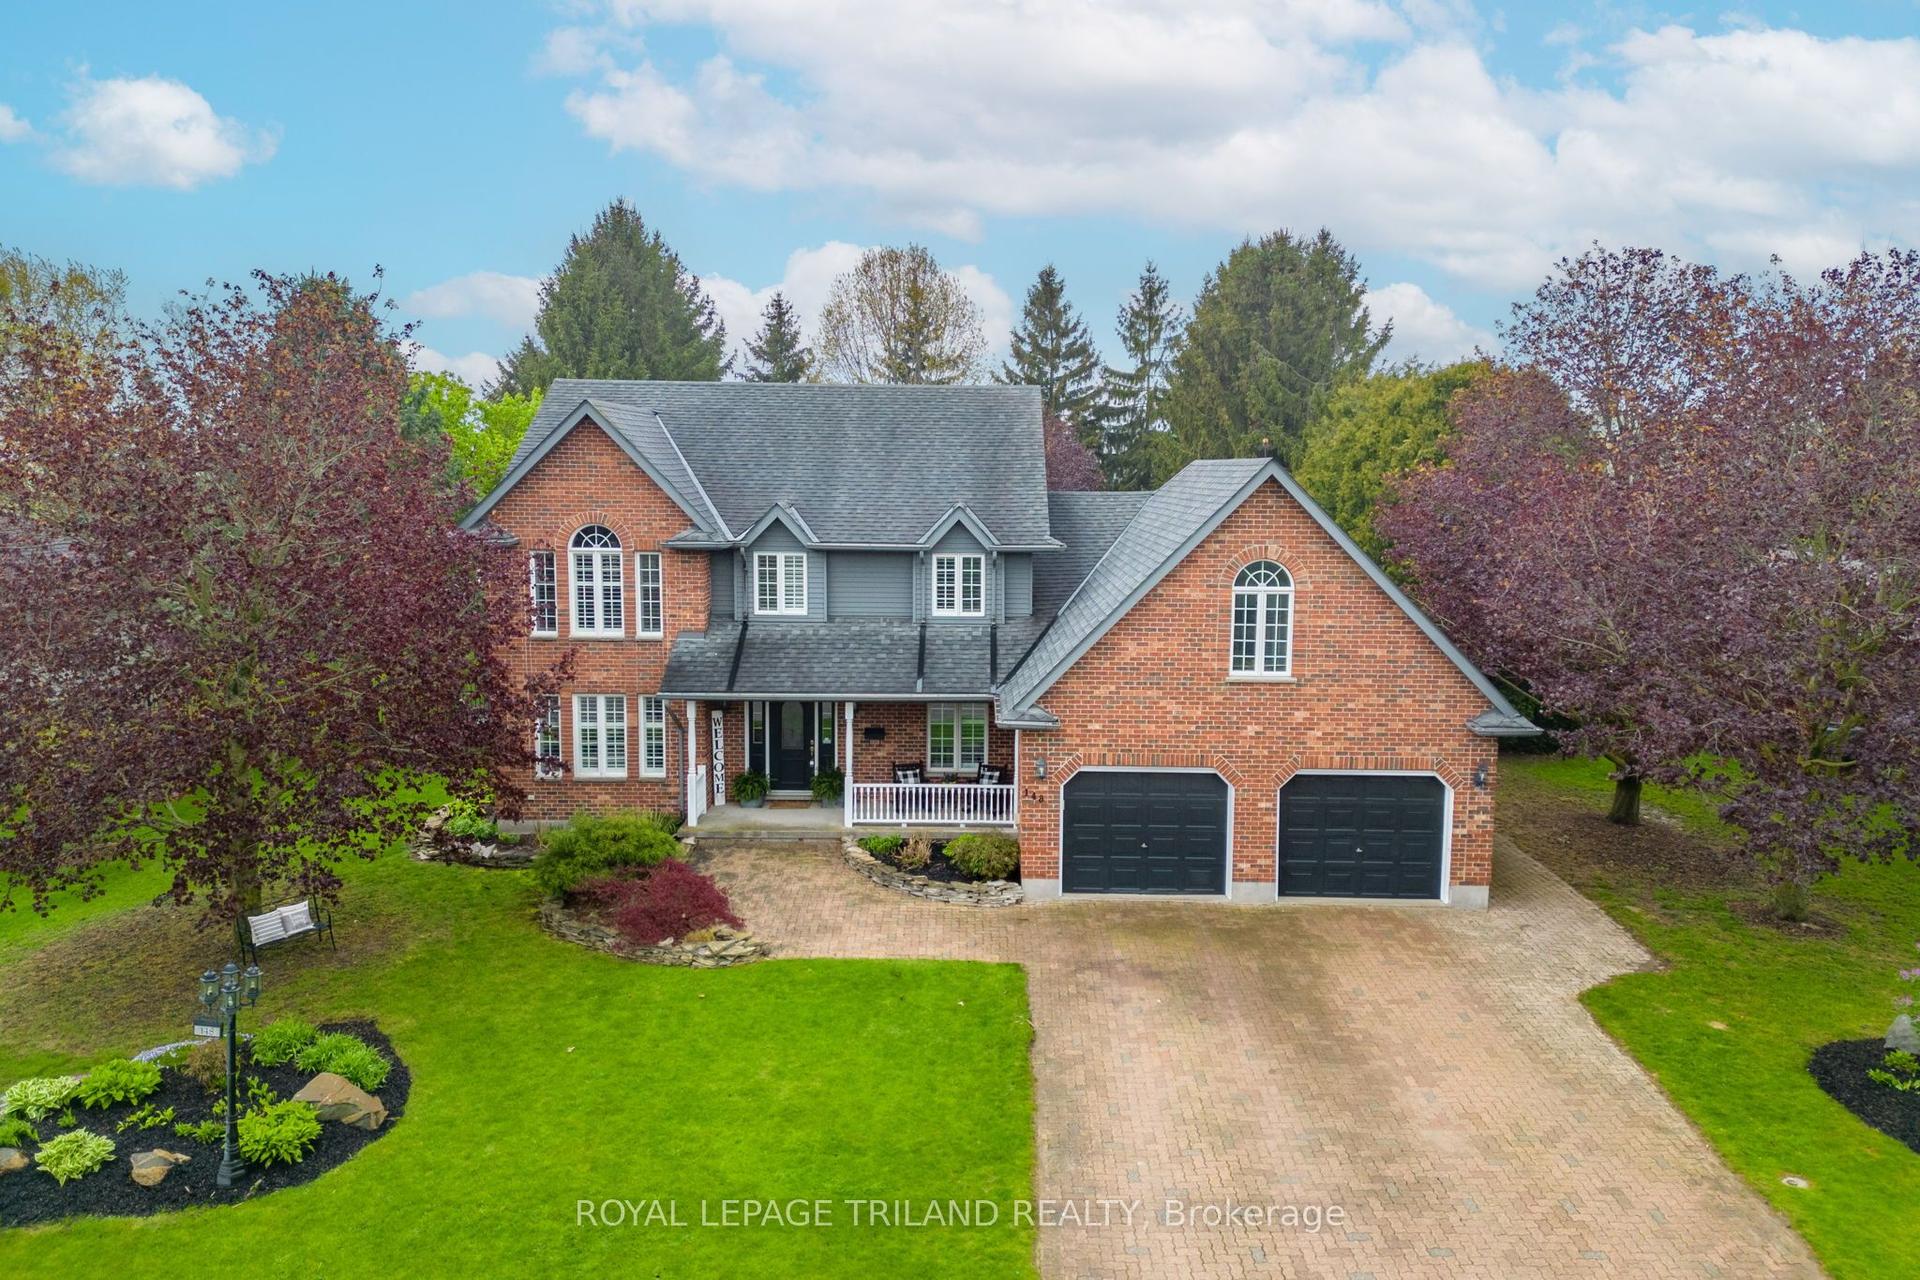
148 Salisbury Drive, Birr
Middlesex Centre, ON
4+2 bd
4 ba
2,750
8
MLS# X13132514Royal Lepage Triland Realty
WhatsApp Aman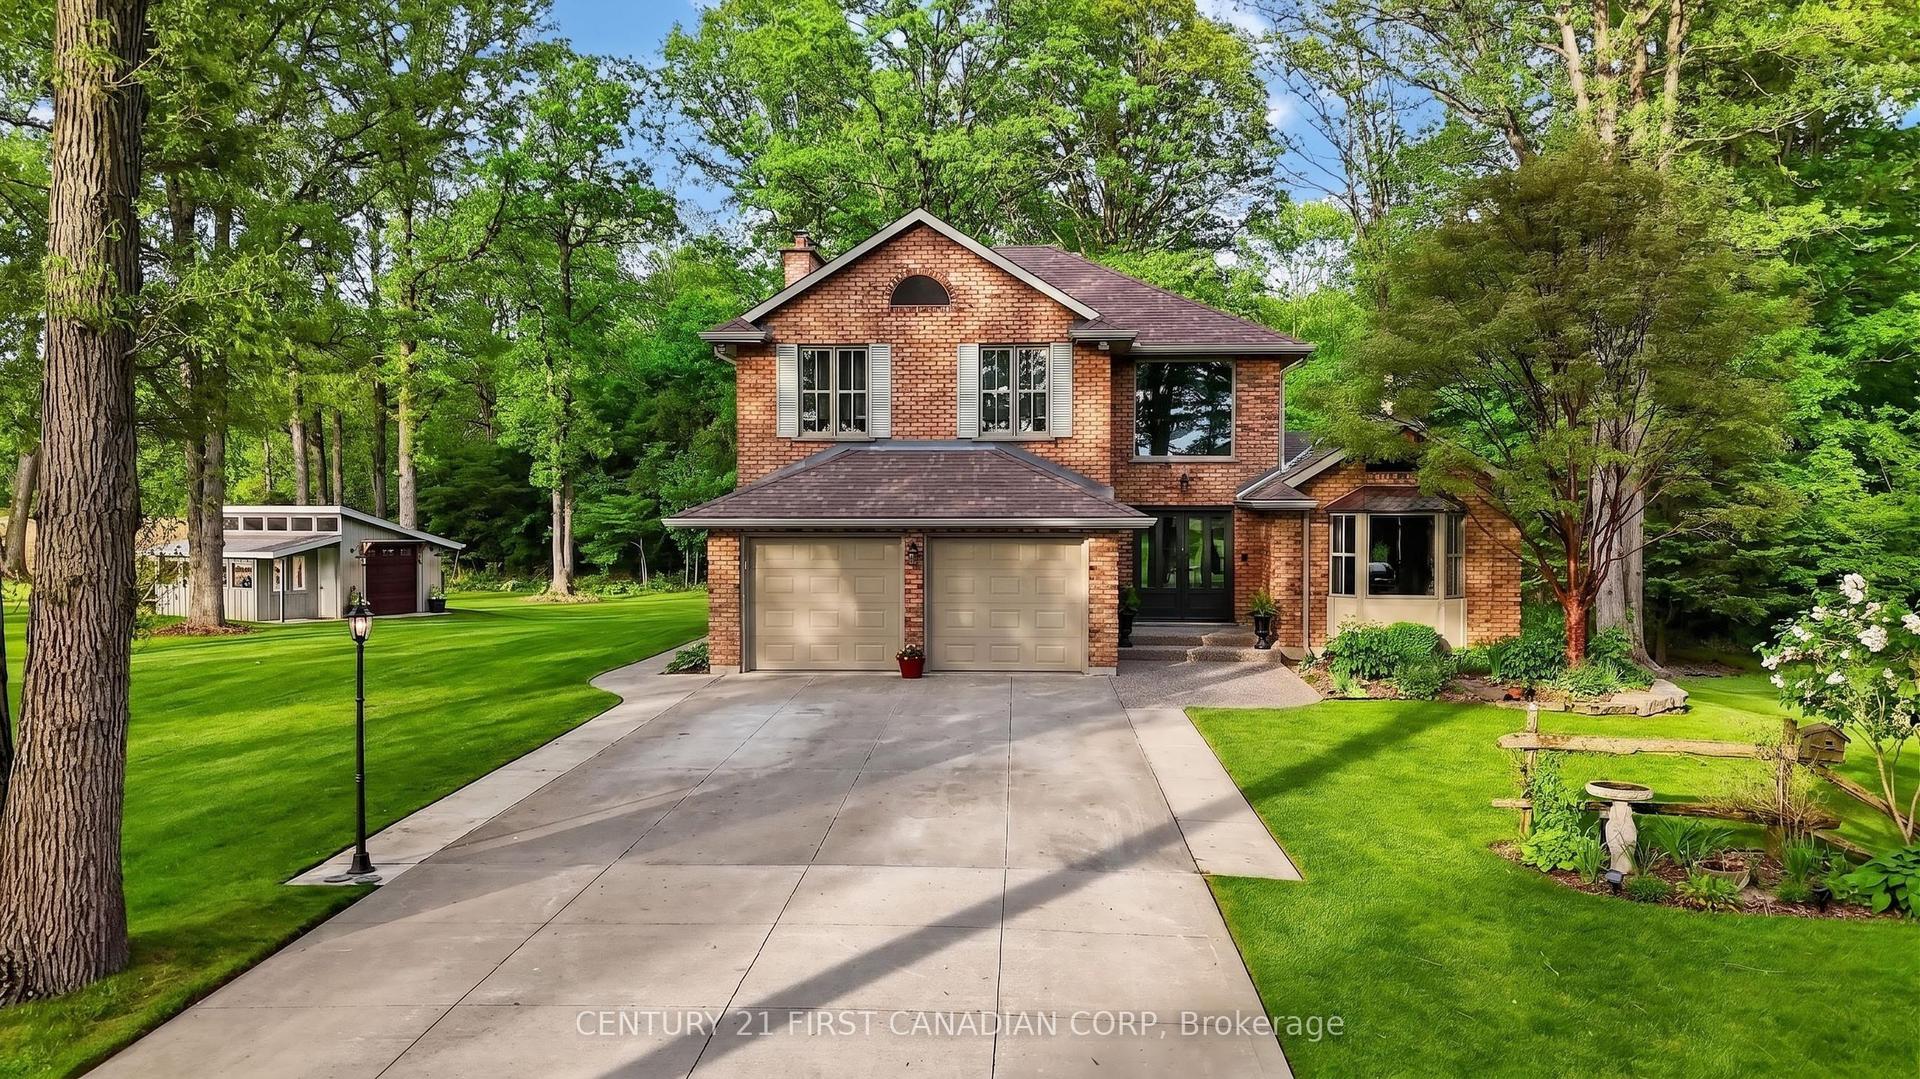
For Sale4 months ago
$1,584,900
Detached
est. $6,948/mo
7056 Cook Road, Rural Middlesex Centre
Middlesex Centre, ON
3 bd
3 ba
2,250
12
MLS# X12934824Century 21 First Canadian Corp
WhatsApp Aman