For Lease
Just Listed
238 BESSERER Street 1201 #1201
4003 - Sandy Hill, Lower Town - Sandy Hill, ON
$2,700
2Bd
2Ba
1,100+sqft
1Parking
$2/sqft
CondoMLS# X13543426Listed 2026-07-095 DOM
Cooling
Central Air
About this home
Welcome to this bright and modern south-facing condo! This well-designed 2-bedroom, 2-bathroom unit features a functional split floor plan with hardwood flooring throughout. The stylish open-concept kitchen is equipped with quartz countertops and stainless steel appliances, perfect for both everyday living and entertaining. The spacious primary bedroom includes a walk-in closet and a 3-piece ensuite. Enjoy the convenience of in-unit laundry and large windows that flood the space with natural light. Step out onto the expansive balcony and take in breathtaking city views. Located just steps from the LRT station, government buildings, Rideau Centre, ByWard Market, and a variety of restaurants and amenities. Building amenities include a fitness centre, swimming pool, and a party room on the UL level. This unit also comes with one underground parking spot. 48 hours irrevocable on all offers please. The photos were taken before the current tenants moved in.The tenant will be at the property during the showing.
PoolHardwood
Rooms
Main Floor
| Bedroom | 2.90 × 3.30 m | |
| Kitchen | 3.50 × 2.20 m | |
| Living Room | 6.20 × 3.40 m | |
| Bathroom | 2.43 × 1.49 m | |
| Primary Bedroom | 3.70 × 3.10 m | |
| Bathroom | 2.50 × 1.60 m | 3 Pc Ensuite |
Features
- None
- Central Air
- Apartment
Financials
Estimated Rental Income
Entire property$2,600 – $3,500/mo
Rental yield1155.6% – 1555.6%
*Estimates based on comparable rentals in the area. Actual income may vary.
Market Data — Lower Town - Sandy Hill
Days on market5 days
Buyer's MarketSeller's Market
Based on active listings in Lower Town - Sandy Hill. Data updates daily.
Other rentals like this
Similar rentals in Lower Town - Sandy Hill
Same property type, similar price, similar size — currently for rent.
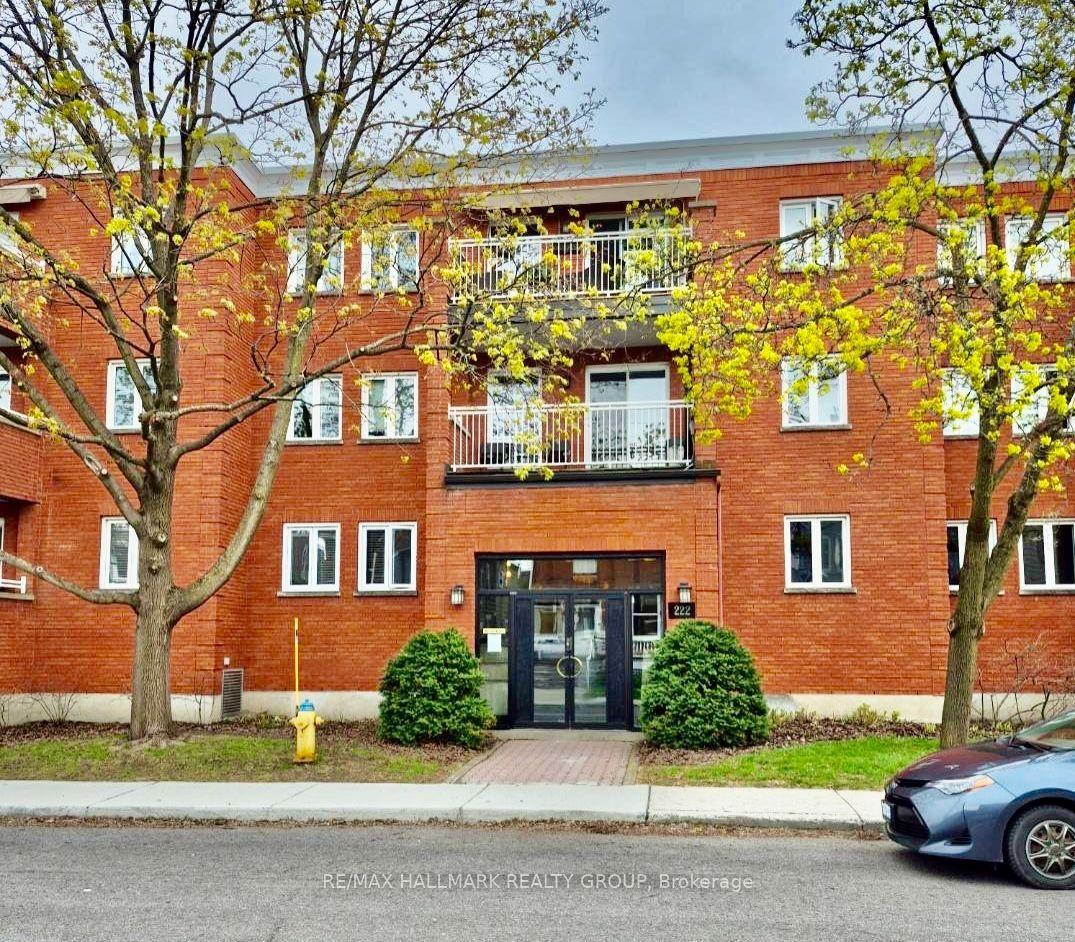
For Lease13 h ago
$2,575
Condo
222 Bruyere Street 201 #201, 4001 - Lower Town/Byward Market
Lower Town - Sandy Hill, ON
2 bd
2 ba
1,100
1
MLS# X13562614Re/Max Hallmark Realty Group
WhatsApp Aman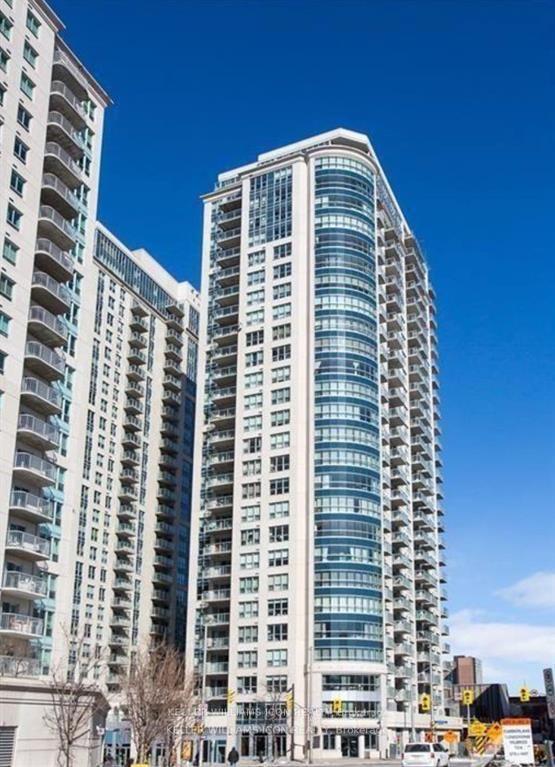
For Lease13 h ago
$3,150
Condo
195 Besserer Street 301 #301, 4003 - Sandy Hill
Lower Town - Sandy Hill, ON
2 bd
2 ba
1,300
0
MLS# X13561138Keller Williams Icon Realty
WhatsApp Aman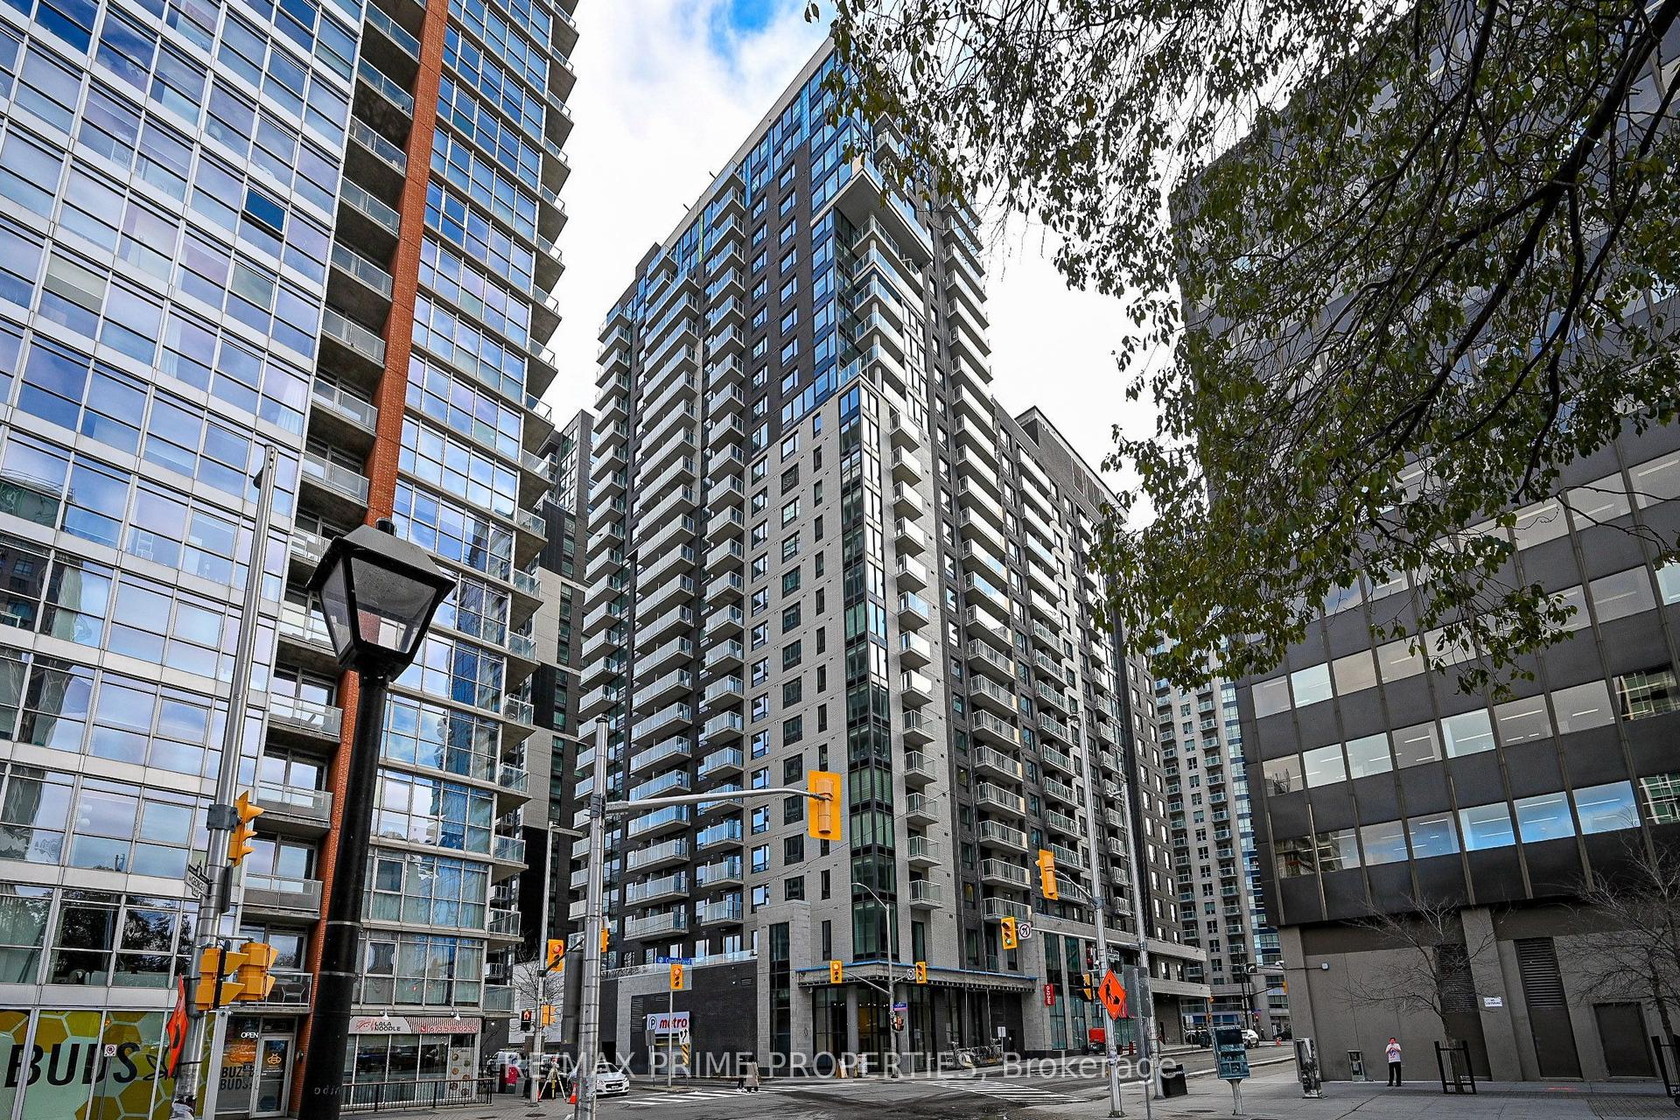
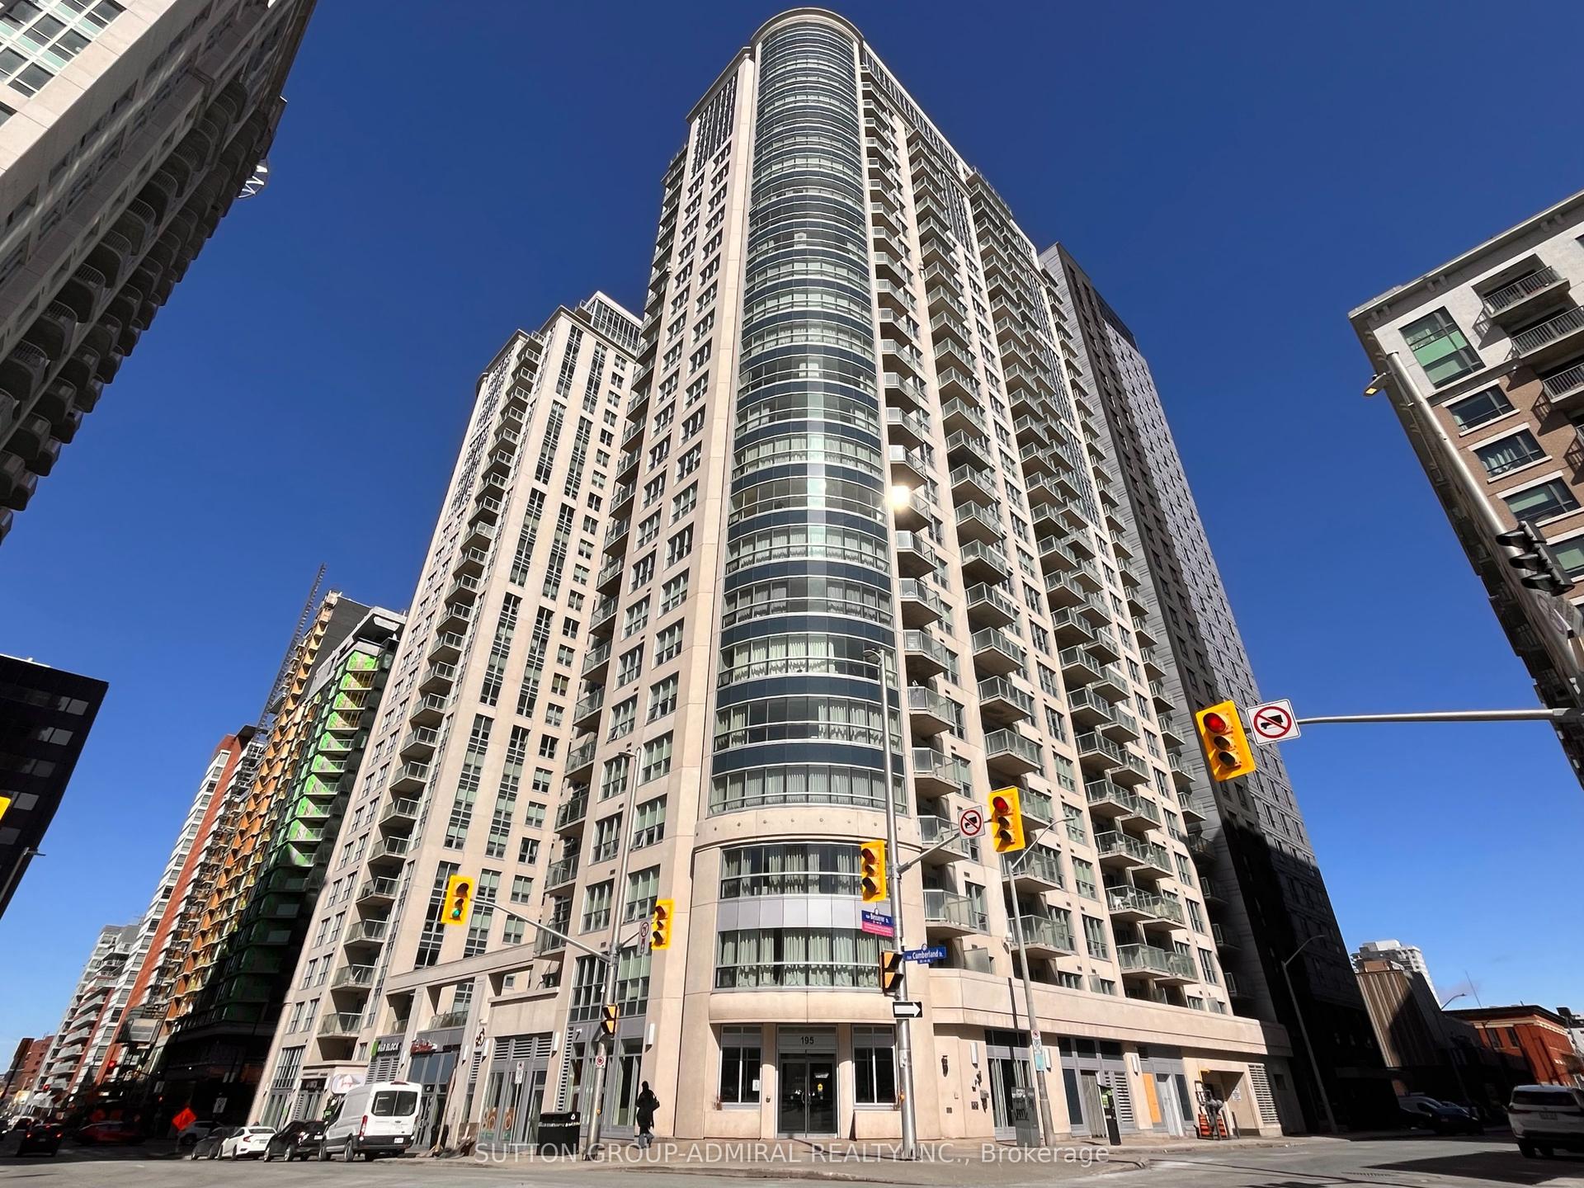
Getting around
How walkable, bikeable, and transit-friendly this neighbourhood is.
72
/ 100
Walk Score
Very Walkable
63
/ 100
Transit Score
Good Transit
45
/ 100
Bike Score
Somewhat Bikeable
Scores are estimates based on neighbourhood data and are for informational purposes only.
MLS® data courtesy of the Toronto Regional Real Estate Board (TRREB).
The information provided herein must only be used by consumers that have a bona fide interest in the purchase, sale, or lease of real estate and may not be used for any commercial purpose or any other purpose. Listing information is deemed reliable but is not guaranteed accurate by the Toronto Regional Real Estate Board, the listing brokerage, or this website. The trademarks REALTOR®, REALTORS® and the REALTOR® logo are controlled by The Canadian Real Estate Association (CREA) and identify real estate professionals who are members of CREA. MLS®, Multiple Listing Service®, and the associated logos are owned by CREA. Not intended to solicit properties currently listed for sale or buyers under contract.