For Sale
Just Listed
265 West River Road
Cambridge, ON
$2,200,000
3Bd
4Ba
2,250+sqft
9Parking
88 x 826.85 ftlot
$978/sqft
DetachedMLS# X13543468Listed 2026-07-095 DOM
Heating
Water Heater Owned
Cooling
Central Air
Basement
Finished
About this home
Set on almost two acres with frontage along the Grand River, 265 West River Road offers a rare opportunity to enjoy riverfront living in one of Cambridge's most desirable settings. The Craftsman-inspired bungalow was thoughtfully designed to embrace its surroundings, the home balances generous, light-filled living spaces with the warmth and character of natural stone, rich wood finishes, and timeless architectural details.At the heart of the home, the open-concept great room features soaring wood-clad ceilings, exposed timber beams, expansive windows, and a striking floor-to-ceiling stone fireplace. The custom kitchen and spacious dining area flow seamlessly together, creating an inviting space for everyday living, family gatherings, and entertaining. Large windows and sliding doors throughout the principal living areas maintain a constant connection to the surrounding landscape and open onto an expansive covered deck overlooking the property. The bungalow layout offers the convenience of a main-floor primary suite, complemented by two additional bedrooms, four bathrooms, and a bright walkout lower level that provides exceptional flexibility for recreation, entertaining, or accommodating guests. A geothermal heating and cooling system provides year-round comfort with exceptional energy efficiency.Outside, mature trees, expansive lawns, and Grand River frontage create a setting that is both private and peaceful. Whether enjoying a morning coffee on the deck, launching a canoe from your own property, or simply appreciating the changing seasons, the connection to nature is woven into everyday life. From quiet mornings overlooking the grounds to afternoons spent on the river, this is a property designed to be enjoyed in every season. Offering the setting and lifestyle many seek in a cottage, together with the comfort and convenience of home, 265 West River Road presents a rare opportunity to enjoy both in one exceptional property.
WalkoutFireplace
Rooms
Main Floor
| Living Room | 7.67 × 6.93 m | |
| Kitchen | 4.83 × 8.66 m | |
| Dining Room | 5.16 × 5.74 m | |
| Office | 3.94 × 3.07 m | |
| Primary Bedroom | 5.70 × 6.50 m | |
| Bathroom | 3.05 × 3.84 m | 4 Pc Ensuite |
| Laundry | 3.38 × 4.67 m | |
| Bathroom | 1.80 × 2.13 m | 2 Pc Bath |
Basement
| Recreation | 9.25 × 5.18 m | |
| Game Room | 4.50 × 5.36 m | |
| Bedroom | 4.70 × 4.24 m | |
| Bedroom | 5.56 × 4.88 m | |
| Exercise Room | 2.64 × 3.76 m |
Features
- Primary Bedroom - Main Floor
- In-Law Capability
- Sewage Pump
- Water Heater Owned
- Deck
- Hot Tub
- Landscaped
- Patio
- Privacy
- Finished
- Central Air
- Bungalow
Financials
Annual Taxes
$13,738.06
Estimated Rental Income
Entire property$3,200 – $4,800/mo
Basement apartment$1,800 – $2,500/mo
Rental yield1.7% – 2.6%
*Estimates based on comparable rentals in the area. Actual income may vary.
Market Data — Cambridge
Days on market5 days
Buyer's MarketSeller's Market
Based on active listings in Cambridge. Data updates daily.
Our estimate for this home
Estimated range
$1.03M – $1.20M
Mid-point $1.11M · ~$494/sqft
How this listing compares
$1.03MList · $2.20M$1.20M
High confidence·Based on 171 cambridge comparables
Estimated range is generated automatically from active comparables and is for informational purposes only. Not an appraisal — contact Aman for a full comparative market analysis that factors in condition, renovations, and positioning.
Getting around
How walkable, bikeable, and transit-friendly this neighbourhood is.
59
/ 100
Walk Score
Somewhat Walkable
42
/ 100
Transit Score
Some Transit
55
/ 100
Bike Score
Bikeable
Scores are estimates based on neighbourhood data and are for informational purposes only.
MLS® data courtesy of the Toronto Regional Real Estate Board (TRREB).
The information provided herein must only be used by consumers that have a bona fide interest in the purchase, sale, or lease of real estate and may not be used for any commercial purpose or any other purpose. Listing information is deemed reliable but is not guaranteed accurate by the Toronto Regional Real Estate Board, the listing brokerage, or this website. The trademarks REALTOR®, REALTORS® and the REALTOR® logo are controlled by The Canadian Real Estate Association (CREA) and identify real estate professionals who are members of CREA. MLS®, Multiple Listing Service®, and the associated logos are owned by CREA. Not intended to solicit properties currently listed for sale or buyers under contract.
You may also like
More homes in Cambridge
Hand-picked listings with a similar price range and style.
For Sale1 month ago
$1,985,000
Detached
est. $8,702/mo
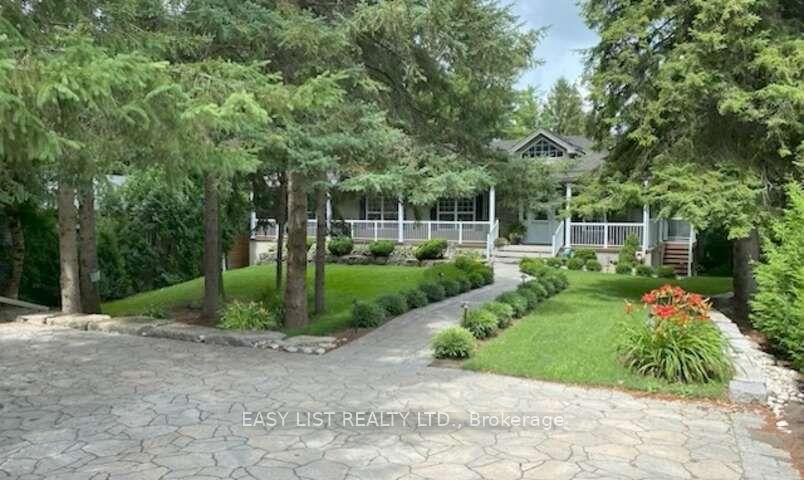
527 River Road
Cambridge, ON
4+1 bd
4 ba
2,750
14
MLS# X13433370Easy List Realty Ltd.
WhatsApp Aman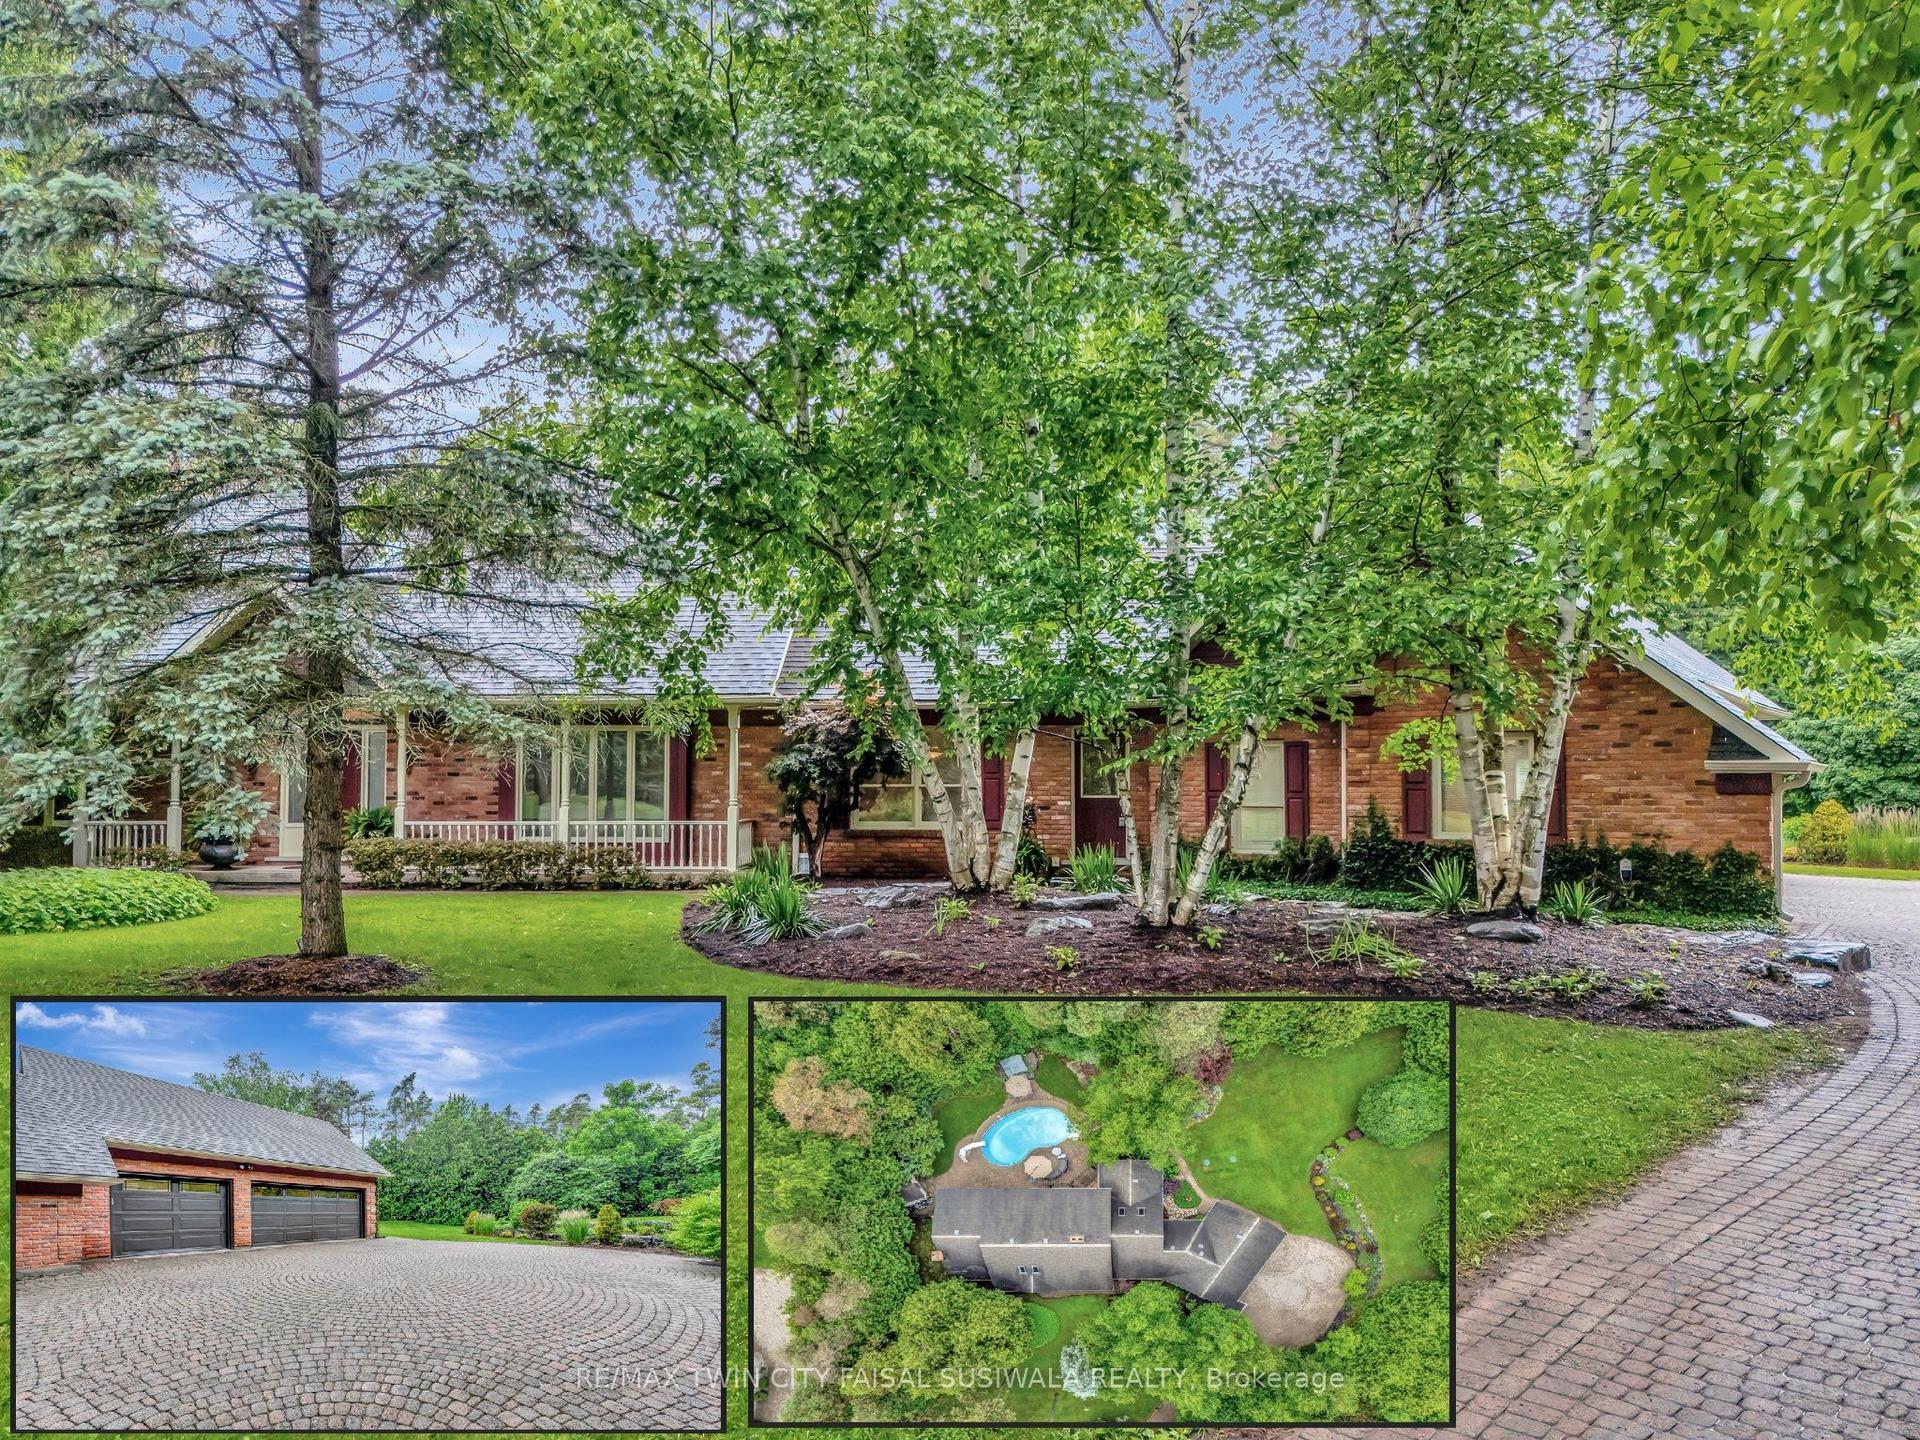
For Sale1 month ago
$2,195,000
Detached
est. $9,623/mo
22 Deerpath Court
Cambridge, ON
4+1 bd
5 ba
3,250
8
MLS# X13410114Re/Max Twin City Faisal Susiwala…
WhatsApp Aman
