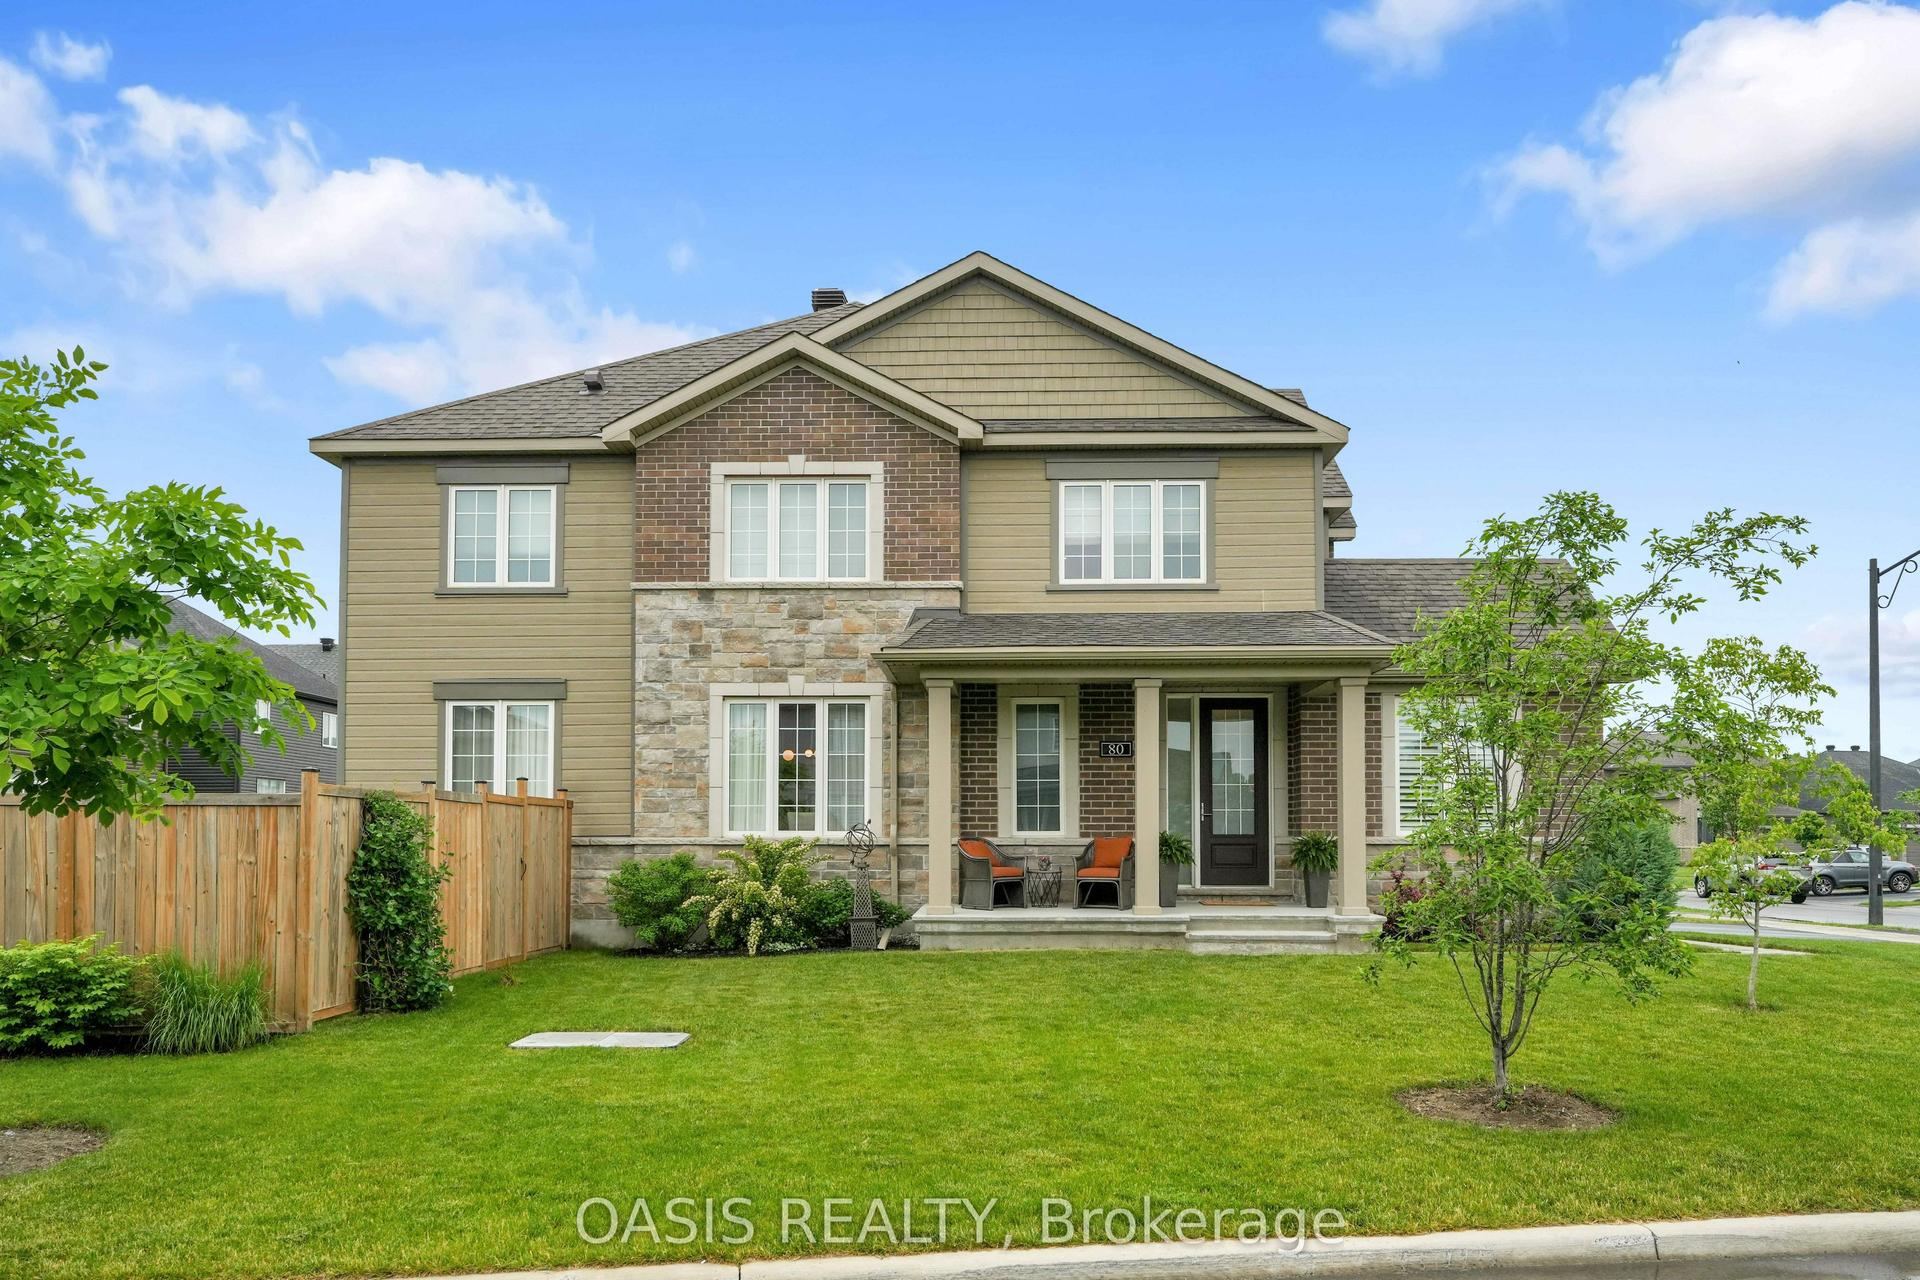
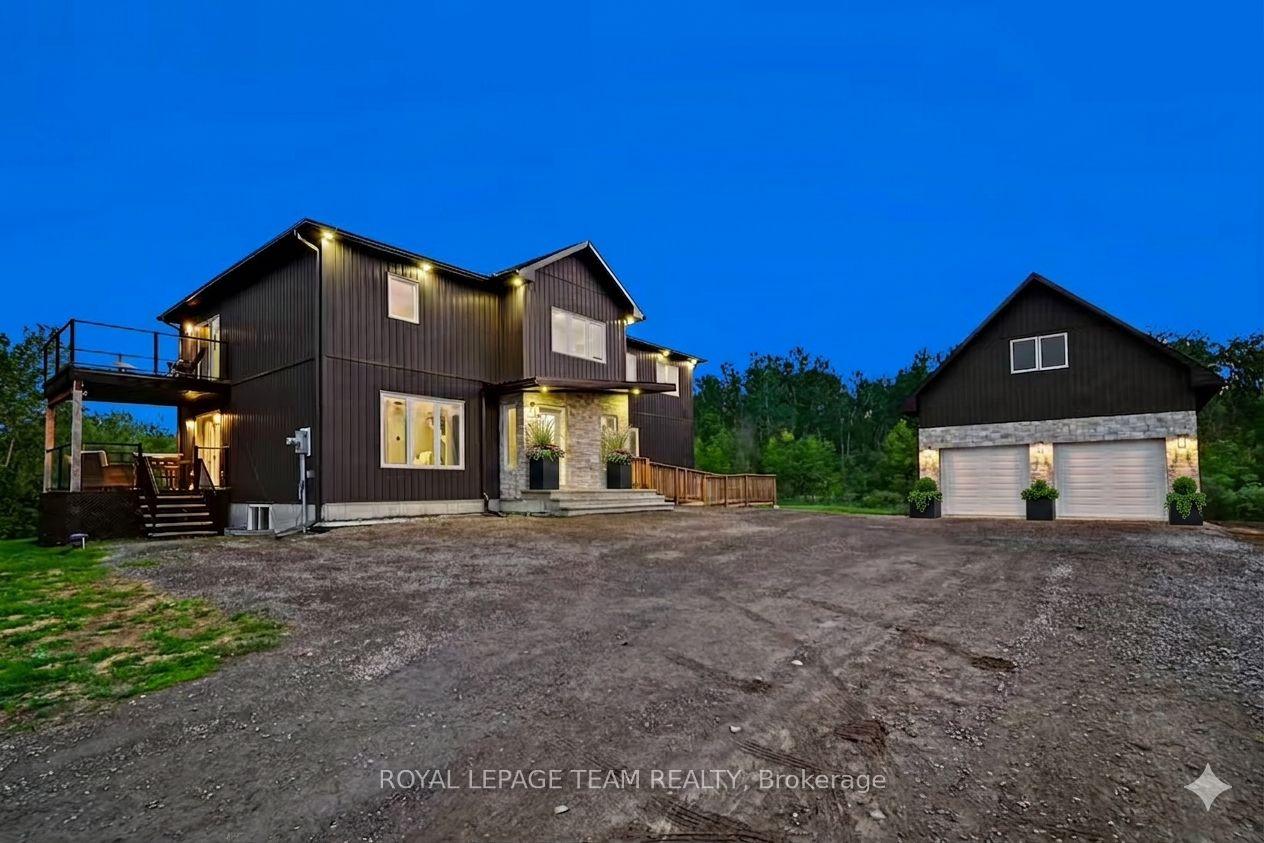
For Sale
Just Listed
4416 Donnelly Drive
8011 - Burritts Rapids, Manotick - Kars - Rideau Twp and Area, ON
$950,000
3Bd
3Ba
2,750+sqft
4Parking
146.09 ft frontagelot
$345/sqft
DetachedMLS# X13543570Listed 2026-07-095 DOM
Basement
Unfinished
About this home
Steeped in history and timeless character, this beautifully restored two-storey century home offers a rare opportunity to own a truly special property in a picturesque waterfront setting. Lovingly maintained and thoughtfully updated, this distinctive residence captures the essence of small-town charm while embracing a relaxed lifestyle along the Rideau River. Set on an exceptional estate-like property, the home is surrounded by manicured gardens, mature trees, and tranquil views extending to the water's edge. The natural setting creates a seamless connection between the inviting interiors and the landscape beyond. Inside, the warmth of the era is beautifully preserved with original architectural details, generous room sizes, and abundant natural light. The thoughtfully designed layout blends elegant formal spaces with comfortable family living. The renovated kitchen opens to a sun-filled room surrounded by windows overlooking the backyard. Custom dark wood cabinetry, granite countertops, stainless steel appliances, and a breakfast bar create a stylish and functional space. The upper level offers three bedrooms and two bathrooms, providing comfortable accommodations for family and guests. The den offers flexibility to serve as a secondary primary bedroom, home office, or additional living space. Outdoors, landscaped gardens, mature trees, and vibrant perennial beds create a private retreat. The expansive deck is ideal for entertaining, outdoor dining, or relaxing while taking in the views. A private dock provides direct access to the Rideau River, perfect for kayaking, paddling, fishing, or quiet moments by the riverside deck.
RenovatedWaterfront
Rooms
Main Floor
| Foyer | 1.81 × 6.70 m | |
| Living Room | 5.79 × 7.56 m | |
| Dining Room | 3.28 × 6.71 m | |
| Kitchen | 5.15 × 3.81 m | |
| Sitting | 5.15 × 3.39 m | |
| Bathroom | 2.11 × 0.68 m |
Second Floor
| Primary Bedroom | 5.80 × 5.67 m | |
| Bathroom | 3.11 × 2.47 m | |
| Bedroom | 3.13 × 3.05 m | |
| Bedroom | 3.13 × 2.80 m | |
| Den | 5.15 × 4.57 m | |
| Bathroom | 2.99 × 2.65 m |
Features
- Storage
- Other
- Water Softener
- Deck
- Privacy
- Landscaped
- Unfinished
- 2-Storey
Financials
Annual Taxes
$3,719.31
Estimated Rental Income
Entire property$3,200 – $4,800/mo
Rental yield4.0% – 6.1%
*Estimates based on comparable rentals in the area. Actual income may vary.
Market Data — Manotick - Kars - Rideau Twp and Area
Days on market5 days
Buyer's MarketSeller's Market
Based on active listings in Manotick - Kars - Rideau Twp and Area. Data updates daily.
Our estimate for this home
Estimated range
$1.52M – $1.77M
Mid-point $1.65M · ~$598/sqft
How this listing compares
$1.52MList · $950K$1.77M
High confidence·Based on 16706 gta-wide comparables
Estimated range is generated automatically from active comparables and is for informational purposes only. Not an appraisal — contact Aman for a full comparative market analysis that factors in condition, renovations, and positioning.
Getting around
How walkable, bikeable, and transit-friendly this neighbourhood is.
59
/ 100
Walk Score
Somewhat Walkable
36
/ 100
Transit Score
Some Transit
43
/ 100
Bike Score
Somewhat Bikeable
Scores are estimates based on neighbourhood data and are for informational purposes only.
MLS® data courtesy of the Toronto Regional Real Estate Board (TRREB).
The information provided herein must only be used by consumers that have a bona fide interest in the purchase, sale, or lease of real estate and may not be used for any commercial purpose or any other purpose. Listing information is deemed reliable but is not guaranteed accurate by the Toronto Regional Real Estate Board, the listing brokerage, or this website. The trademarks REALTOR®, REALTORS® and the REALTOR® logo are controlled by The Canadian Real Estate Association (CREA) and identify real estate professionals who are members of CREA. MLS®, Multiple Listing Service®, and the associated logos are owned by CREA. Not intended to solicit properties currently listed for sale or buyers under contract.
You may also like
More homes in Manotick - Kars - Rideau Twp and Area
Hand-picked listings with a similar price range and style.
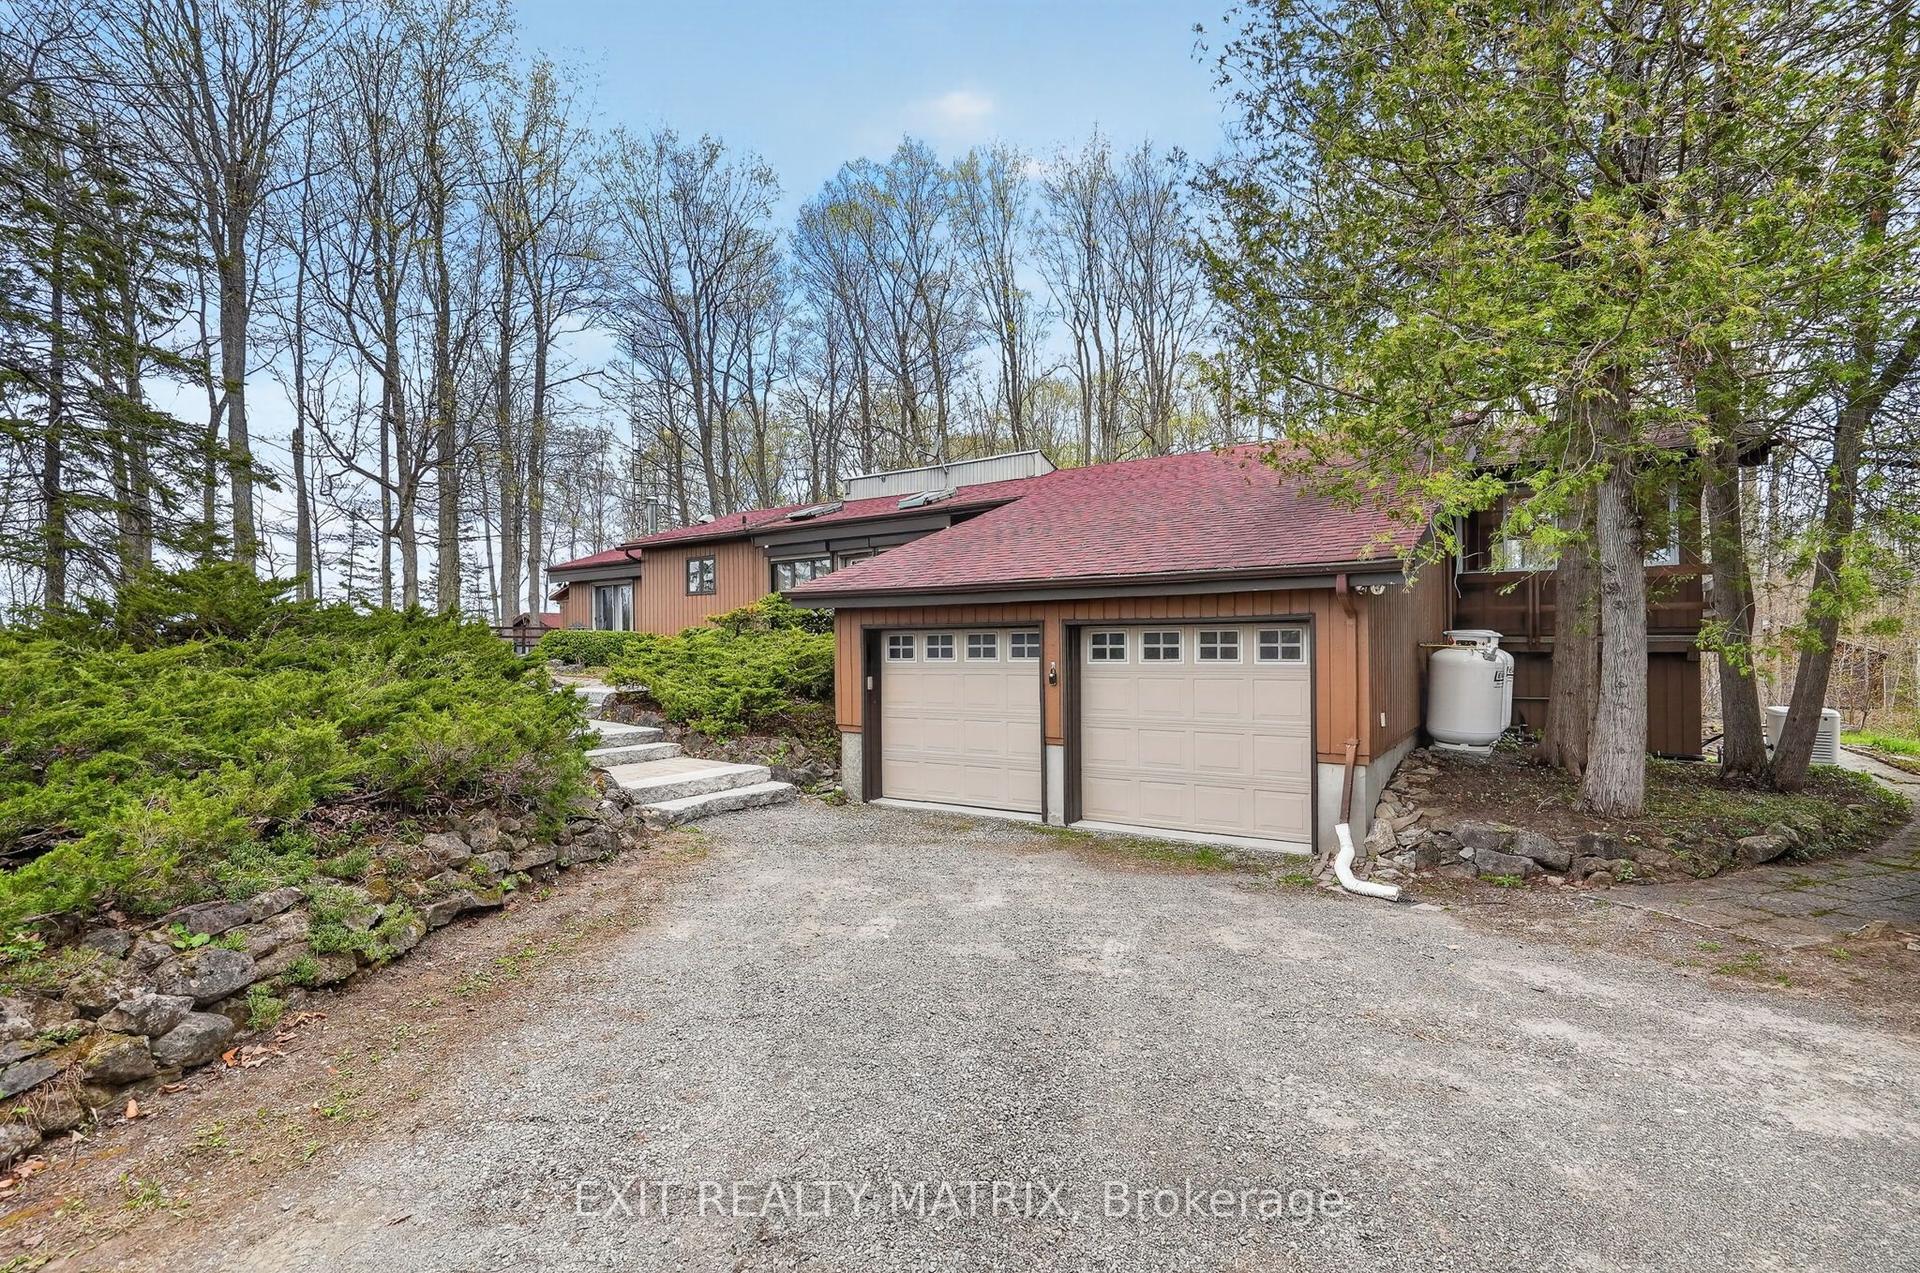
For Sale2 months ago
$879,900
Detached
est. $3,858/mo
2789 Cowell Road, 8008 - Rideau Twp S of Reg Rd 6 W of Mccordick Rd.
Manotick - Kars - Rideau Twp and Area, ON
3 bd
3 ba
1,750
4
MLS# X13119980Exit Realty Matrix
WhatsApp Aman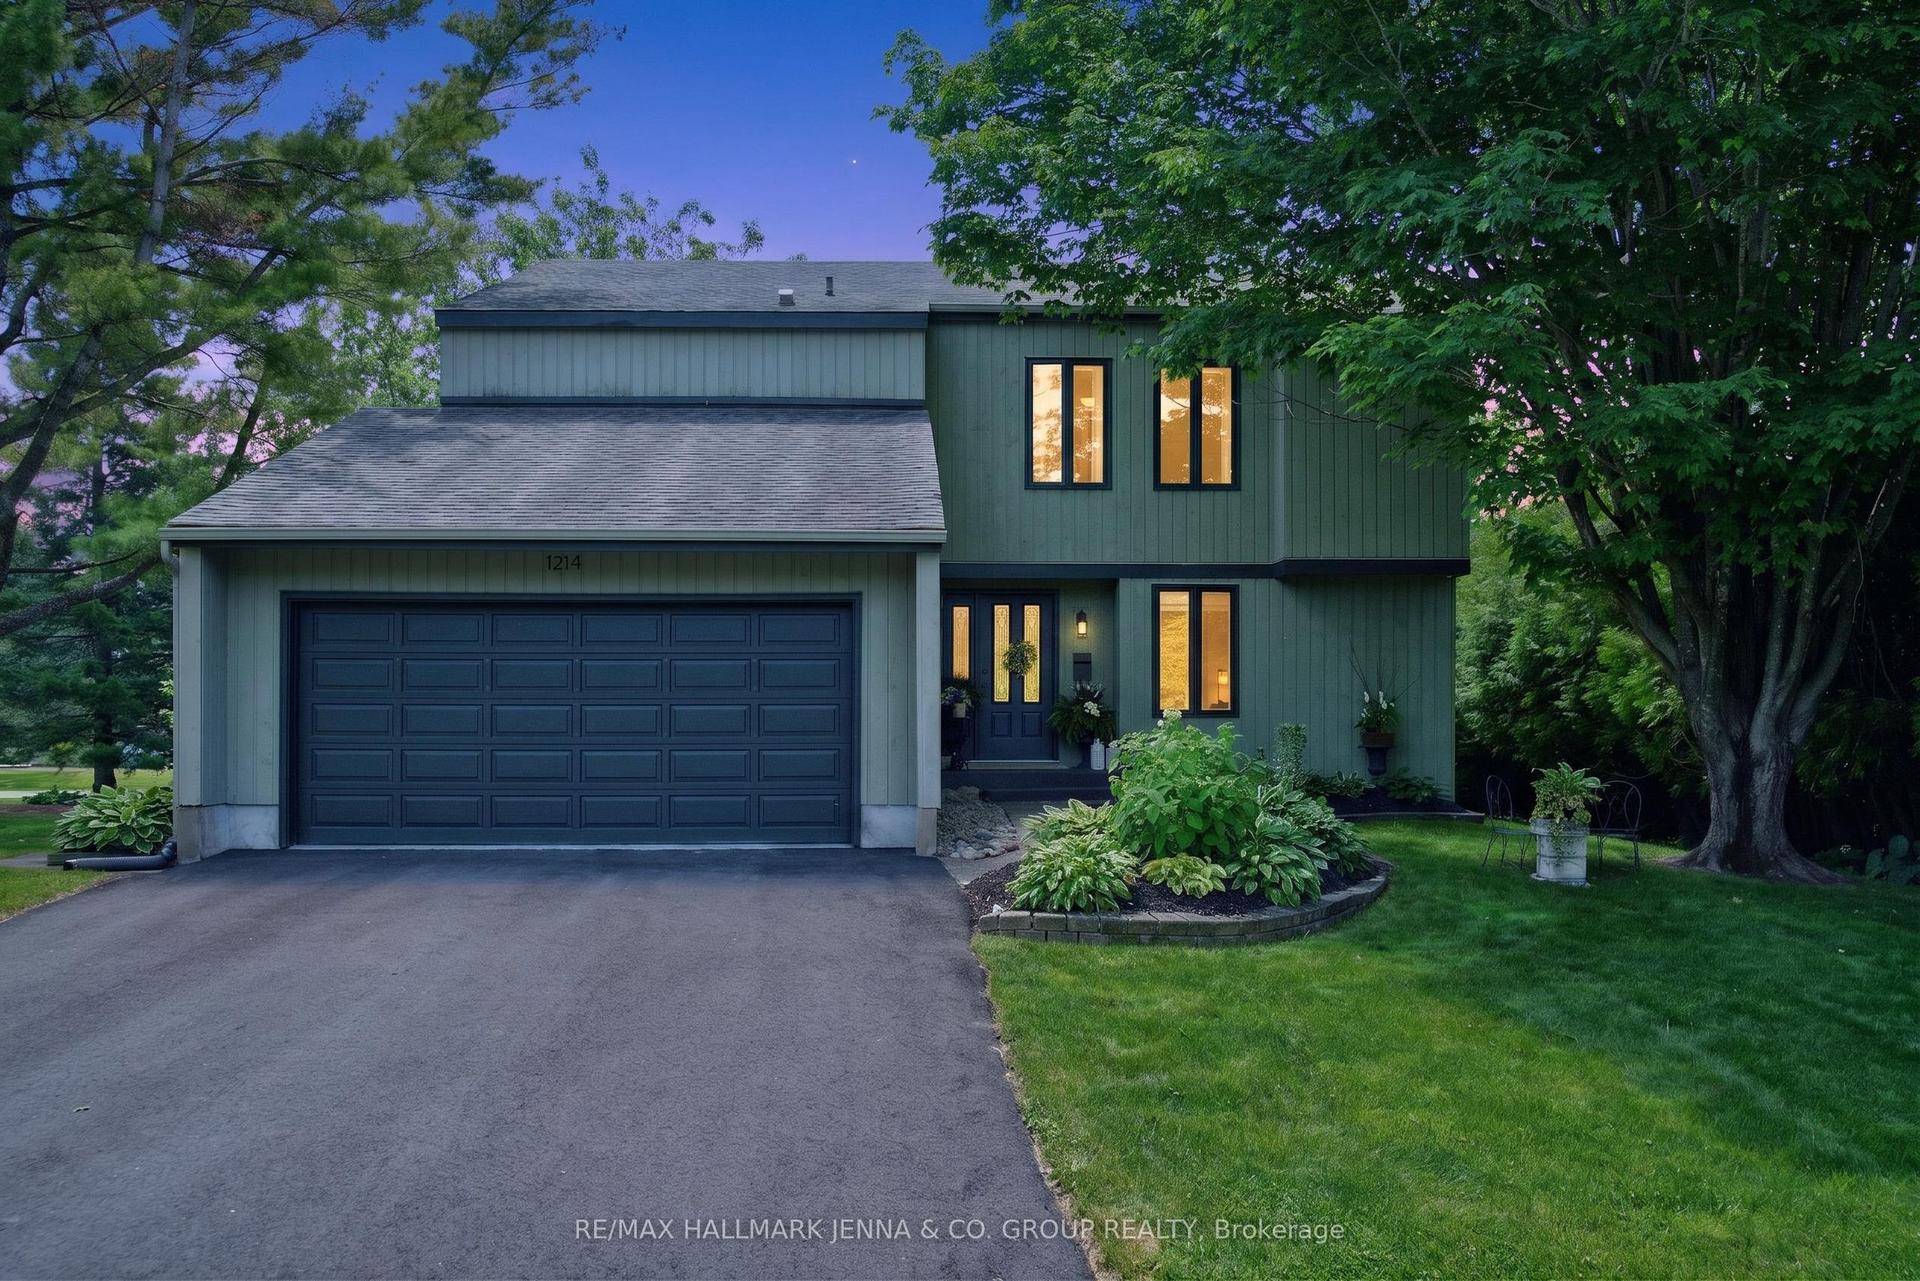
For Sale16 h ago
$1,100,000
Detached
est. $4,822/mo
1214 Upton Road, 8004 - Manotick South to Roger Stevens
Manotick - Kars - Rideau Twp and Area, ON
4 bd
3 ba
2,250
6
MLS# X13563814Re/Max Hallmark Jenna & Co. Group…
WhatsApp Aman