For Sale
6 Jacob's Landing
540 - Grimsby Beach, Grimsby, ON
$3,199,000
6Bd
5Ba
5000 +sqft
12Parking
50.98 x 142.29 ftlot
DetachedMLS# X13544166Listed 2026-07-0920 DOM
Heating
Water Heater Owned
Cooling
Central Vacuum
Basement
Finished with Walk-Out
About this home
WATERFRONT RESIDENCE! 2 IN-LAW SUITES! PRIVATE DOCK & MORE! Welcome to 6 Jacob's Landing in Grimsby! This exceptional, custom-built metal frame two-storey executive waterfront home is set along the shores of Lake Ontario, offering an elevated lifestyle with sweeping, unobstructed views of the lake and Toronto skyline. Offering 6 bedrooms and 4.5 bathrooms, this one-of-a-kind property includes two private in-law suites-ideal for multi-generational living or guests. One suite is located in the walkout basement and the other above the garage, both featuring 1 bedroom and 1 bathroom. The main residence includes 4 spacious bedrooms, highlighted by a primary retreat with a 5-piece ensuite, his-and-hers walk-in closets, and a private balcony overlooking the water. Relax in the soaker tub positioned to take in peaceful lake views. The main level is designed for both everyday living and entertaining, featuring a sunken living room with walkout to a spacious deck, an inviting front sitting room, and a well-appointed kitchen with upscale appliances, granite countertops, and a breakfast island. The finished walkout basement opens to a private patio, creating seamless indoor-outdoor living. The multi-tiered backyard offers incredible space to entertain and unwind, complete with areas for gatherings, campfires, a dedicated basketball court, and a garden shed. Enjoy direct access to Lake Ontario with your own private dock! Additional features include multiple laundry rooms, a heat pump, two air conditioning units, central vacuum, and owned solar panels. Main house heated and cooled with heat pump. Apartment above garage has its own separate furnace and A/C. Main house is 2850 sq ft. Garage apartment is 900 sq ft. Lower level apartment is 1700 sq ft with walkout. Ideally located within walking distance to the dog park and everyday amenities, and just minutes to the QEW, this home offers a rare opportunity to enjoy waterfront living in one of Grimsby's most desirable locations!
GarageWaterfrontWalkoutSolar
Rooms
Main Floor
| Foyer | 6.00 × 3.52 m | |
| Kitchen | 5.20 × 4.07 m | Granite Counters B/I Dishwasher |
| Breakfast | 3.30 × 1.59 m | Eat-in Kitchen Tile Floor Combined w/Kitchen |
| Living Room | 5.35 × 5.06 m | Hardwood Floor W/O To Deck |
| Primary Bedroom | 6.10 × 5.00 m | His and Hers Closets W/O To Deck French Doors |
| Bedroom 2 | 4.00 × 3.60 m | Walk-In Closet(s) |
| Bedroom 3 | 3.50 × 4.44 m | Closet |
| Office | 3.14 × 4.10 m | |
| Bathroom | 3.20 × 2.59 m | 5 Pc Ensuite |
| Dining Room | 4.57 × 3.61 m | Hardwood Floor |
| Sitting | 3.86 × 3.27 m | |
| Laundry | 2.70 × 2.20 m | Laundry Sink |
| Office | 3.80 × 2.65 m | Hardwood Floor |
| Bathroom | 2.04 × 0.91 m | 2 Pc Bath |
| Bathroom | 2.60 × 2.40 m | 5 Pc Bath Double Sink |
Upper
| Foyer | 3.70 × 4.40 m | |
| Kitchen | 4.50 × 2.50 m | Stainless Steel Appl |
| Living Room | 7.70 × 4.50 m | |
| Bedroom | 4.50 × 3.00 m | Walk-In Closet(s) |
| Bathroom | 1.60 × 2.00 m | 4 Pc Bath |
Lower
| Kitchen | 3.70 × 2.90 m | Granite Counters B/I Dishwasher |
| Dining Room | 3.30 × 2.03 m | W/O To Patio |
| Great Room | 5.37 × 5.02 m | |
| Bathroom | 2.60 × 2.20 m | 3 Pc Bath |
| Cold Room/Cantina | 1.40 × 3.50 m | |
| Other | 4.60 × 3.40 m | |
| Other | 4.90 × 3.50 m |
Features
- Auto Garage Door Remote
- Central Vacuum
- Guest Accommodations
- In-Law Suite
- Solar Owned
- Water Heater Owned
- Deck
- Patio
- Privacy
- Year Round Living
- Finished with Walk-Out
- Full
- Separate Entrance
- Apartment
- Central Air
- 2-Storey
Financials
Annual Taxes
$15,905
Estimated Rental Income
Entire property$4,500 – $7,000/mo
Rental yield1.7% – 2.6%
*Estimates based on comparable rentals in the area. Actual income may vary.
Market Data — Grimsby
Days on market20 days
Buyer's MarketSeller's Market
Based on active listings in Grimsby. Data updates daily.
Getting around
How walkable, bikeable, and transit-friendly this neighbourhood is.
57
/ 100
Walk Score
Somewhat Walkable
48
/ 100
Transit Score
Some Transit
53
/ 100
Bike Score
Bikeable
Scores are estimates based on neighbourhood data and are for informational purposes only.
MLS® data courtesy of the Toronto Regional Real Estate Board (TRREB).
The information provided herein must only be used by consumers that have a bona fide interest in the purchase, sale, or lease of real estate and may not be used for any commercial purpose or any other purpose. Listing information is deemed reliable but is not guaranteed accurate by the Toronto Regional Real Estate Board, the listing brokerage, or this website. The trademarks REALTOR®, REALTORS® and the REALTOR® logo are controlled by The Canadian Real Estate Association (CREA) and identify real estate professionals who are members of CREA. MLS®, Multiple Listing Service®, and the associated logos are owned by CREA. Not intended to solicit properties currently listed for sale or buyers under contract.
You may also like
More homes in Grimsby
Hand-picked listings with a similar price range and style.
For Sale1 day ago
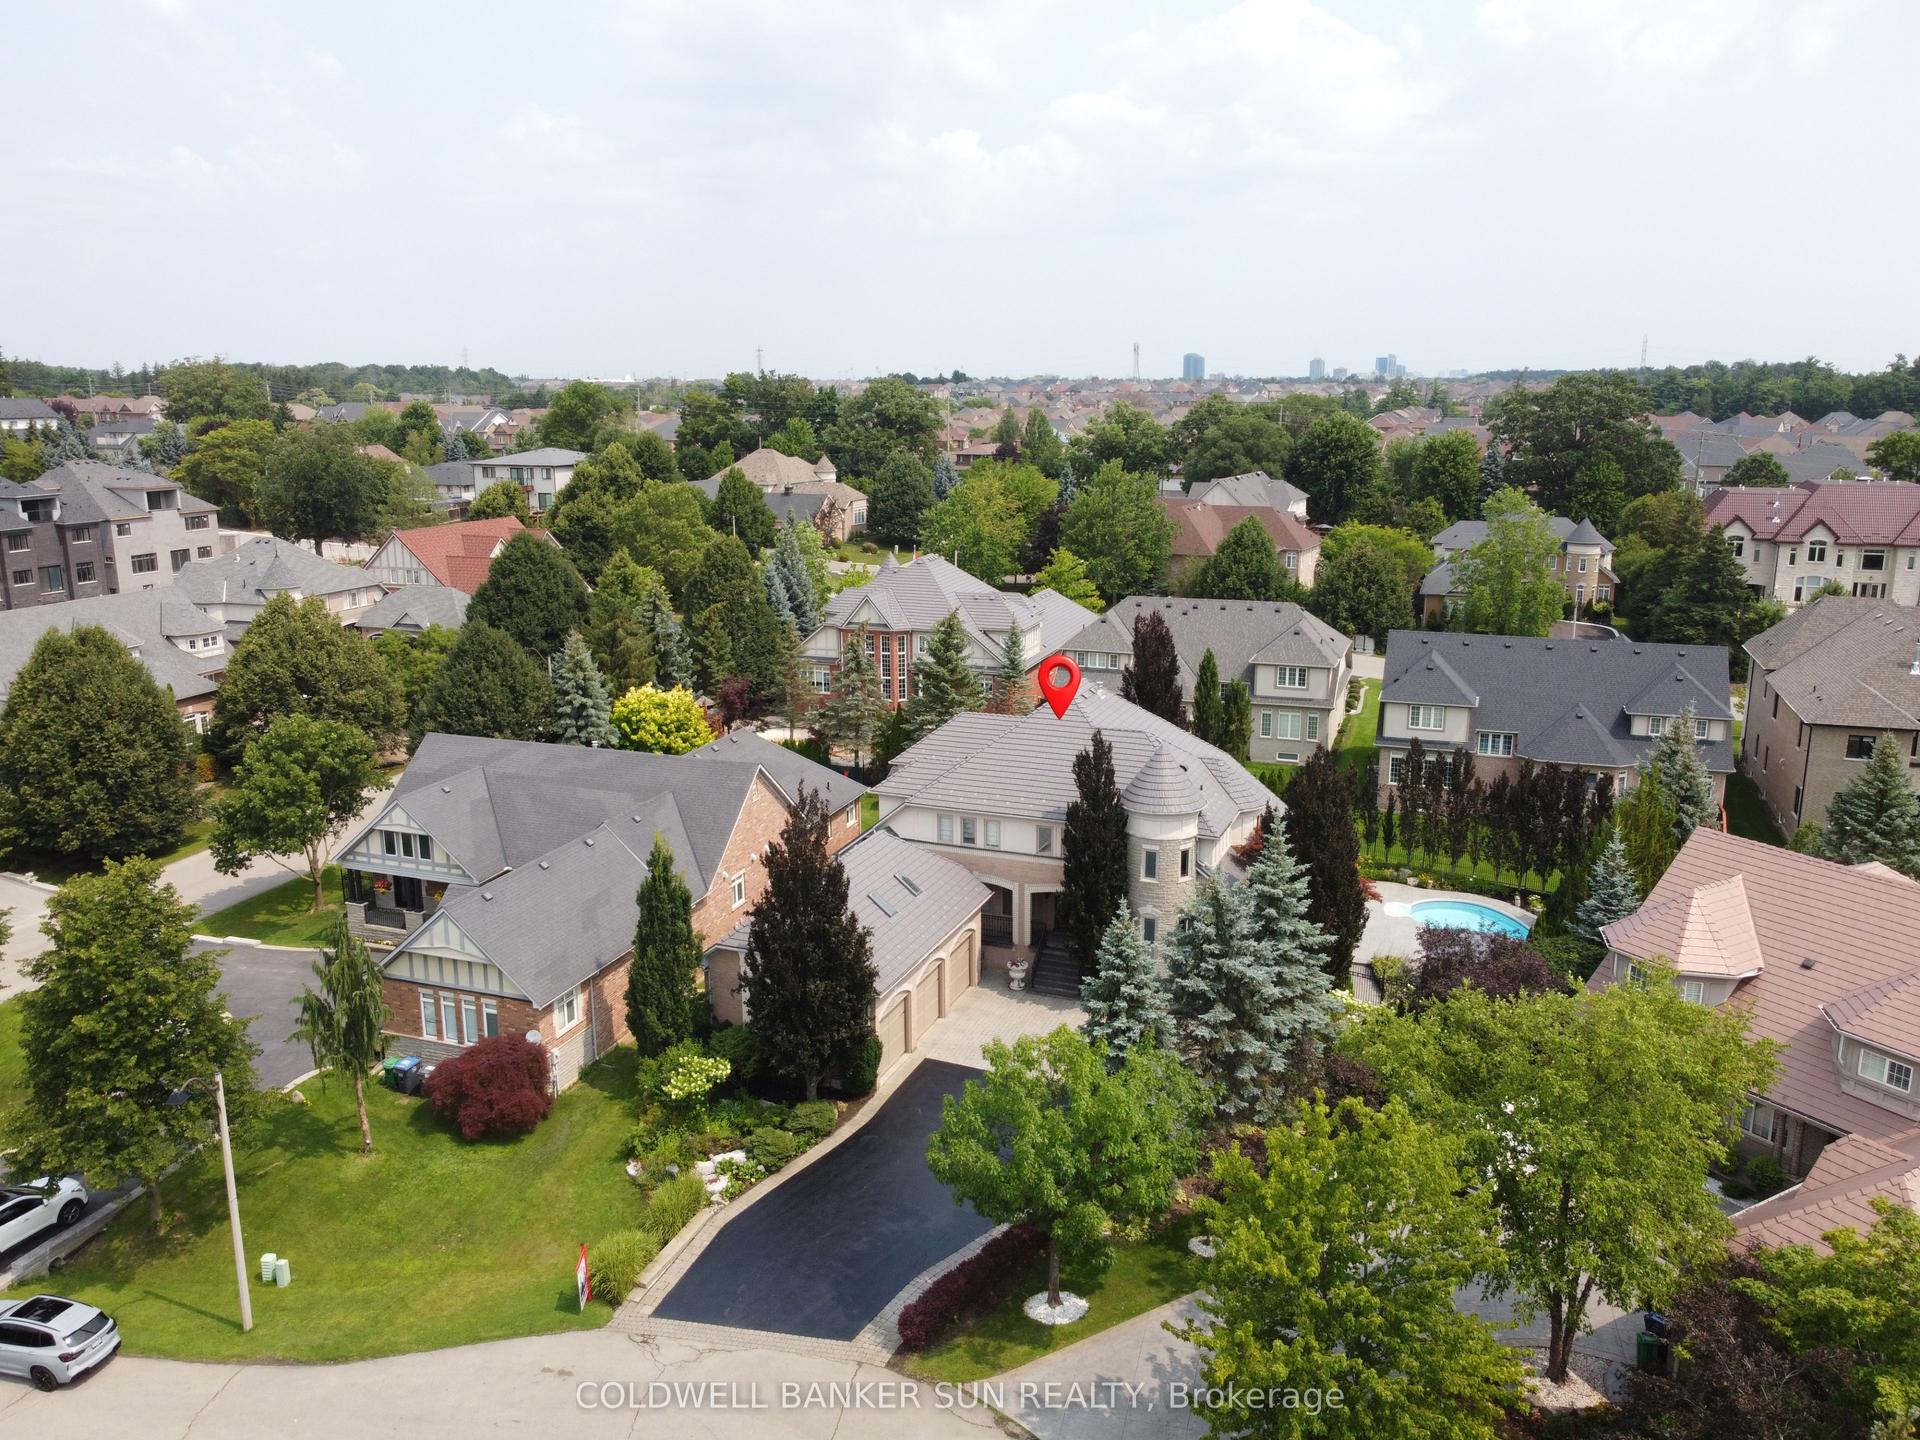
$2,499,999
Detached
est. $10,960/mo
10 Pride Court, Credit Valley
Brampton, ON
5 bd
6 ba
4,250
12
MLS# W13613698Coldwell Banker Sun Realty
WhatsApp Aman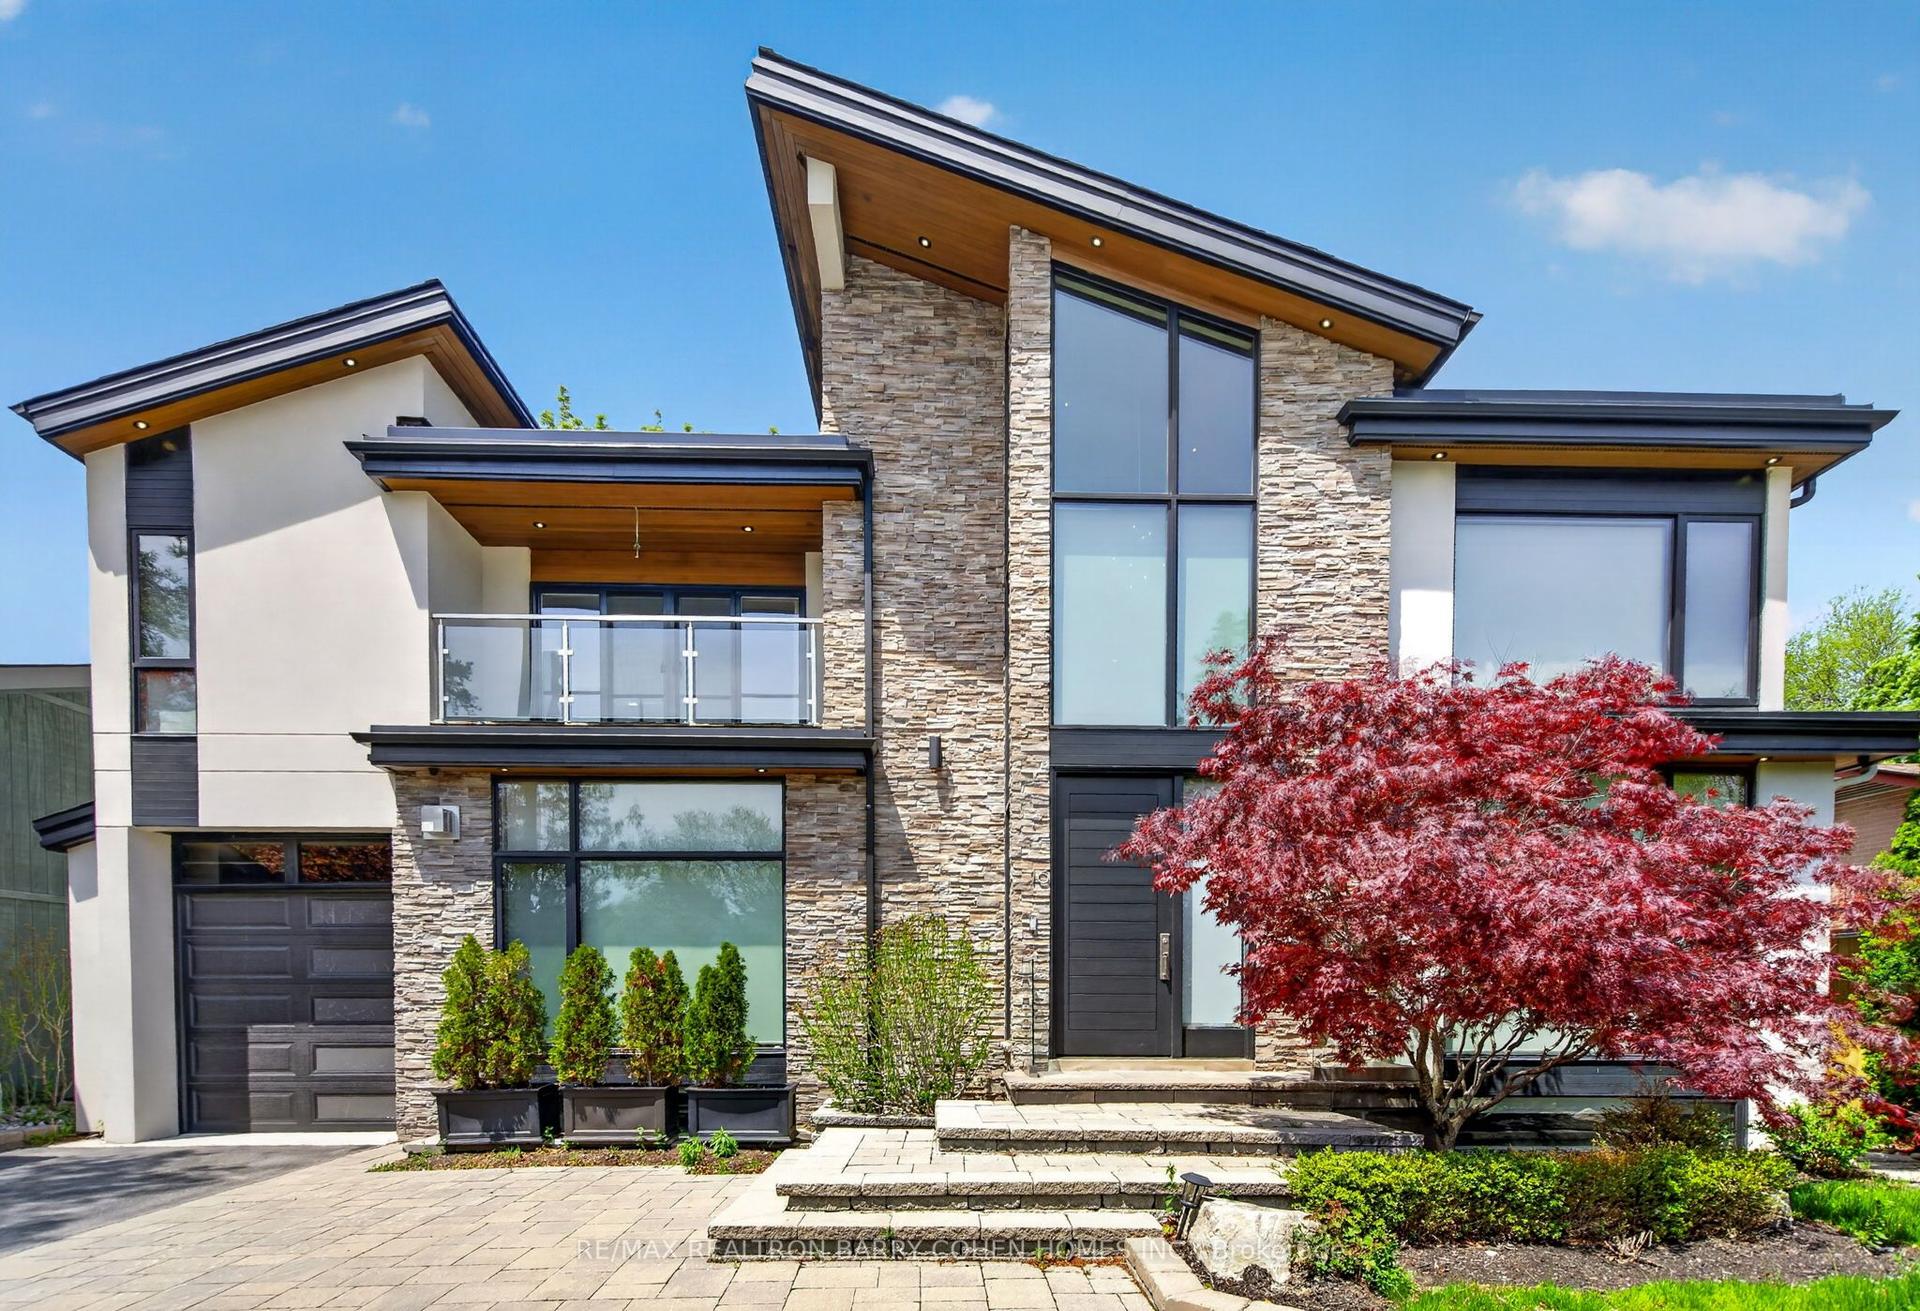
For Sale5 h ago
$2,750,000
Detached
est. $12,056/mo
16 Chipping Road, Banbury-Don Mills
Toronto, ON
3+2 bd
4 ba
2,750
5
MLS# C13617568Re/Max Realtron Barry Cohen Homes…
WhatsApp Aman