For Sale
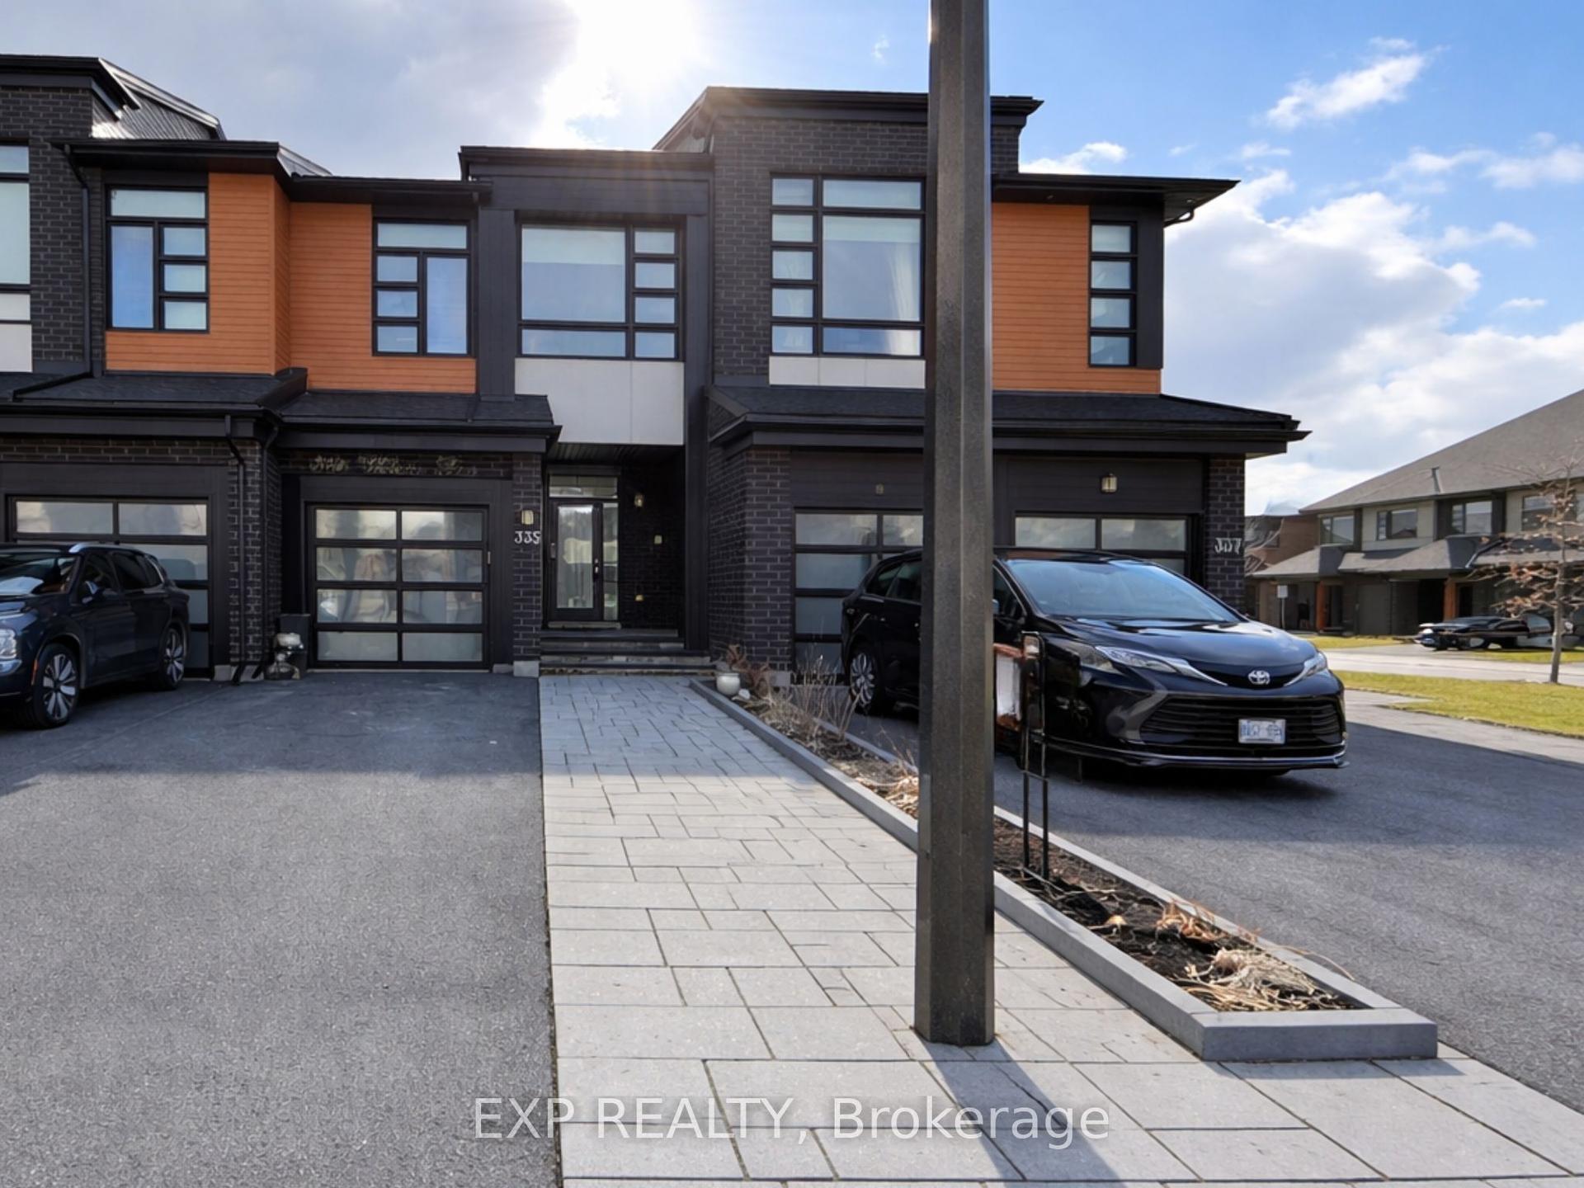
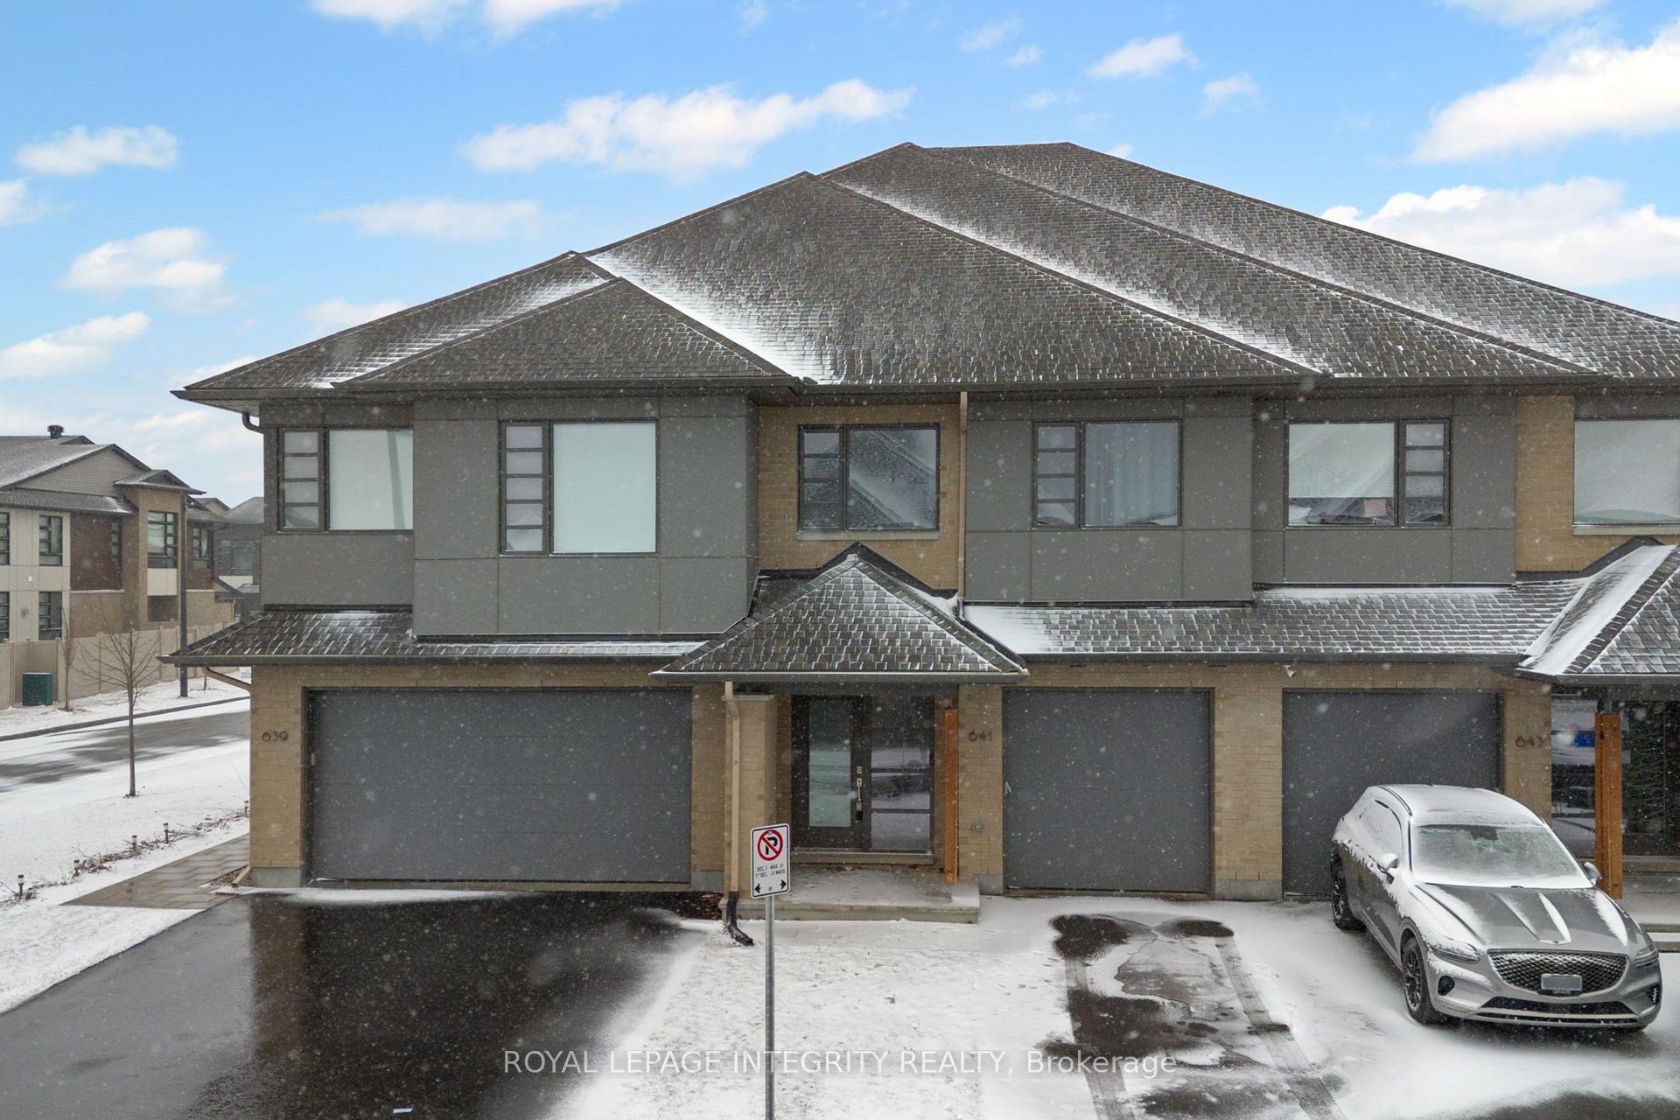
157 Longworth Avenue
2501 - Leitrim, Leitrim, ON
$665,000
3Bd
3Ba
1,750+sqft
2Parking
20.01 x 98.43 ftlot
$380/sqft
TownhouseMLS# X13544214Listed 2026-07-0912 DOM
Heating
Water Heater Owned
Cooling
Central Air
Basement
Finished
About this home
From the moment you step inside, it's easy to appreciate how well this home has been cared for. Built in 2019 and extensively upgraded by its only owners, it offers over 1700 sq. ft. of finished living space with a layout that simply makes sense. The main floor is bright and open, with hardwood flooring throughout, large windows, and a beautiful fireplace that anchors the living room. The kitchen offers tons of cabinetry, quartz countertops, a large island, and flows seamlessly into the dining area. Just off the garage entry, the custom mudroom adds both character and practical storage. Upstairs, you'll find three generously sized bedrooms, including a spacious primary suite with a walk-in closet and ensuite featuring a freestanding soaker tub, glass shower, and a quartz vanity. The primary bedroom has been finished with luxury vinyl plank flooring and a custom shiplap feature wall, while the secondary bedrooms offer plenty of space for a growing family, guests, or a home office. The finished basement adds another level of living space, complete with new luxury vinyl plank flooring (2025), making it ideal for a rec room, gym, office, or all three. A dedicated room and existing bathroom rough-in provide the opportunity to easily add a fourth bathroom. Outside, the backyard has been transformed into an extension of the home with a large deck, interlock patio, gazebo, PVC fencing, and no direct rear neighbours. Since 2019, the owners have continued to invest in the property with approximately $20,000 in builder upgrades, along with custom millwork, mudroom cabinetry, laundry room shelving, updated flooring, and extensive landscaping. Every improvement has been made with care, resulting in a home that feels complete the moment you walk through the door.
GarageHardwoodFireplace
Rooms
Main Floor
| Foyer | 3.66 × 3.15 m | |
| Kitchen | 5.02 × 2.42 m | |
| Dining Room | 3.58 × 3.31 m | |
| Living Room | 4.47 × 3.69 m | |
| Powder Room | 1.55 × 1.43 m |
Second Floor
| Primary Bedroom | 3.98 × 3.54 m | |
| Bedroom 2 | 3.64 × 2.96 m | |
| Bedroom 3 | 2.91 × 2.87 m | |
| Bathroom | 2.93 × 2.86 m | |
| Bathroom | 2.86 × 1.64 m | |
| Laundry | 1.92 × 1.84 m |
Basement
| Recreation | 4.88 × 3.53 m | |
| Utility Room | 6.40 × 4.81 m |
Features
- Rough-In Bath
- Storage
- Water Heater Owned
- Finished
- Central Air
- 2-Storey
Financials
Annual Taxes
$4,846.73
Estimated Rental Income
Entire property$3,200 – $4,800/mo
Basement apartment$1,800 – $2,500/mo
Rental yield5.8% – 8.7%
*Estimates based on comparable rentals in the area. Actual income may vary.
Market Data — Leitrim
Days on market12 days
Buyer's MarketSeller's Market
Based on active listings in Leitrim. Data updates daily.
Our estimate for this home
Estimated range
$818K – $951K
Mid-point $885K · ~$506/sqft
How this listing compares
$818KList · $665K$951K
High confidence·Based on 2688 gta-wide comparables
Estimated range is generated automatically from active comparables and is for informational purposes only. Not an appraisal — contact Aman for a full comparative market analysis that factors in condition, renovations, and positioning.
Getting around
How walkable, bikeable, and transit-friendly this neighbourhood is.
65
/ 100
Walk Score
Somewhat Walkable
42
/ 100
Transit Score
Some Transit
39
/ 100
Bike Score
Somewhat Bikeable
Scores are estimates based on neighbourhood data and are for informational purposes only.
MLS® data courtesy of the Toronto Regional Real Estate Board (TRREB).
The information provided herein must only be used by consumers that have a bona fide interest in the purchase, sale, or lease of real estate and may not be used for any commercial purpose or any other purpose. Listing information is deemed reliable but is not guaranteed accurate by the Toronto Regional Real Estate Board, the listing brokerage, or this website. The trademarks REALTOR®, REALTORS® and the REALTOR® logo are controlled by The Canadian Real Estate Association (CREA) and identify real estate professionals who are members of CREA. MLS®, Multiple Listing Service®, and the associated logos are owned by CREA. Not intended to solicit properties currently listed for sale or buyers under contract.
You may also like
More homes in Leitrim
Hand-picked listings with a similar price range and style.
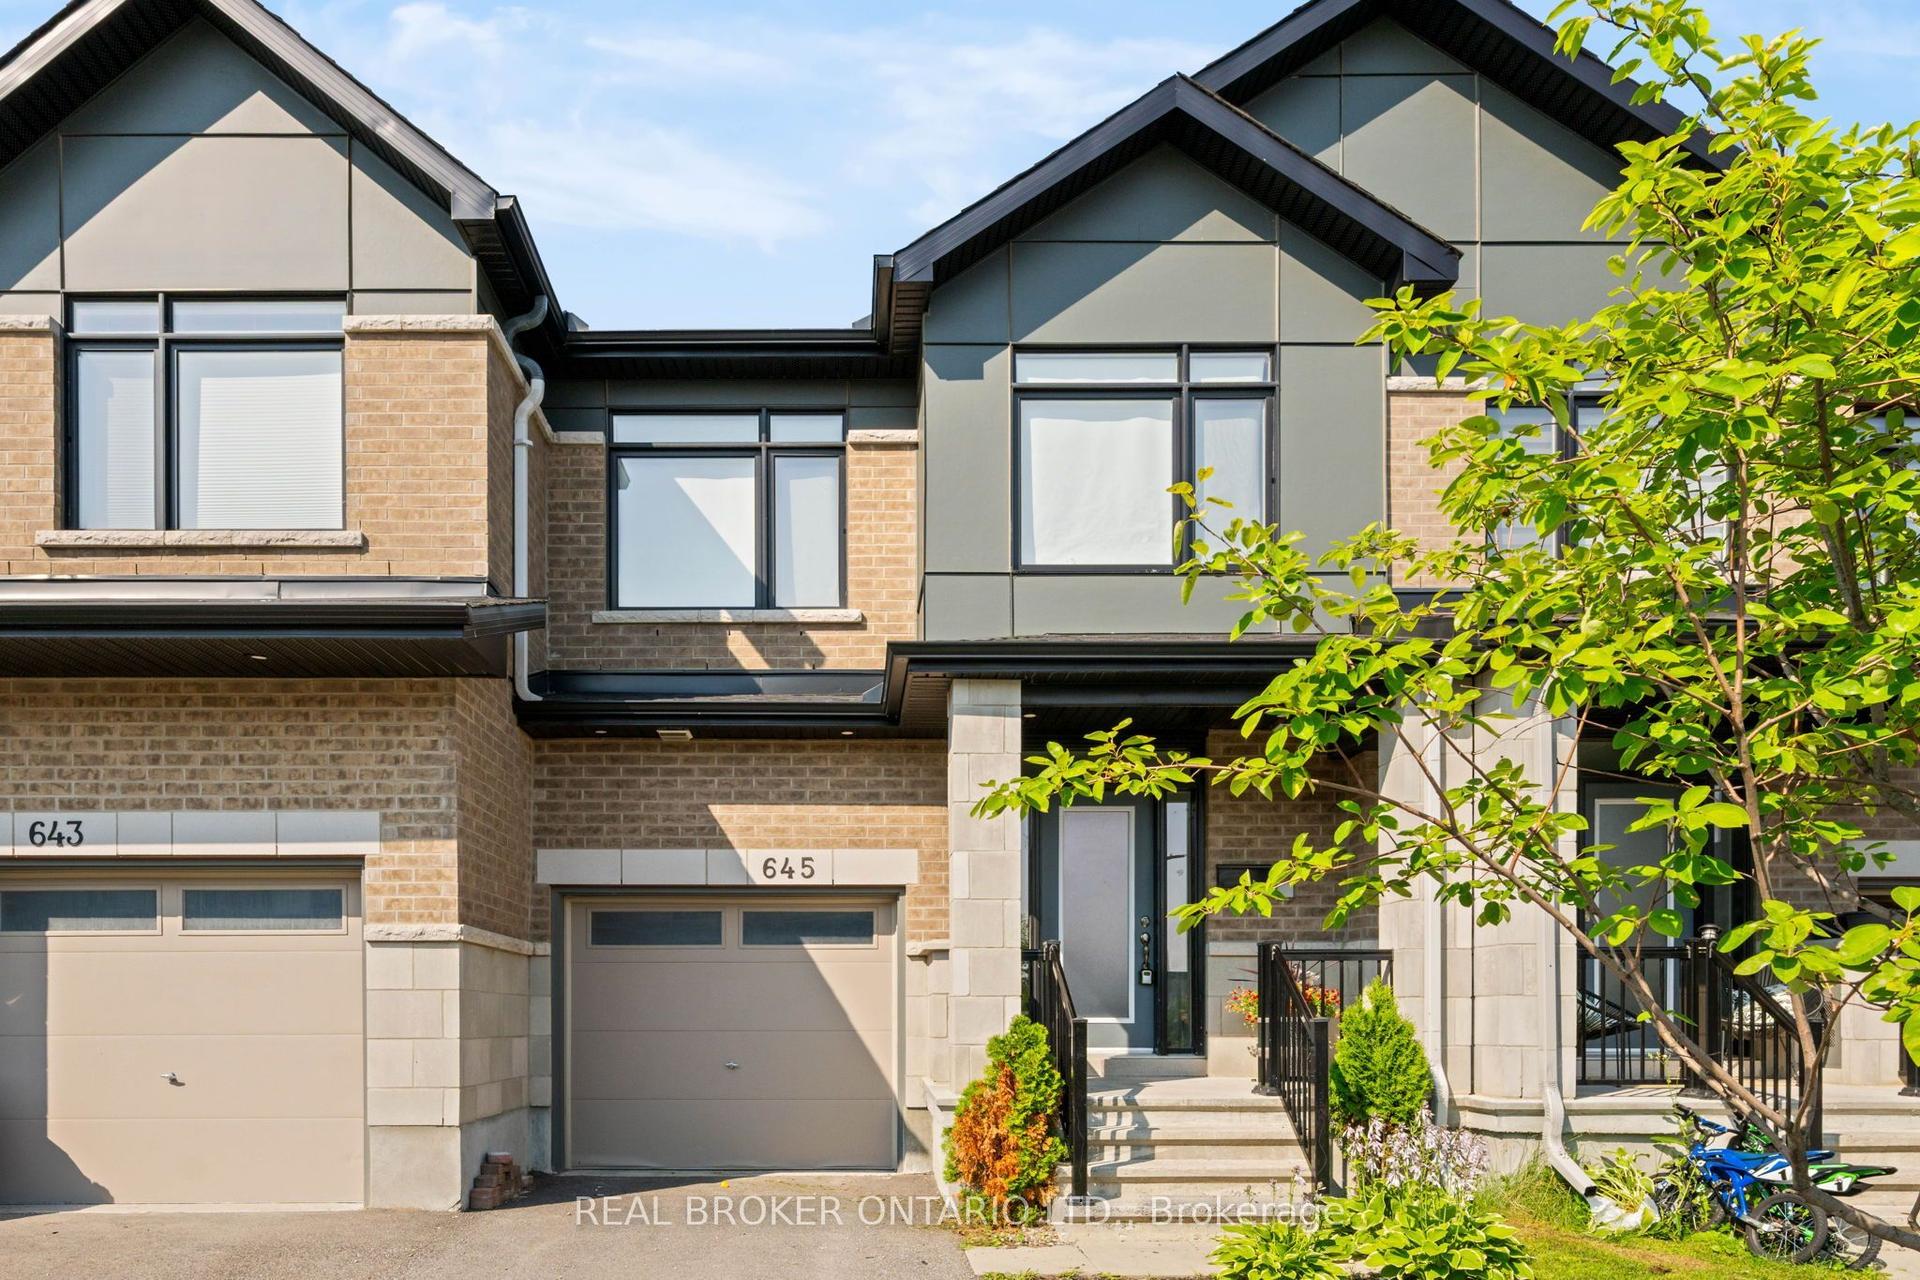
For Sale15 h ago
$635,000
Townhouse
est. $2,784/mo
645 Rathburn Lane, 2501 - Leitrim
Leitrim, ON
3 bd
2 ba
1,300
2
MLS# X13588184Real Broker Ontario Ltd.
WhatsApp Aman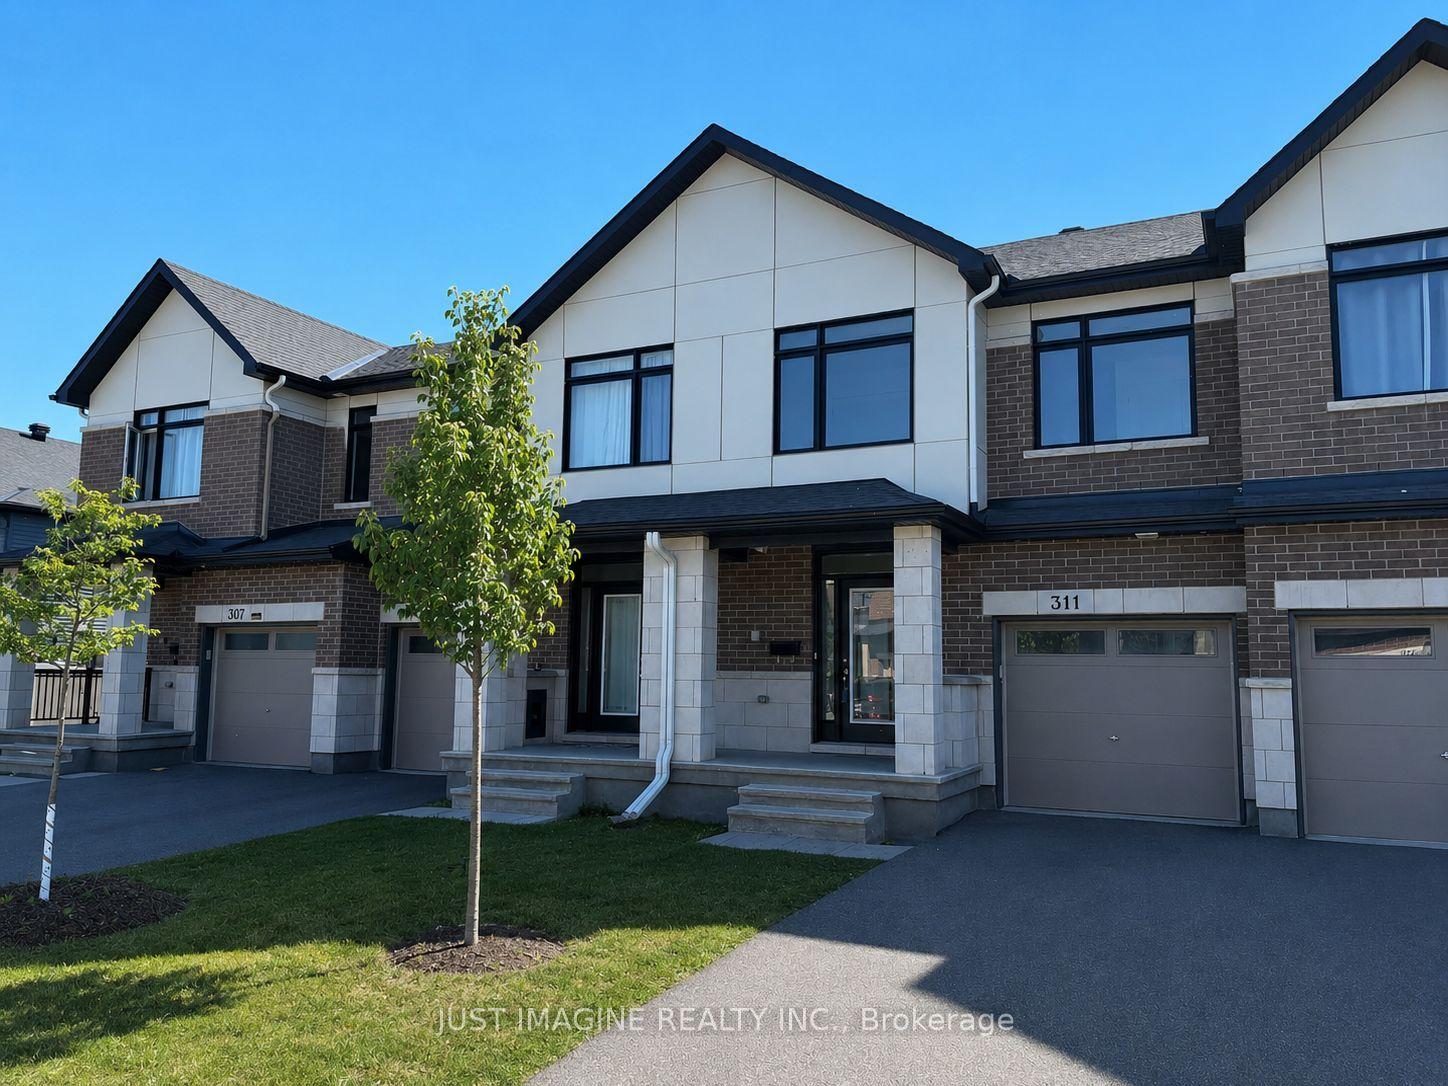
For Sale1 month ago
$628,000
Townhouse
est. $2,753/mo
311 Ibanez Walk, 2501 - Leitrim
Leitrim, ON
3 bd
3 ba
1,300
3
MLS# X13457666Just Imagine Realty Inc.
WhatsApp Aman