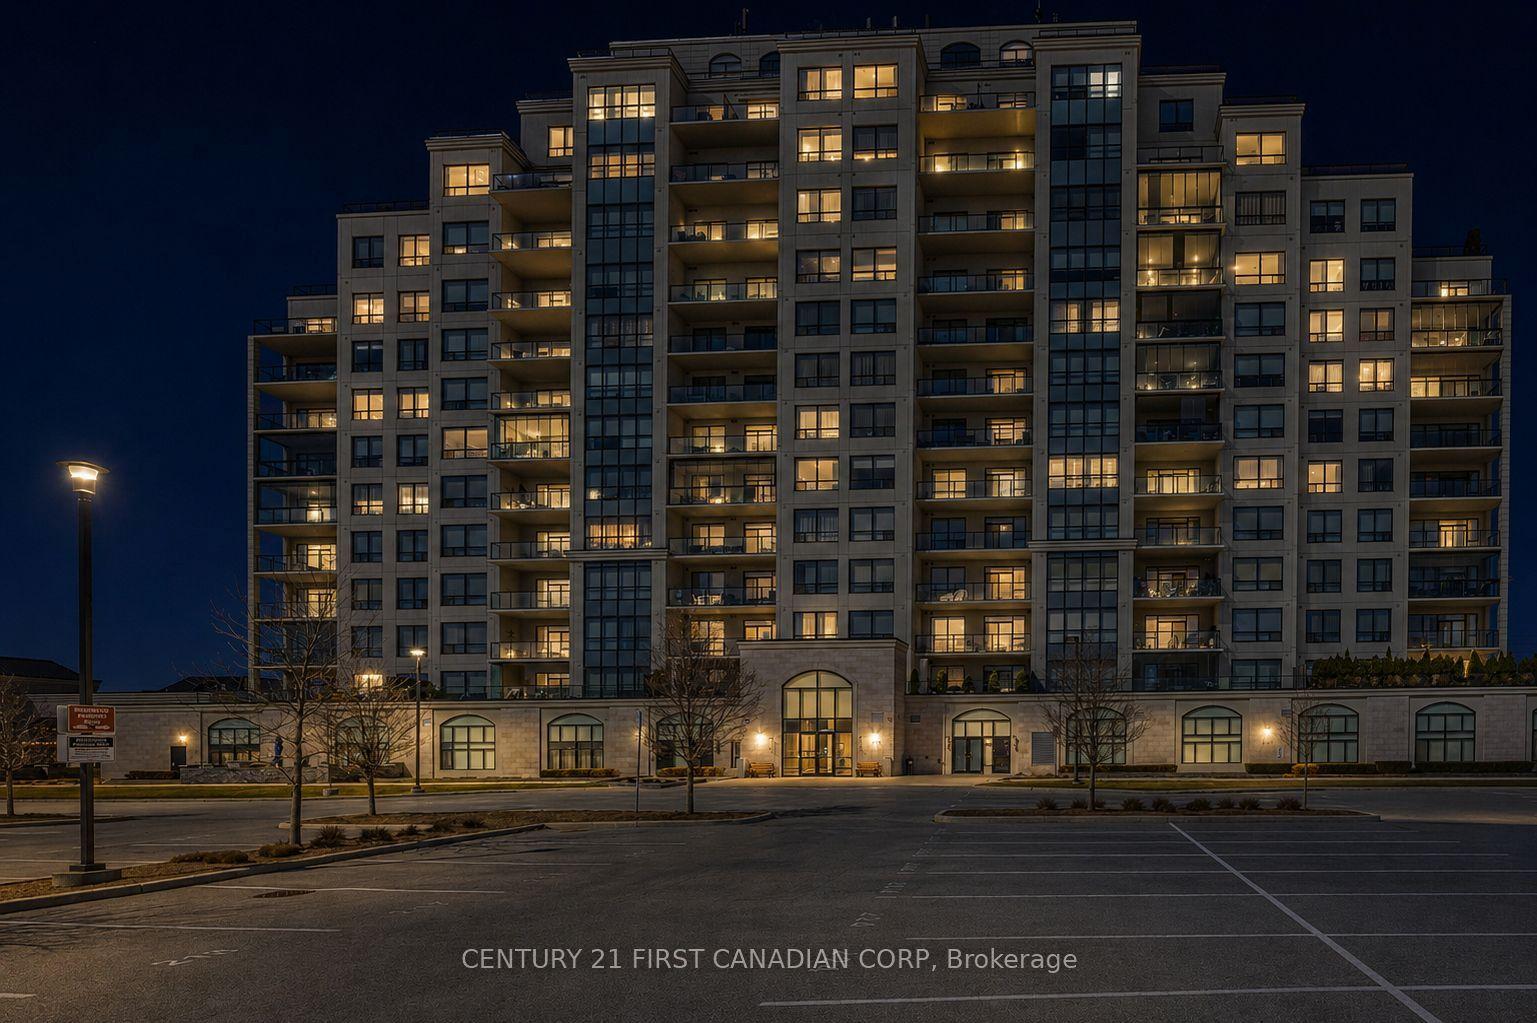
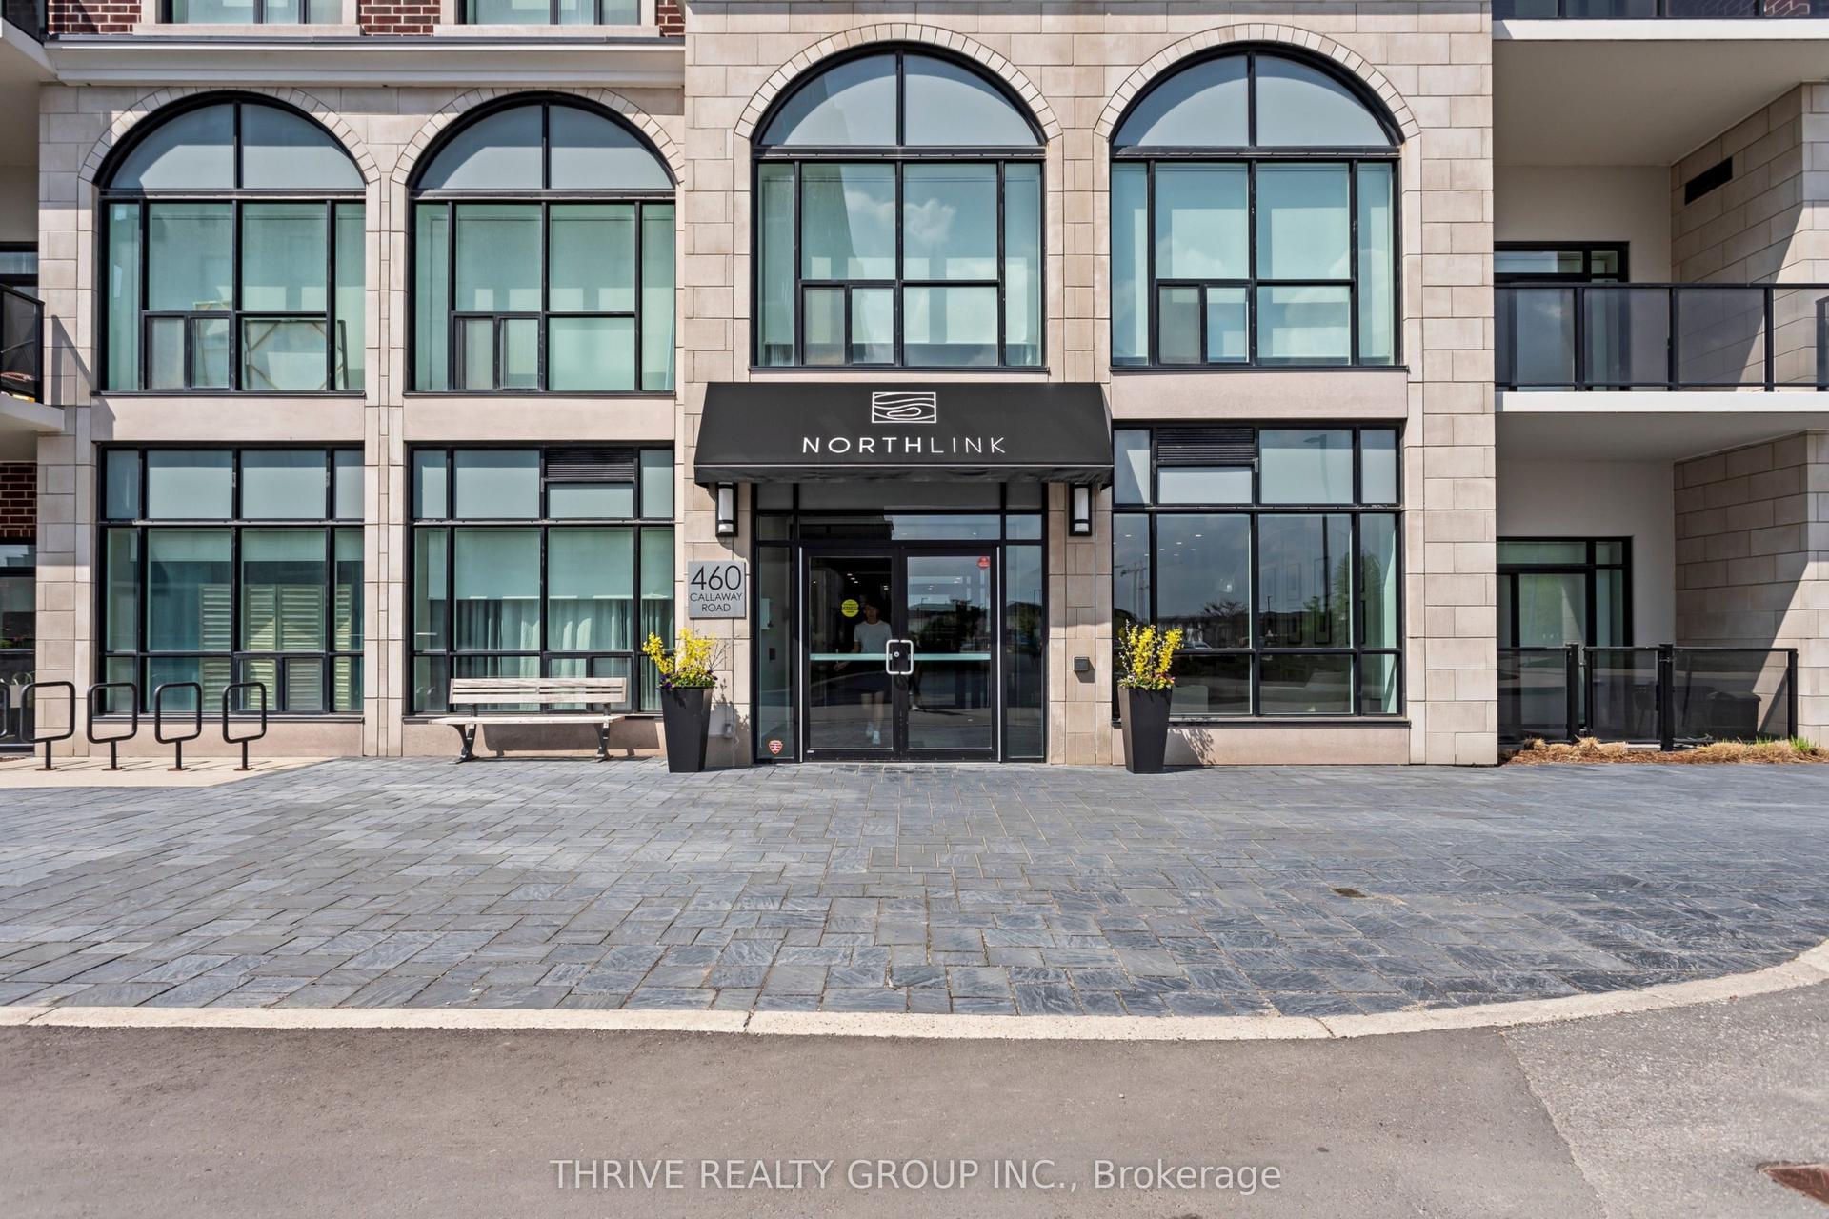
For Sale
2910 Tokala Trail 52 #52
North S, London North, ON
$589,000
3Bd
3Ba
1,500+sqft
2Parking
$393/sqft
CondoMLS# X13544230Listed 2026-07-0936 DOM
Heating
On Demand Water Heater
Cooling
Central Air
On the market for 36 days — longer than average. The seller may be open to negotiation.
About this home
Looking for a modern Vacant Land Townhouse with low maintenance fees in one of the best neighbourhoods in London? Situated in the beautiful Hyde Park community of Foxfield, a family and professional friendly area. This beautiful townhouse built by Foxwood Homes has 3bedrooms, 2.5 bathrooms, and 1555 sqft. The impressive main floor features a modern layout with 9 foot ceilings, engineered hardwood, and a lot of natural light with southern-facing windows. The open concept floor plan is perfect for hosting, and features a large living room with a cosy fireplace, eat-in dining space, a kitchen with quartz countertops, stainless steel appliances and a 2-pc bathroom. Upstairs features 3 spacious bedrooms, with the master bathroom including a 5-piece luxury ensuite bathroom and a large walk in closet. Upstairs also features a 4-piece main bathroom. Lower level is ready to be designed for extra space with oversized windows and a rough in bathroom.Conveniently located near Western University, schools, hospitals, shopping, restaurants, Sunningdale Golf & Country Club, public transit, this home combines natural beauty with urban convenience. This remarkable home is ready to impress. Schedule your viewing today and experience it for yourself!
HardwoodFireplace
Rooms
Main Floor
| Living Room | 4.06 × 3.45 m | Fireplace Hardwood Floor |
| Dining Room | 3.45 × 3.05 m | Hardwood Floor W/O To Deck |
| Kitchen | 3.05 × 2.74 m | Backsplash B/I Dishwasher Quartz Counter |
Second Floor
| Primary Bedroom | 4.06 × 3.61 m | 5 Pc Ensuite Walk-In Closet(s) |
| Bedroom 2 | 4.57 × 2.95 m | |
| Bedroom | 3.51 × 2.90 m |
Features
- On Demand Water Heater
- Rough-In Bath
- Auto Garage Door Remote
- Deck
- Landscaped
- Development Potential
- Full
- Central Air
- 2-Storey
Financials
Annual Taxes
$4,645.93
Estimated Rental Income
Entire property$3,200 – $4,200/mo
Rental yield6.5% – 8.6%
*Estimates based on comparable rentals in the area. Actual income may vary.
Market Data — London North
Days on market36 days
Buyer's MarketSeller's Market
Based on active listings in London North. Data updates daily.
Getting around
How walkable, bikeable, and transit-friendly this neighbourhood is.
68
/ 100
Walk Score
Somewhat Walkable
61
/ 100
Transit Score
Good Transit
43
/ 100
Bike Score
Somewhat Bikeable
Scores are estimates based on neighbourhood data and are for informational purposes only.
MLS® data courtesy of the Toronto Regional Real Estate Board (TRREB).
The information provided herein must only be used by consumers that have a bona fide interest in the purchase, sale, or lease of real estate and may not be used for any commercial purpose or any other purpose. Listing information is deemed reliable but is not guaranteed accurate by the Toronto Regional Real Estate Board, the listing brokerage, or this website. The trademarks REALTOR®, REALTORS® and the REALTOR® logo are controlled by The Canadian Real Estate Association (CREA) and identify real estate professionals who are members of CREA. MLS®, Multiple Listing Service®, and the associated logos are owned by CREA. Not intended to solicit properties currently listed for sale or buyers under contract.
You may also like
More homes in London North
Hand-picked listings with a similar price range and style.
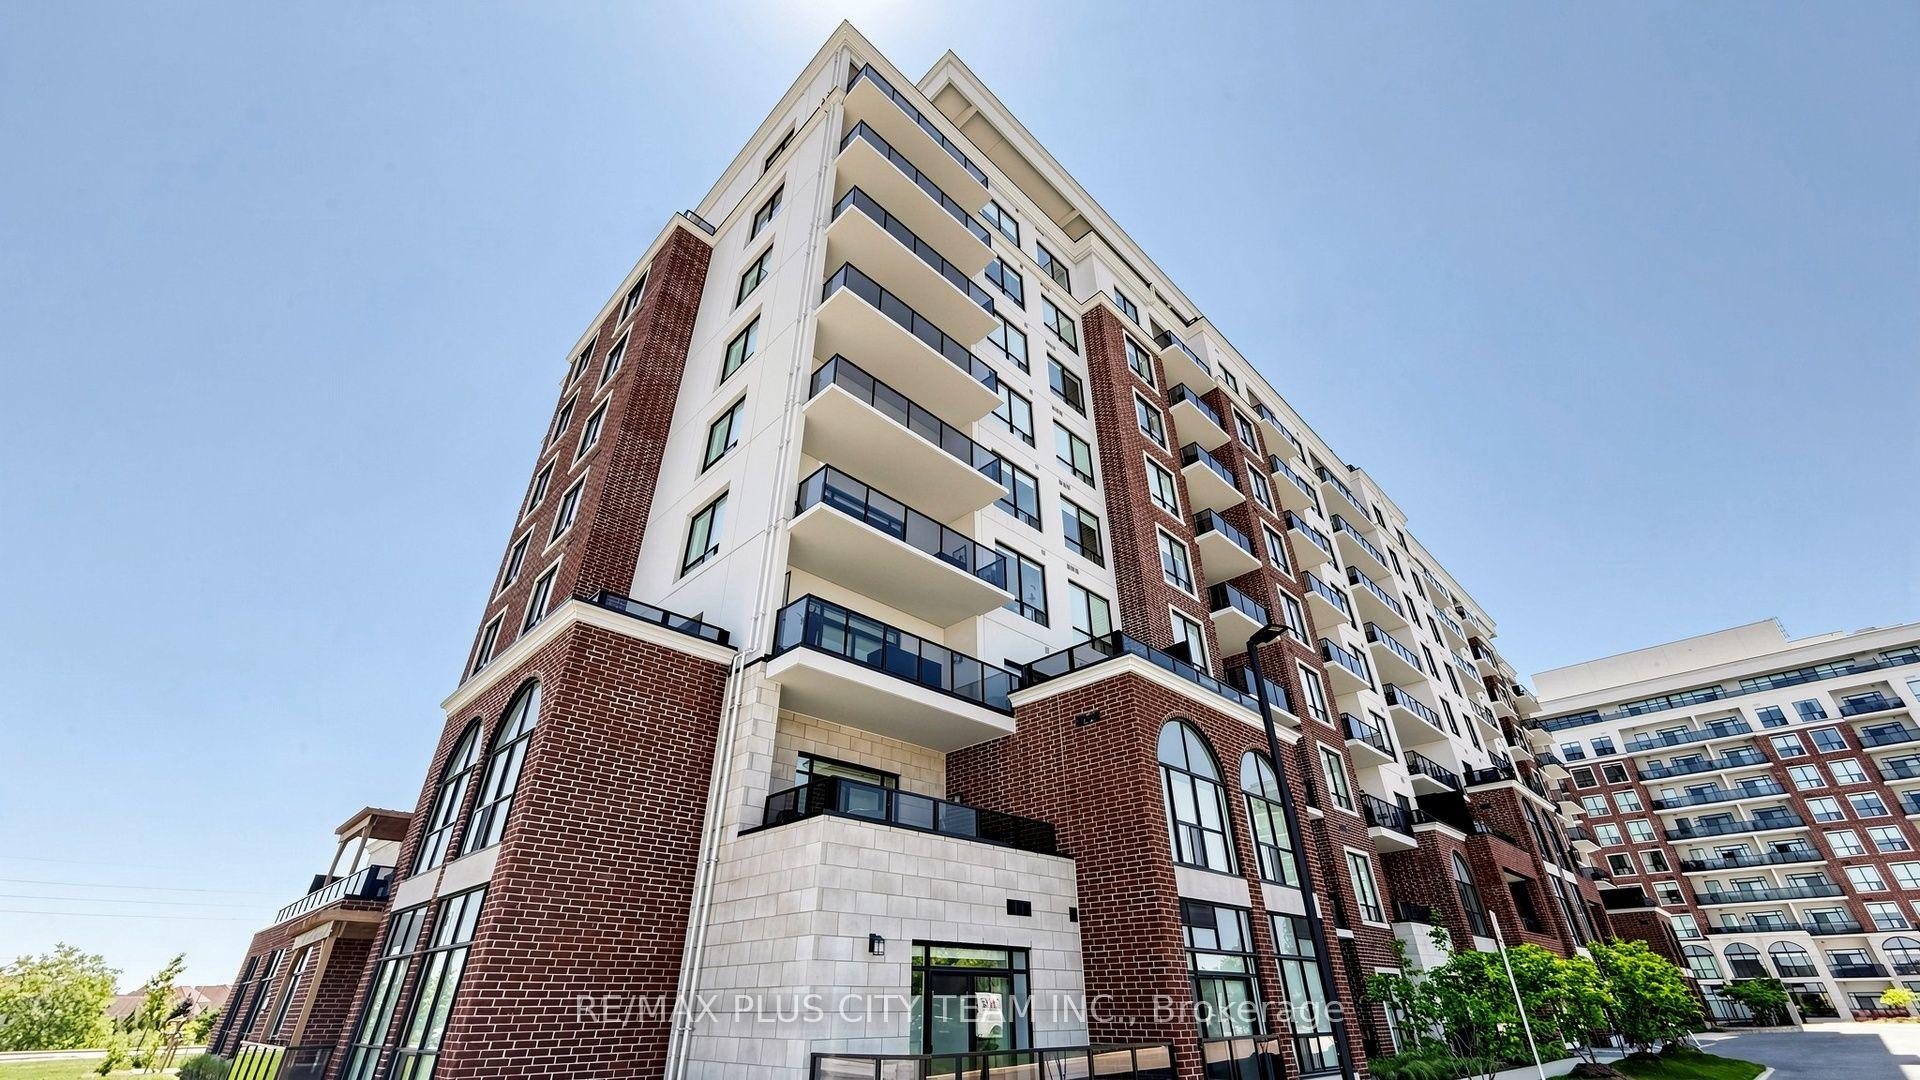
For Sale2 months ago
$459,900
Condo
est. $2,016/mo
480 Callaway Road 604 #604, North R
London North, ON
1+1 bd
1 ba
850
2
MLS# X13415630Re/Max Plus City Team Inc.
WhatsApp Aman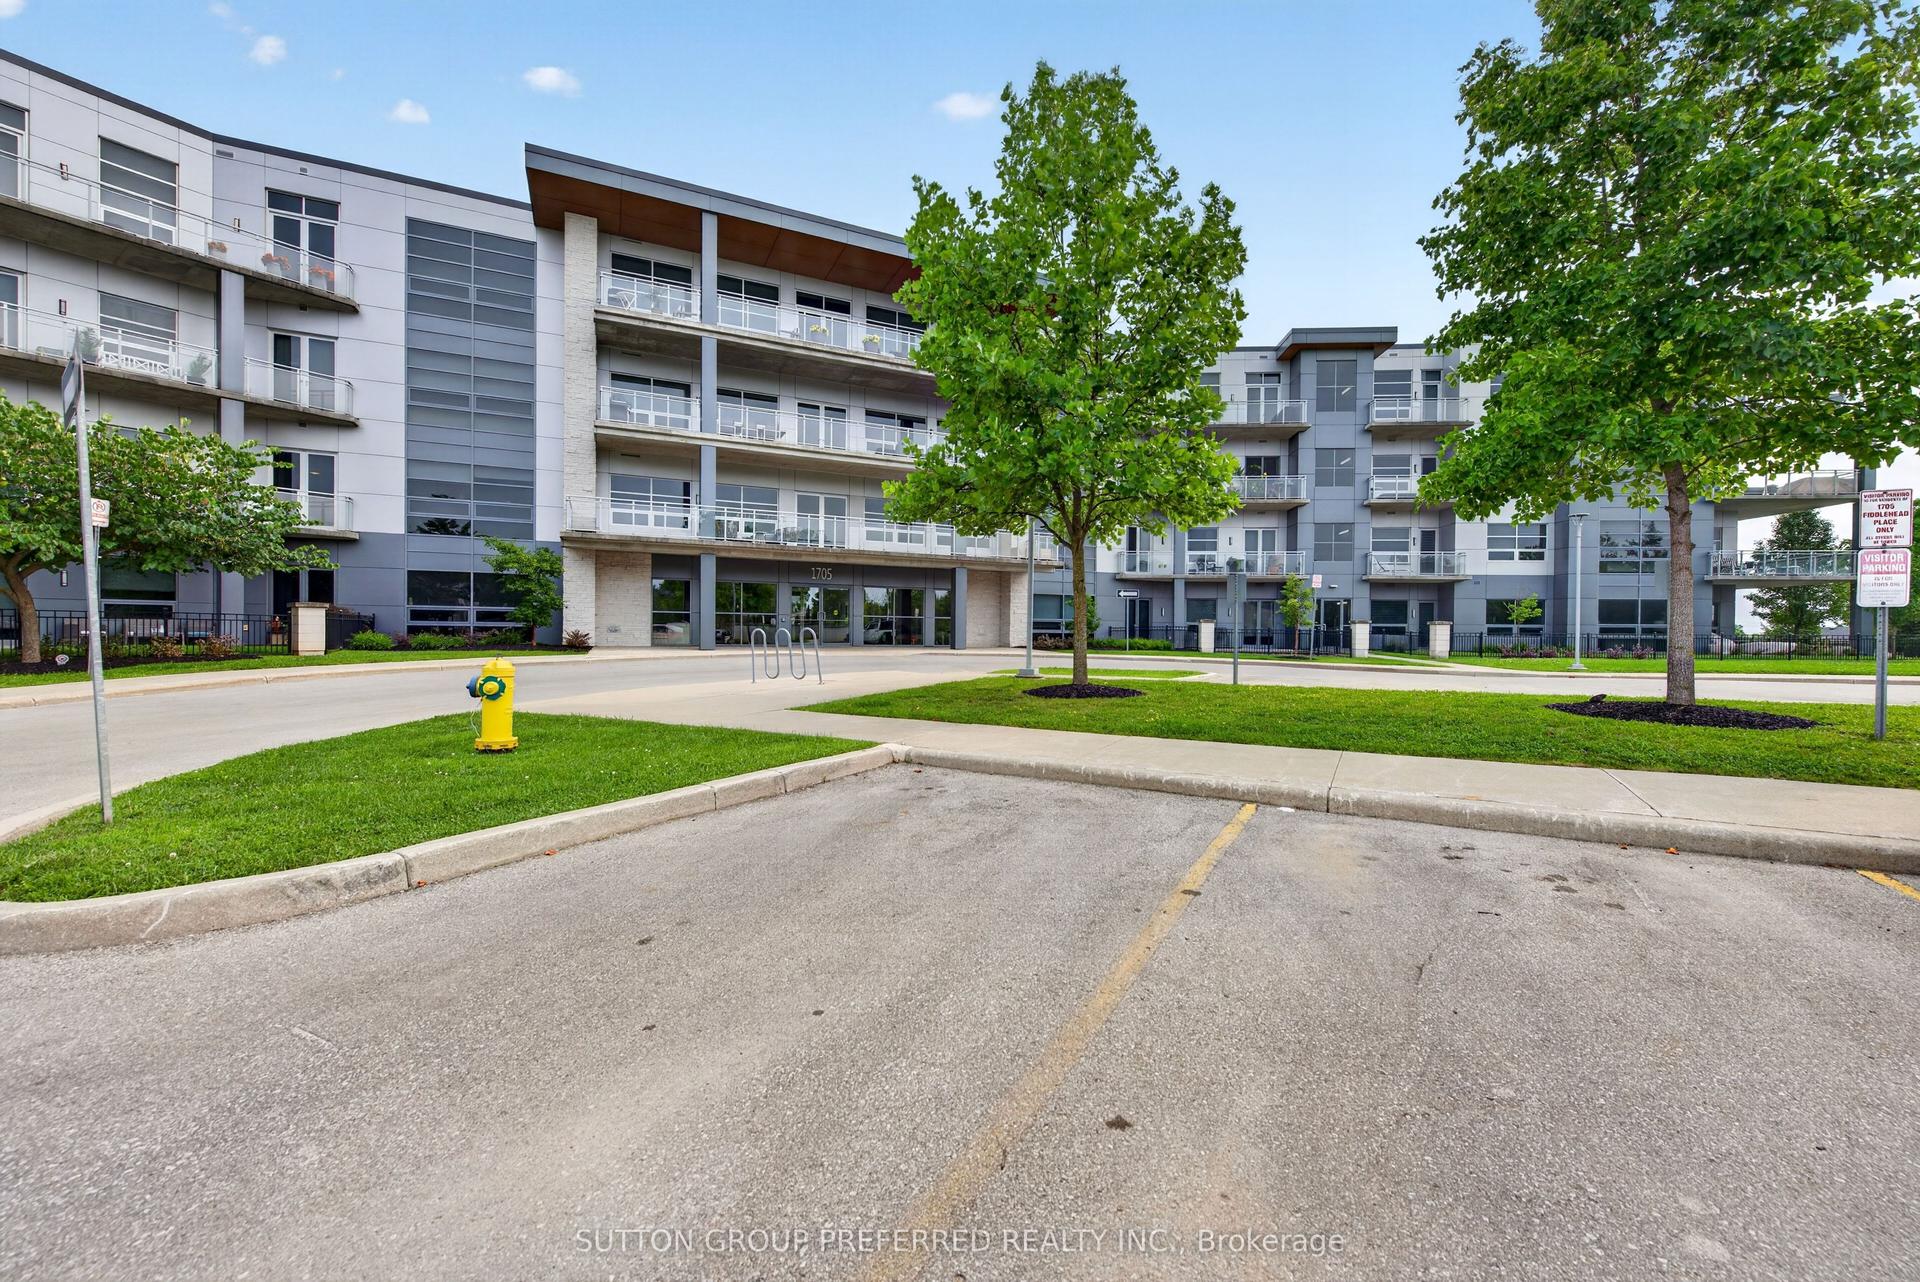
For Sale3 days ago
$499,000
Condo
est. $2,188/mo
1705 Fiddlehead Place 102 #102, North R
London North, ON
2 bd
2 ba
1,100
2
MLS# X13668822Sutton Group Preferred Realty Inc.
WhatsApp Aman