For Sale
Just Listed
776 Vinette Crescent
1101 - Chatelaine Village, Orleans - Cumberland and Area, ON
$569,900
3Bd
2Ba
1,300+sqft
3Parking
48 x 84.23 ftlot
$438/sqft
Semi-DetachedMLS# X13544368Listed 2026-07-094 DOM
Cooling
Central Air
Basement
Finished
About this home
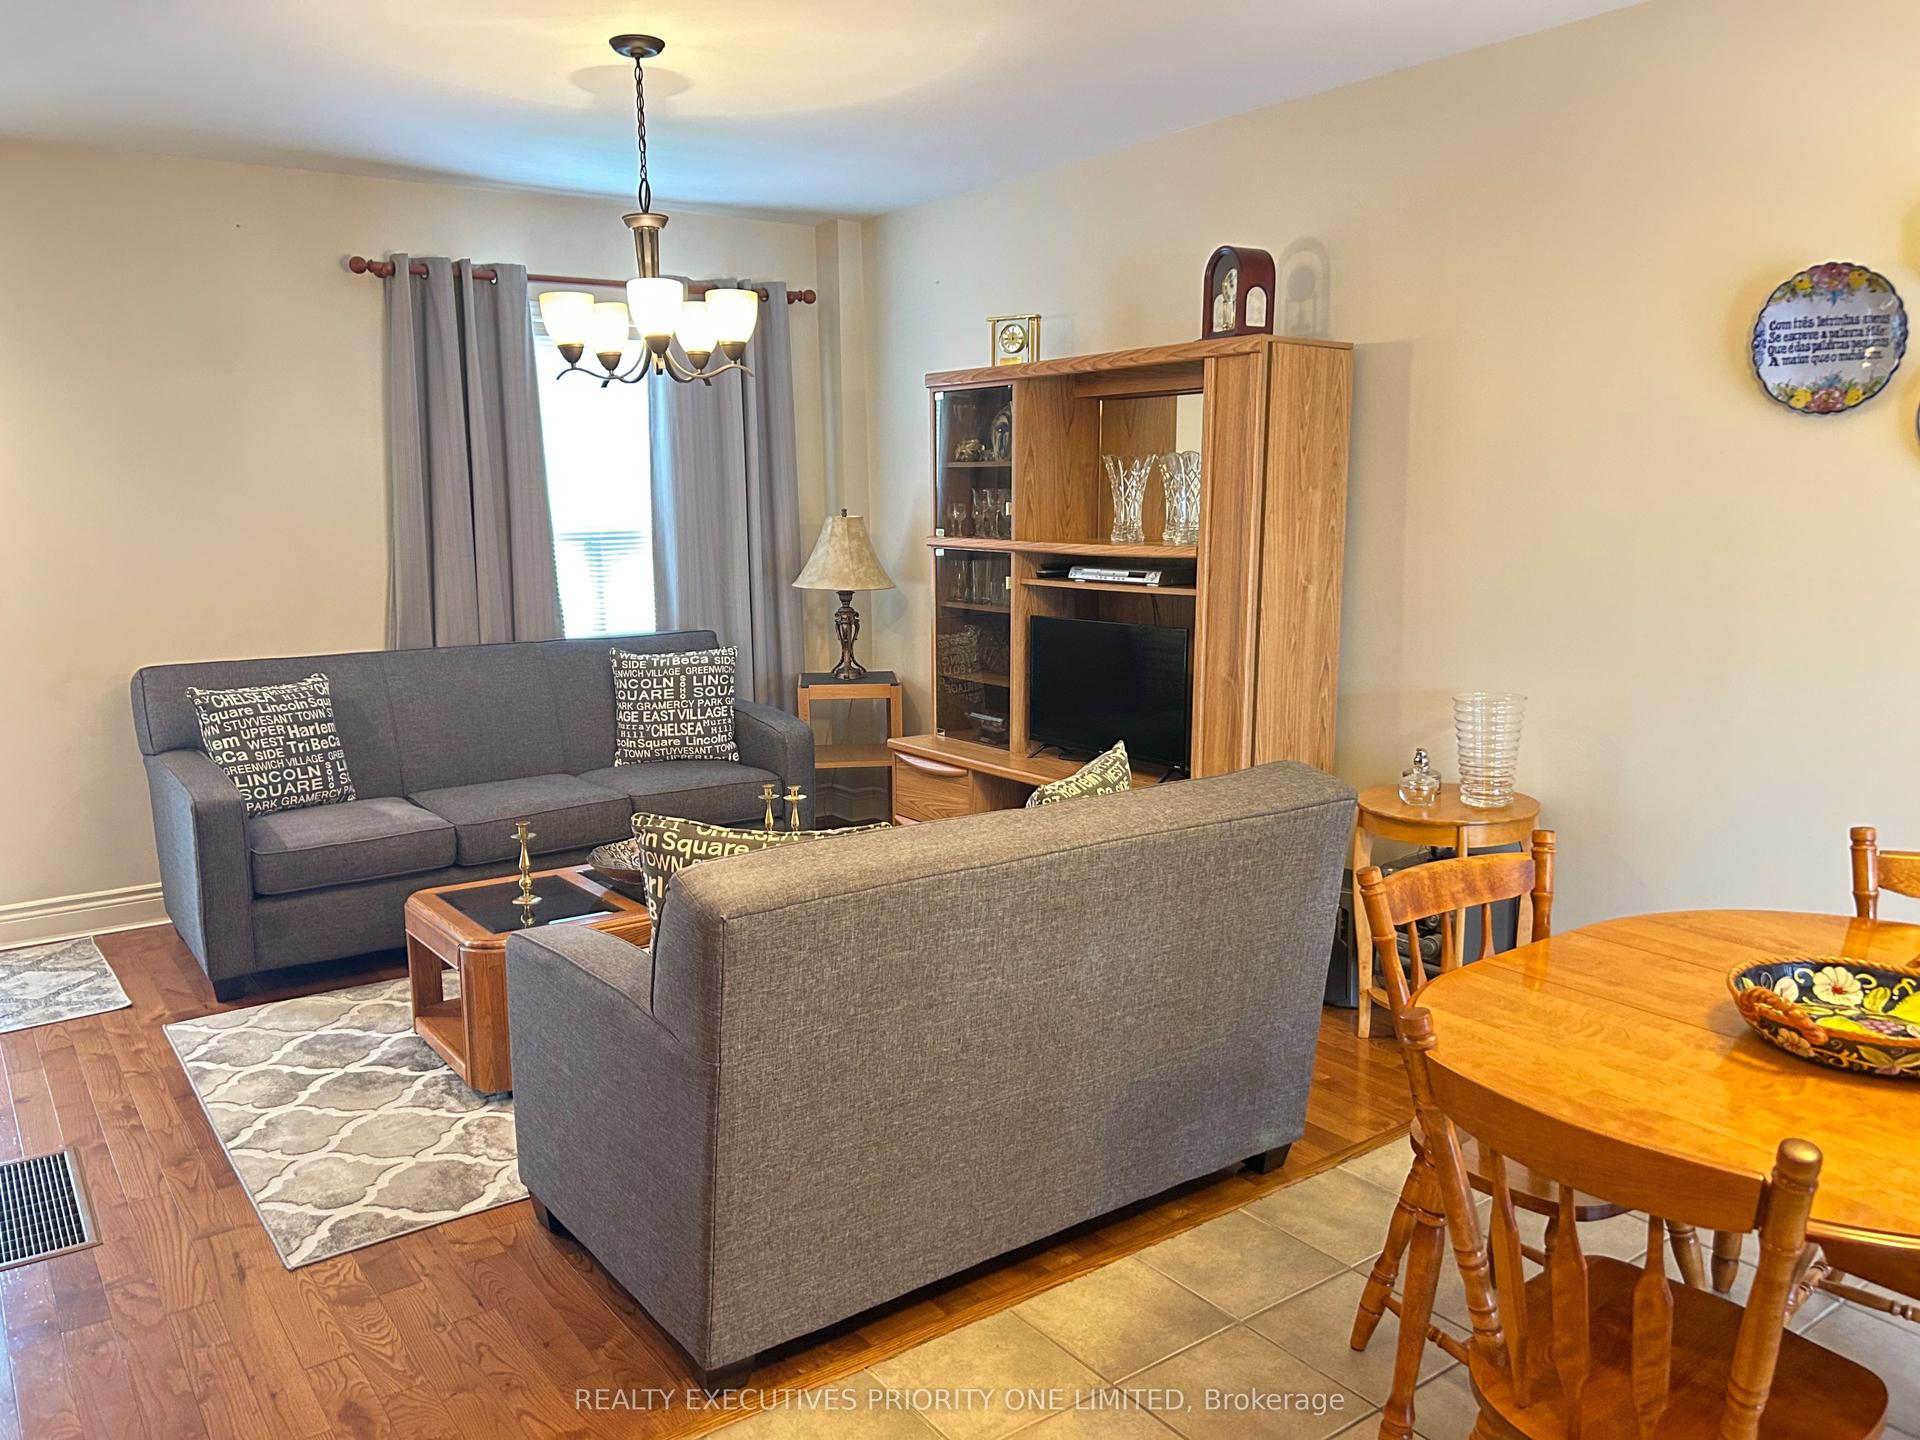
The most affordable way to own a private in-ground pool in Orleans! Tucked away on a quiet family-friendly crescent, with no immediate rear neighbours, this beautifully maintained semi-detached home offers the backyard buyers have been searching for. The heated kidney-shaped in-ground pool enjoys all-day sun and features multi-colour lighting for evenings spent entertaining family and friends. A low-maintenance concrete patio surrounds the pool, while the adjoining grassy side yard provides additional space for children, pets, or gardening. Inside, the bright and welcoming main floor features an open-concept kitchen and dining area with a versatile rolling island, creating a natural gathering space for everyday living. The spacious living room is filled with natural light from the large bay window and is anchored by a cozy wood-burning fireplace.Upstairs, you'll find three generously sized bedrooms, fresh new carpeting, and a full bathroom. The fully finished basement offers flexible additional living space, ideal for a family room, home office, gym, or playroom. An attached garage with convenient access to the backyard completes the home.Located just steps from the scenic Chatelaine Trails and minutes from Place d'Orléans, Petrie Island Beach, schools, parks, restaurants, and everyday amenities, with an easy 15-minute commute to downtown Ottawa.The pool is professionally opened and closed annually by Piscine Aquatech (approximately $500/year), is winterized with water in place (no seasonal draining required), and features an automated puck-feeding system for simple, low-maintenance care.A rare opportunity to enjoy the, lifestyle, and convenience of an in-ground pool without sacrificing everyday practicality.
PoolGarageFireplace
Rooms
Main Floor
| Living Room | 5.45 × 3.91 m | Fireplace Bay Window |
| Dining Room | 3.09 × 3.19 m | Fireplace Bay Window |
| Kitchen | 3.56 × 3.19 m | Breakfast Bar W/O To Pool Centre Island |
| Bathroom | 1.96 × 0.80 m | 2 Pc Bath Bay Window |
Second Floor
| Primary Bedroom | 5.45 × 3.92 m | Fireplace Bay Window |
| Bedroom 2 | 3.02 × 3.05 m | Fireplace Bay Window |
| Bedroom 3 | 2.82 × 3.09 m | Fireplace Bay Window |
| Bathroom | 2.56 × 2.97 m | Fireplace Bay Window |
Basement
| Family Room | 6.67 × 4.37 m | Fireplace Bay Window |
| Utility Room | 6.65 × 3.88 m | Fireplace Bay Window |
Features
- Other
- Patio
- Privacy
- Recreational Area
- Paved Yard
- Full
- Finished
- Central Air
- 2-Storey
Financials
Annual Taxes
$3,765
Estimated Rental Income
Entire property$3,200 – $4,800/mo
Basement apartment$1,800 – $2,500/mo
Rental yield6.7% – 10.1%
*Estimates based on comparable rentals in the area. Actual income may vary.
Market Data — Orleans - Cumberland and Area
Days on market4 days
Buyer's MarketSeller's Market
Based on active listings in Orleans - Cumberland and Area. Data updates daily.
Our estimate for this home
Estimated range
$723K – $840K
Mid-point $782K · ~$601/sqft
How this listing compares
$723KList · $570K$840K
High confidence·Based on 1332 gta-wide comparables
Estimated range is generated automatically from active comparables and is for informational purposes only. Not an appraisal — contact Aman for a full comparative market analysis that factors in condition, renovations, and positioning.
Getting around
How walkable, bikeable, and transit-friendly this neighbourhood is.
53
/ 100
Walk Score
Somewhat Walkable
44
/ 100
Transit Score
Some Transit
53
/ 100
Bike Score
Bikeable
Scores are estimates based on neighbourhood data and are for informational purposes only.
MLS® data courtesy of the Toronto Regional Real Estate Board (TRREB).
The information provided herein must only be used by consumers that have a bona fide interest in the purchase, sale, or lease of real estate and may not be used for any commercial purpose or any other purpose. Listing information is deemed reliable but is not guaranteed accurate by the Toronto Regional Real Estate Board, the listing brokerage, or this website. The trademarks REALTOR®, REALTORS® and the REALTOR® logo are controlled by The Canadian Real Estate Association (CREA) and identify real estate professionals who are members of CREA. MLS®, Multiple Listing Service®, and the associated logos are owned by CREA. Not intended to solicit properties currently listed for sale or buyers under contract.
You may also like
More homes in Orleans - Cumberland and Area
Hand-picked listings with a similar price range and style.
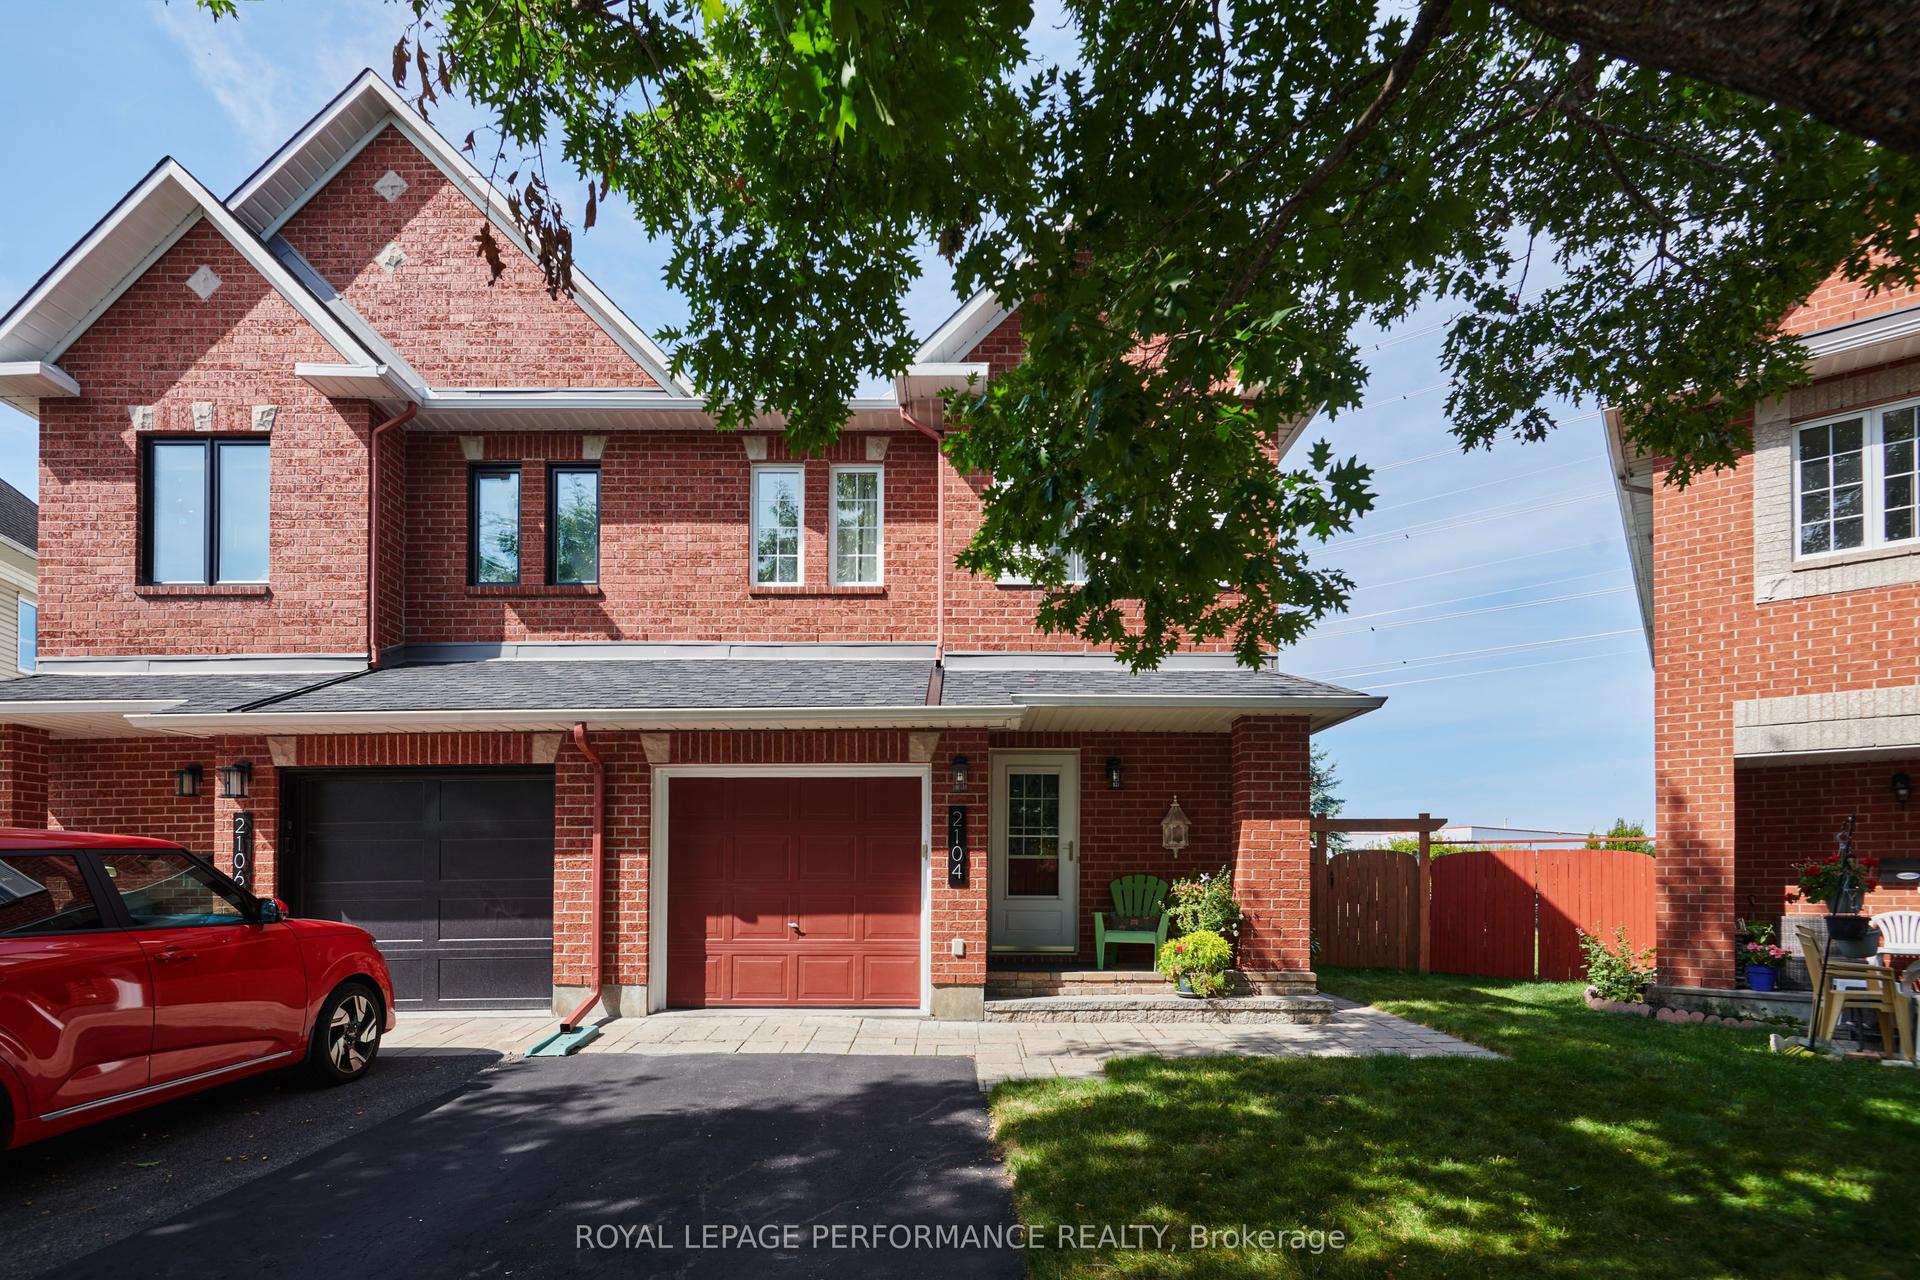
For Sale18 days ago
$659,900
Semi-Detached
est. $2,893/mo
2104 Liska Street, 1118 - Avalon East
Orleans - Cumberland and Area, ON
3 bd
3 ba
1,750
3
MLS# X13495908Royal Lepage Performance Realty
WhatsApp Aman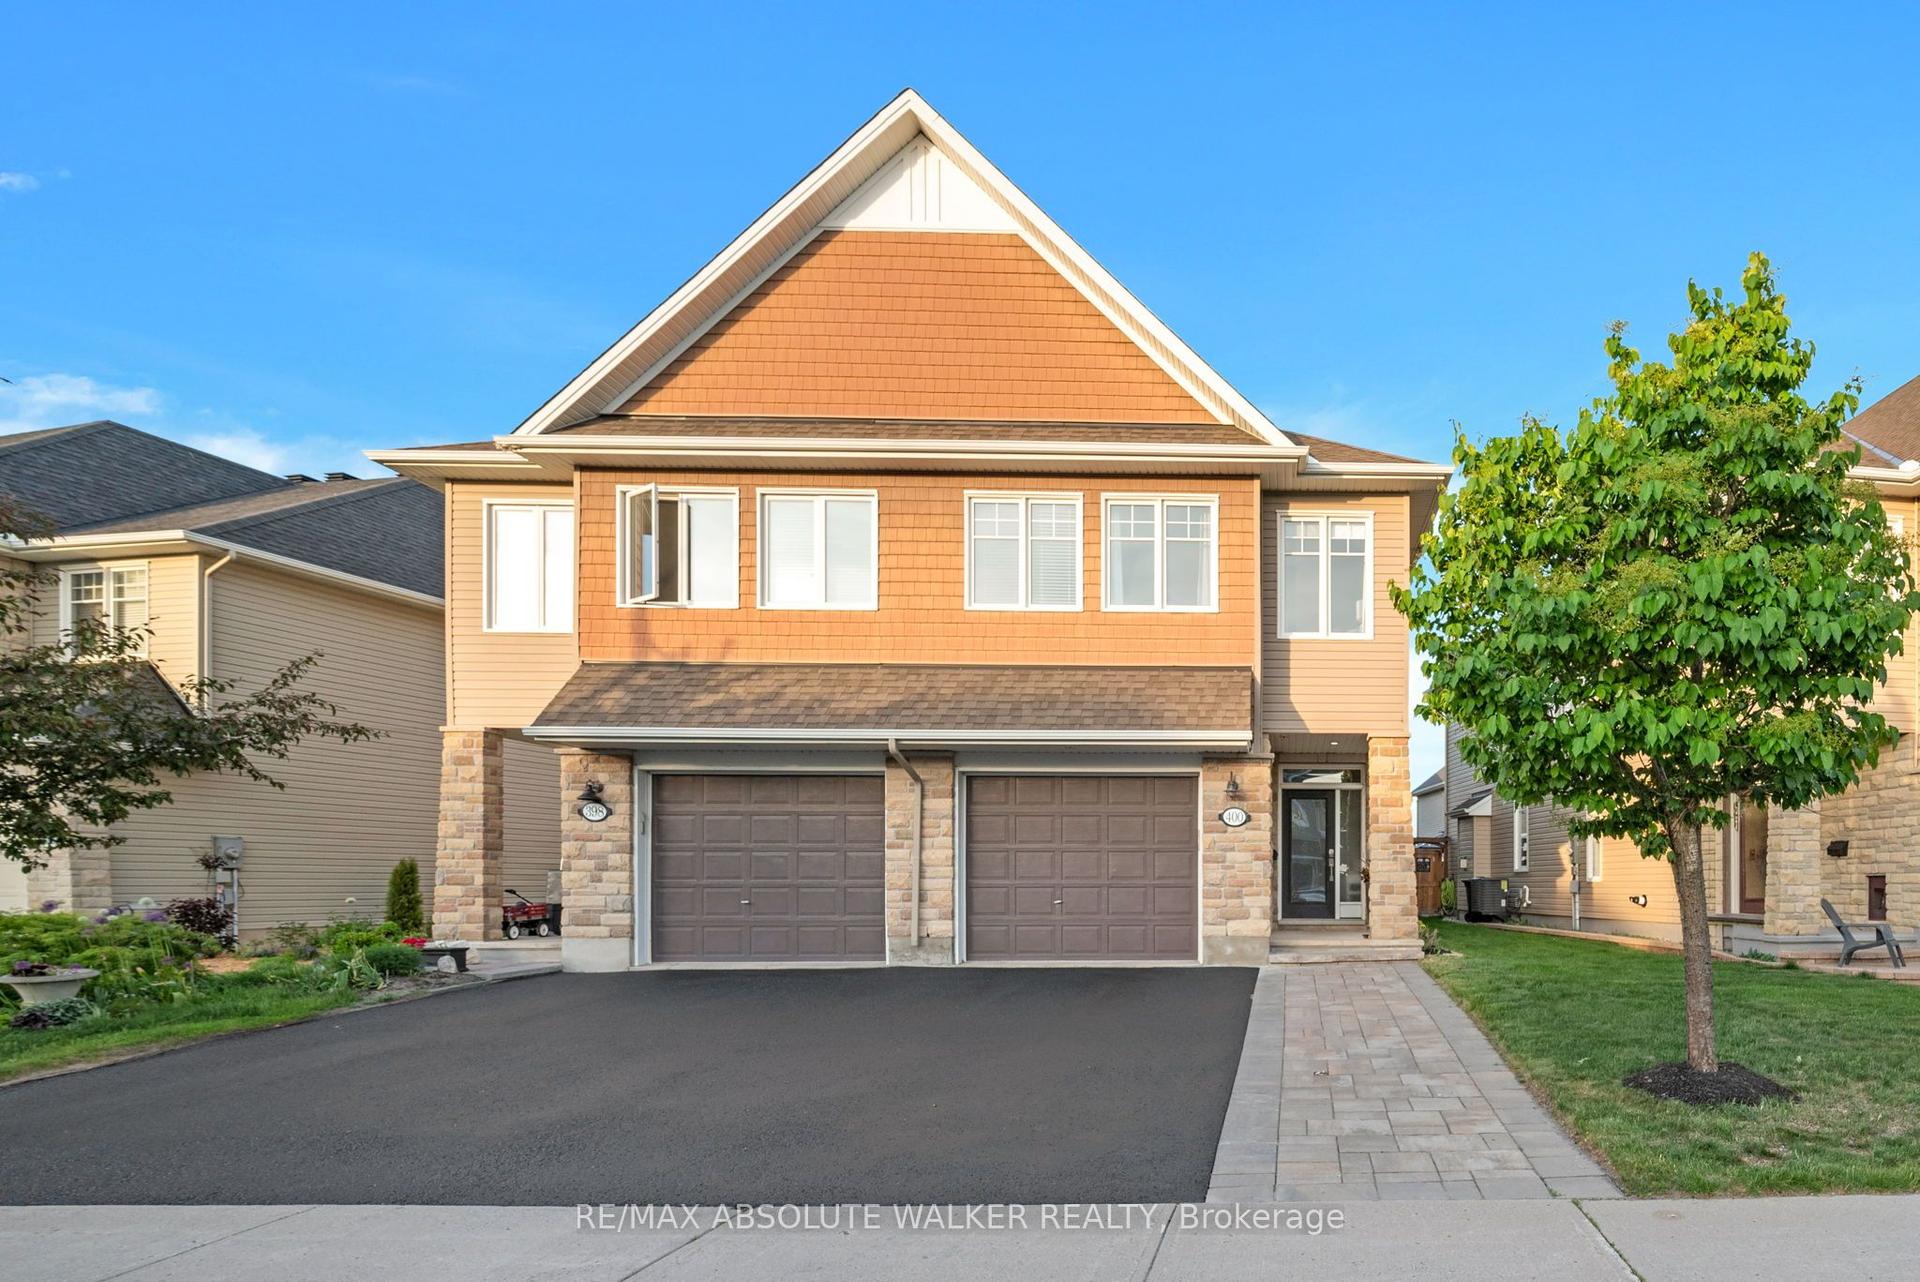
For Sale26 days ago
$675,000
Semi-Detached
est. $2,959/mo
400 Gerry Lalonde Drive, 1117 - Avalon West
Orleans - Cumberland and Area, ON
3 bd
3 ba
1,750
3
MLS# X13460196Re/Max Absolute Walker Realty
WhatsApp Aman