For Sale
Open House Sat 16–18
7638 Telephone Road
Rural Hamilton, Hamilton Township, ON
$649,900
3Bd
2Ba
1,300+sqft
8Parking
100 x 215 ftlot
$500/sqft
DetachedMLS# X13544684Listed 2026-07-0969 DOM
Cooling
Central Air
Basement
Finished with Walk-Out
On the market for 69 days — longer than average. The seller may be open to negotiation.
About this home
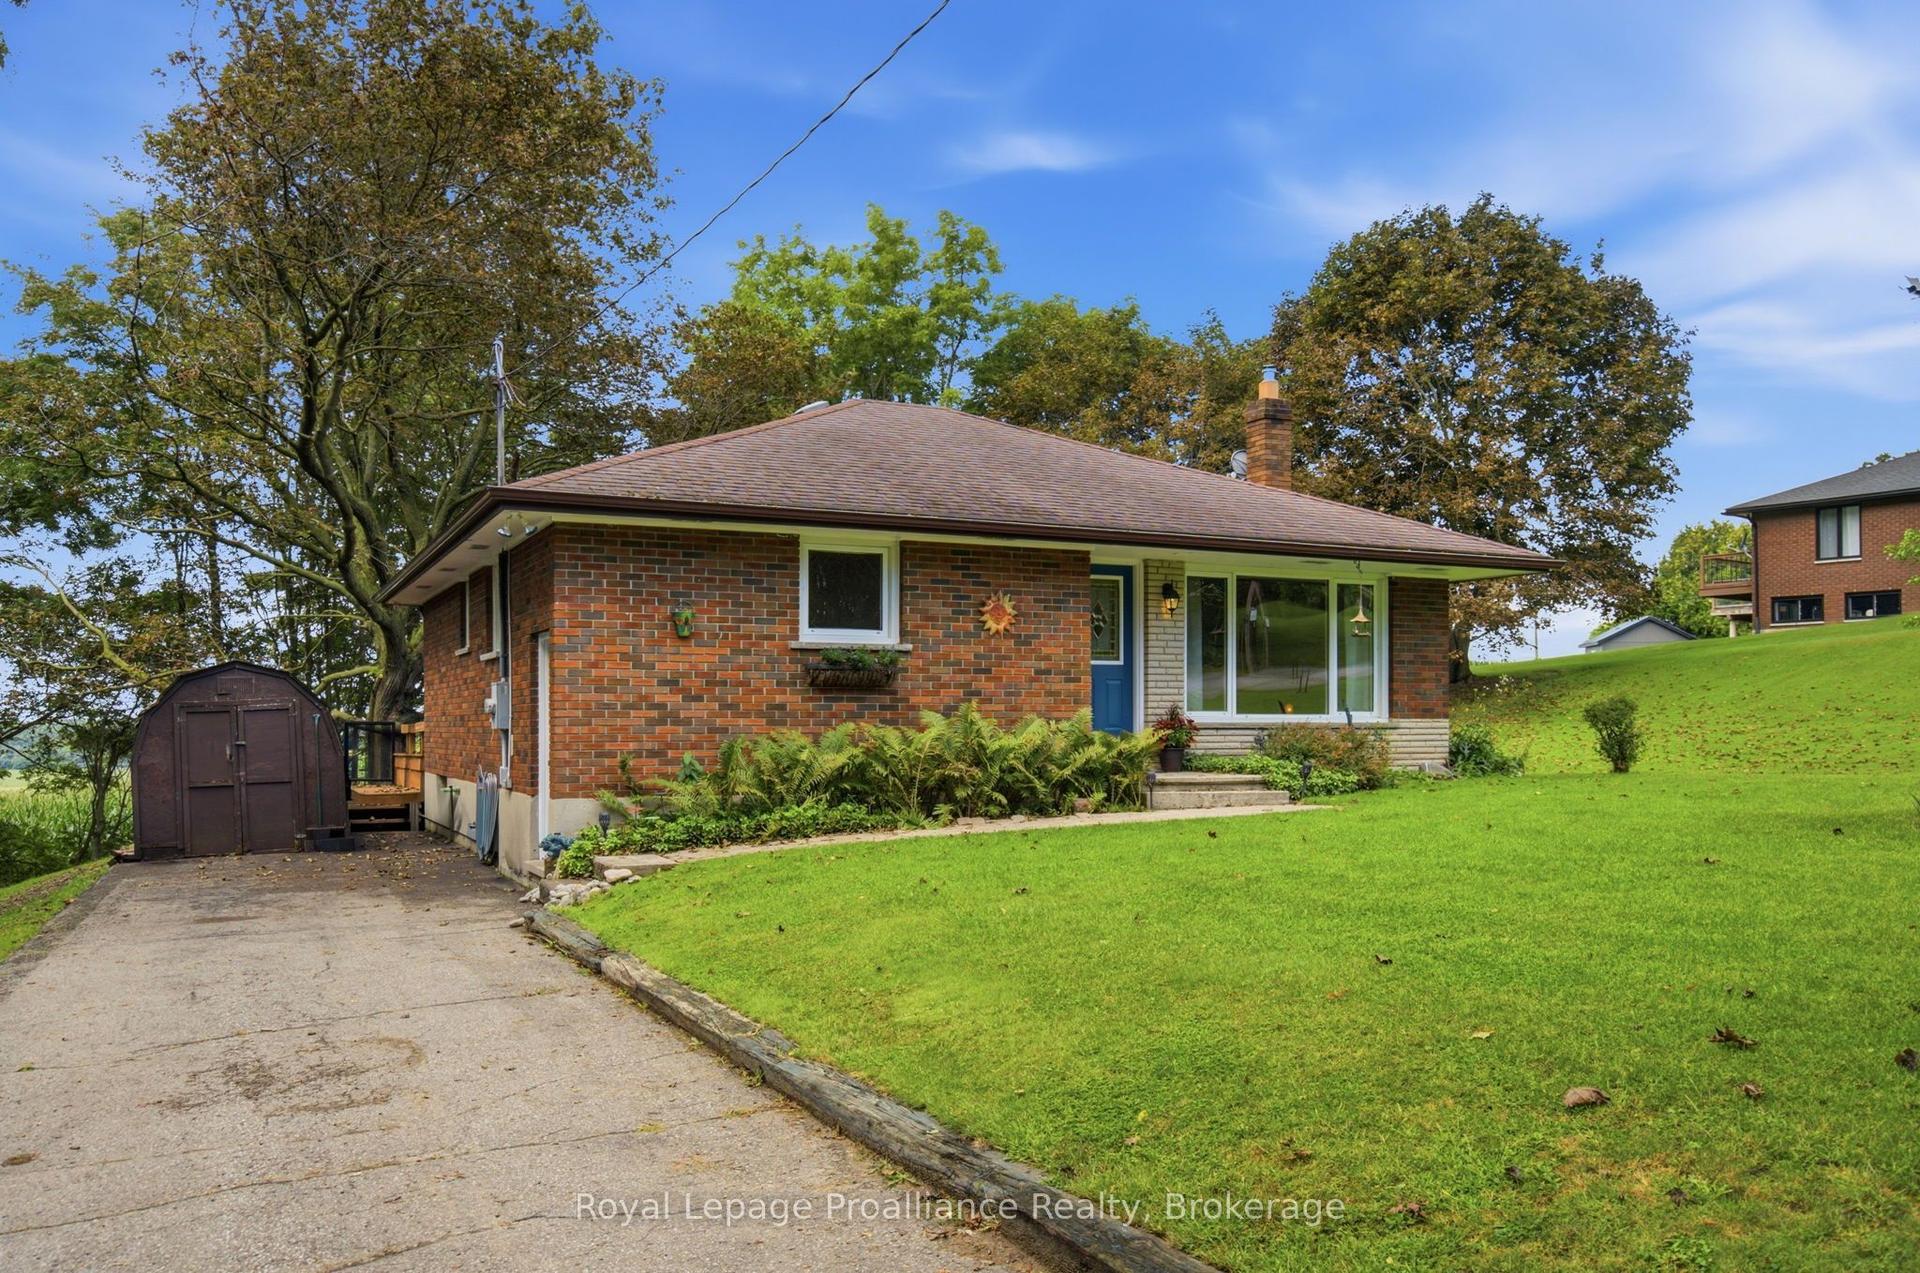
Character, warmth, and peaceful country views come together in this charming bungalow, ideally situated on the outskirts of Cobourg and Port Hope. Backing onto rolling cultivated fields, this inviting home offers a private setting while remaining just minutes from amenities . The bright, open-concept main living space is filled with character, featuring soaring cathedral ceilings with exposed beams, warm wood walls, and a carpet-free layout throughout. The inviting living room is centred around an ornamental fireplace with a striking stone hearth and accent wall, while a large picture window fills the space with natural light. The spacious eat-in kitchen offers matching appliances, tile backsplash, plenty of cabinetry, and a walkout to the backyard deck, perfect for everyday living and entertaining. The main floor features a generous primary bedroom, a full bathroom, and two additional bedrooms, providing comfortable accommodations for family or guests. The finished lower level expands the living space with a large recreation room complete with a convenient kitchenette and walkout to garage separate entrance, making it ideal for entertaining, extended family, or multi-generational living. A second bathroom, laundry area, and abundant storage complete the lower level. Step outside to enjoy the large deck overlooking the expansive backyard and picturesque countryside beyond. Mature trees, perennial gardens, a spacious storage shed for outdoor equipment, and an attached garage complete this beautiful property. Offering the perfect balance of rural tranquility and everyday convenience, this character-filled home is an exceptional opportunity just minutes from both Cobourg and Port Hope with convenient 401 access.
GarageWalkoutFireplace
Rooms
Main Floor
| Living Room | 4.91 × 5.08 m | |
| Kitchen | 5.28 × 4.08 m | |
| Primary Bedroom | 5.78 × 3.58 m | |
| Bedroom 2 | 2.48 × 3.64 m | |
| Bedroom 3 | 3.58 × 3.64 m | |
| Bathroom | 2.41 × 2.34 m |
Basement
| Recreation | 5.28 × 6.59 m | |
| Bathroom | 5.28 × 2.48 m | Combined w/Laundry |
Other
| Room | — |
Features
- Primary Bedroom - Main Floor
- Deck
- Finished with Walk-Out
- Central Air
- Bungalow-Raised
Financials
Annual Taxes
$3,177.64
Estimated Rental Income
Entire property$3,200 – $4,800/mo
Basement apartment$1,800 – $2,500/mo
Rental yield5.9% – 8.9%
*Estimates based on comparable rentals in the area. Actual income may vary.
Market Data — Hamilton Township
Days on market69 days
Buyer's MarketSeller's Market
Based on active listings in Hamilton Township. Data updates daily.
Getting around
How walkable, bikeable, and transit-friendly this neighbourhood is.
56
/ 100
Walk Score
Somewhat Walkable
45
/ 100
Transit Score
Some Transit
40
/ 100
Bike Score
Somewhat Bikeable
Scores are estimates based on neighbourhood data and are for informational purposes only.
MLS® data courtesy of the Toronto Regional Real Estate Board (TRREB).
The information provided herein must only be used by consumers that have a bona fide interest in the purchase, sale, or lease of real estate and may not be used for any commercial purpose or any other purpose. Listing information is deemed reliable but is not guaranteed accurate by the Toronto Regional Real Estate Board, the listing brokerage, or this website. The trademarks REALTOR®, REALTORS® and the REALTOR® logo are controlled by The Canadian Real Estate Association (CREA) and identify real estate professionals who are members of CREA. MLS®, Multiple Listing Service®, and the associated logos are owned by CREA. Not intended to solicit properties currently listed for sale or buyers under contract.
You may also like
More homes in Hamilton Township
Hand-picked listings with a similar price range and style.
For Sale15 h ago
$790,000
Detached
est. $3,463/mo
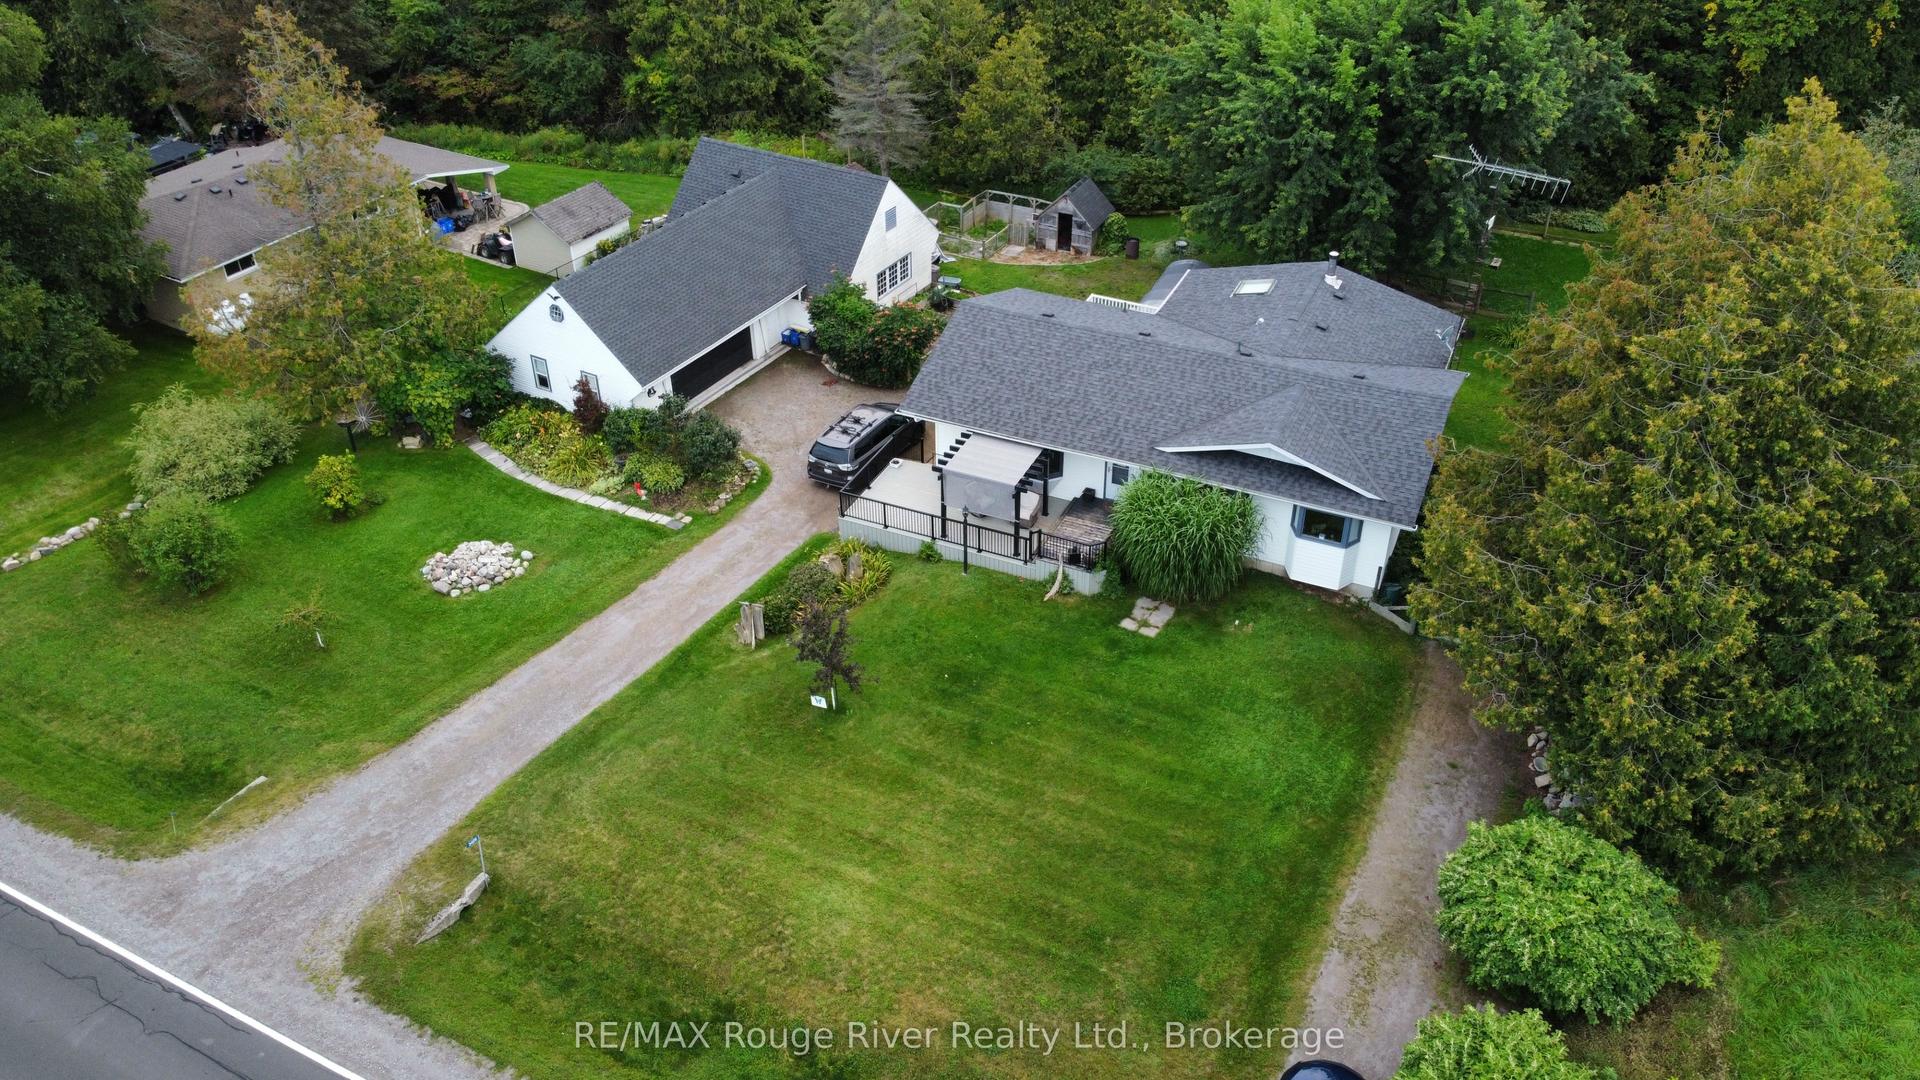
3428 Harwood Road, Baltimore
Hamilton Township, ON
3 bd
1 ba
1,750
14
MLS# X13794004RE/MAX Rouge River Realty Ltd.
WhatsApp Aman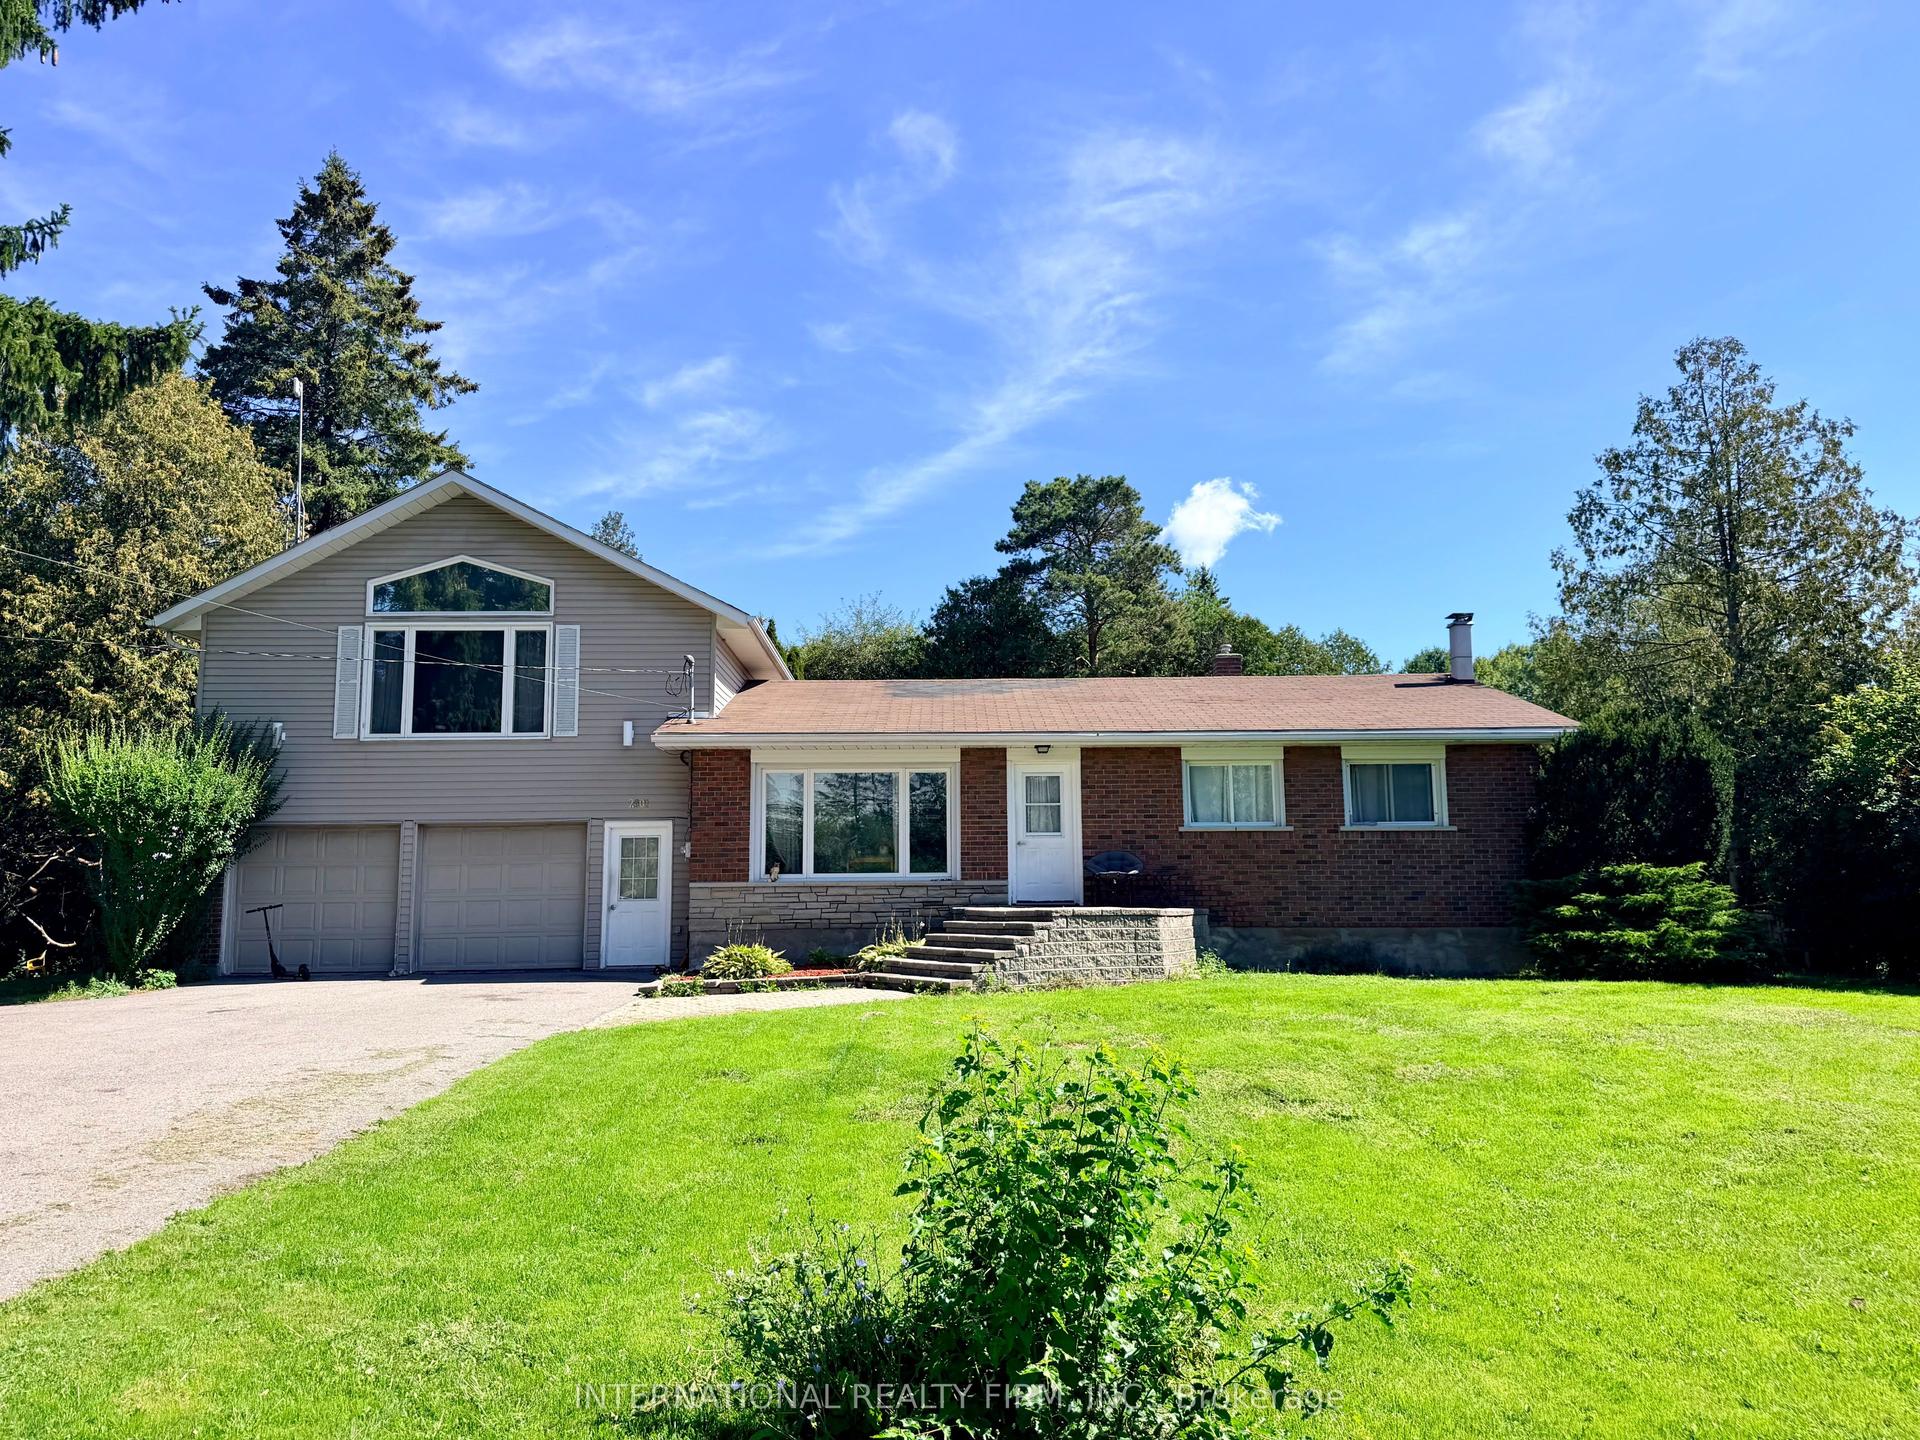
For Sale12 days ago
$799,900
Detached
est. $3,507/mo
2601 Division Street, Rural Hamilton
Hamilton Township, ON
4+1 bd
2 ba
1,750
10
MLS# X13748058International Realty Firm, Inc.
WhatsApp Aman