For Sale
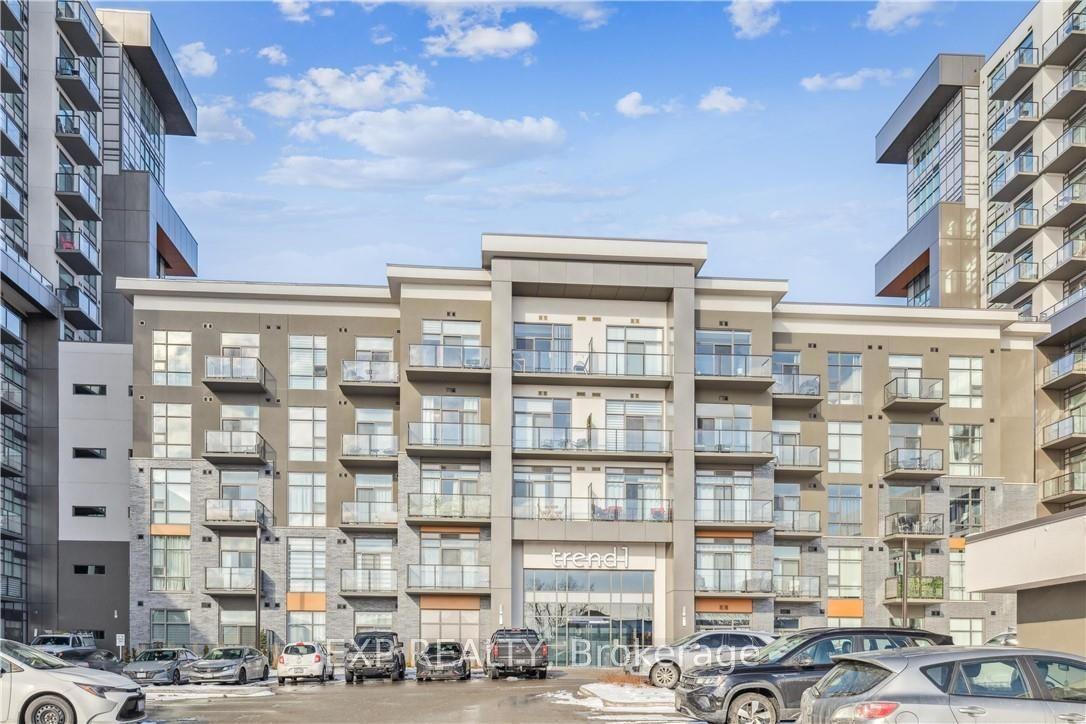
450 Dundas Street E 110 #110
Waterdown, Hamilton, ON
$609,000
2Bd
2Ba
1,100+sqft
2Parking
$554/sqft
CondoMLS# X13544800Listed 2026-07-0912 DOM
Cooling
Central Air
About this home
Rarely offered ground-level suite offering approximately 1,074 sq. ft. of bright, open-concept living in one of Waterdown's most convenient locations. This spacious south-facing 2+1 BR, 2 full unit features soaring 10-foot ceilings, two private balconies, and a thoughtfully designed layout that is ideal for professionals, downsizers, or those seeking low-maintenance living without compromising on space. The versatile den is perfect for a home office, guest room, or additional living space. Enjoy two walk-in closets, upgraded appliances, and an abundance of natural light throughout. The suite also includes two underground parking spaces and a large storage locker-an exceptional combination rarely found in condominium living. Residents enjoy outstanding building amenities, including a fully equipped fitness centre, stylish party room, bike storage, and a spectacular rooftop lounge with BBQ area, perfect for entertaining or relaxing with friends and family. Ideally located close to shopping, restaurants, parks, trails, major highways, and all the amenities that make Waterdown such a desirable community. This is a rare opportunity to own a spacious ground-level condo offering comfort, convenience, and exceptional value.
Rooms
Main Floor
| Kitchen | 2.59 × 2.28 m | Vinyl Floor |
| Living Room | 6.45 × 3.17 m | Vinyl Floor W/O To Patio |
| Den | 3.04 × 2.08 m | Vinyl Floor |
| Primary Bedroom | 5.41 × 3.07 m | 3 Pc Ensuite W/O To Patio Walk-In Closet(s) |
| Bedroom | 4.21 × 2.97 m | Walk-In Closet(s) Vinyl Floor |
| Laundry | 0.00 × 0.00 m |
Features
- Carpet Free
- Storage Area Lockers
- None
- Central Air
- Apartment
Financials
Annual Taxes
$4,682.53
Estimated Rental Income
Entire property$2,600 – $3,500/mo
Rental yield5.1% – 6.9%
*Estimates based on comparable rentals in the area. Actual income may vary.
Market Data — Hamilton
Days on market12 days
Buyer's MarketSeller's Market
Based on active listings in Hamilton. Data updates daily.
Demographics — Hamilton
Population
569,353
Avg Household Income
$90,000
Age Distribution
0-19
20%
20-34
21%
35-49
19%
50-64
20%
65+
20%
Ownership65% own · 35% rent
EnglishFrenchArabicItalianTagalog
Our estimate for this home
Estimated range
$691K – $803K
Mid-point $747K · ~$679/sqft
How this listing compares
$691KList · $609K$803K
High confidence·Based on 41 waterdown comparables
Estimated range is generated automatically from active comparables and is for informational purposes only. Not an appraisal — contact Aman for a full comparative market analysis that factors in condition, renovations, and positioning.
Getting around
How walkable, bikeable, and transit-friendly this neighbourhood is.
83
/ 100
Walk Score
Very Walkable
83
/ 100
Transit Score
Excellent Transit
60
/ 100
Bike Score
Bikeable
Scores are estimates based on neighbourhood data and are for informational purposes only.
MLS® data courtesy of the Toronto Regional Real Estate Board (TRREB).
The information provided herein must only be used by consumers that have a bona fide interest in the purchase, sale, or lease of real estate and may not be used for any commercial purpose or any other purpose. Listing information is deemed reliable but is not guaranteed accurate by the Toronto Regional Real Estate Board, the listing brokerage, or this website. The trademarks REALTOR®, REALTORS® and the REALTOR® logo are controlled by The Canadian Real Estate Association (CREA) and identify real estate professionals who are members of CREA. MLS®, Multiple Listing Service®, and the associated logos are owned by CREA. Not intended to solicit properties currently listed for sale or buyers under contract.
You may also like
More homes in Hamilton
Hand-picked listings with a similar price range and style.
For Sale2 months ago
$464,700
Condo
est. $2,037/mo
450 Dundas Street E 115 #115, Waterdown
Hamilton, ON
2 bd
1 ba
650
1
MLS# X13124792Exp Realty
WhatsApp Aman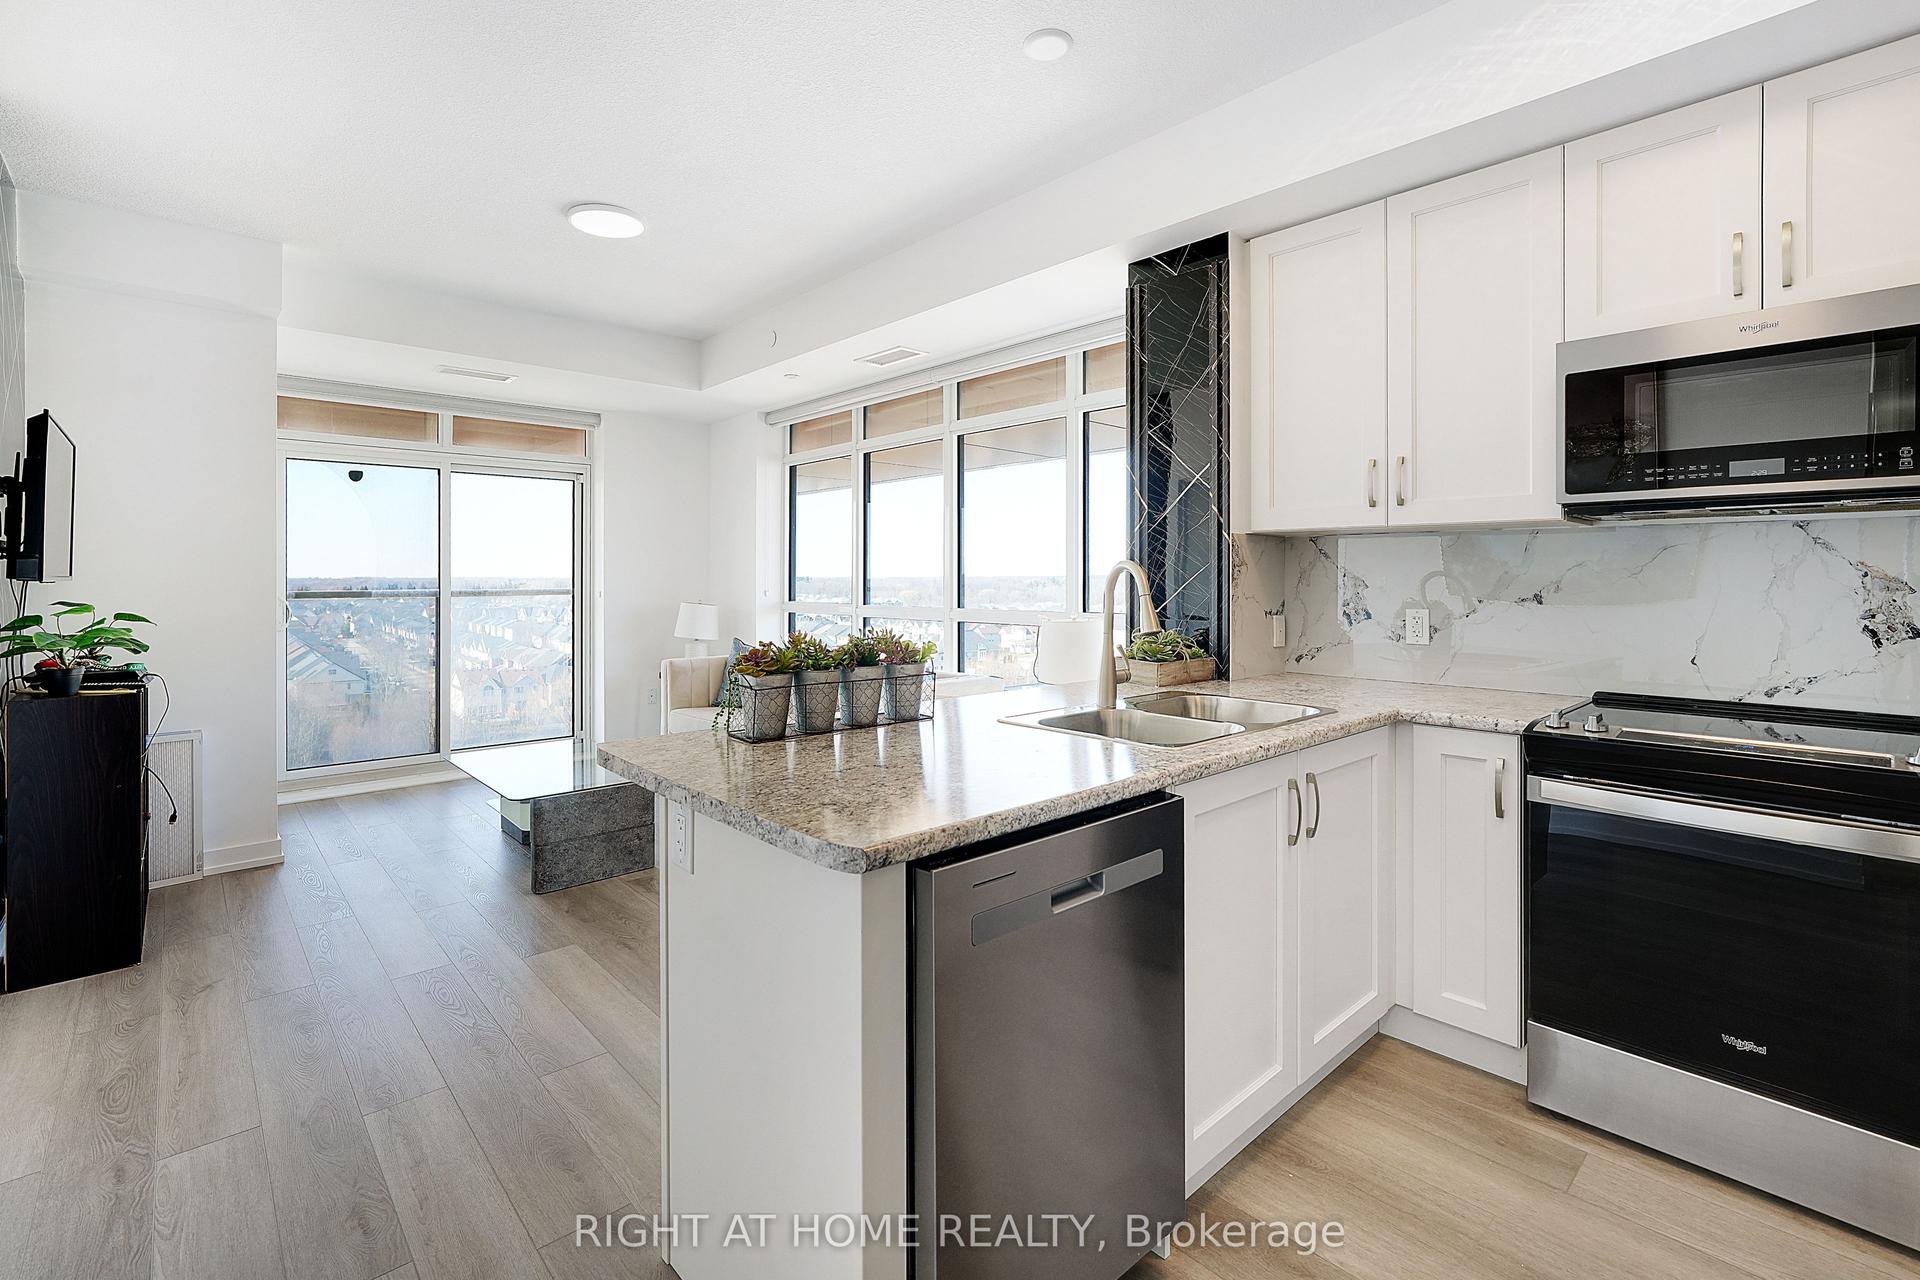
For Sale1 month ago
$499,000
Condo
est. $2,188/mo
460 Dundas Street E 905 #905, Waterdown
Hamilton, ON
2 bd
2 ba
850
2
MLS# X13429540Right At Home Realty
WhatsApp Aman
