For Sale
66 Cittadella Boulevard
Rural Glanbrook, Hamilton, ON
$769,000
3Bd
3Ba
1,750+sqft
3Parking
22.05 x 102.87 ftlot
$439/sqft
TownhouseMLS# X13544914Listed 2026-07-0912 DOM
Cooling
Central Air
About this home
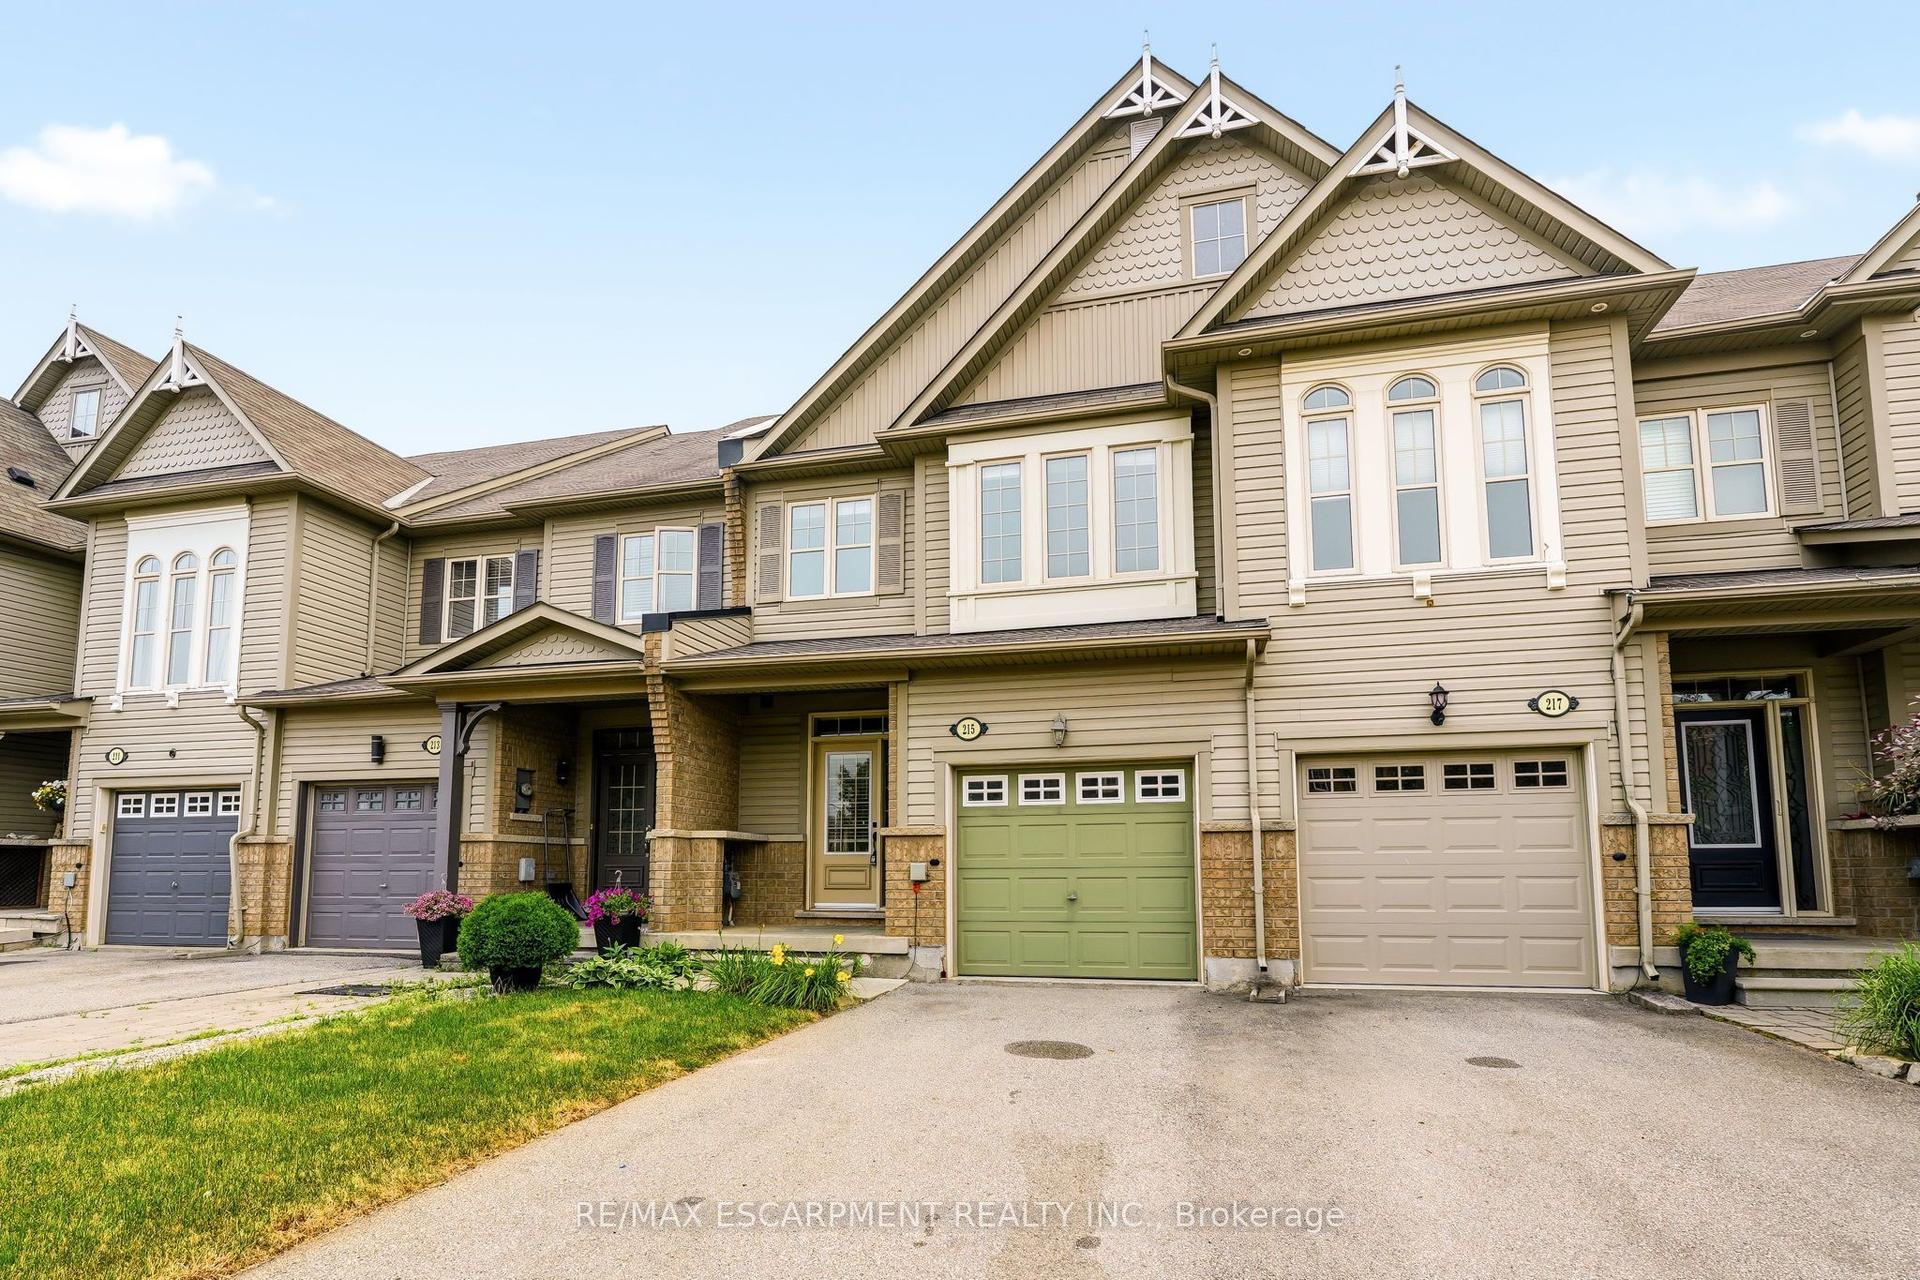
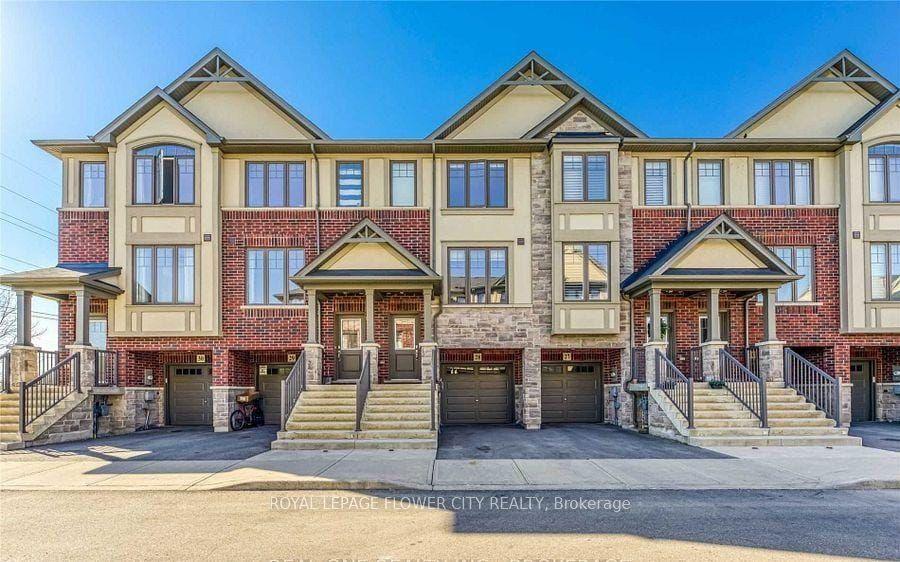
Welcome to a beautifully updated executive townhome 1,700 sqft above grade. A sealed driveway with no sidewalk leads to the covered front porch & inviting foyer featuring an updated powder room. The spacious open-concept layout is designed for both everyday living & effortless entertaining. At the heart of the home is a gourmet kitchen featuring extensive cabinetry, pantry storage space & a grand centre island.The adjoining breakfast area offers a W/O to a second covered porch & a fully fenced backyard with no direct rear neighbours creating a private outdoor retreat. Convenient interior access from the garage . The open-concept living & dining areas are filled with natural light & provide the perfect setting for hosting family & friends. An elegant oak staircase leads to the upper level where you'll find generously sized bedrooms & an updated main bathroom. Ideally situated in the heart of Stoney Creek, this exceptional home offers convenient access to top-rated schools, parks, shopping, dining, and major commuter routes including the QEW, LINC & Confederation GO Station.
Garage
Rooms
Main Floor
| Family Room | 6.52 × 3.85 m | |
| Kitchen | 3.60 × 2.63 m | |
| Dining Room | 3.60 × 2.75 m |
Second Floor
| Bedroom | 4.88 × 4.56 m | |
| Bedroom 2 | 3.85 × 3.10 m | |
| Bedroom 3 | 3.24 × 3.10 m | |
| Loft | 2.13 × 2.45 m |
Features
- Sump Pump
- Full
- Central Air
- 2-Storey
Financials
Annual Taxes
$5,103
Estimated Rental Income
Entire property$3,200 – $4,800/mo
Rental yield5.0% – 7.5%
*Estimates based on comparable rentals in the area. Actual income may vary.
Market Data — Hamilton
Days on market12 days
Buyer's MarketSeller's Market
Based on active listings in Hamilton. Data updates daily.
Demographics — Hamilton
Population
569,353
Avg Household Income
$90,000
Age Distribution
0-19
20%
20-34
21%
35-49
19%
50-64
20%
65+
20%
Ownership65% own · 35% rent
EnglishFrenchArabicItalianTagalog
Our estimate for this home
Estimated range
$705K – $819K
Mid-point $762K · ~$436/sqft
How this listing compares
$705KList · $769K$819K
Medium confidence·Based on 13 rural glanbrook comparables
Estimated range is generated automatically from active comparables and is for informational purposes only. Not an appraisal — contact Aman for a full comparative market analysis that factors in condition, renovations, and positioning.
Getting around
How walkable, bikeable, and transit-friendly this neighbourhood is.
82
/ 100
Walk Score
Very Walkable
62
/ 100
Transit Score
Good Transit
70
/ 100
Bike Score
Very Bikeable
Scores are estimates based on neighbourhood data and are for informational purposes only.
MLS® data courtesy of the Toronto Regional Real Estate Board (TRREB).
The information provided herein must only be used by consumers that have a bona fide interest in the purchase, sale, or lease of real estate and may not be used for any commercial purpose or any other purpose. Listing information is deemed reliable but is not guaranteed accurate by the Toronto Regional Real Estate Board, the listing brokerage, or this website. The trademarks REALTOR®, REALTORS® and the REALTOR® logo are controlled by The Canadian Real Estate Association (CREA) and identify real estate professionals who are members of CREA. MLS®, Multiple Listing Service®, and the associated logos are owned by CREA. Not intended to solicit properties currently listed for sale or buyers under contract.
You may also like
More homes in Hamilton
Hand-picked listings with a similar price range and style.

For Sale5 h ago
$640,887
Townhouse
est. $2,810/mo
295 Pumpkin Pass, Binbrook
Hamilton, ON
3 bd
3 ba
1,300
2
MLS# X13588630Keller Williams Complete Realty
WhatsApp Aman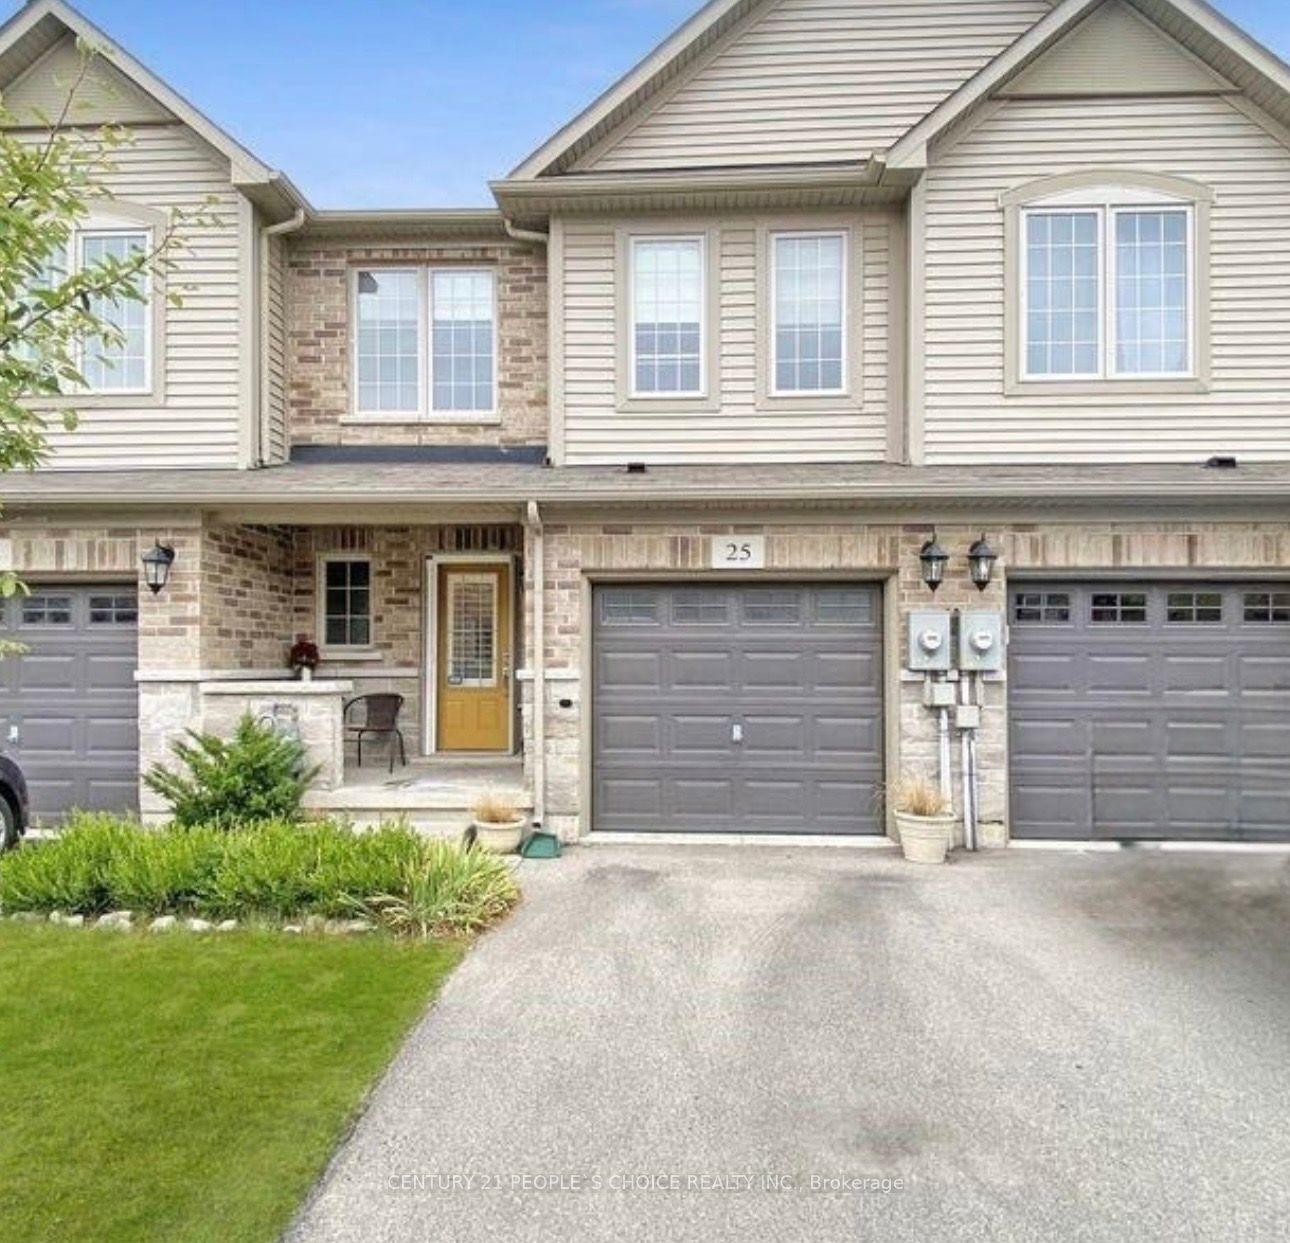
For Sale1 day ago
$645,000
Townhouse
est. $2,828/mo
45 Royal Winter Drive 25 #25, Binbrook
Hamilton, ON
3 bd
3 ba
1,300
2
MLS# X13586422Century 21 People`S Choice Realty…
WhatsApp Aman