For Sale
Just Listed
180 Melrose Street
Cambridge, ON
$547,000
3Bd
1Ba
1,300+sqft
2Parking
54.6 x 117 ftlot
$421/sqft
DetachedMLS# X13545240Listed 2026-07-095 DOM
Basement
Partially Finished
About this home
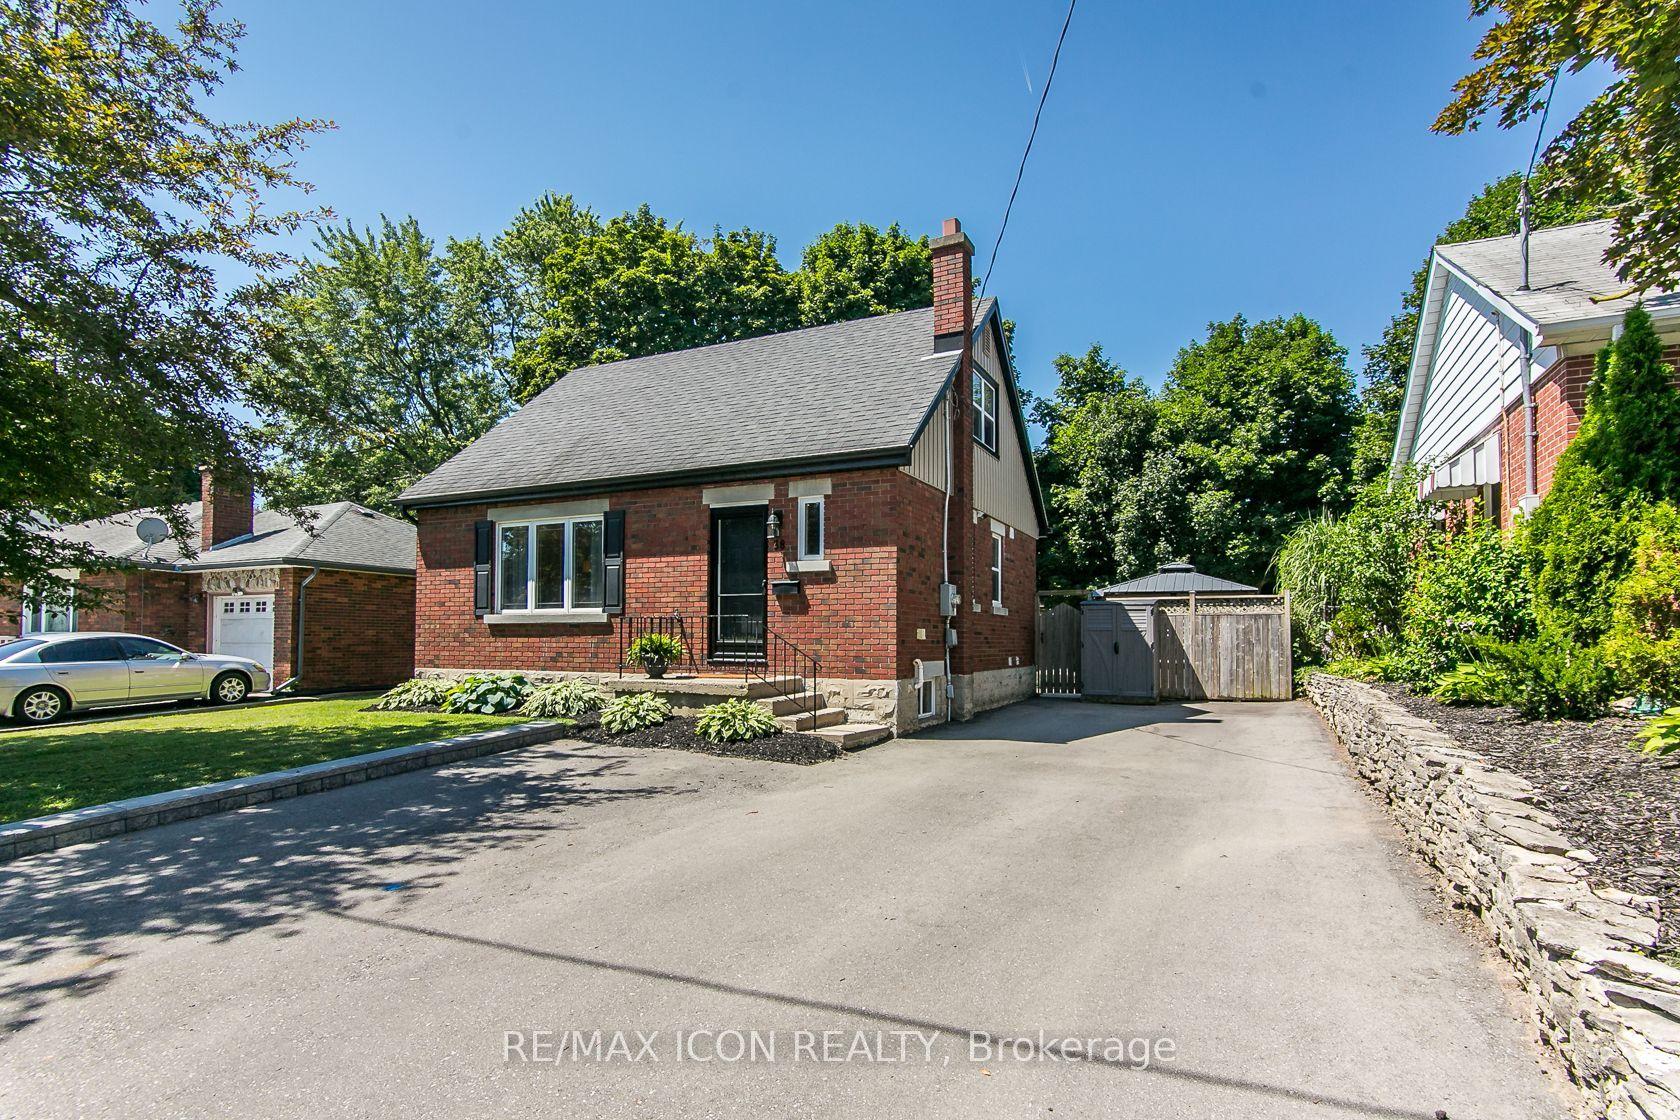
Welcome to 180 Melrose Street in Cambridge, a charming three bedroom home in desirable Preston North, offering easy access to Highway 401 for commuters. Step inside to a spacious main floor where the kitchen, complete with a gas range, flows into the bright living room, with a large window that fills the space with natural light. Down the hall, you'll find a four-piece bathroom, a generously sized bedroom (or office), and a mudroom with convenient access to the backyard. Upstairs, two spacious bedrooms each feature large windows, creating bright and inviting spaces. The partially finished basement extends your living space with a large rec room, ideal as a family room, playroom, home gym, or office, while the dedicated laundry area adds everyday convenience. Outside, enjoy a double car concrete driveway, beautiful deck and large, landscaped backyard perfect for relaxing or entertaining. The powered shed offers excellent additional storage for tools and equipment .This is a wonderful opportunity to own a welcoming home in a family-friendly Cambridge neighbourhood with quick highway access and room to grow.
Rooms
Main Floor
| Kitchen | 2.34 × 5.54 m | |
| Living Room | 4.83 × 3.53 m | |
| Mud Room | 2.29 × 2.34 m | |
| Bedroom | 2.82 × 3.51 m |
Second Floor
| Bedroom | 3.33 × 3.81 m | |
| Primary Bedroom | 3.81 × 3.76 m |
Basement
| Recreation | 3.63 × 5.94 m |
Features
- Other
- Full
- Partially Finished
- 1 1/2 Storey
Financials
Annual Taxes
$3,246
Estimated Rental Income
Entire property$3,200 – $4,800/mo
Basement apartment$1,800 – $2,500/mo
Rental yield7.0% – 10.5%
*Estimates based on comparable rentals in the area. Actual income may vary.
Market Data — Cambridge
Days on market5 days
Buyer's MarketSeller's Market
Based on active listings in Cambridge. Data updates daily.
Our estimate for this home
Estimated range
$667K – $775K
Mid-point $721K · ~$554/sqft
How this listing compares
$667KList · $547K$775K
High confidence·Based on 95 cambridge comparables
Estimated range is generated automatically from active comparables and is for informational purposes only. Not an appraisal — contact Aman for a full comparative market analysis that factors in condition, renovations, and positioning.
Getting around
How walkable, bikeable, and transit-friendly this neighbourhood is.
53
/ 100
Walk Score
Somewhat Walkable
44
/ 100
Transit Score
Some Transit
47
/ 100
Bike Score
Somewhat Bikeable
Scores are estimates based on neighbourhood data and are for informational purposes only.
MLS® data courtesy of the Toronto Regional Real Estate Board (TRREB).
The information provided herein must only be used by consumers that have a bona fide interest in the purchase, sale, or lease of real estate and may not be used for any commercial purpose or any other purpose. Listing information is deemed reliable but is not guaranteed accurate by the Toronto Regional Real Estate Board, the listing brokerage, or this website. The trademarks REALTOR®, REALTORS® and the REALTOR® logo are controlled by The Canadian Real Estate Association (CREA) and identify real estate professionals who are members of CREA. MLS®, Multiple Listing Service®, and the associated logos are owned by CREA. Not intended to solicit properties currently listed for sale or buyers under contract.
You may also like
More homes in Cambridge
Hand-picked listings with a similar price range and style.
For Sale11 h ago
$499,000
Detached
est. $2,188/mo
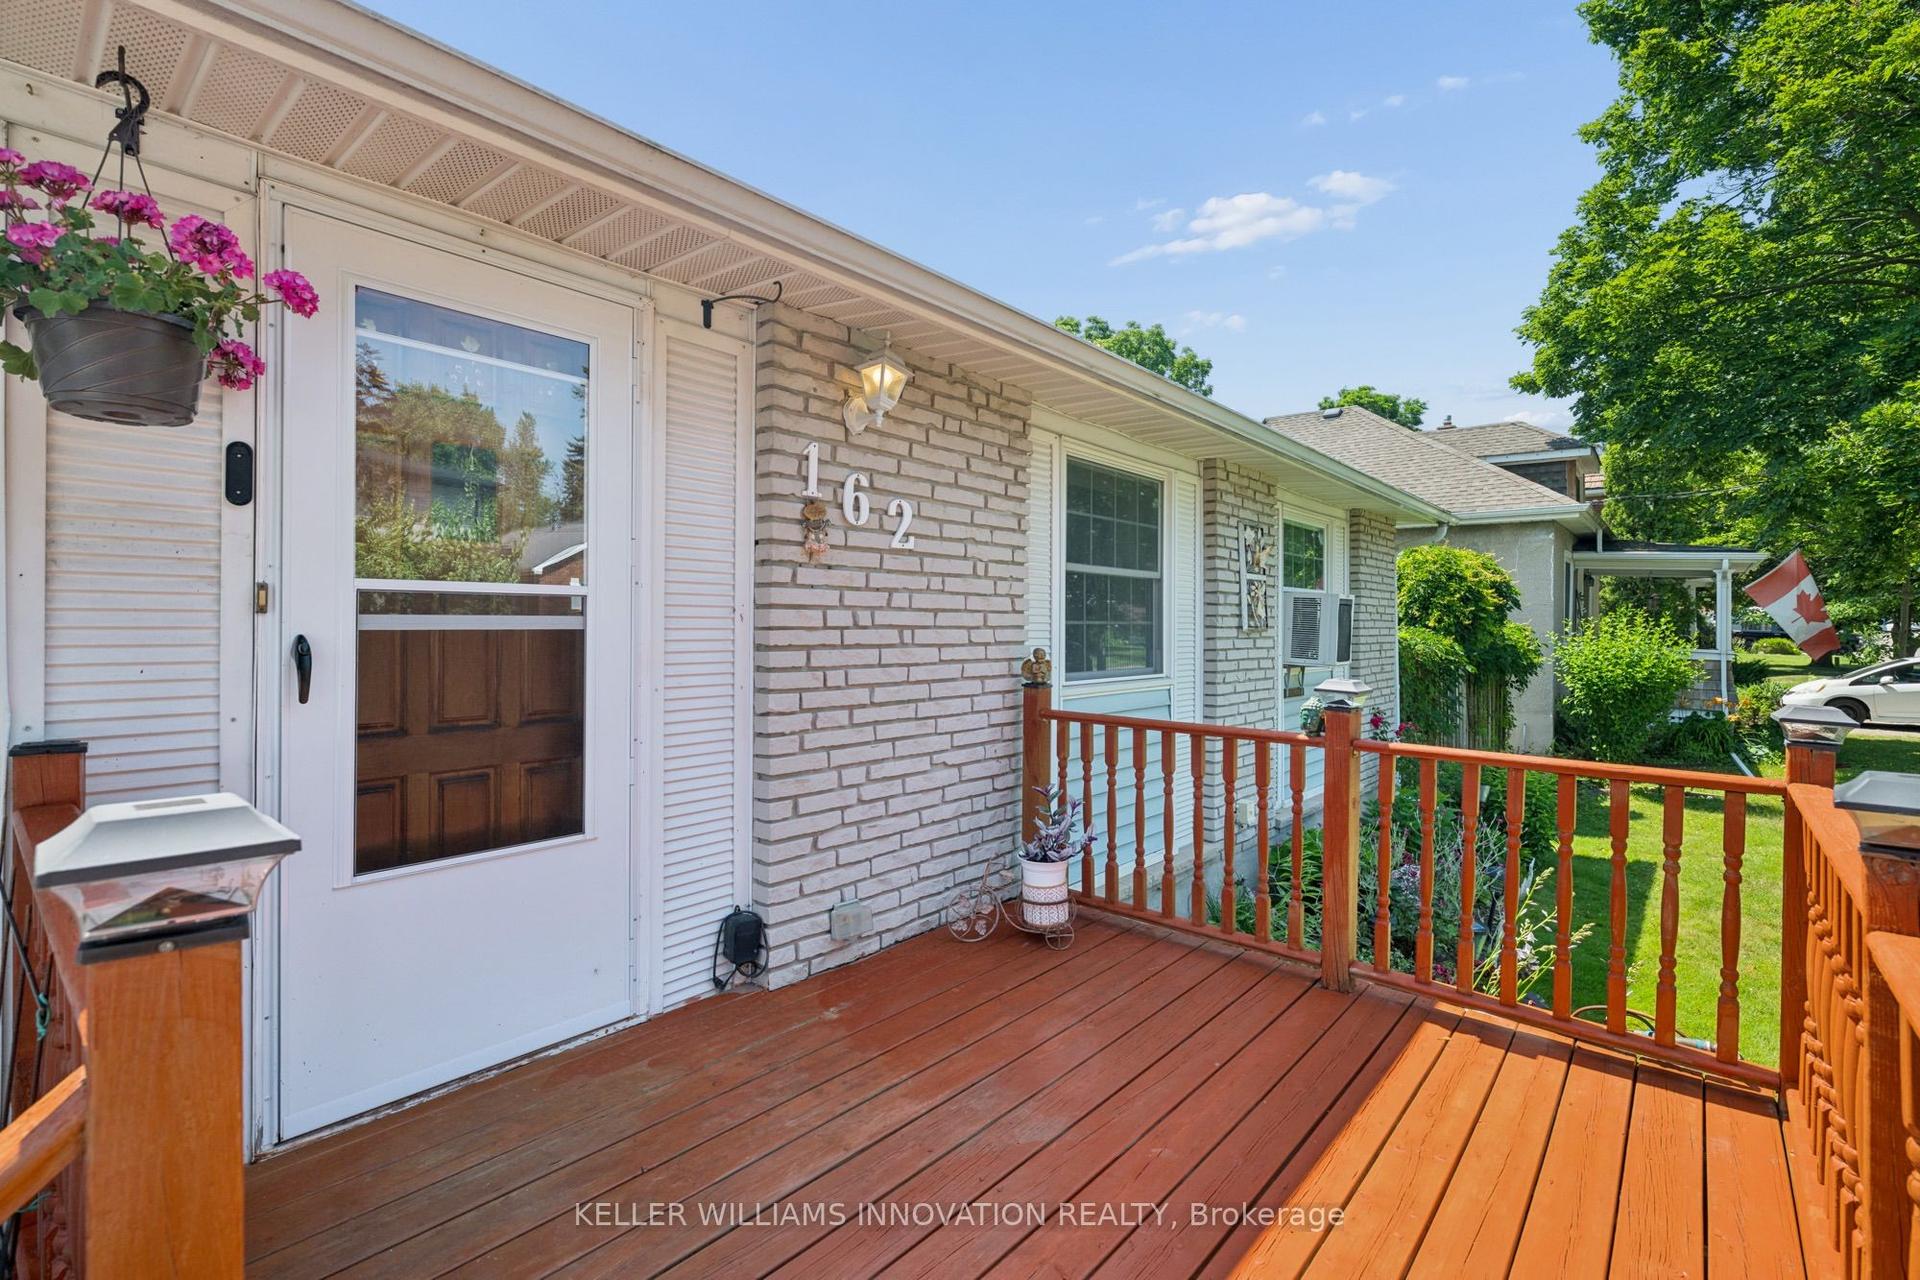
162 Tiffany Street
Cambridge, ON
3 bd
1 ba
900
3
MLS# X13563378Keller Williams Innovation Realty
WhatsApp Aman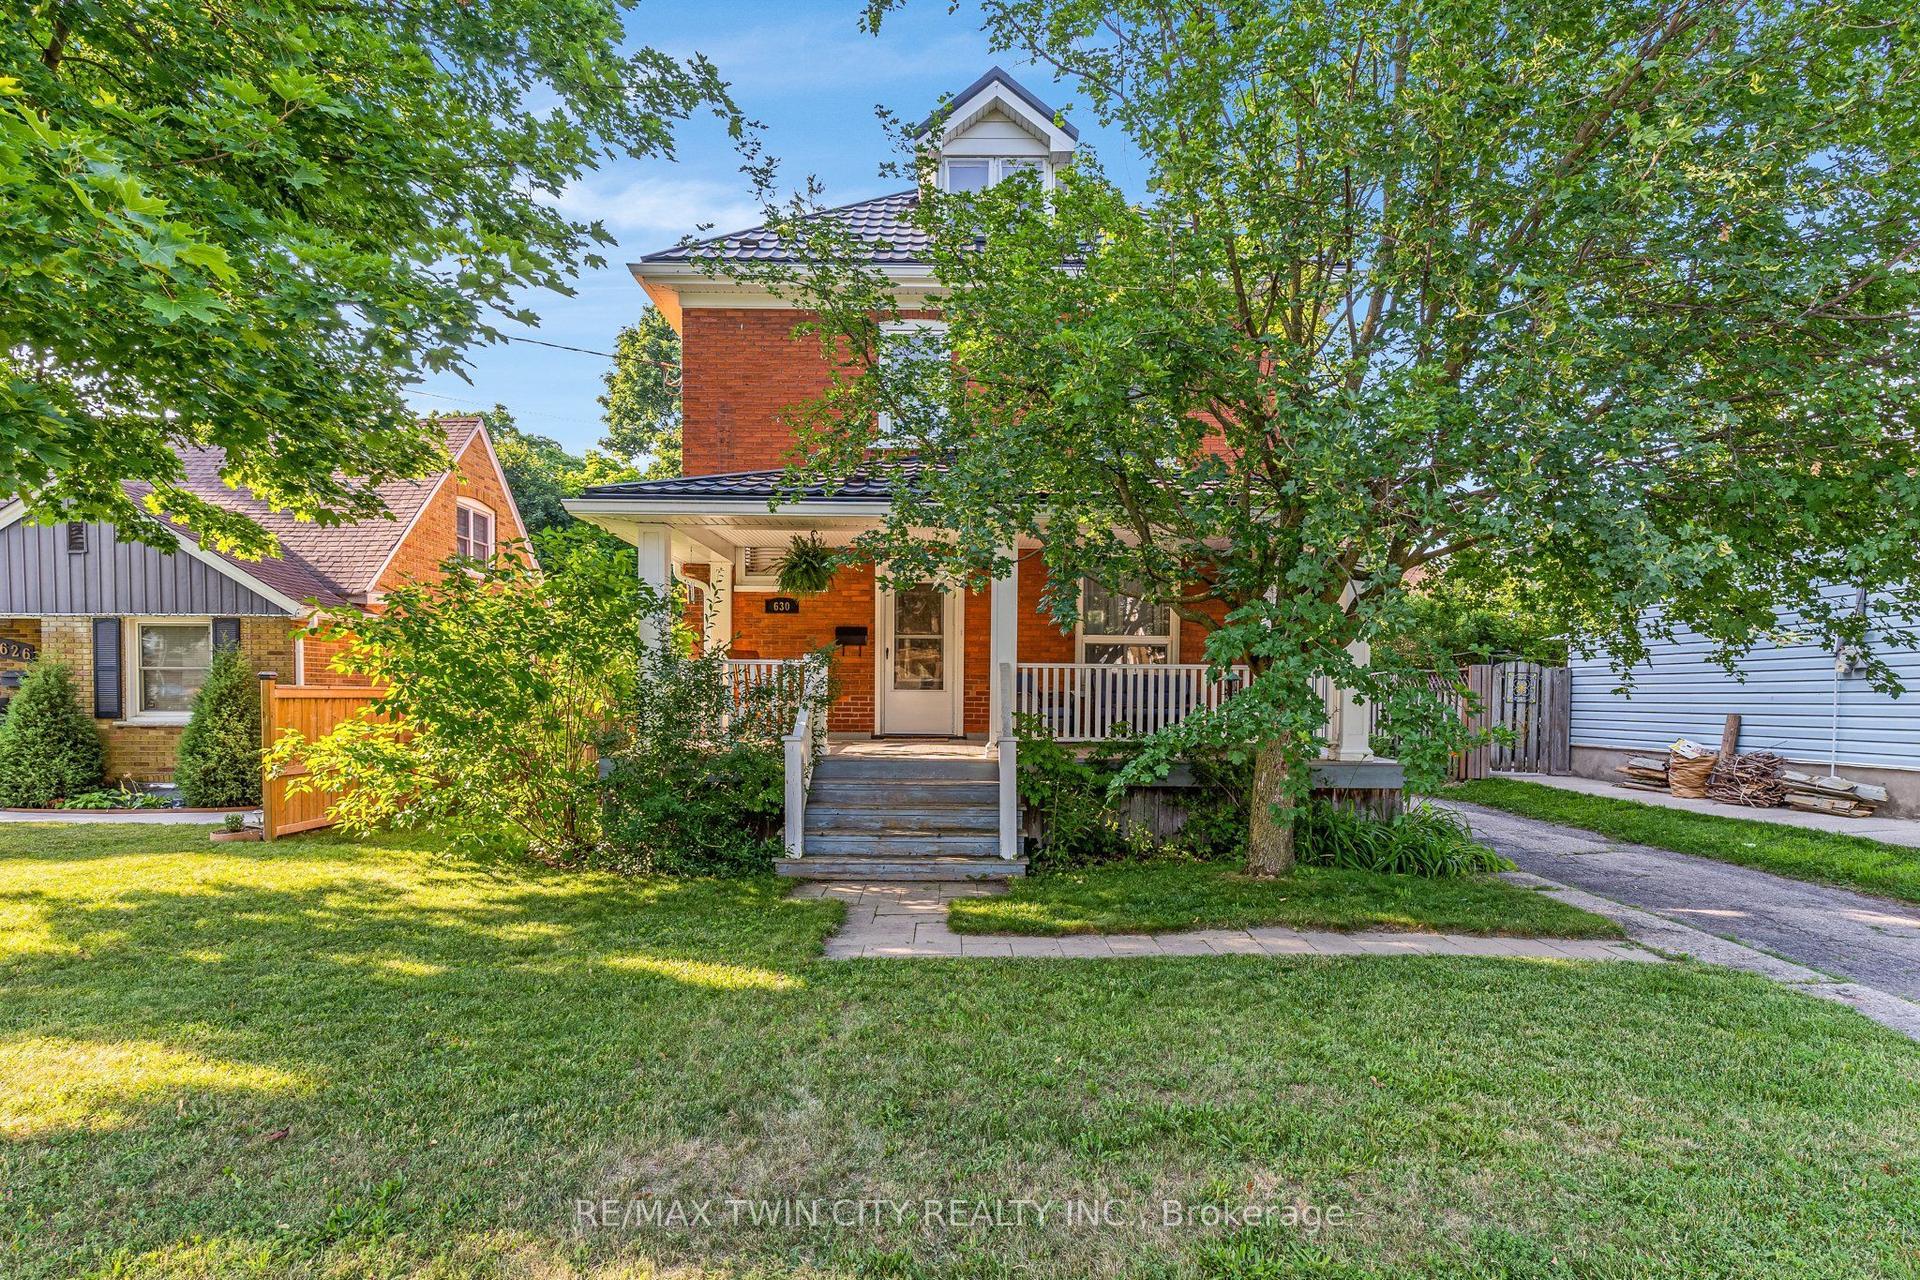
For Sale11 h ago
$649,900
Detached
est. $2,849/mo
630 Lawrence Street
Cambridge, ON
3 bd
2 ba
2,250
3
MLS# X13563290Re/Max Twin City Realty Inc.
WhatsApp Aman