For Sale
Just Listed
1202 Three Brothers Drive
Stanhope, Algonquin Highlands, ON
$659,900
3Bd
2Ba
1,300+sqft
8Parking
316 x 602 ftlot
$508/sqft
DetachedMLS# X13545278Listed 2026-07-094 DOM
Heating
Water Heater Owned
Basement
Partial Basement
About this home
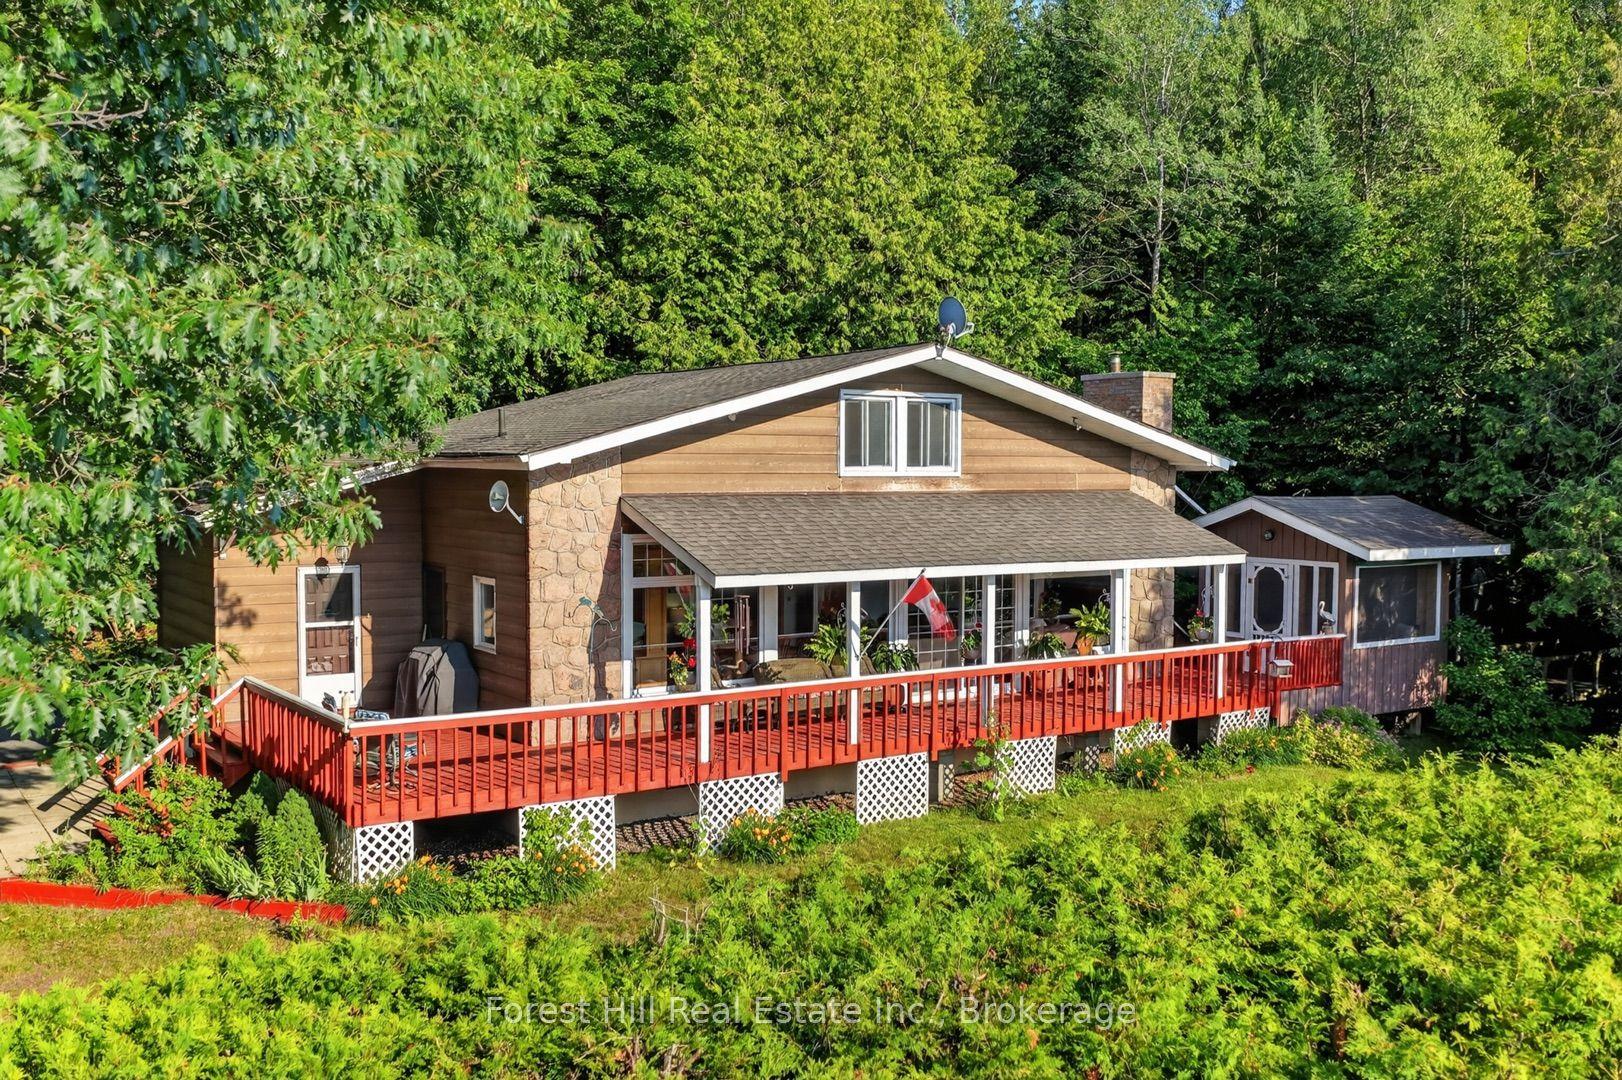
Set on a private, wooded acreage along the shores of Big Brother Lake, this welcoming three-season cottage property offers the space and setting to enjoy everything that makes summers at the lake so special. The 3-bedroom, 1-bathroom cottage features a large kitchen and dining area, a wood-burning fireplace insert, a bright great room with vaulted ceilings, and beautiful views over the water. It's an easy place to gather at the end of the day, whether you're coming in from the dock or enjoying a quiet evening indoors. The wraparound deck extends the living space outside, with plenty of room for family meals, morning coffee, or watching the sun settle across the lake. There's ample parking for weekends when everyone comes to visit. Two separate bunkies, both with hydro, provide comfortable overflow space for guests. One affectionately known as "the Annex" has two bedrooms, a 3pce bathroom and a washer and dryer. A gentle path leads to 316 feet of sandy shoreline with a clean, gradual entry into the lake and a waterfront that's ideal for swimming, relaxing, or spending the day outdoors. The waterfront also features a firepit and a dry boathouse with plenty of storage for water toys, along with a wood-burning sauna to enjoy after a swim. Big Brother lake is part of a three-lake chain alongside Big Hawk Lake and Little Hawk Lake Properties with this much frontage, privacy, and usable waterfront are becoming increasingly hard to find. If you've been looking for a classic cottage property with room for family and friends, this is the one you've been waiting for.
WaterfrontFireplace
Rooms
Main Floor
| Bathroom | 2.33 × 1.16 m | 2 Pc Bath |
| Bedroom | 2.15 × 3.55 m | |
| Bedroom | 2.15 × 3.56 m | |
| Bedroom | 2.25 × 2.22 m | |
| Kitchen | 6.08 × 8.36 m | Combined w/Dining Combined w/Sitting |
| Living Room | 6.03 × 5.31 m | |
| Bathroom | 2.18 × 1.42 m | 3 Pc Bath |
Features
- Sauna
- Water Heater Owned
- Deck
- Privacy
- Exposed Rock
- Partial Basement
- None
- Bungalow
Financials
Annual Taxes
$2,933.2
Estimated Rental Income
Entire property$3,200 – $4,800/mo
Basement apartment$1,800 – $2,500/mo
Rental yield5.8% – 8.7%
*Estimates based on comparable rentals in the area. Actual income may vary.
Market Data — Algonquin Highlands
Days on market4 days
Buyer's MarketSeller's Market
Based on active listings in Algonquin Highlands. Data updates daily.
Our estimate for this home
Estimated range
$742K – $862K
Mid-point $802K · ~$617/sqft
How this listing compares
$742KList · $660K$862K
High confidence·Based on 13140 gta-wide comparables
Estimated range is generated automatically from active comparables and is for informational purposes only. Not an appraisal — contact Aman for a full comparative market analysis that factors in condition, renovations, and positioning.
Getting around
How walkable, bikeable, and transit-friendly this neighbourhood is.
52
/ 100
Walk Score
Somewhat Walkable
43
/ 100
Transit Score
Some Transit
42
/ 100
Bike Score
Somewhat Bikeable
Scores are estimates based on neighbourhood data and are for informational purposes only.
MLS® data courtesy of the Toronto Regional Real Estate Board (TRREB).
The information provided herein must only be used by consumers that have a bona fide interest in the purchase, sale, or lease of real estate and may not be used for any commercial purpose or any other purpose. Listing information is deemed reliable but is not guaranteed accurate by the Toronto Regional Real Estate Board, the listing brokerage, or this website. The trademarks REALTOR®, REALTORS® and the REALTOR® logo are controlled by The Canadian Real Estate Association (CREA) and identify real estate professionals who are members of CREA. MLS®, Multiple Listing Service®, and the associated logos are owned by CREA. Not intended to solicit properties currently listed for sale or buyers under contract.
You may also like
More homes in Algonquin Highlands
Hand-picked listings with a similar price range and style.
For Sale3 days ago
$769,000
Detached
est. $3,371/mo
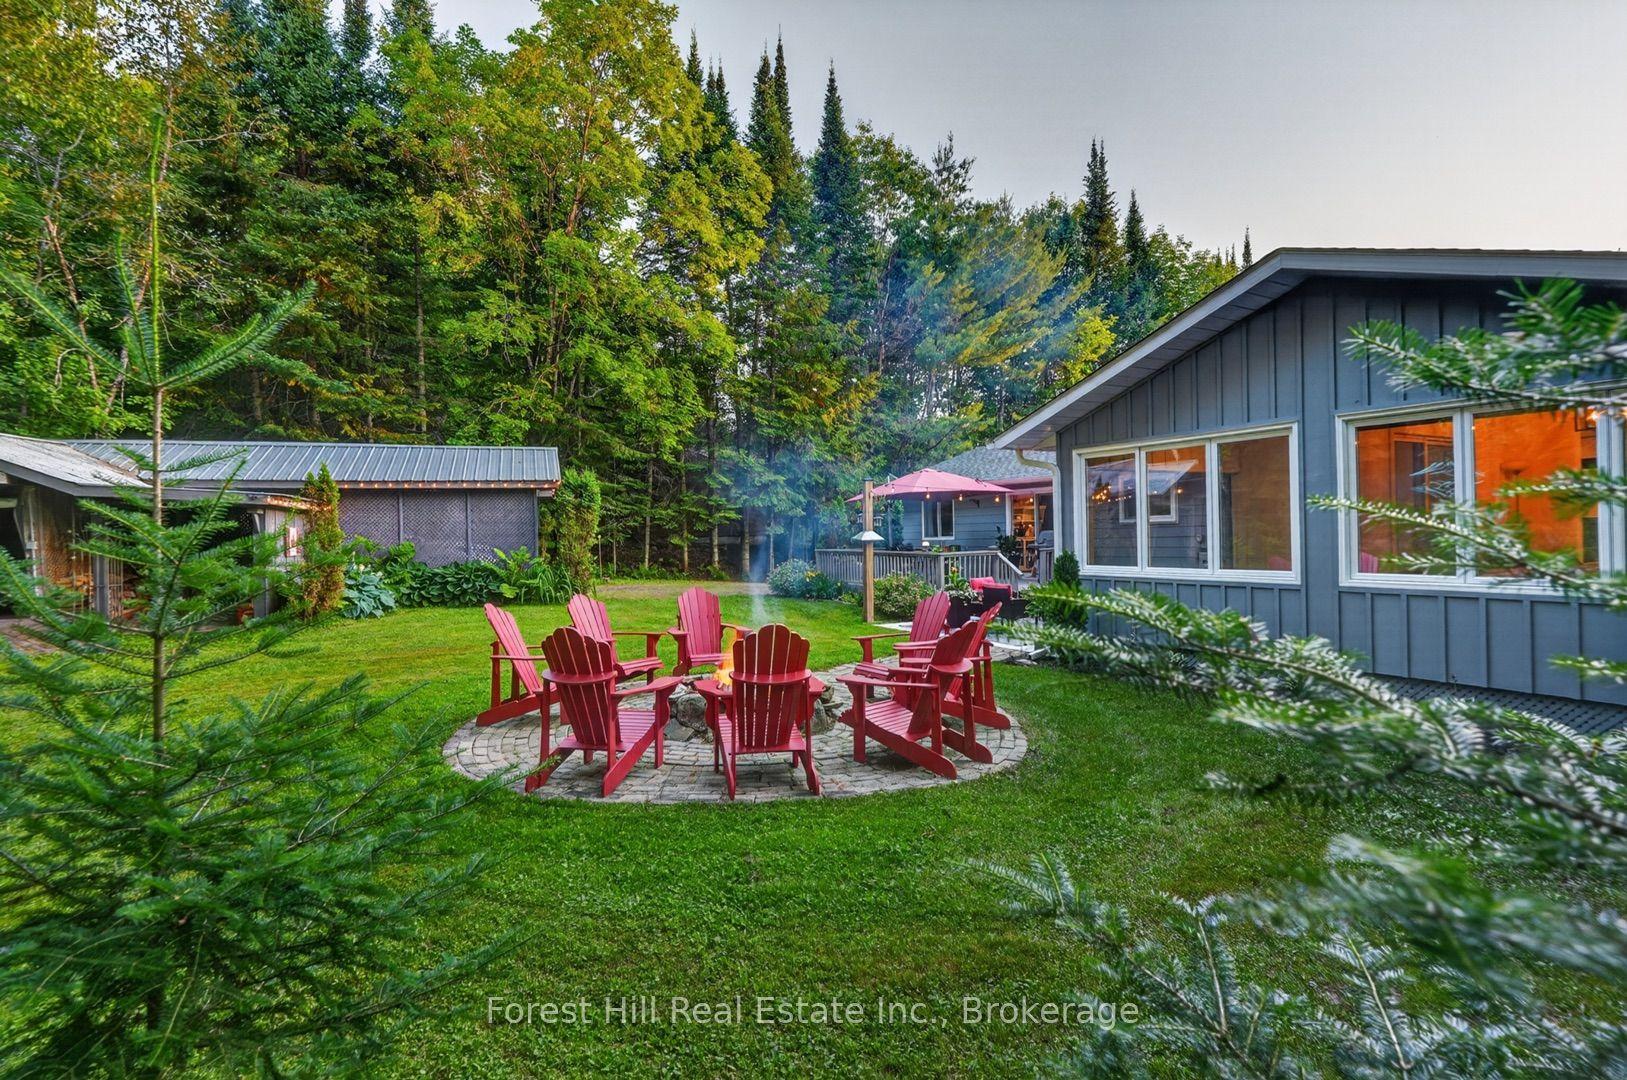
1115 Main Street, Sherborne
Algonquin Highlands, ON
3 bd
2 ba
2,250
8
MLS# X13552014Forest Hill Real Estate Inc.
WhatsApp Aman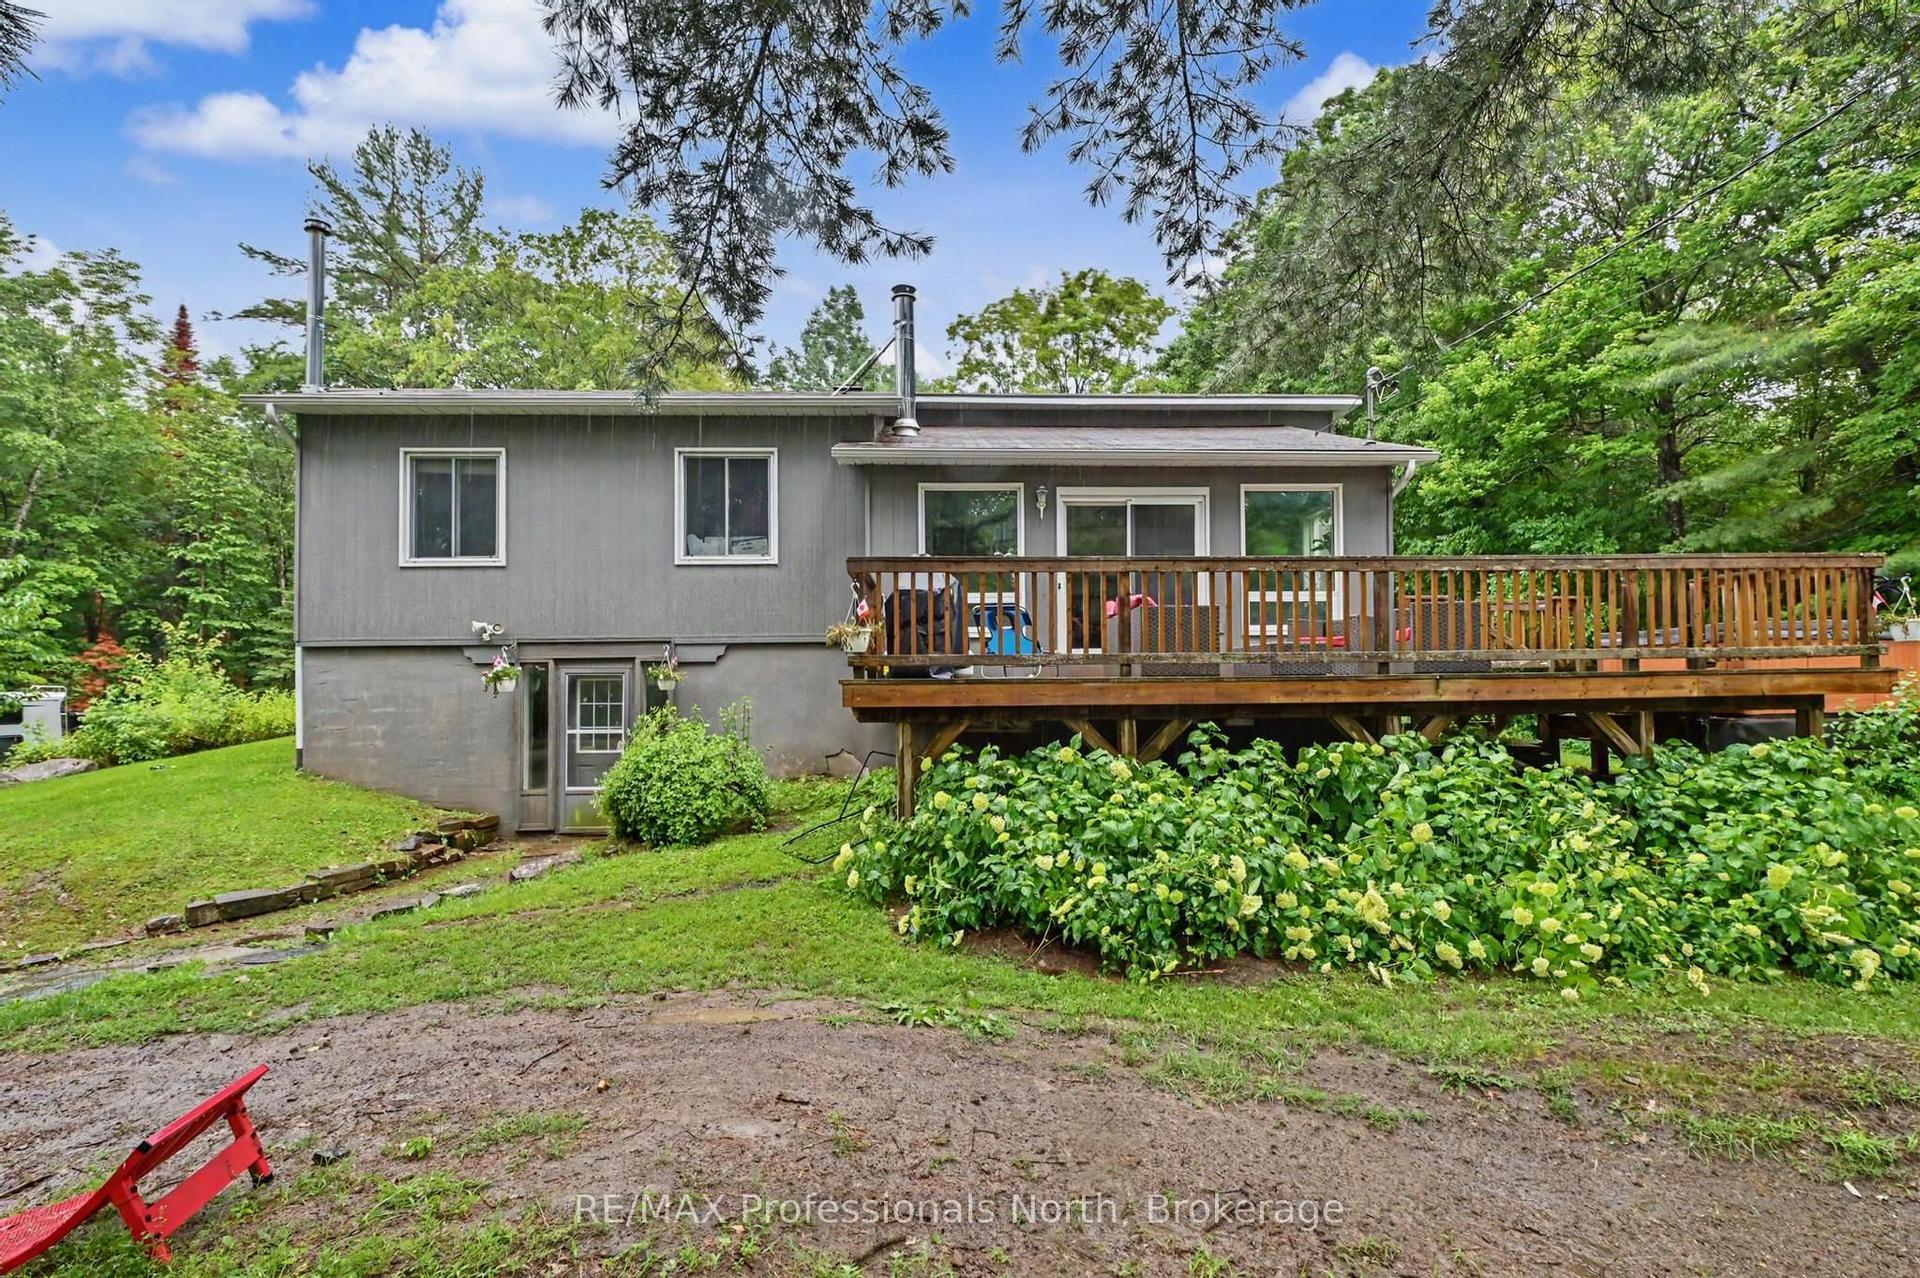
For Sale2 days ago
$575,000
Detached
est. $2,521/mo
1116 Little Hawk Lake Road, Stanhope
Algonquin Highlands, ON
3 bd
2 ba
1,300
10
MLS# X13554098RE/MAX Professionals North
WhatsApp Aman