For Lease
Just Listed
1288 Klondike Road
9008 - Kanata - Morgan's Grant/South March, Kanata, ON
$3,200
4+1Bd
4Ba
2,250+sqft
4Parking
40.02 x 98.43 ftlot
$1/sqft
DetachedMLS# X13545294Listed 2026-07-095 DOM
Cooling
Central Air
Basement
Finished
About this home
Sun-drenched detached home in Kanata North's sought-after Morgan's Grant, backing south for all-day light and set in one of the area's strongest school catchments. The main floor is bright from morning to evening. A dining room anchored by expansive bay windows opens to a south-facing living area, while the spacious kitchen offers a large island and a breakfast nook overlooking the backyard. The sunken family room adds a cozy fireplace for cooler evenings. Upstairs, the south-facing primary bedroom features a walk-through closet and a five-piece ensuite with double sinks and oversized windows. Three additional generously sized bedrooms - two of them also south-facing - share a bright main bathroom. The partially finished basement is a standout: large lookout windows bring in real daylight rather than the usual basement gloom, making the oversized theatre room feel like true living space. A two-piece bathroom and a kitchenette completes the level. Hardwood and broadloom throughout. Steps to parks and trails, minutes to Kanata's tech park. Schools: All Saints, Maurice-Lapointe, Kanata Highlands PS and St Isabel .
HardwoodFireplace
Rooms
Main Floor
| Foyer | 3.12 × 2.15 m | |
| Kitchen | 3.91 × 3.32 m | |
| Dining Room | 3.14 × 2.74 m | |
| Family Room | 4.82 × 4.52 m | |
| Dining Room | 4.24 × 3.65 m |
Second Floor
| Bedroom | 3.47 × 2.61 m | |
| Bedroom | 3.86 × 2.74 m | |
| Bedroom | 3.63 × 3.32 m | |
| Primary Bedroom | 4.39 × 3.58 m |
Basement
| Media Room | 5.10 × 2.92 m | |
| Recreation | 3.60 × 2.94 m |
Features
- Auto Garage Door Remote
- Finished
- Central Air
- 2-Storey
Financials
Estimated Rental Income
Entire property$4,000 – $6,500/mo
Basement apartment$1,800 – $2,500/mo
Rental yield1500.0% – 2437.5%
*Estimates based on comparable rentals in the area. Actual income may vary.
Market Data — Kanata
Days on market5 days
Buyer's MarketSeller's Market
Based on active listings in Kanata. Data updates daily.
Other rentals like this
Similar rentals in Kanata
Same property type, similar price, similar size — currently for rent.
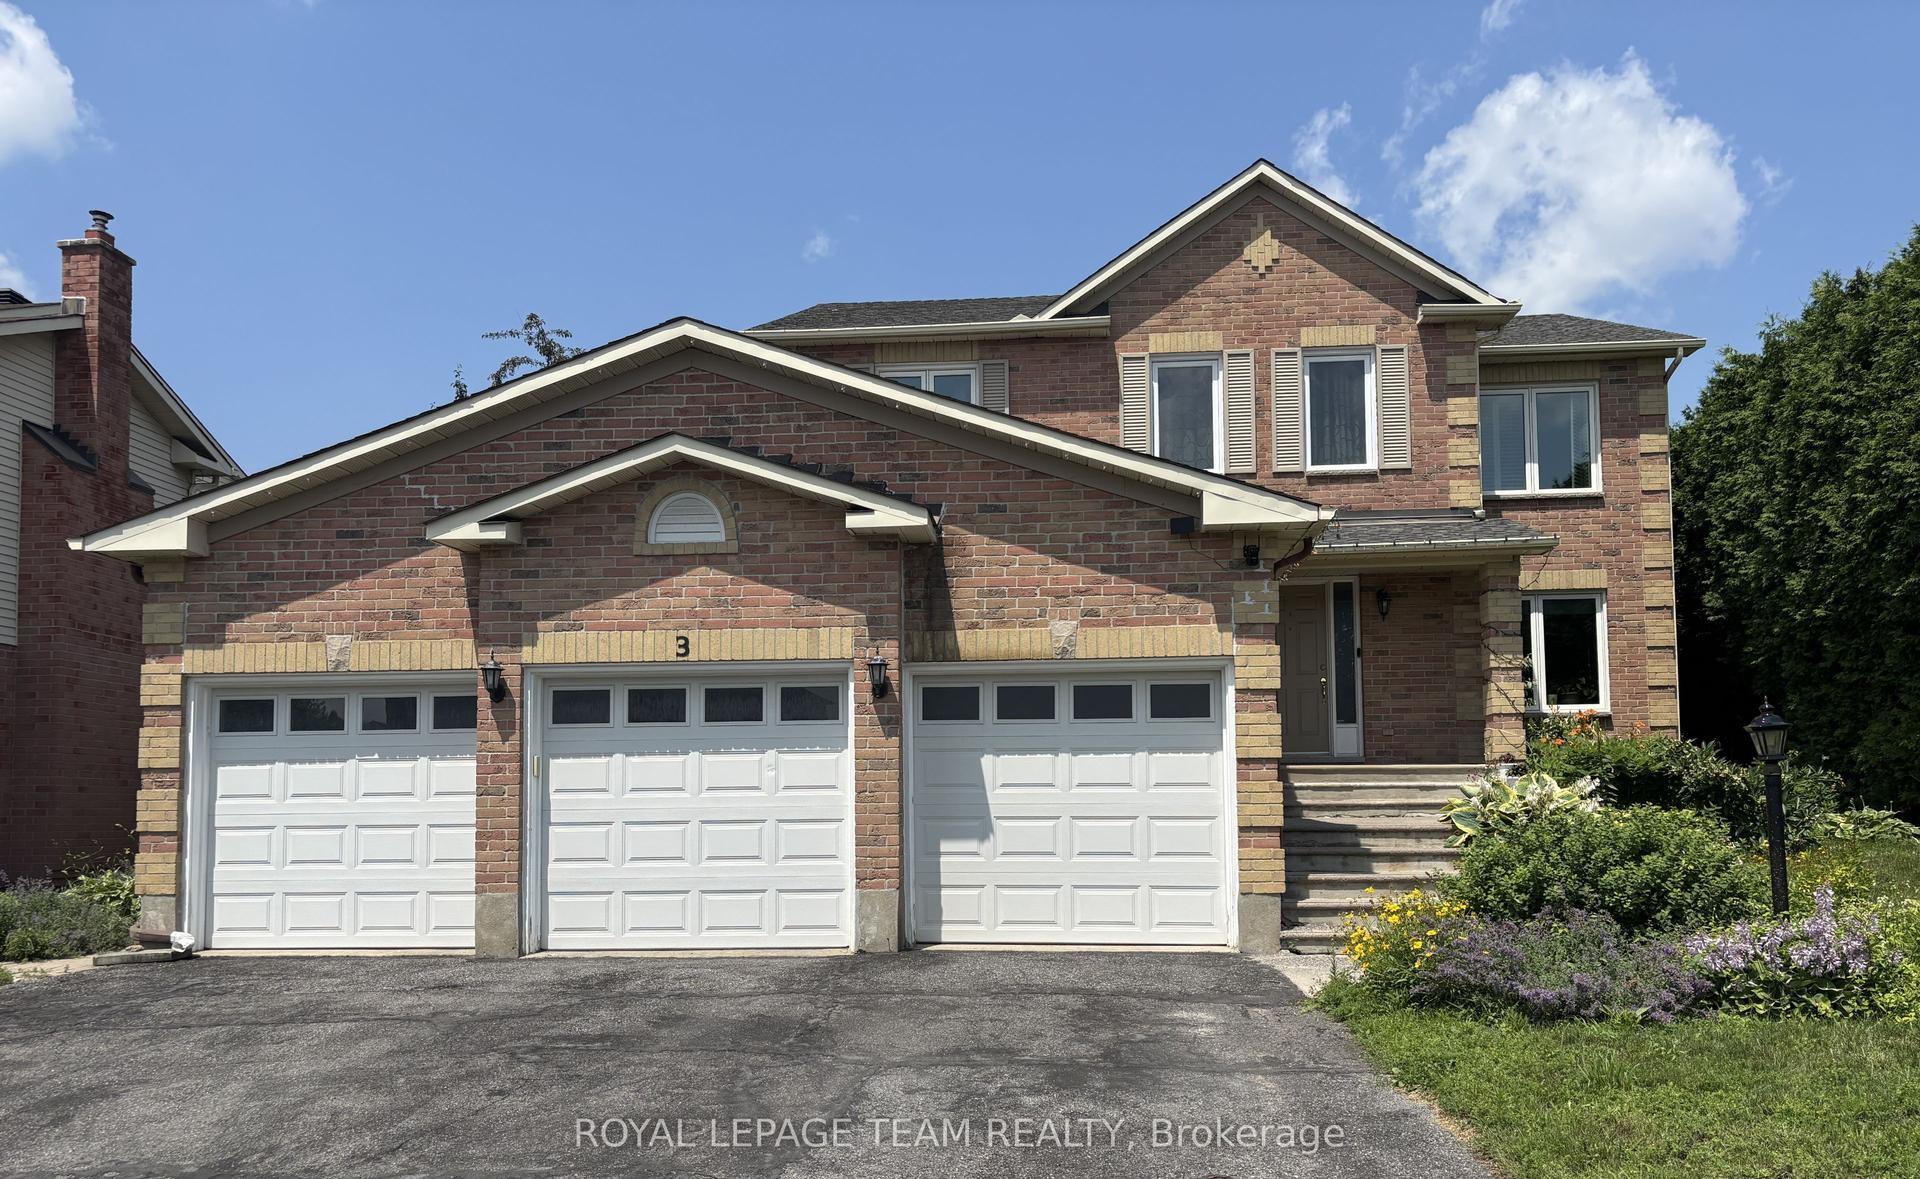
For Lease2 days ago
$3,300
Detached
3 Tower Hill Crescent, 9004 - Kanata - Bridlewood
Kanata, ON
4 bd
3 ba
2,750
5
MLS# X13557258Royal Lepage Team Realty
WhatsApp Aman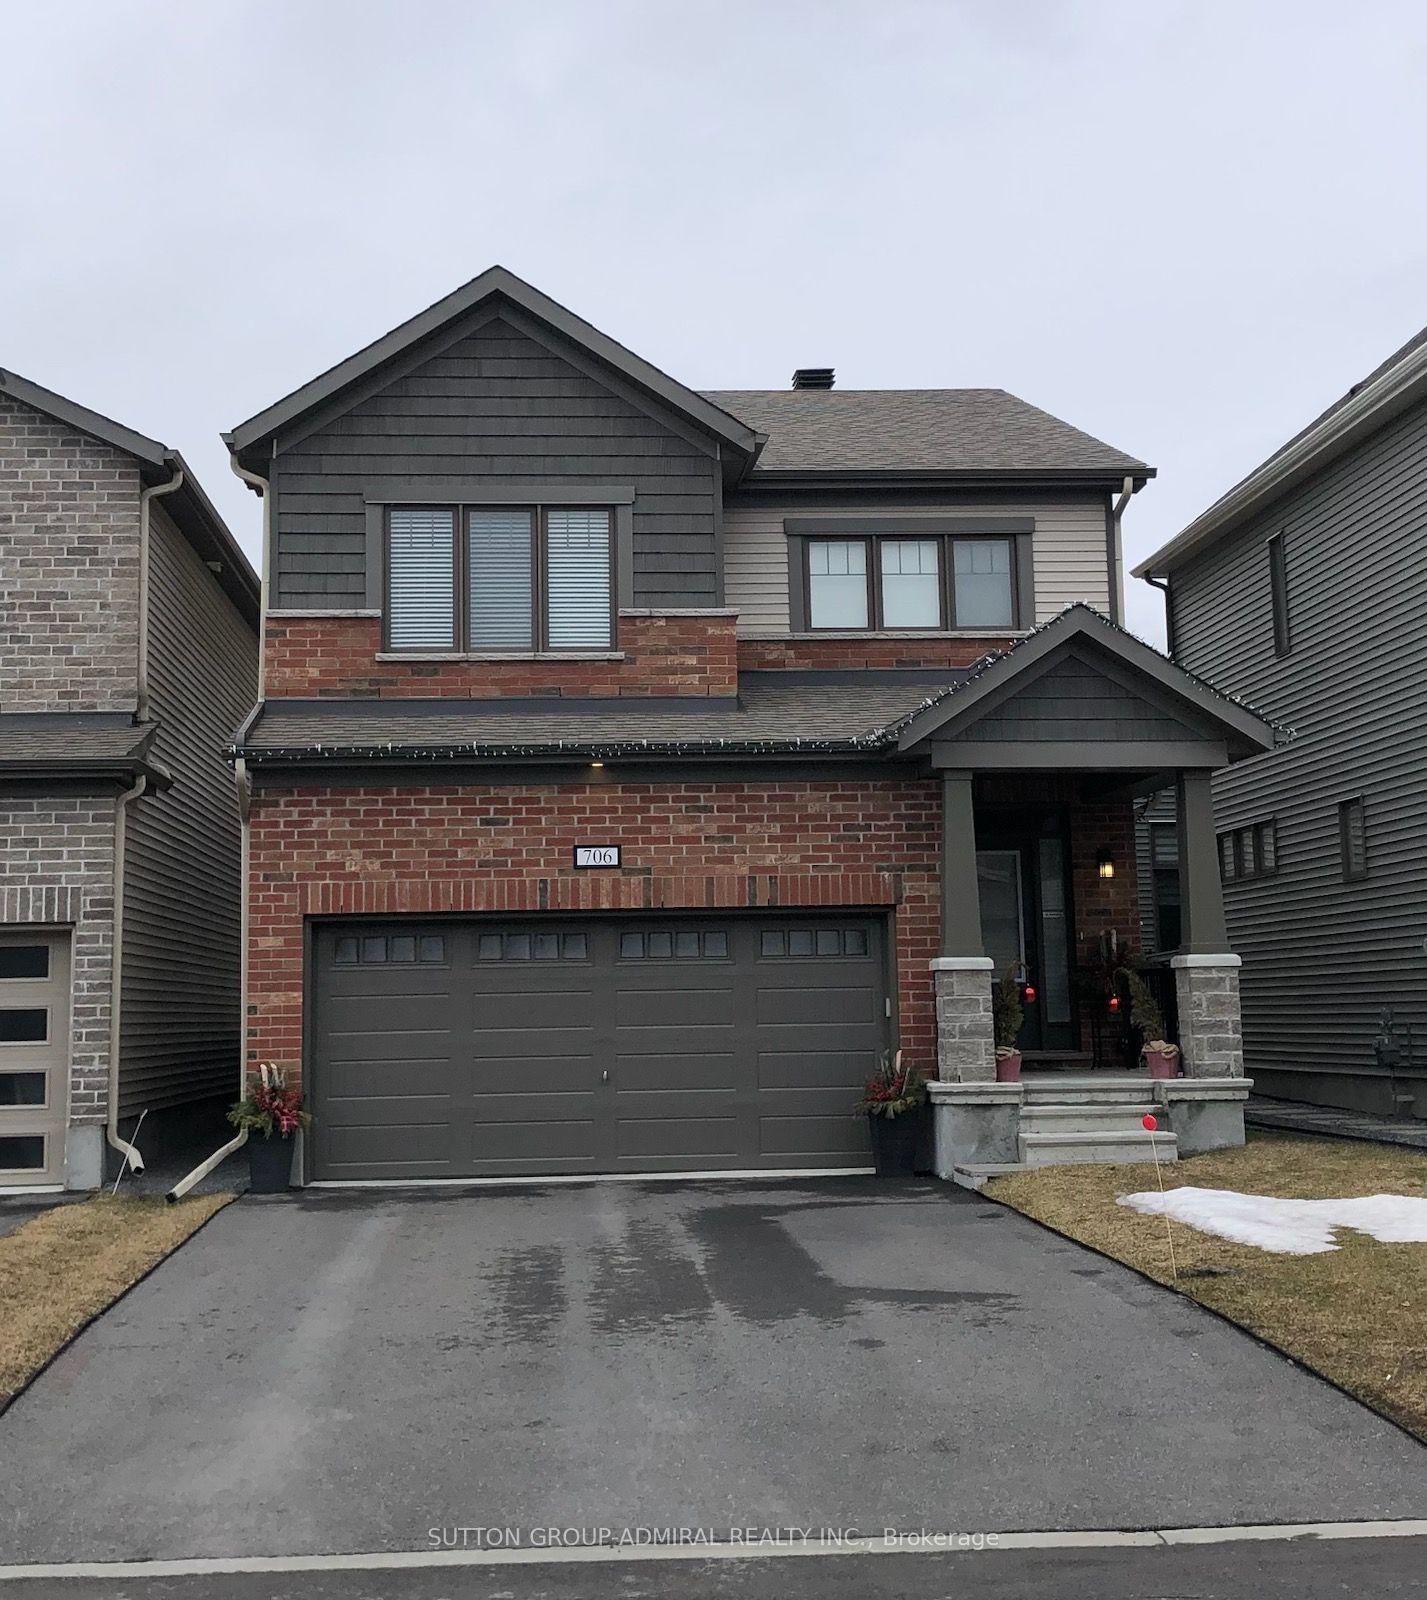
For Lease1 month ago
$3,150
Detached
706 Brittanic Road, 9010 - Kanata - Emerald Meadows/Trailwest
Kanata, ON
4 bd
3 ba
2,250
6
MLS# X13229530Sutton Group-Admiral Realty Inc.
WhatsApp Aman
Getting around
How walkable, bikeable, and transit-friendly this neighbourhood is.
56
/ 100
Walk Score
Somewhat Walkable
41
/ 100
Transit Score
Some Transit
46
/ 100
Bike Score
Somewhat Bikeable
Scores are estimates based on neighbourhood data and are for informational purposes only.
MLS® data courtesy of the Toronto Regional Real Estate Board (TRREB).
The information provided herein must only be used by consumers that have a bona fide interest in the purchase, sale, or lease of real estate and may not be used for any commercial purpose or any other purpose. Listing information is deemed reliable but is not guaranteed accurate by the Toronto Regional Real Estate Board, the listing brokerage, or this website. The trademarks REALTOR®, REALTORS® and the REALTOR® logo are controlled by The Canadian Real Estate Association (CREA) and identify real estate professionals who are members of CREA. MLS®, Multiple Listing Service®, and the associated logos are owned by CREA. Not intended to solicit properties currently listed for sale or buyers under contract.