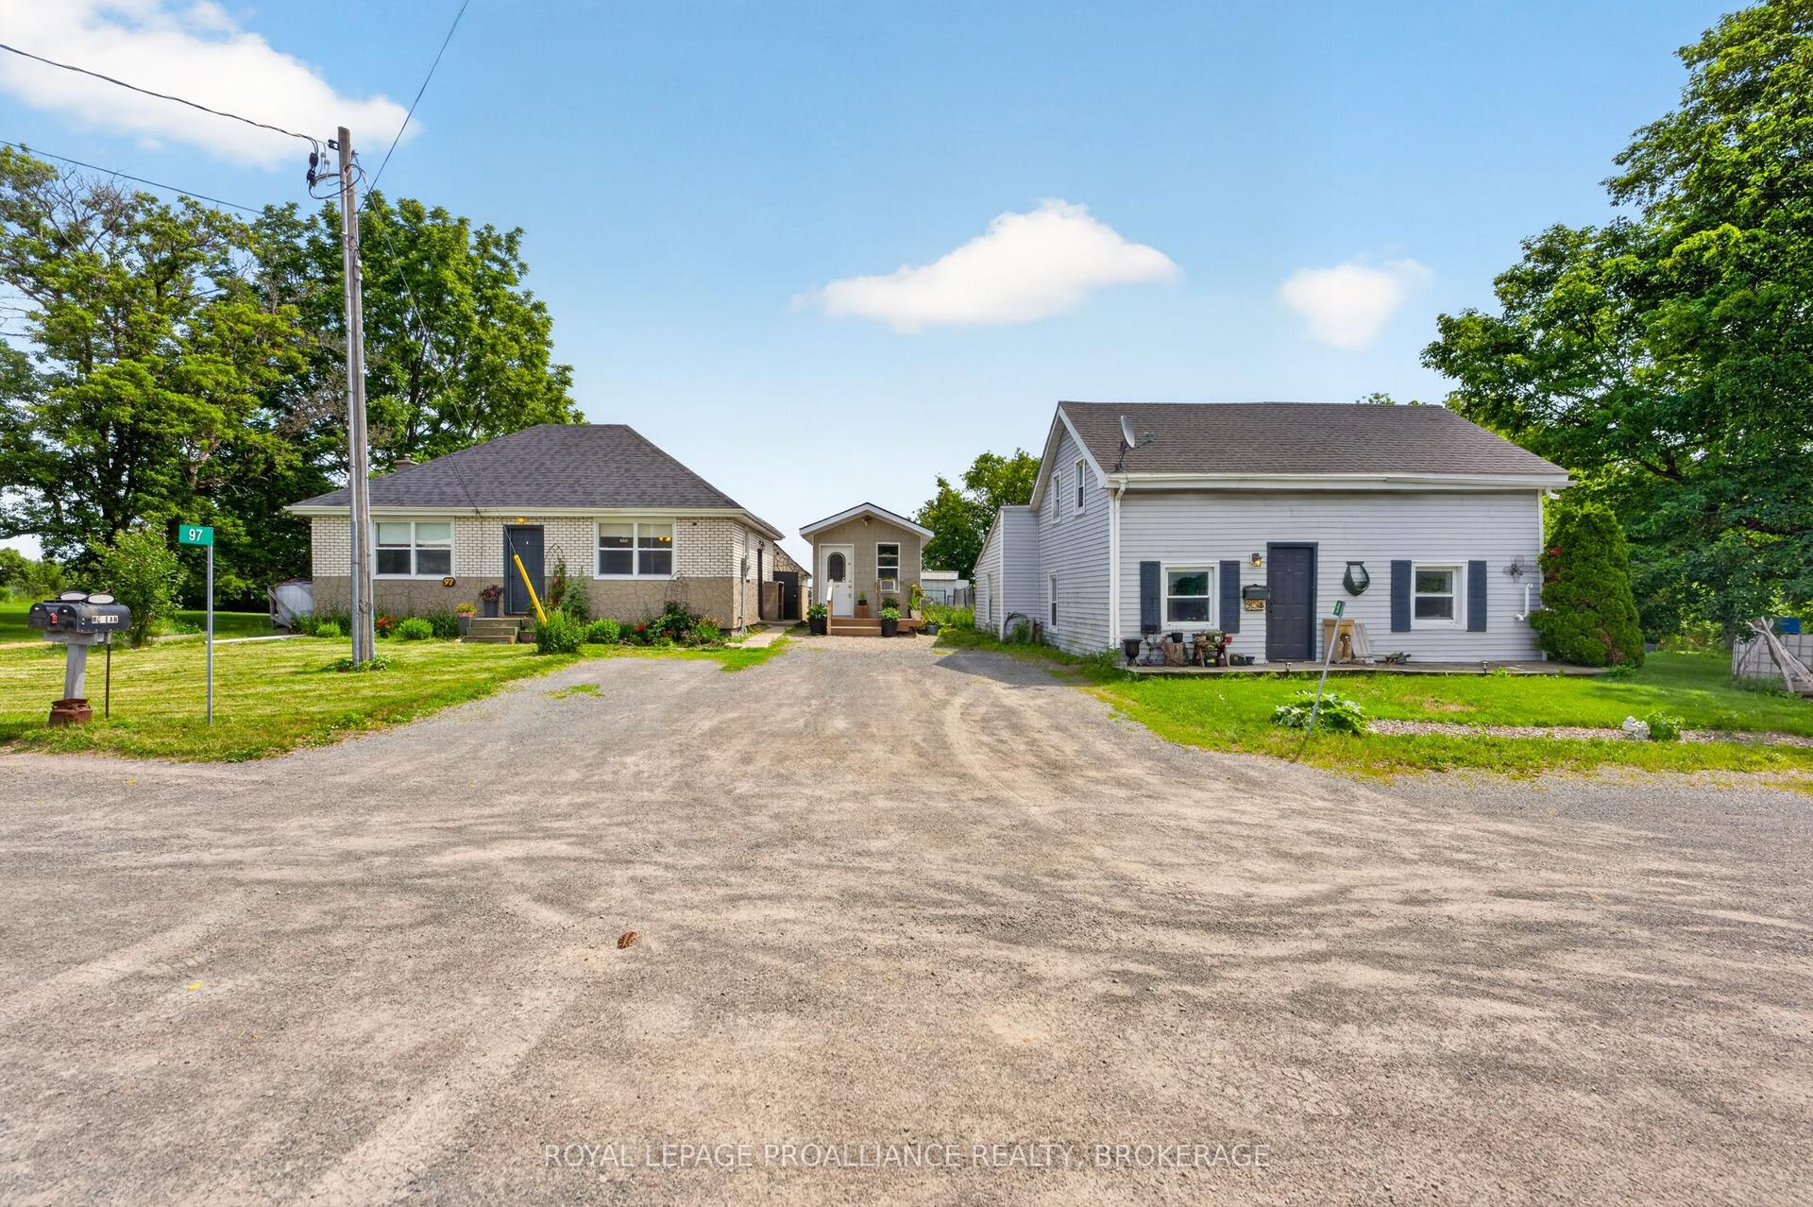
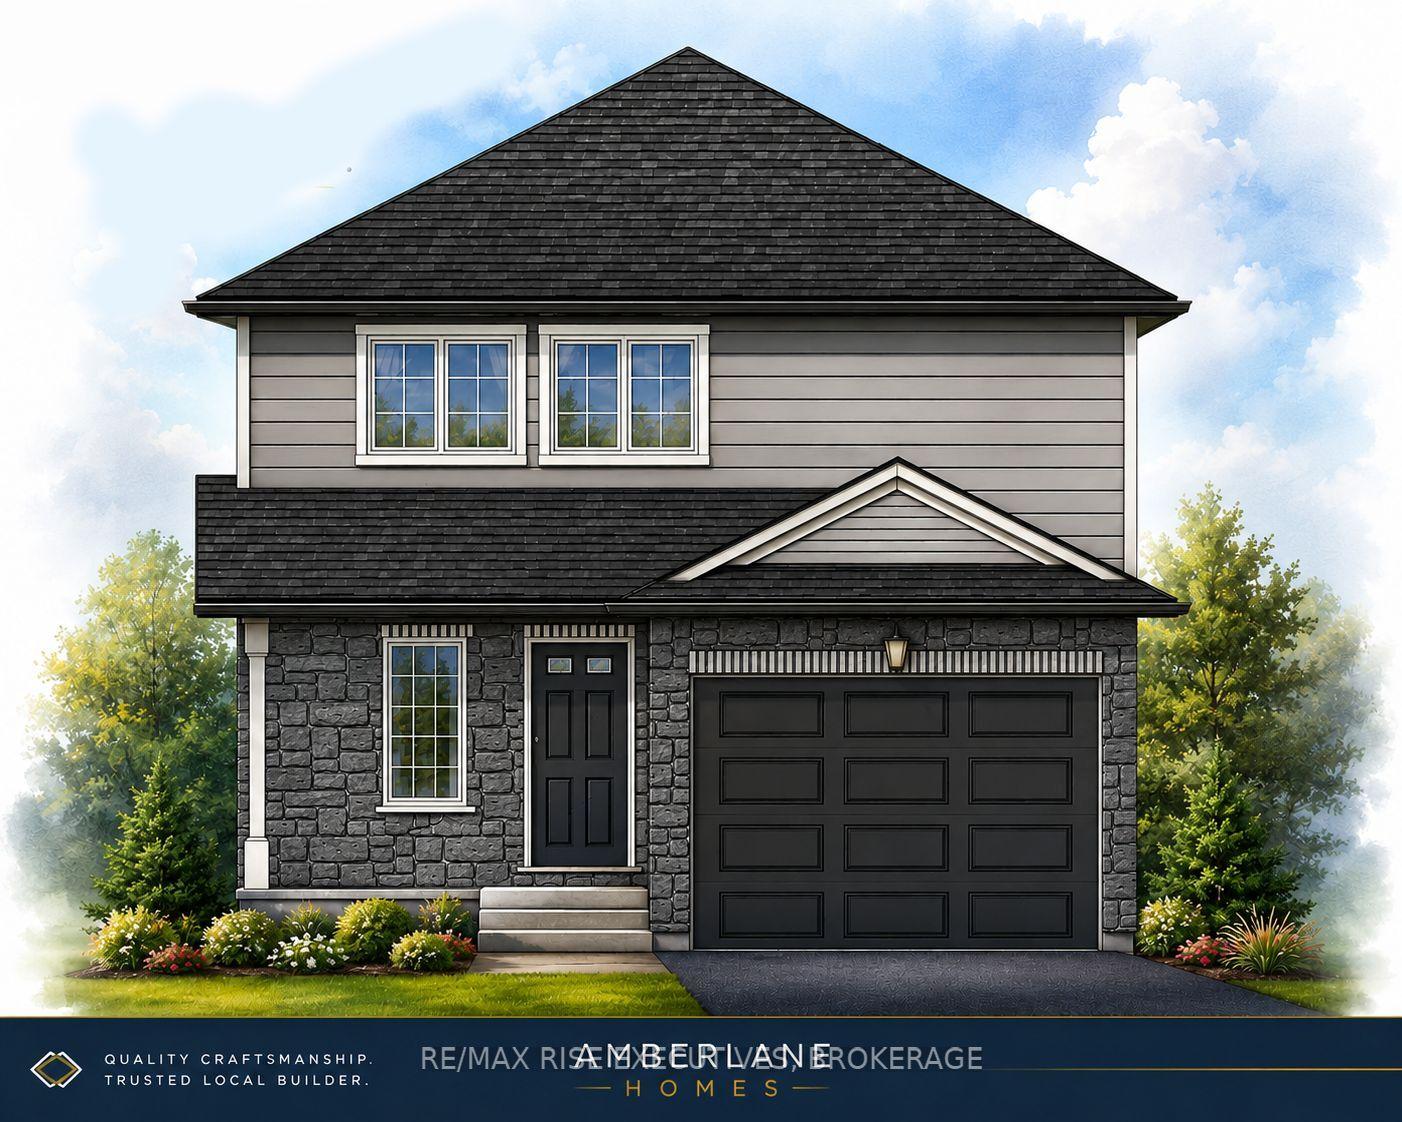
For Sale
Just Listed
173 Davy Street N
57 - Bath, Loyalist, ON
$499,500
2Bd
2Ba
1,300+sqft
3Parking
49 x 71 ftlot
$384/sqft
DetachedMLS# X13545430Listed 2026-07-095 DOM
Cooling
Central Air
About this home
The McTaggart House is deemed of cultural heritage because of it's inclusion in the "Red Book" BUT is not designated as Historical. It is also zoned for operating a business as well as residential. The house was built in the period 1859-1892. It survived the "Great Fire of 1942" which swept through the downtown core of Bath; destroying all but 2 of the downtown buildings. It was lifted and completely renovated in 2019 with all new infrastructure including new poured foundation, new gas furnace and HVAC, new electrical and plumbing including hot water on demand. Basement and huge crawlspace are foam insulated and the steel roofs were done in 2018.The original posts and beams have been saved and give it a warm feeling although it's a modern home with all modern fixtures and appliances. This is not your typical home as it boasts all handmade floors, baseboards and trim downstairs as well as most of the original wide plank floors on the 2nd floor. A large open plan main floor with 7 windows to bring lots of light in. There is lots of cleverly designed storage space and both the master closet and the mudroom closets are fitted with IKEA storage shelves so lots of space to organize. The location is just off Main St. with it's local vibe and businesses Not your typical subdivision house but rather a part of the community.
Renovated
Rooms
Second Floor
| Primary Bedroom | 4.72 × 4.90 m | |
| Bedroom 2 | 3.19 × 3.84 m | |
| Bathroom | 2.46 × 2.39 m |
Basement
| Other | 17.10 × 16.50 m |
Other
| Living Room | 5.80 × 5.01 m | |
| Kitchen | 3.83 × 3.86 m | |
| Dining Room | 1.97 × 3.86 m | |
| Mud Room | 2.17 × 3.49 m | |
| Bathroom | 2.74 × 3.50 m | 3 Pc Bath |
Features
- Separate Hydro Meter
- Upgraded Insulation
- Water Meter
- Crawl Space
- Central Air
- 2-Storey
Financials
Annual Taxes
$2,979
Estimated Rental Income
Entire property$2,600 – $3,800/mo
Basement apartment$1,800 – $2,500/mo
Rental yield6.2% – 9.1%
*Estimates based on comparable rentals in the area. Actual income may vary.
Market Data — Loyalist
Days on market5 days
Buyer's MarketSeller's Market
Based on active listings in Loyalist. Data updates daily.
Our estimate for this home
Estimated range
$724K – $841K
Mid-point $783K · ~$602/sqft
How this listing compares
$724KList · $500K$841K
High confidence·Based on 12795 gta-wide comparables
Estimated range is generated automatically from active comparables and is for informational purposes only. Not an appraisal — contact Aman for a full comparative market analysis that factors in condition, renovations, and positioning.
Getting around
How walkable, bikeable, and transit-friendly this neighbourhood is.
56
/ 100
Walk Score
Somewhat Walkable
41
/ 100
Transit Score
Some Transit
44
/ 100
Bike Score
Somewhat Bikeable
Scores are estimates based on neighbourhood data and are for informational purposes only.
MLS® data courtesy of the Toronto Regional Real Estate Board (TRREB).
The information provided herein must only be used by consumers that have a bona fide interest in the purchase, sale, or lease of real estate and may not be used for any commercial purpose or any other purpose. Listing information is deemed reliable but is not guaranteed accurate by the Toronto Regional Real Estate Board, the listing brokerage, or this website. The trademarks REALTOR®, REALTORS® and the REALTOR® logo are controlled by The Canadian Real Estate Association (CREA) and identify real estate professionals who are members of CREA. MLS®, Multiple Listing Service®, and the associated logos are owned by CREA. Not intended to solicit properties currently listed for sale or buyers under contract.
You may also like
More homes in Loyalist
Hand-picked listings with a similar price range and style.
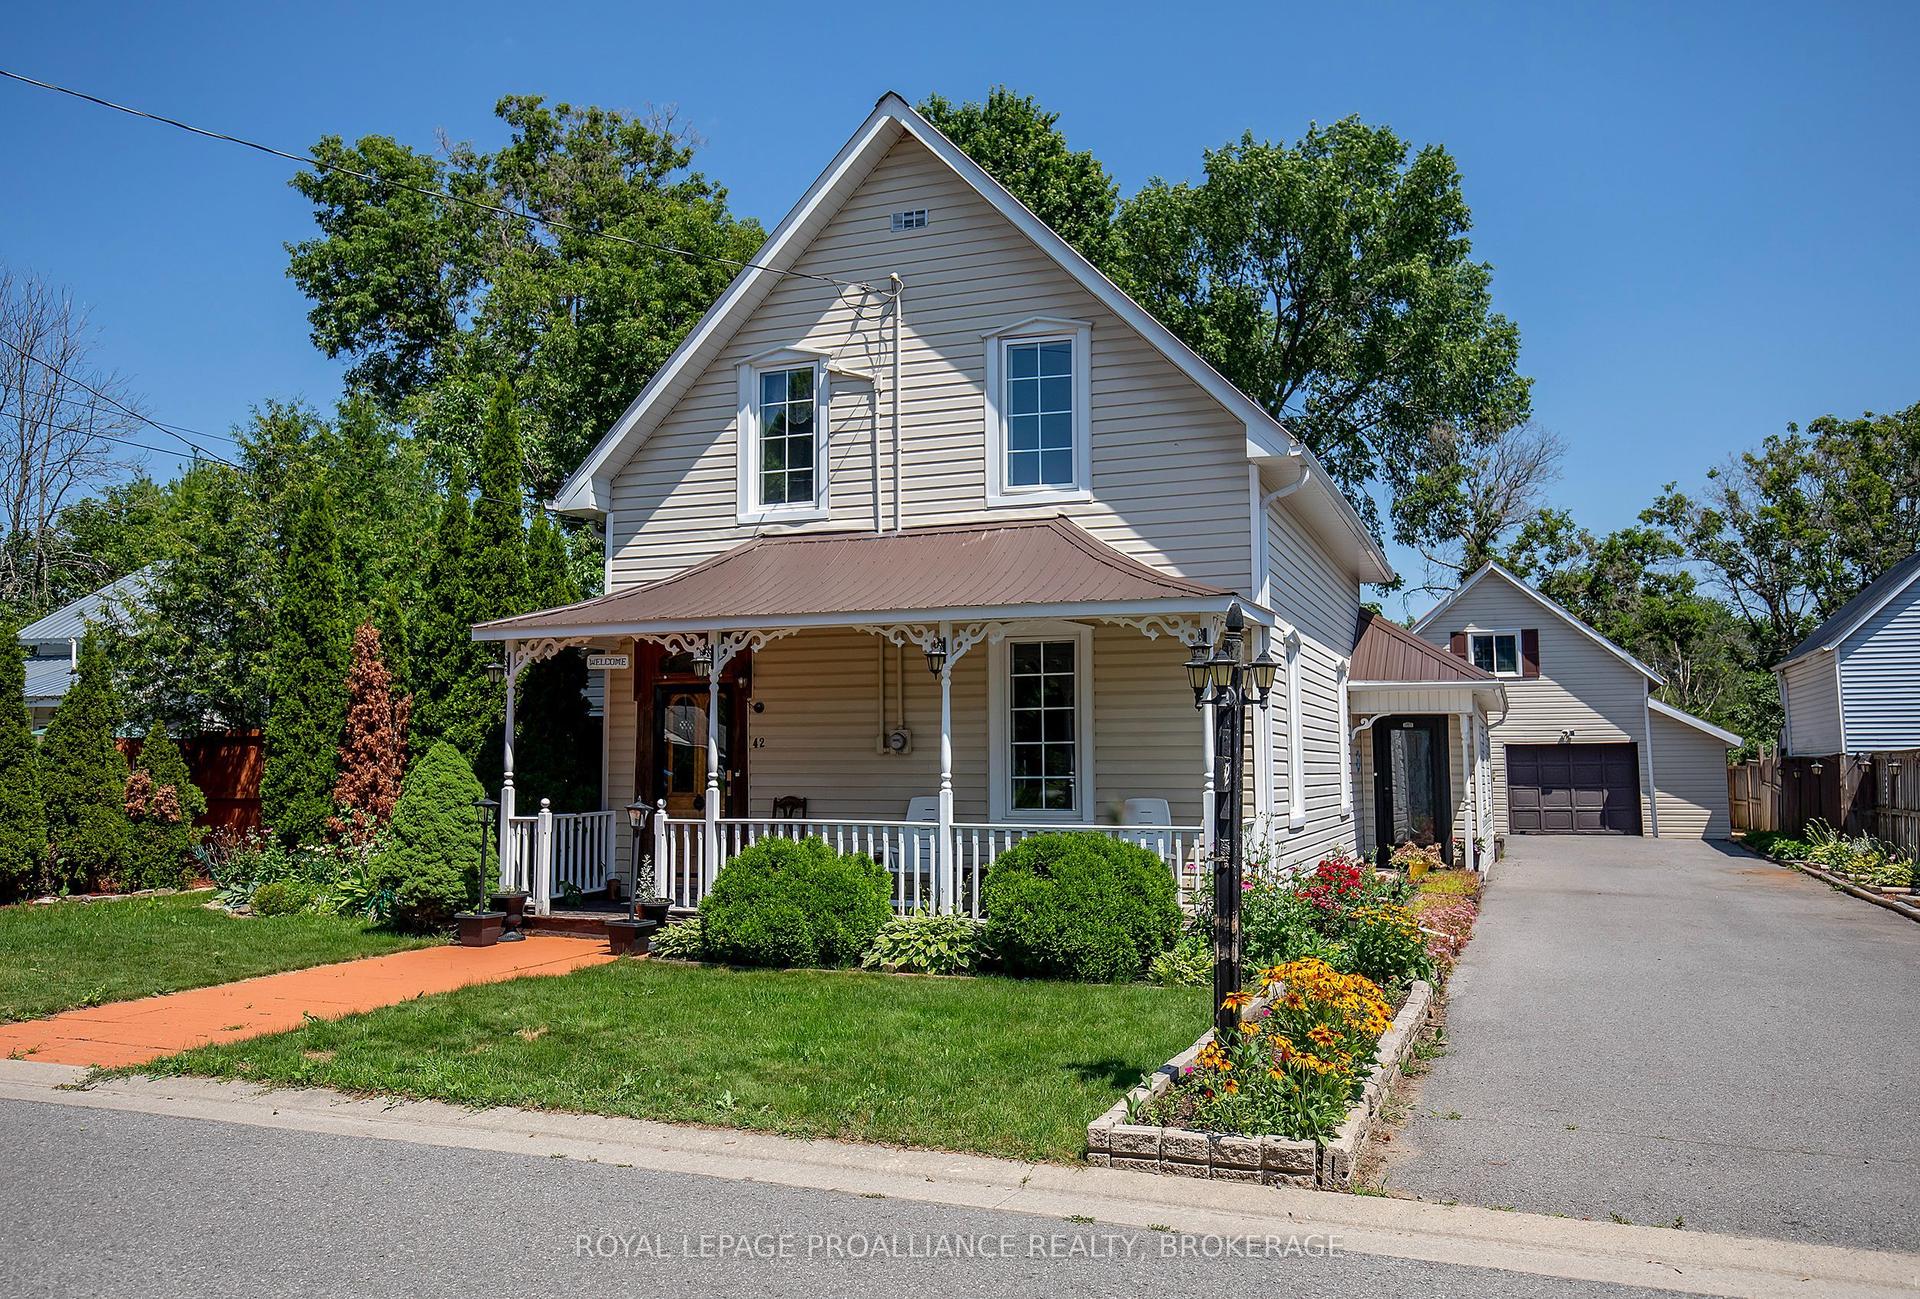
For Sale11 h ago
$412,500
Detached
est. $1,808/mo
42 Factory Street, 56 - Odessa
Loyalist, ON
2 bd
2 ba
1,750
5
MLS# X13563078Royal Lepage Proalliance Realty,…
WhatsApp Aman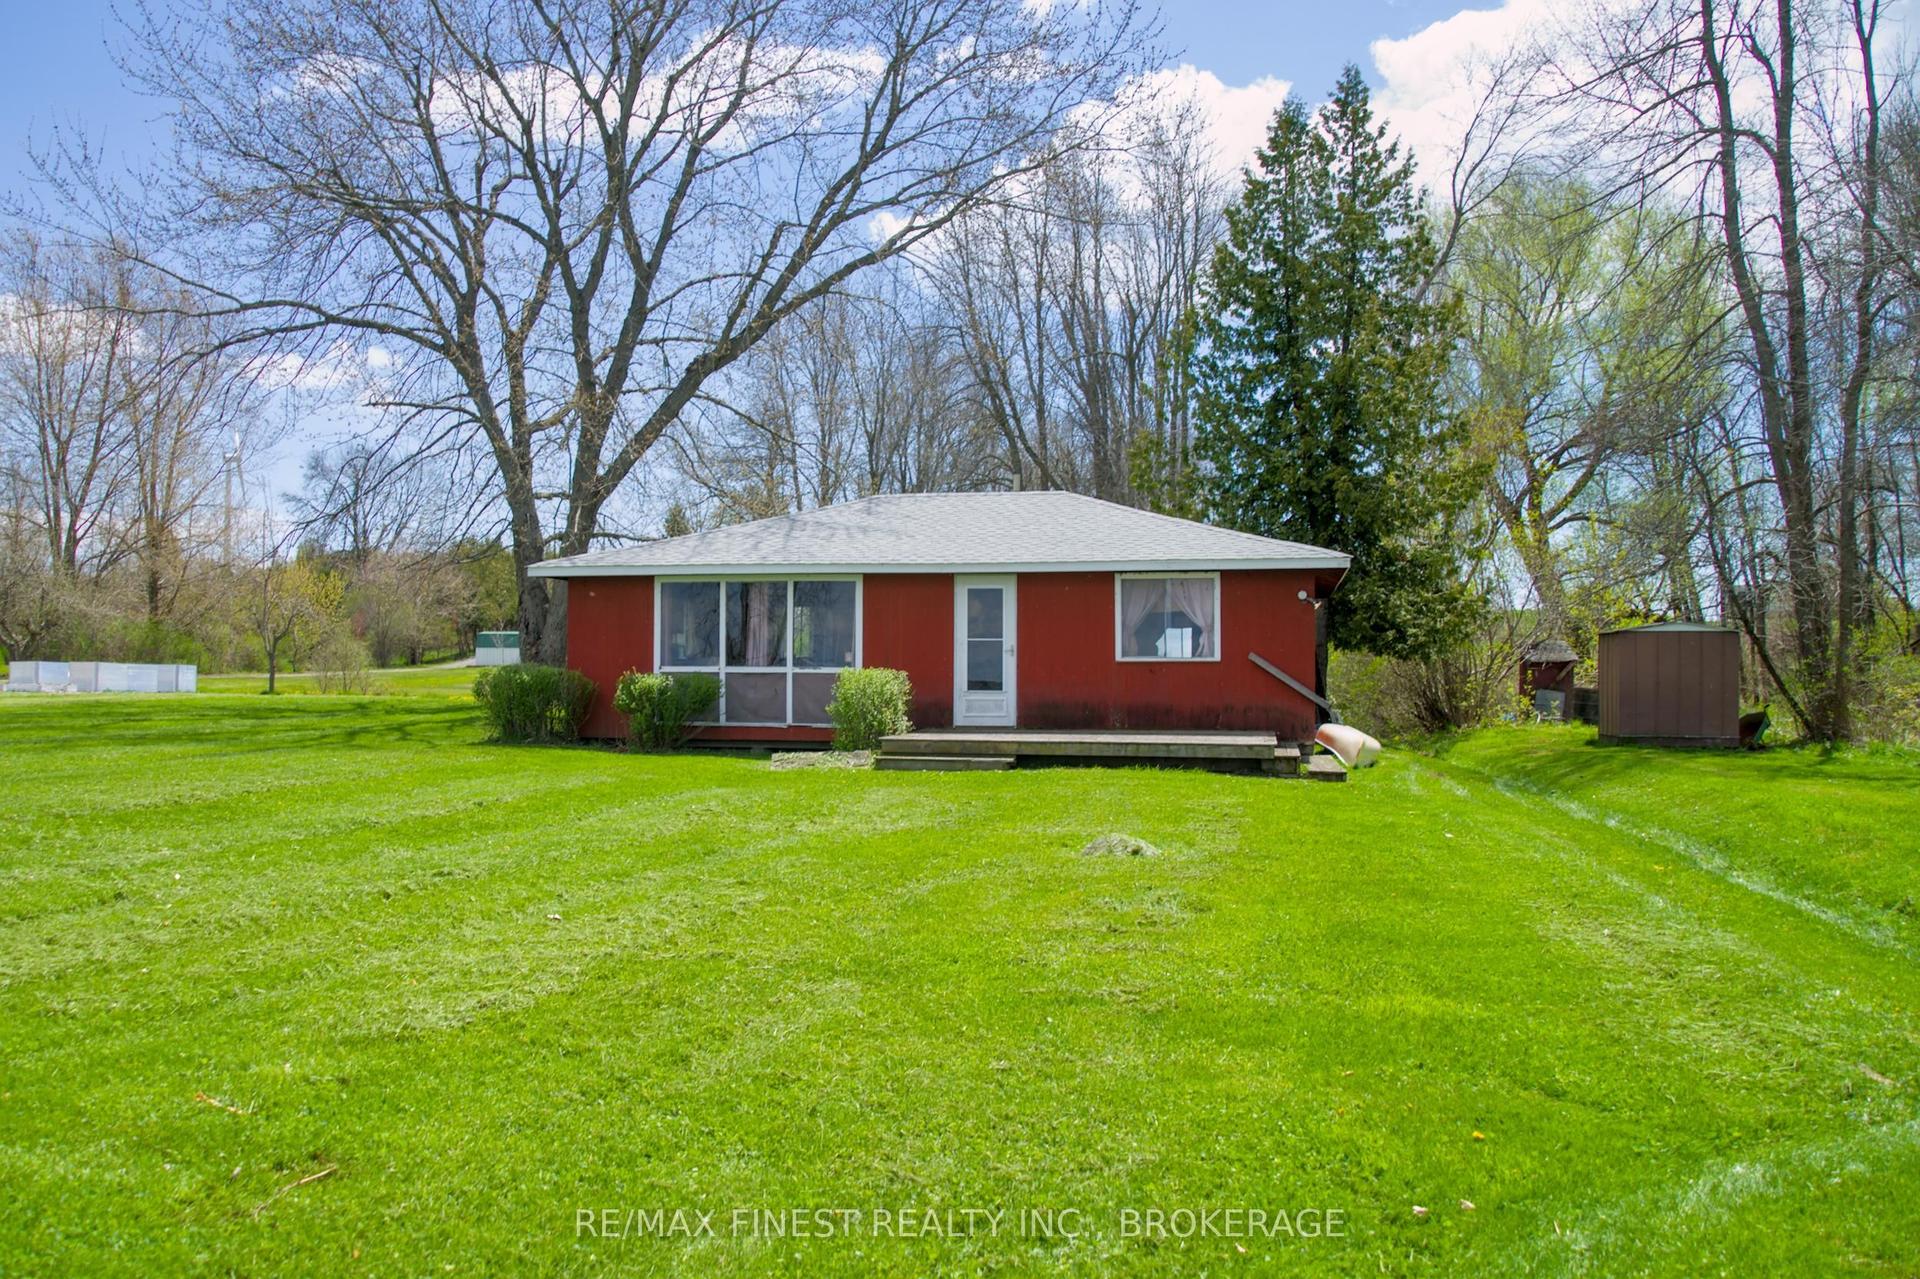
For Sale2 months ago
$375,000
Detached
est. $1,644/mo
9300 Front Road, Amherst Island
Loyalist, ON
3 bd
0 ba
900
0
MLS# X13127644Re/Max Finest Realty Inc., Broker…
WhatsApp Aman