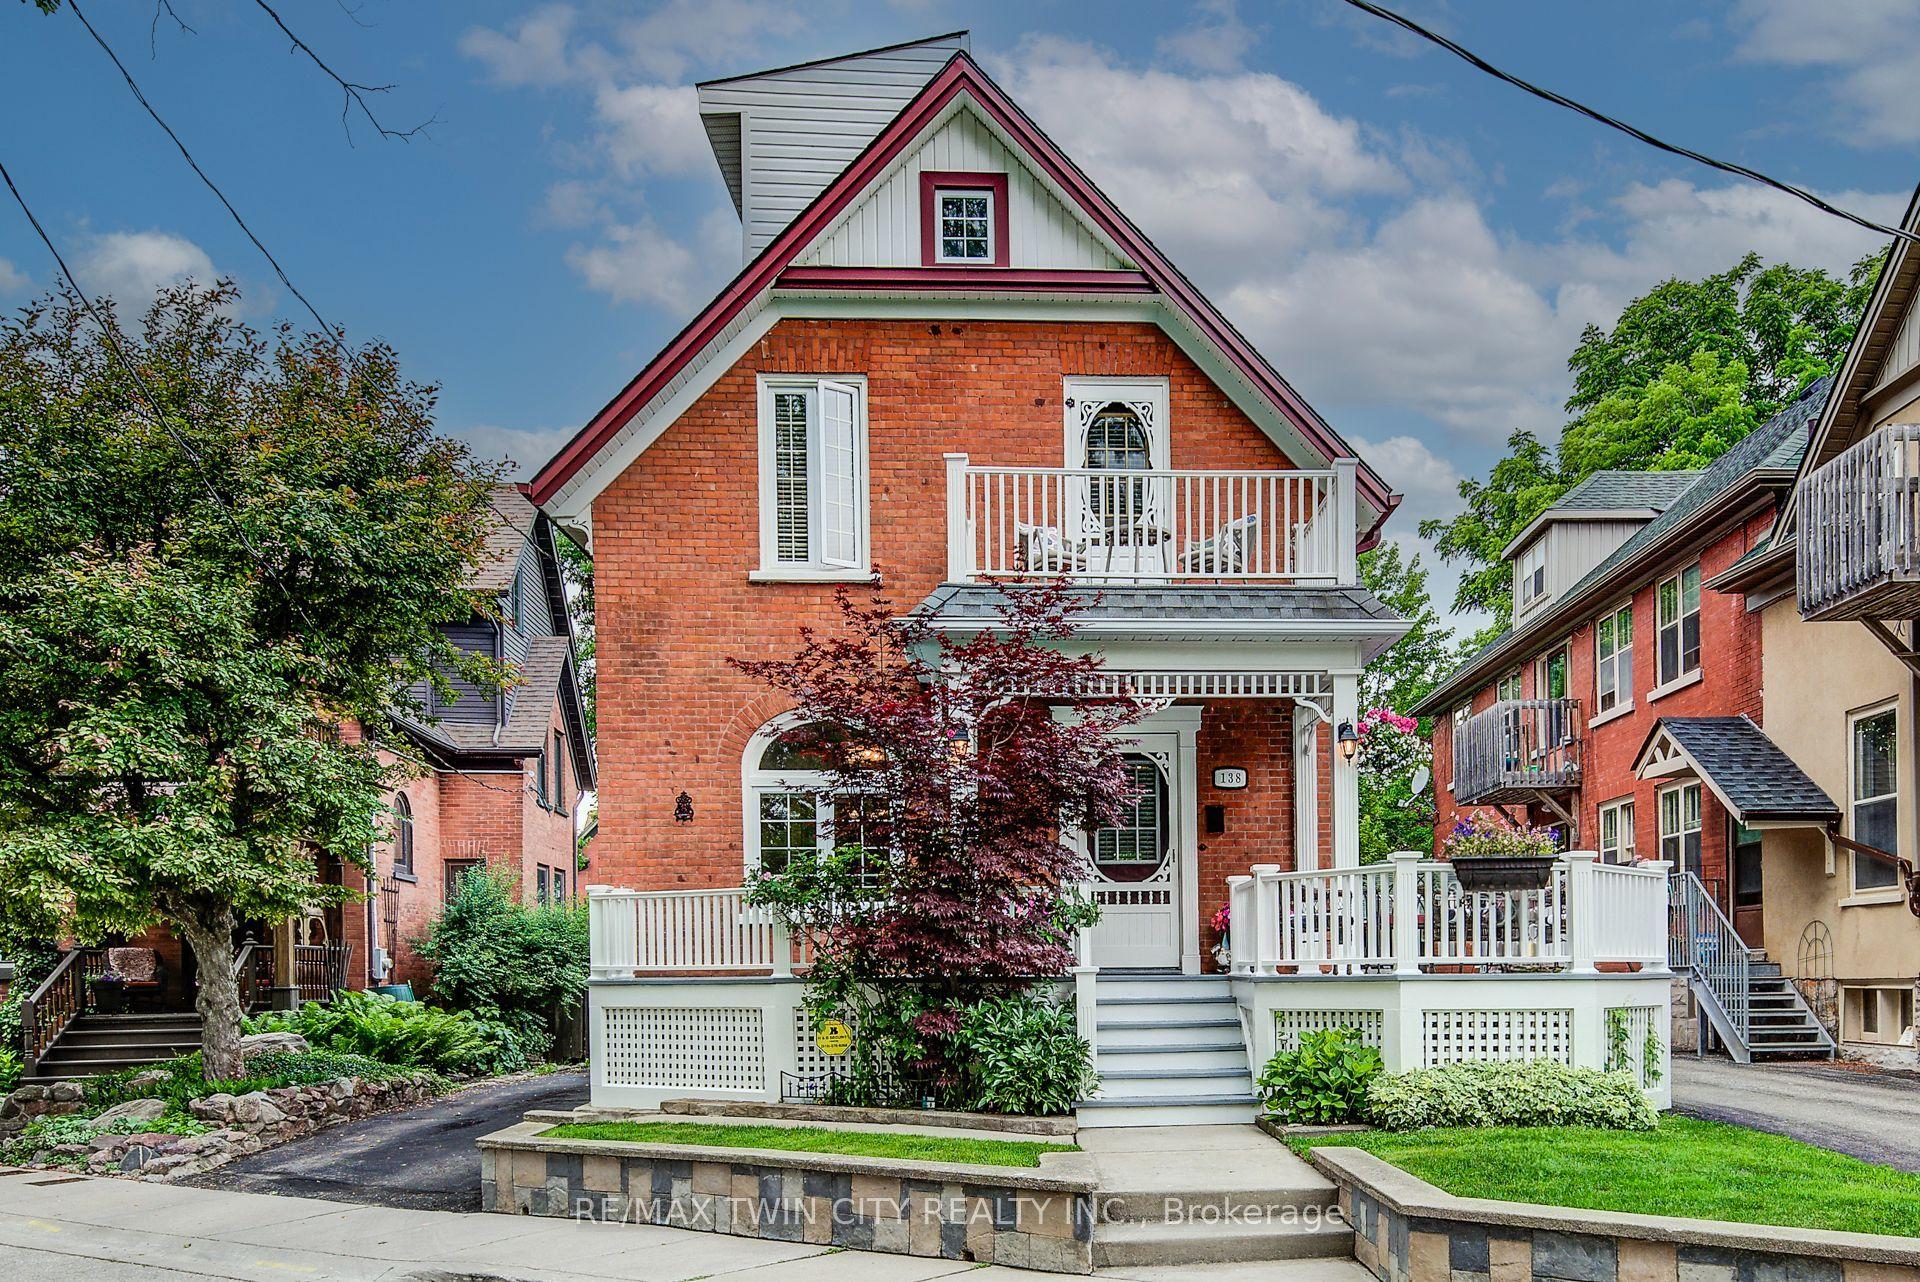
For Sale
Just Listed
Open House Sat 18–20
110 Glencliffe Court
Kitchener, ON
$1,079,900
3Bd
4Ba
2,250+sqft
4Parking
34.54 x 124.23 ftlot
$480/sqft
DetachedMLS# X13545788Listed 2026-07-097 DOM
Cooling
Central Air
Basement
Finished with Walk-Out
About this home
This beautifully updated 2-story home located on a quiet court in Grand River North offers an incredible array of exciting features, including a magazine worthy chef's kitchen, in-law potential with a second full kitchen in the walk-out basement, a private backyard oasis highlighted by an onground pool, and no rear neighbours. A recently repaved driveway and double car garage set the stage, and you'll be blown away by the stunning main floor renovation (2023) that left no stone unturned. Highlighted by engineered hardwood flooring, this level offers an extra wide powder room, open concept living & dining rooms, as well as the aforementioned chef's kitchen which boasts an extra large granite island, granite counters, herringbone backsplash, dark stainless appliances including an extra wide gas oven, built-in dual beverage taps, designer coffee bar with a feature wall, potlights and sliders to the elevated backyard deck. Upstairs you'll find 3 bedrooms, along with a large family room offering a gas fireplace (there are doors so this room can be converted to a bedroom). The large primary features a walk-in closet, stylish feature wall and a gorgeous 4-piece ensuite with a glass shower and large soaker tub. Two additional bedrooms and a second 4-piece bathroom complete this upper level. Heading to the basement don't miss the mud room with laundry just off of the kitchen, and once downstairs you'll find the second recently updated kitchen, a living room, large rec-room, a 4-piece bathroom and a walk-out to the backyard patio. Add a wall to convert the living room to a 5th bedroom if so desired. In addition to the pool and deck, the backyard paradise also boasts a hot tub, poolside cabana bar, a shed, and numerous seating areas. Backing onto trees and with no rear neighbours, you'll love spending time in this idyllic setting. Incredibly well cared for with exceptional attention to detail, this home shows AAA and needs to be experienced in person!
PoolGarageHardwoodFireplace
Rooms
Main Floor
| Bathroom | 1.24 × 1.93 m | 2 Pc Bath |
| Dining Room | 4.52 × 5.21 m | |
| Living Room | 3.58 × 3.66 m | |
| Kitchen | 4.85 × 5.64 m | |
| Laundry | 1.83 × 2.13 m |
Second Floor
| Primary Bedroom | 3.63 × 4.88 m | |
| Bathroom | 2.01 × 5.18 m | 4 Pc Ensuite |
| Family Room | 4.90 × 3.99 m | |
| Bedroom 2 | 3.78 × 3.07 m | |
| Bedroom 3 | 3.66 × 3.33 m | |
| Bathroom | 2.82 × 2.97 m | 4 Pc Bath |
Basement
| Den | 5.05 × 4.52 m | |
| Kitchen | 3.33 × 3.12 m | |
| Recreation | 5.79 × 5.49 m | |
| Bathroom | 2.44 × 2.01 m | 4 Pc Bath |
| Utility Room | 2.13 × 1.02 m |
Features
- Auto Garage Door Remote
- Bar Fridge
- In-Law Capability
- Storage Area Lockers
- Deck
- Hot Tub
- Landscaped
- Patio
- Privacy
- Porch
- Finished with Walk-Out
- Full
- Central Air
- 2-Storey
Financials
Annual Taxes
$6,692.55
Estimated Rental Income
Entire property$3,200 – $4,800/mo
Basement apartment$1,800 – $2,500/mo
Rental yield3.6% – 5.3%
*Estimates based on comparable rentals in the area. Actual income may vary.
Market Data — Kitchener
Days on market7 days
Buyer's MarketSeller's Market
Based on active listings in Kitchener. Data updates daily.
Our estimate for this home
Estimated range
$1.00M – $1.17M
Mid-point $1.08M · ~$482/sqft
How this listing compares
$1.00MList · $1.08M$1.17M
High confidence·Based on 217 kitchener comparables
Estimated range is generated automatically from active comparables and is for informational purposes only. Not an appraisal — contact Aman for a full comparative market analysis that factors in condition, renovations, and positioning.
Getting around
How walkable, bikeable, and transit-friendly this neighbourhood is.
64
/ 100
Walk Score
Somewhat Walkable
41
/ 100
Transit Score
Some Transit
52
/ 100
Bike Score
Bikeable
Scores are estimates based on neighbourhood data and are for informational purposes only.
MLS® data courtesy of the Toronto Regional Real Estate Board (TRREB).
The information provided herein must only be used by consumers that have a bona fide interest in the purchase, sale, or lease of real estate and may not be used for any commercial purpose or any other purpose. Listing information is deemed reliable but is not guaranteed accurate by the Toronto Regional Real Estate Board, the listing brokerage, or this website. The trademarks REALTOR®, REALTORS® and the REALTOR® logo are controlled by The Canadian Real Estate Association (CREA) and identify real estate professionals who are members of CREA. MLS®, Multiple Listing Service®, and the associated logos are owned by CREA. Not intended to solicit properties currently listed for sale or buyers under contract.
You may also like
More homes in Kitchener
Hand-picked listings with a similar price range and style.
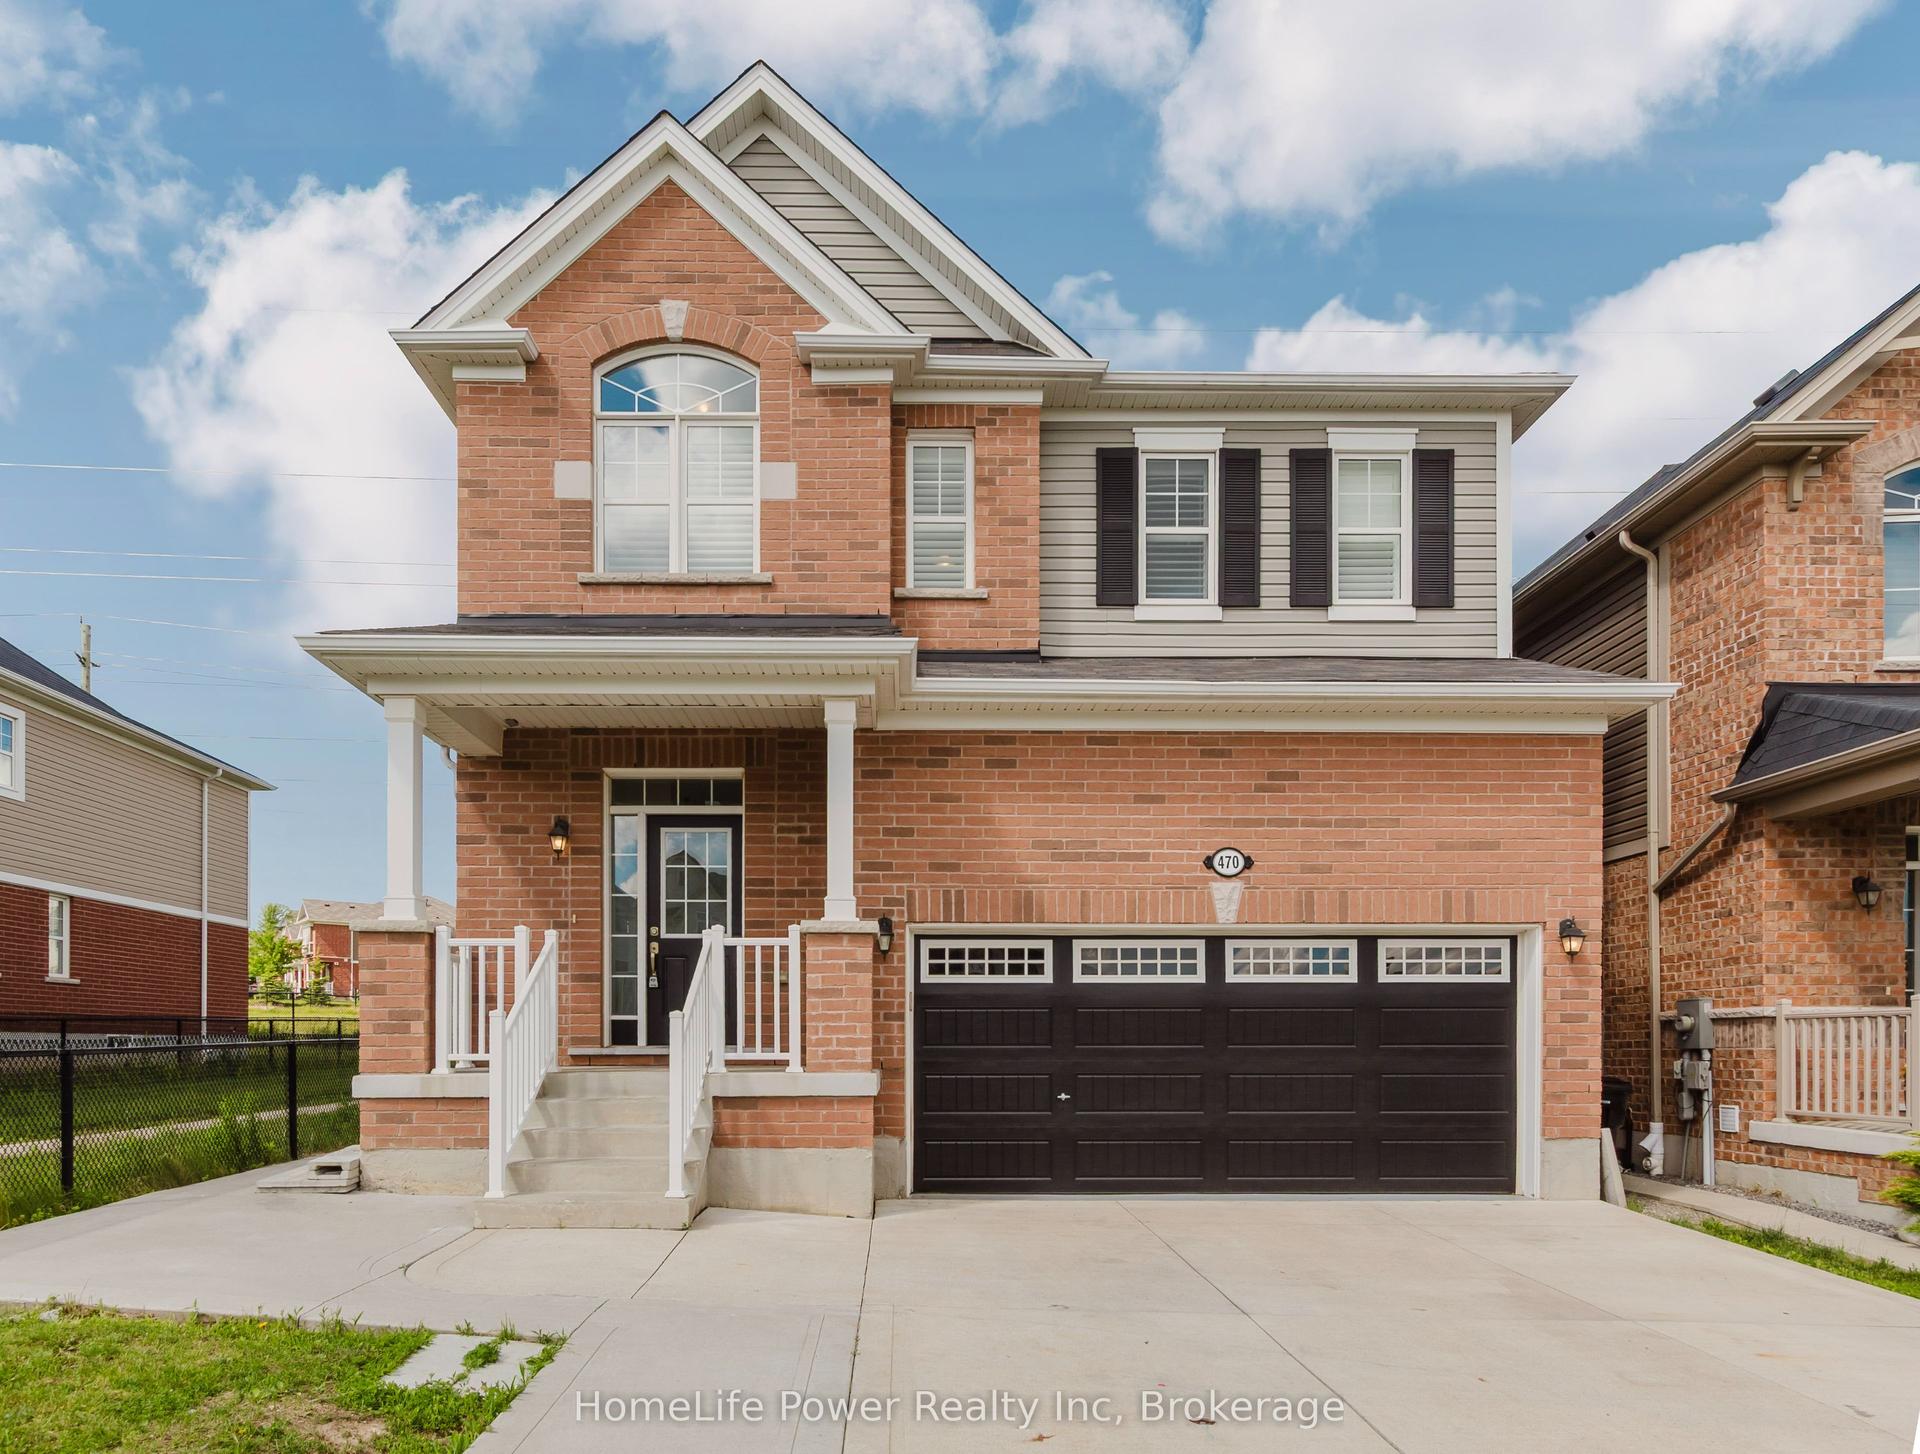
For Sale21 h ago
$1,149,000
Detached
est. $5,037/mo
470 Blair Creek Drive
Kitchener, ON
4+2 bd
4 ba
2,750
6
MLS# X13571522HomeLife Power Realty Inc
WhatsApp Aman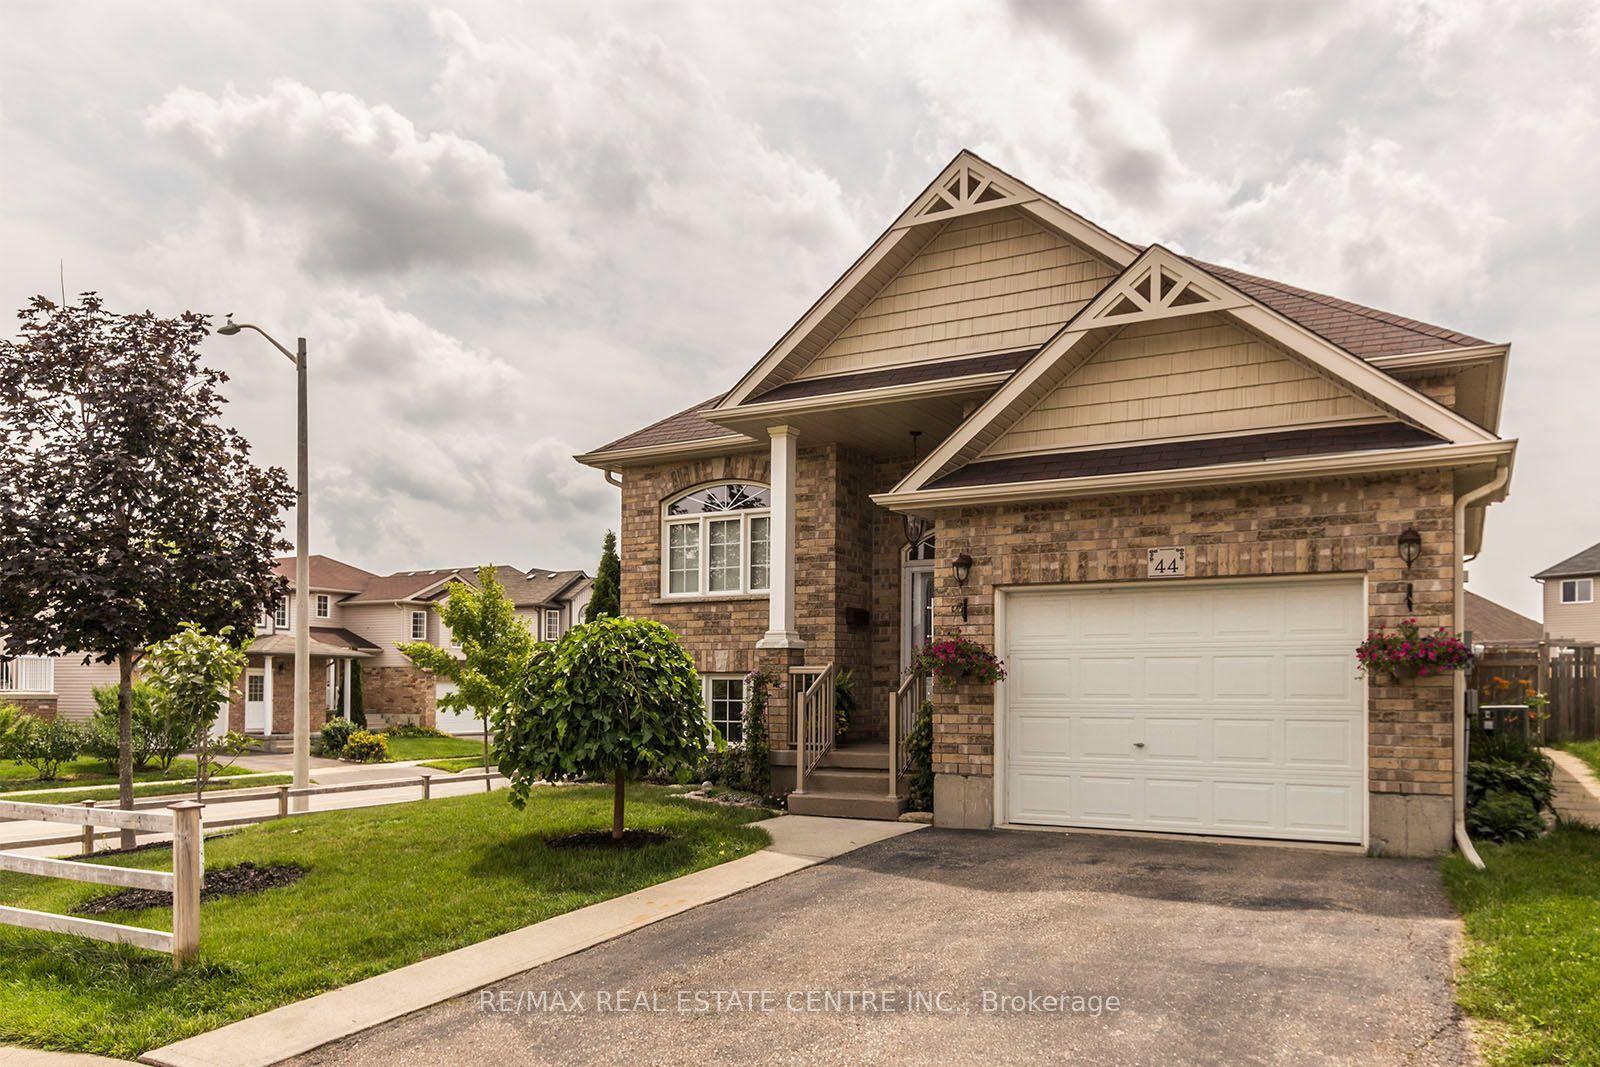
For Sale2 days ago
$825,000
Detached
est. $3,617/mo
44 Lemon Grass Street
Kitchener, ON
2+2 bd
3 ba
1,300
3
MLS# X13569310Re/Max Real Estate Centre Inc.
WhatsApp Aman