For Sale
Just Listed
Open House Sat 18–20
876 EAGLETRACE Drive
North S, London North, ON
$1,480,000
2+2Bd
3Ba
2,250+sqft
4Parking
62.16 x 127.81 ftlot
$658/sqft
DetachedMLS# X13545998Listed 2026-07-095 DOM
Heating
On Demand Water Heater
Cooling
Air Exchanger
Basement
Partially Finished
About this home
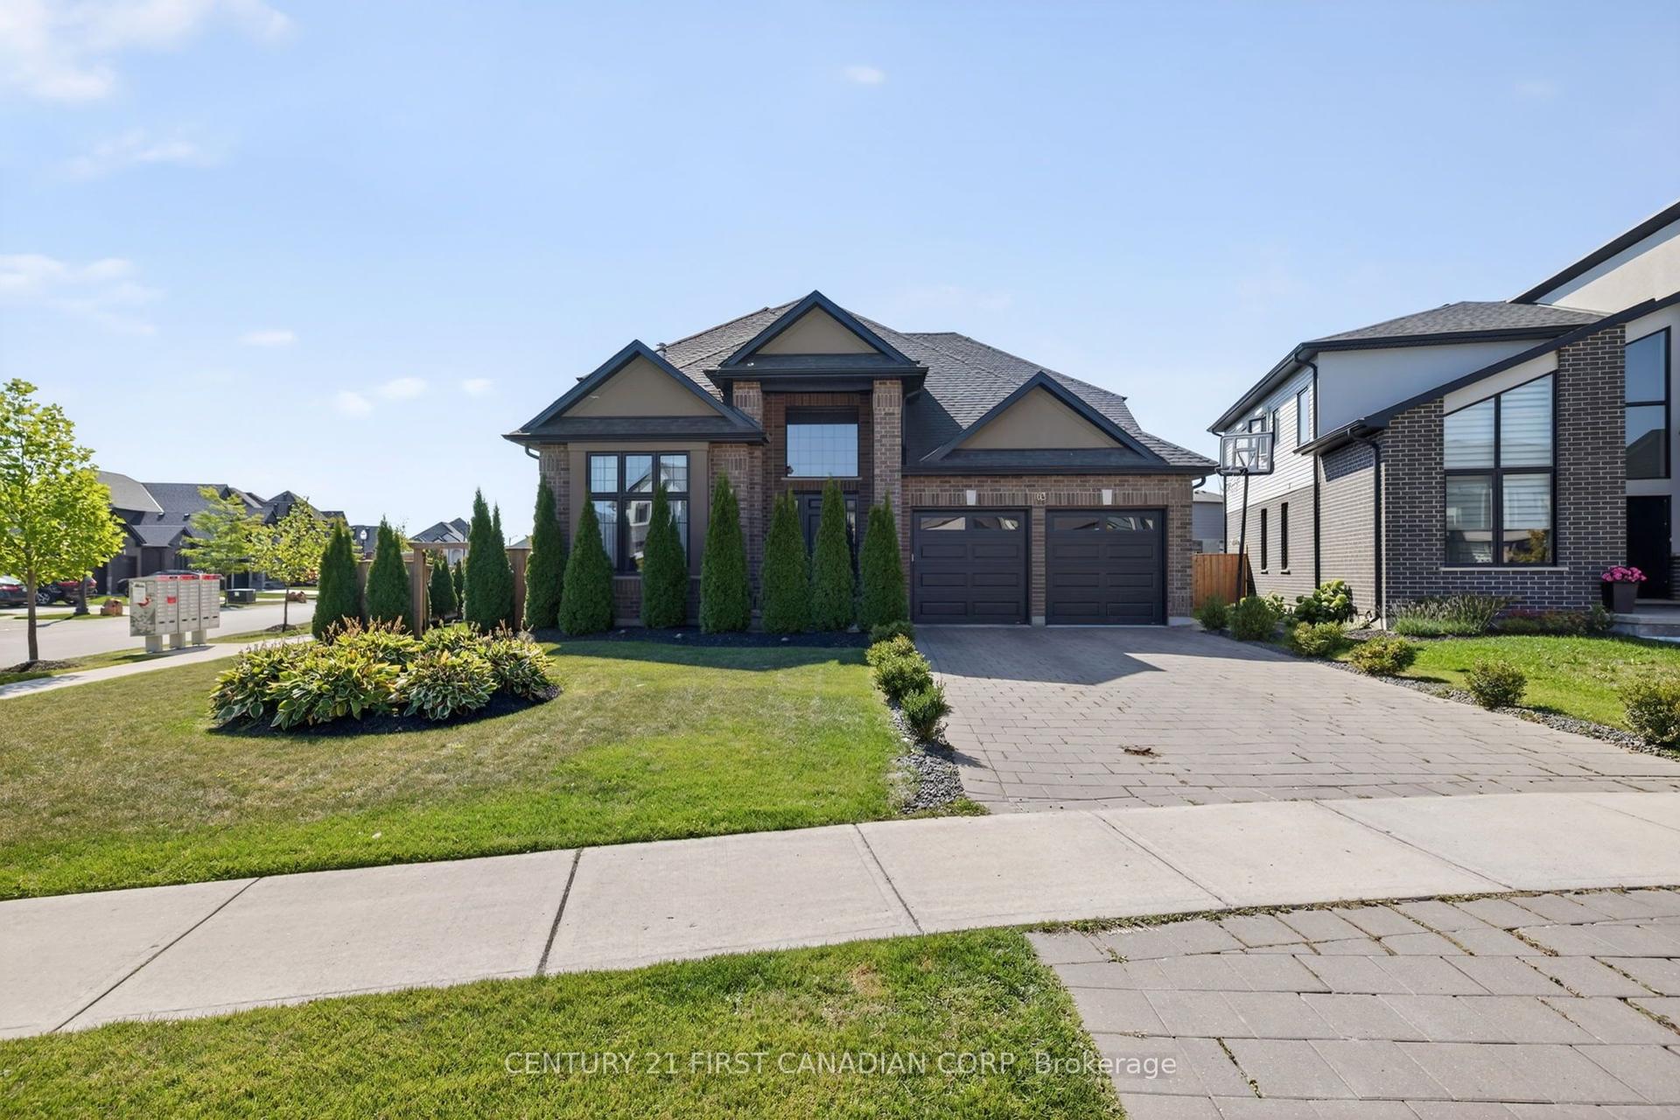
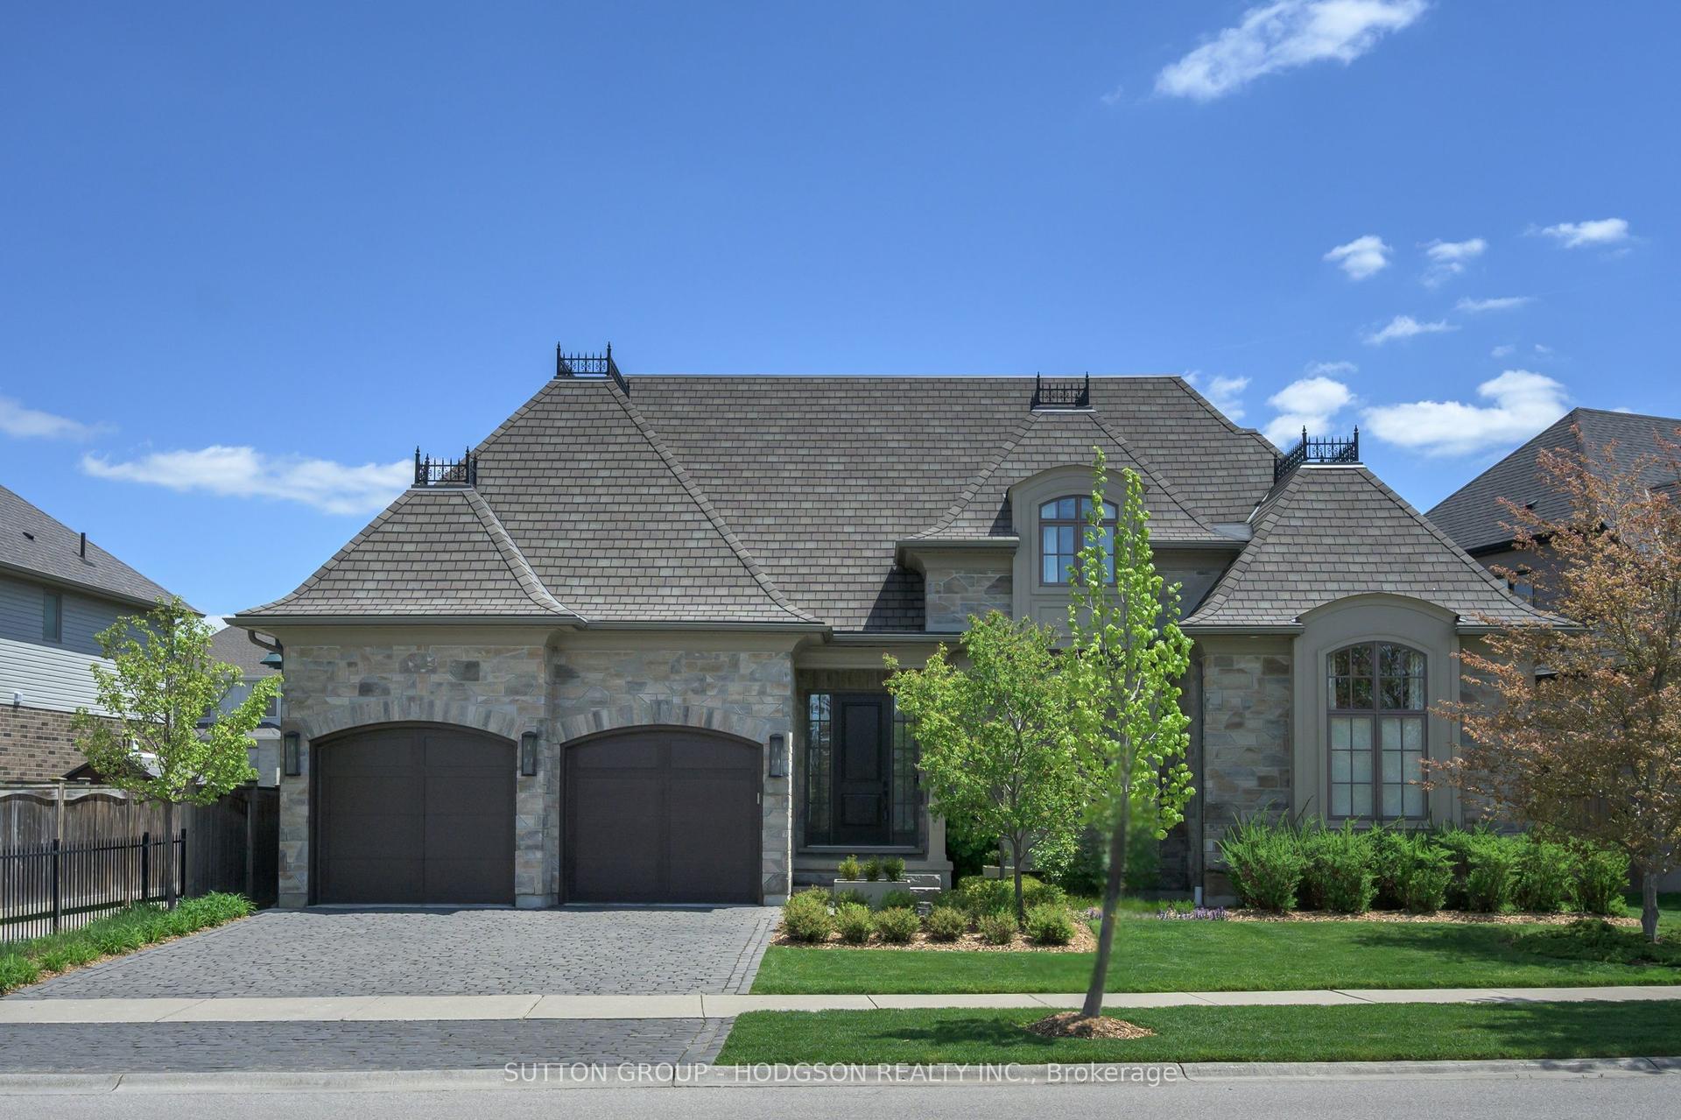
Exceptionally charming ranch "THE WOODHOLME II" model built by Westland Homes. The exterior features a combination of Shadow Stone Tacoma and Edge Rock Glacier Stone with Strata Polar Brick on the sides and rear, highlighted with a steel accent roof above the large front window. Shingles are GAF Timberline fiberglass, installed on the high pitch roof system. The driveway, front walk, front covered porch, and large covered rear patio are all poured concrete. The oversized garage is insulated, complete with insulated 9'X 8' doors with decorative windows. All exposed foundation is parged and the front is landscaped. The main floor is open concept featuring a combination of 9', 10' and 11' ceiling heights. The stunning "WHITE ASH" staircase with curved railing and black metal spindles leads to the lower level. All doors on the main floor are 8'.The kitchen dining includes a gorgeous coffered ceiling. There is a tray ceiling in the primary bedroom. The great room features a Regency Skope 59" Electric fireplace with 24"X48" porcelain tile. The gourmet kitchen includes a 9' X 58" island, walk in pantry with cabinets, sink and window. All main floor counters are quartz. Bedroom 2 has a vaulted ceiling and could be used as a study. The primary bedroom and the dining have access to the covered patio. The primary bedroom has a spa like ensuite that leads to a large walk in closet with built-ins. The main floor has White Oak 7 1/2" engineered hardwood, except the bathrooms, laundry and mudroom that have tile. The carpeted lower level features 1261sq.ft. finished, including a family room and fireplace, a games room, 2 large bedrooms with large windows and a 4pc bath with granite counter. There are 2 large storage rooms in the lower level. The home has a total of 32 - 4" pot lights and 200AMP service. This home located in the sought after Sunningdale Crossing neighborhood is another example of quality construction and attention to every detail by Westland Homes. available
GarageHardwoodFireplace
Rooms
Main Floor
| Great Room | 6.03 × 4.62 m | Electric Fireplace Hardwood Floor |
| Kitchen | 4.62 × 4.26 m | Quartz Counter Hardwood Floor |
| Dining Room | 4.00 × 4.62 m | Hardwood Floor Coffered Ceiling(s) W/O To Patio |
| Pantry | 3.08 × 1.85 m | Hardwood Floor Quartz Counter |
| Primary Bedroom | 4.46 × 4.41 m | Hardwood Floor Coffered Ceiling(s) W/O To Patio |
| Bedroom 2 | 4.41 × 3.69 m | Hardwood Floor Vaulted Ceiling(s) |
| Foyer | 5.23 × 2.46 m | Hardwood Floor |
| Laundry | 2.77 × 2.03 m | Quartz Counter Tile Floor |
| Mud Room | 3.69 × 2.00 m | Tile Floor |
Basement
| Family Room | 8.92 × 4.62 m | Electric Fireplace |
| Game Room | 5.54 × 4.33 m | |
| Bedroom 3 | 4.54 × 4.15 m | |
| Bedroom 4 | 4.33 × 4.00 m |
Features
- Air Exchanger
- On Demand Water Heater
- Water Meter
- Landscaped
- Patio
- Partially Finished
- Central Air
- Bungalow
Financials
Annual Taxes
$0
Estimated Rental Income
Entire property$2,600 – $3,800/mo
Basement apartment$1,800 – $2,500/mo
Rental yield2.1% – 3.1%
*Estimates based on comparable rentals in the area. Actual income may vary.
Market Data — London North
Days on market5 days
Buyer's MarketSeller's Market
Based on active listings in London North. Data updates daily.
Our estimate for this home
Estimated range
$1.25M – $1.46M
Mid-point $1.36M · ~$603/sqft
How this listing compares
$1.25MList · $1.48M$1.46M
High confidence·Based on 15890 gta-wide comparables
Estimated range is generated automatically from active comparables and is for informational purposes only. Not an appraisal — contact Aman for a full comparative market analysis that factors in condition, renovations, and positioning.
Getting around
How walkable, bikeable, and transit-friendly this neighbourhood is.
51
/ 100
Walk Score
Somewhat Walkable
42
/ 100
Transit Score
Some Transit
47
/ 100
Bike Score
Somewhat Bikeable
Scores are estimates based on neighbourhood data and are for informational purposes only.
MLS® data courtesy of the Toronto Regional Real Estate Board (TRREB).
The information provided herein must only be used by consumers that have a bona fide interest in the purchase, sale, or lease of real estate and may not be used for any commercial purpose or any other purpose. Listing information is deemed reliable but is not guaranteed accurate by the Toronto Regional Real Estate Board, the listing brokerage, or this website. The trademarks REALTOR®, REALTORS® and the REALTOR® logo are controlled by The Canadian Real Estate Association (CREA) and identify real estate professionals who are members of CREA. MLS®, Multiple Listing Service®, and the associated logos are owned by CREA. Not intended to solicit properties currently listed for sale or buyers under contract.
You may also like
More homes in London North
Hand-picked listings with a similar price range and style.
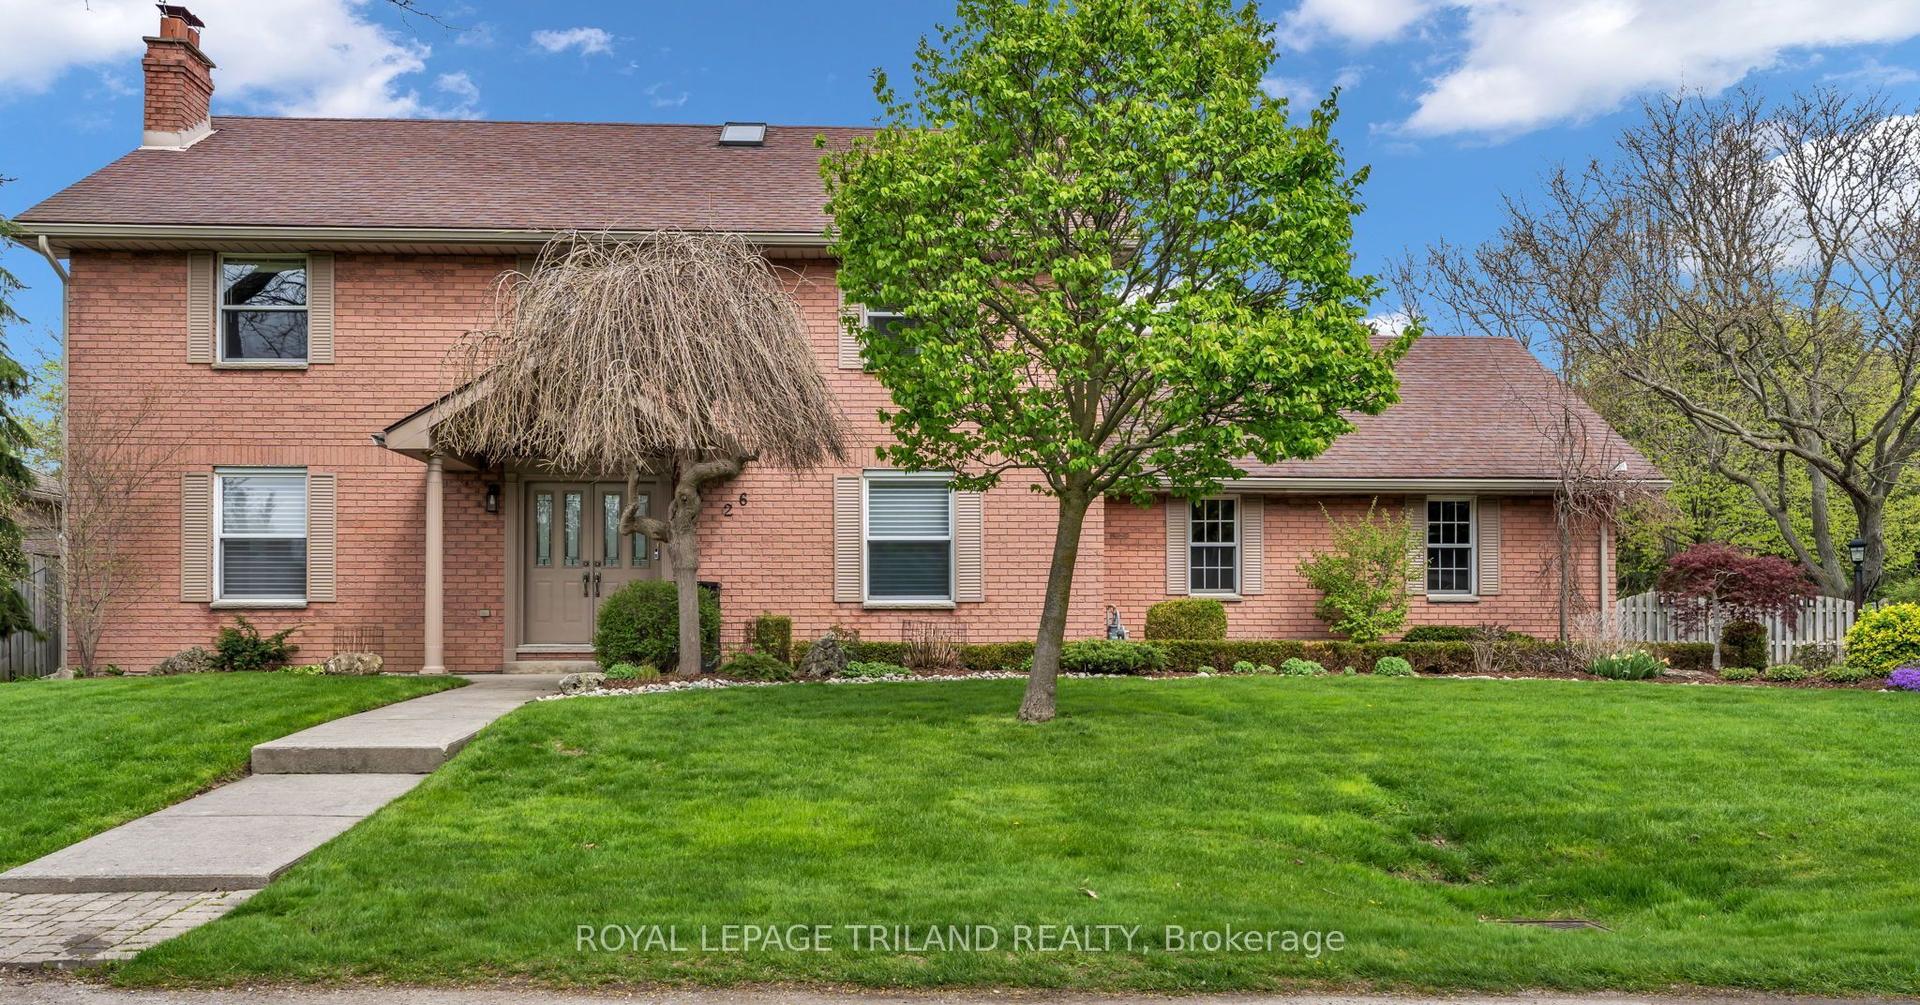
For Sale10 h ago
$1,349,900
Detached
est. $5,918/mo
26 NORTHCREST Drive, North B
London North, ON
5 bd
5 ba
2,750
6
MLS# X13562380Royal Lepage Triland Realty
WhatsApp Aman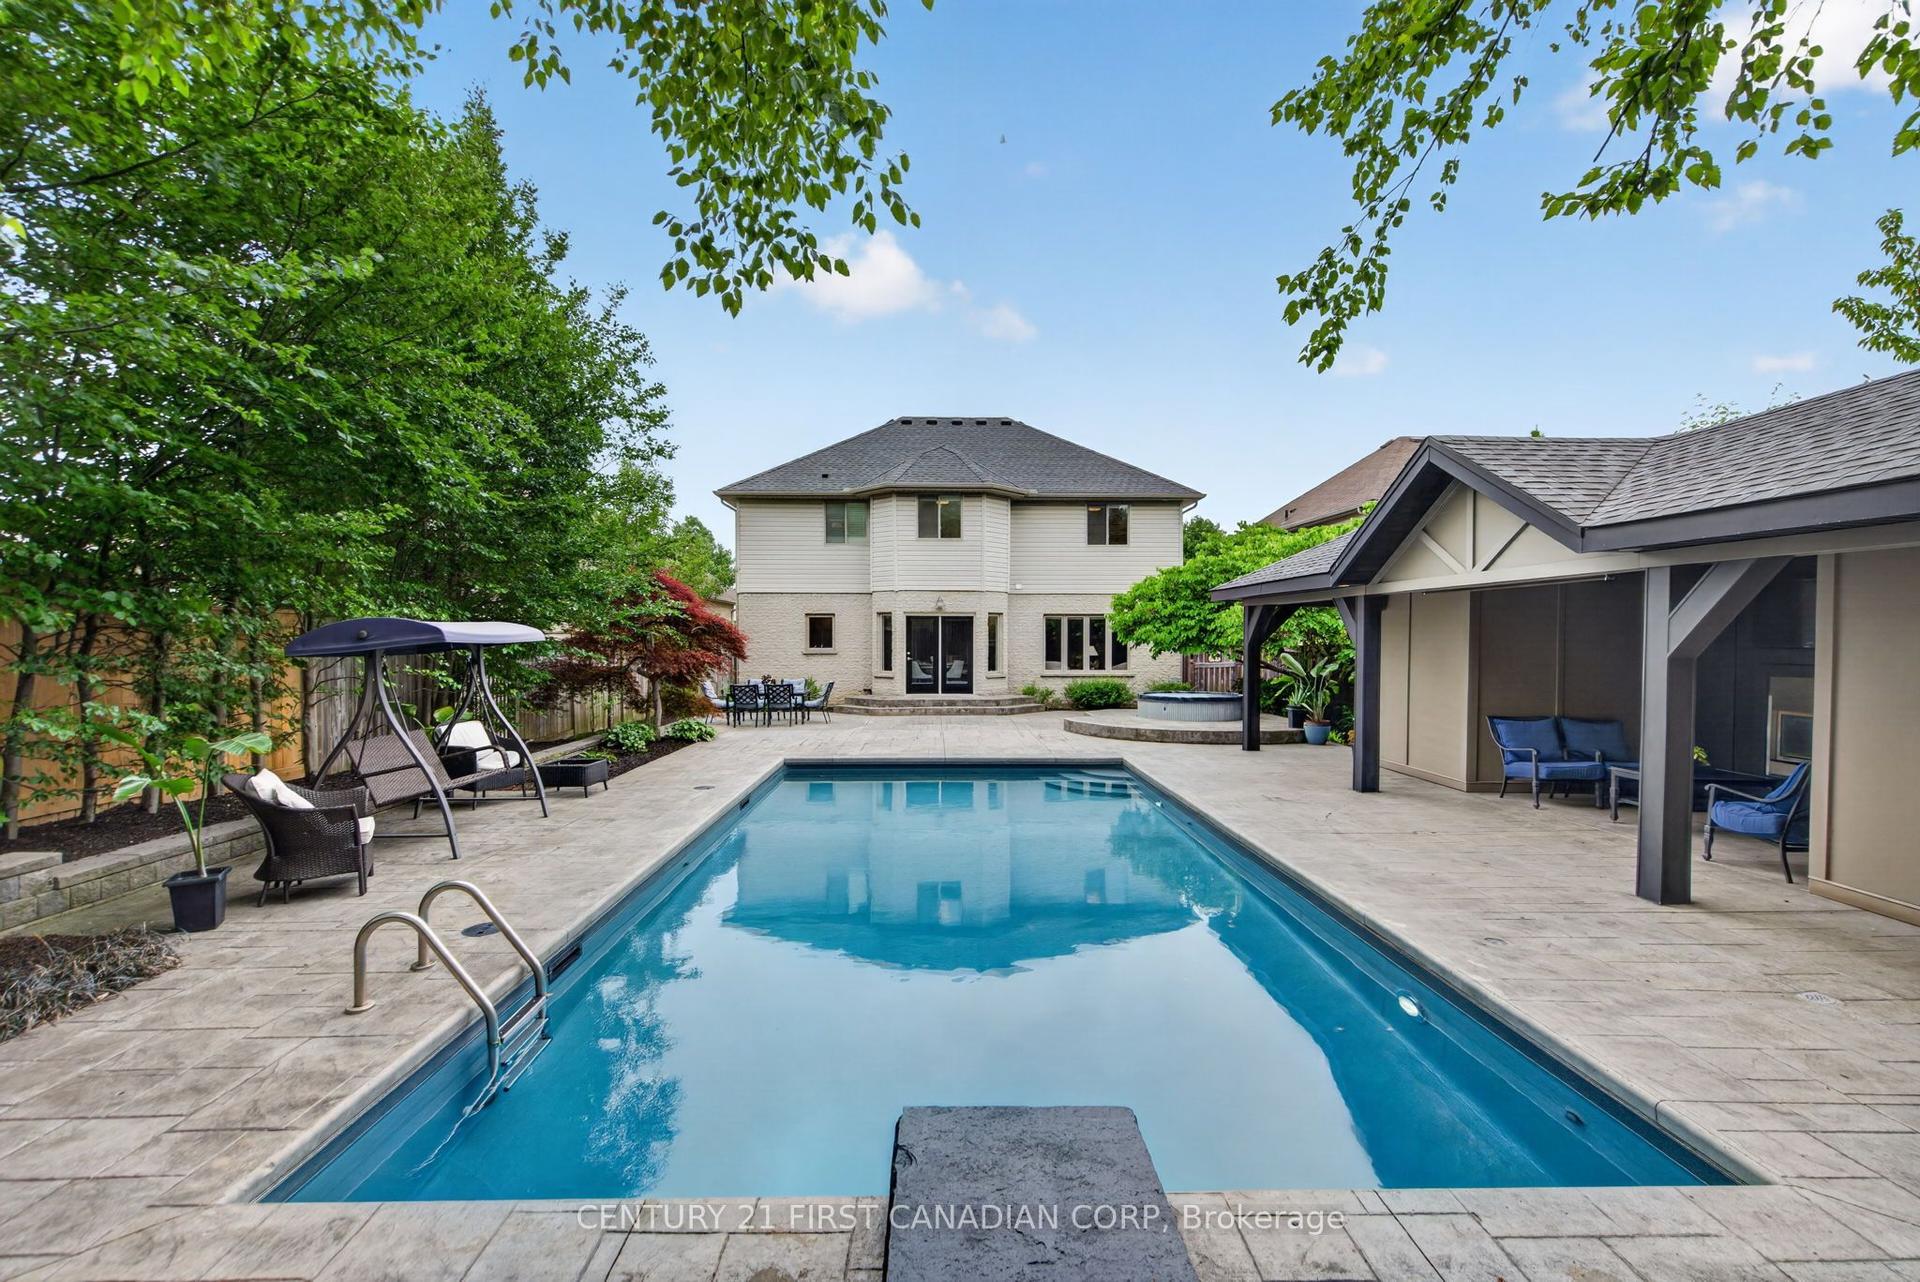
For Sale13 days ago
$1,199,900
Detached
est. $5,260/mo
1027 Manchester Road, North L
London North, ON
4 bd
4 ba
2,250
6
MLS# X13509620Century 21 First Canadian Corp
WhatsApp Aman