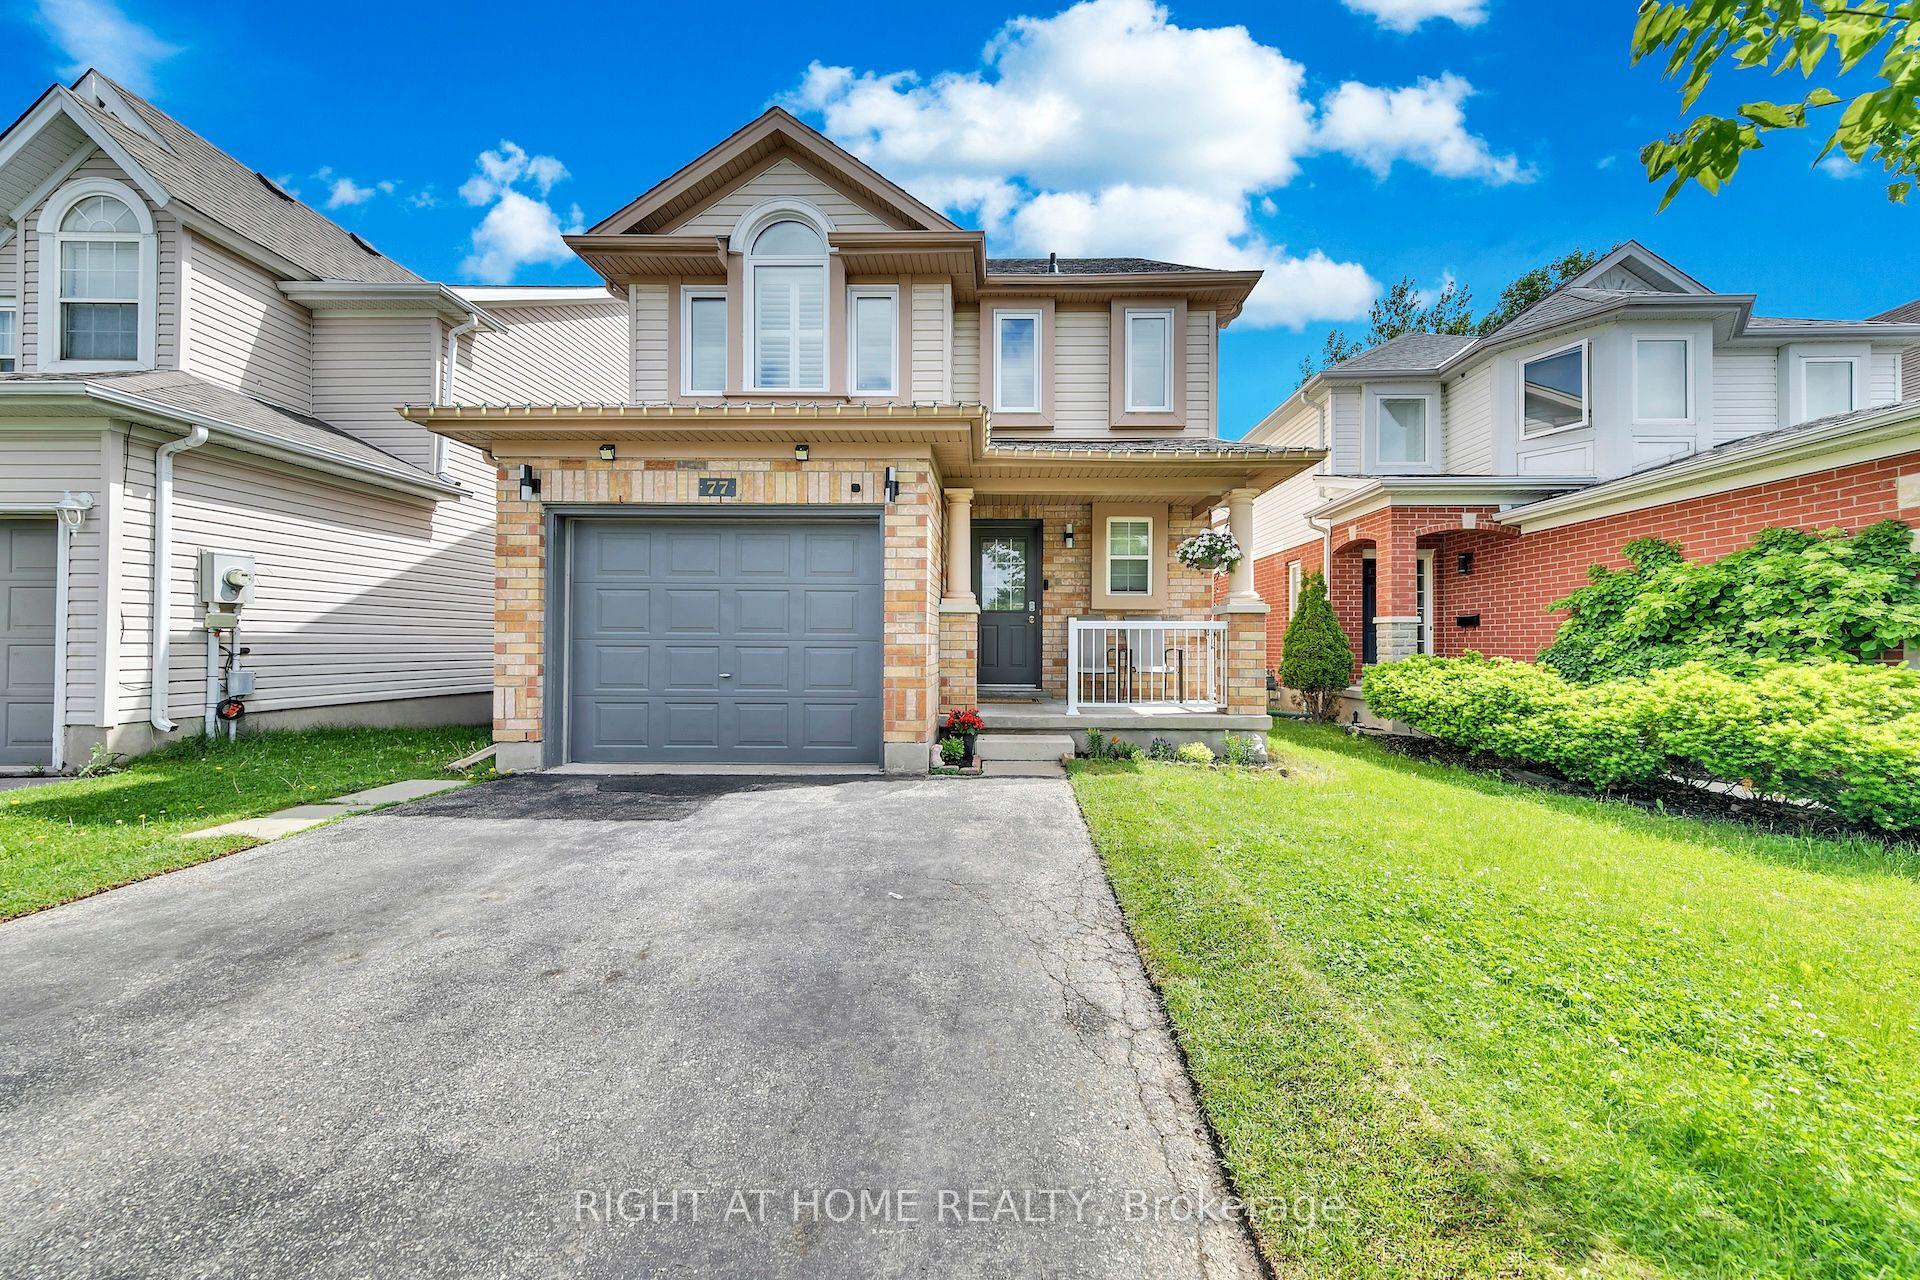
For Sale
31 Ingram Drive
Victoria North, Guelph, ON
$979,000
3+1Bd
4Ba
1,750+sqft
3Parking
41.83 x 115.26 ftlot
$559/sqft
DetachedMLS# X13546324Listed 2026-07-0923 DOM
Cooling
Central Air
Basement
Finished
About this home
Welcome to this beautifully maintained family home in Guelph's highly sought-after north end,just steps from Wilson Farm Park and the scenic Speed River walking trails. Surrounded bysought after schools namely Trillium Montessori, Edward Johnson, Waverly Drive etc.This stunning 3+1 bedroom Pidel-built home offers an inviting open-concept layout, abundantnatural light, and tasteful neutral decor throughout.Beautiful wooden flooring throughout the entire home, with no carpets offers a clean, elegantand low-maintenance living space.The thoughtfully designed kitchen features stainless steel appliances, a gas stove, and aconvenient breakfast bar overlooking the spacious dinette, family room, and beautifullylandscaped backyard-perfect for both everyday living and entertaining.Upstairs, the bright and spacious primary bedroom offers a generous walk-in closet and a large3-piece ensuite. Two additional well-sized bedrooms and a full main bathroom provide the idealspace for a growing family.The finished basement adds exceptional versatility with a cozy recreation room, a 3-piecebathroom, a fourth bedroom or home office and an additional multi-purpose room ideal as a gymor studio along with a laundry area.Numerous recent updates provide peace of mind, including fresh paint throughout the home(2024), a new air conditioner (2024), new washer and dryer (2023), and updated refrigeratorand dishwasher (2022) . Additional highlights include a gas BBQ hookup, a spacious deck foroutdoor entertaining with privacy, and a large, level backyard with direct access to nearbyparks and walking trails.Ideally located close to schools, parks, shopping, and everyday amenities, this home offersthe perfect opportunity to settle in before the new school year begins. Don't miss your chanceto make this exceptional property your next home!
Rooms
Main Floor
| Living Room | 4.50 × 2.82 m | |
| Family Room | 5.02 × 3.81 m | |
| Kitchen | 3.12 × 3.07 m | |
| Dining Room | 3.47 × 2.48 m | |
| Mud Room | 1.77 × 1.00 m | |
| Bathroom | 2.33 × 1.00 m | 2 Pc Bath |
Second Floor
| Primary Bedroom | 6.52 × 4.54 m | Walk-In Closet(s) |
| Bathroom | 3.81 × 1.75 m | 3 Pc Bath |
| Bedroom | 3.30 × 3.22 m | |
| Bedroom | 3.78 × 3.10 m | |
| Bathroom | 2.79 × 1.60 m |
Basement
| Bedroom | 3.47 × 3.25 m | |
| Recreation | 5.76 × 3.78 m | |
| Exercise Room | 4.21 × 4.17 m | |
| Bathroom | 2.10 × 1.65 m | 3 Pc Bath |
| Laundry | 2.11 × 1.09 m |
Features
- Carpet Free
- Deck
- Privacy
- Finished
- Central Air
- 2-Storey
Financials
Annual Taxes
$6,180
Estimated Rental Income
Entire property$3,200 – $4,800/mo
Basement apartment$1,800 – $2,500/mo
Rental yield3.9% – 5.9%
*Estimates based on comparable rentals in the area. Actual income may vary.
Market Data — Guelph
Days on market23 days
Buyer's MarketSeller's Market
Based on active listings in Guelph. Data updates daily.
Our estimate for this home
Estimated range
$857K – $995K
Mid-point $926K · ~$529/sqft
How this listing compares
$857KList · $979K$995K
Medium confidence·Based on 11 victoria north comparables
Estimated range is generated automatically from active comparables and is for informational purposes only. Not an appraisal — contact Aman for a full comparative market analysis that factors in condition, renovations, and positioning.
Getting around
How walkable, bikeable, and transit-friendly this neighbourhood is.
53
/ 100
Walk Score
Somewhat Walkable
46
/ 100
Transit Score
Some Transit
39
/ 100
Bike Score
Somewhat Bikeable
Scores are estimates based on neighbourhood data and are for informational purposes only.
MLS® data courtesy of the Toronto Regional Real Estate Board (TRREB).
The information provided herein must only be used by consumers that have a bona fide interest in the purchase, sale, or lease of real estate and may not be used for any commercial purpose or any other purpose. Listing information is deemed reliable but is not guaranteed accurate by the Toronto Regional Real Estate Board, the listing brokerage, or this website. The trademarks REALTOR®, REALTORS® and the REALTOR® logo are controlled by The Canadian Real Estate Association (CREA) and identify real estate professionals who are members of CREA. MLS®, Multiple Listing Service®, and the associated logos are owned by CREA. Not intended to solicit properties currently listed for sale or buyers under contract.
You may also like
More homes in Guelph
Hand-picked listings with a similar price range and style.
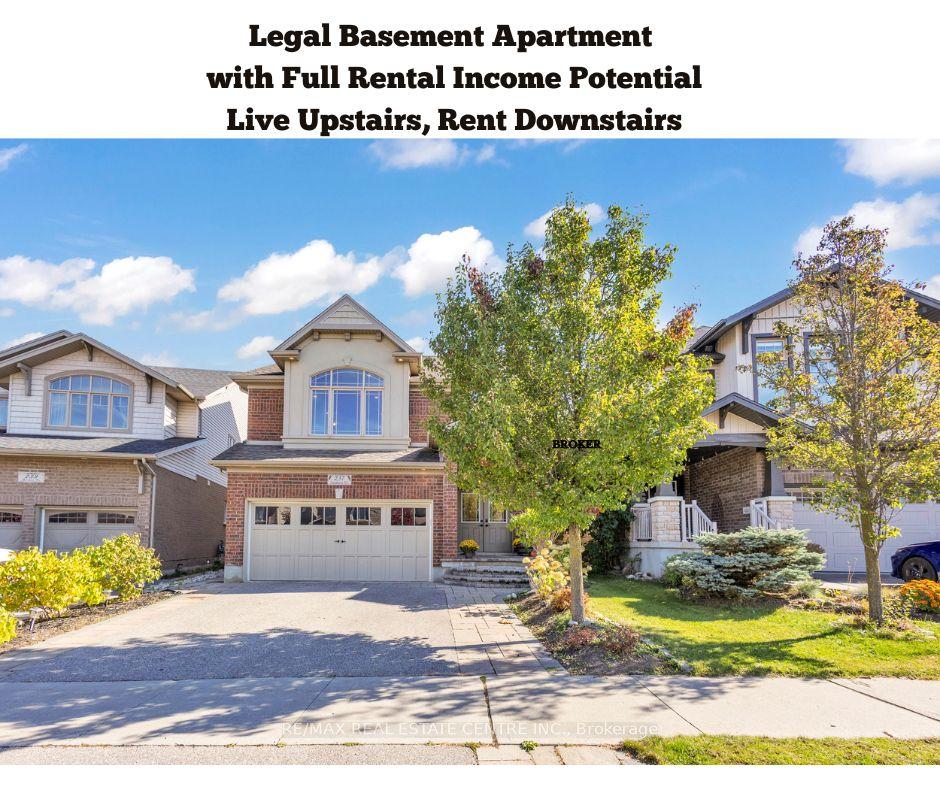
For Sale1 month ago
$1,199,900
Detached
est. $5,260/mo
237 Goodwin Drive, Pineridge/Westminster Woods
Guelph, ON
4+2 bd
4 ba
2,750
4
MLS# X13511840Re/Max Real Estate Centre Inc.
WhatsApp Aman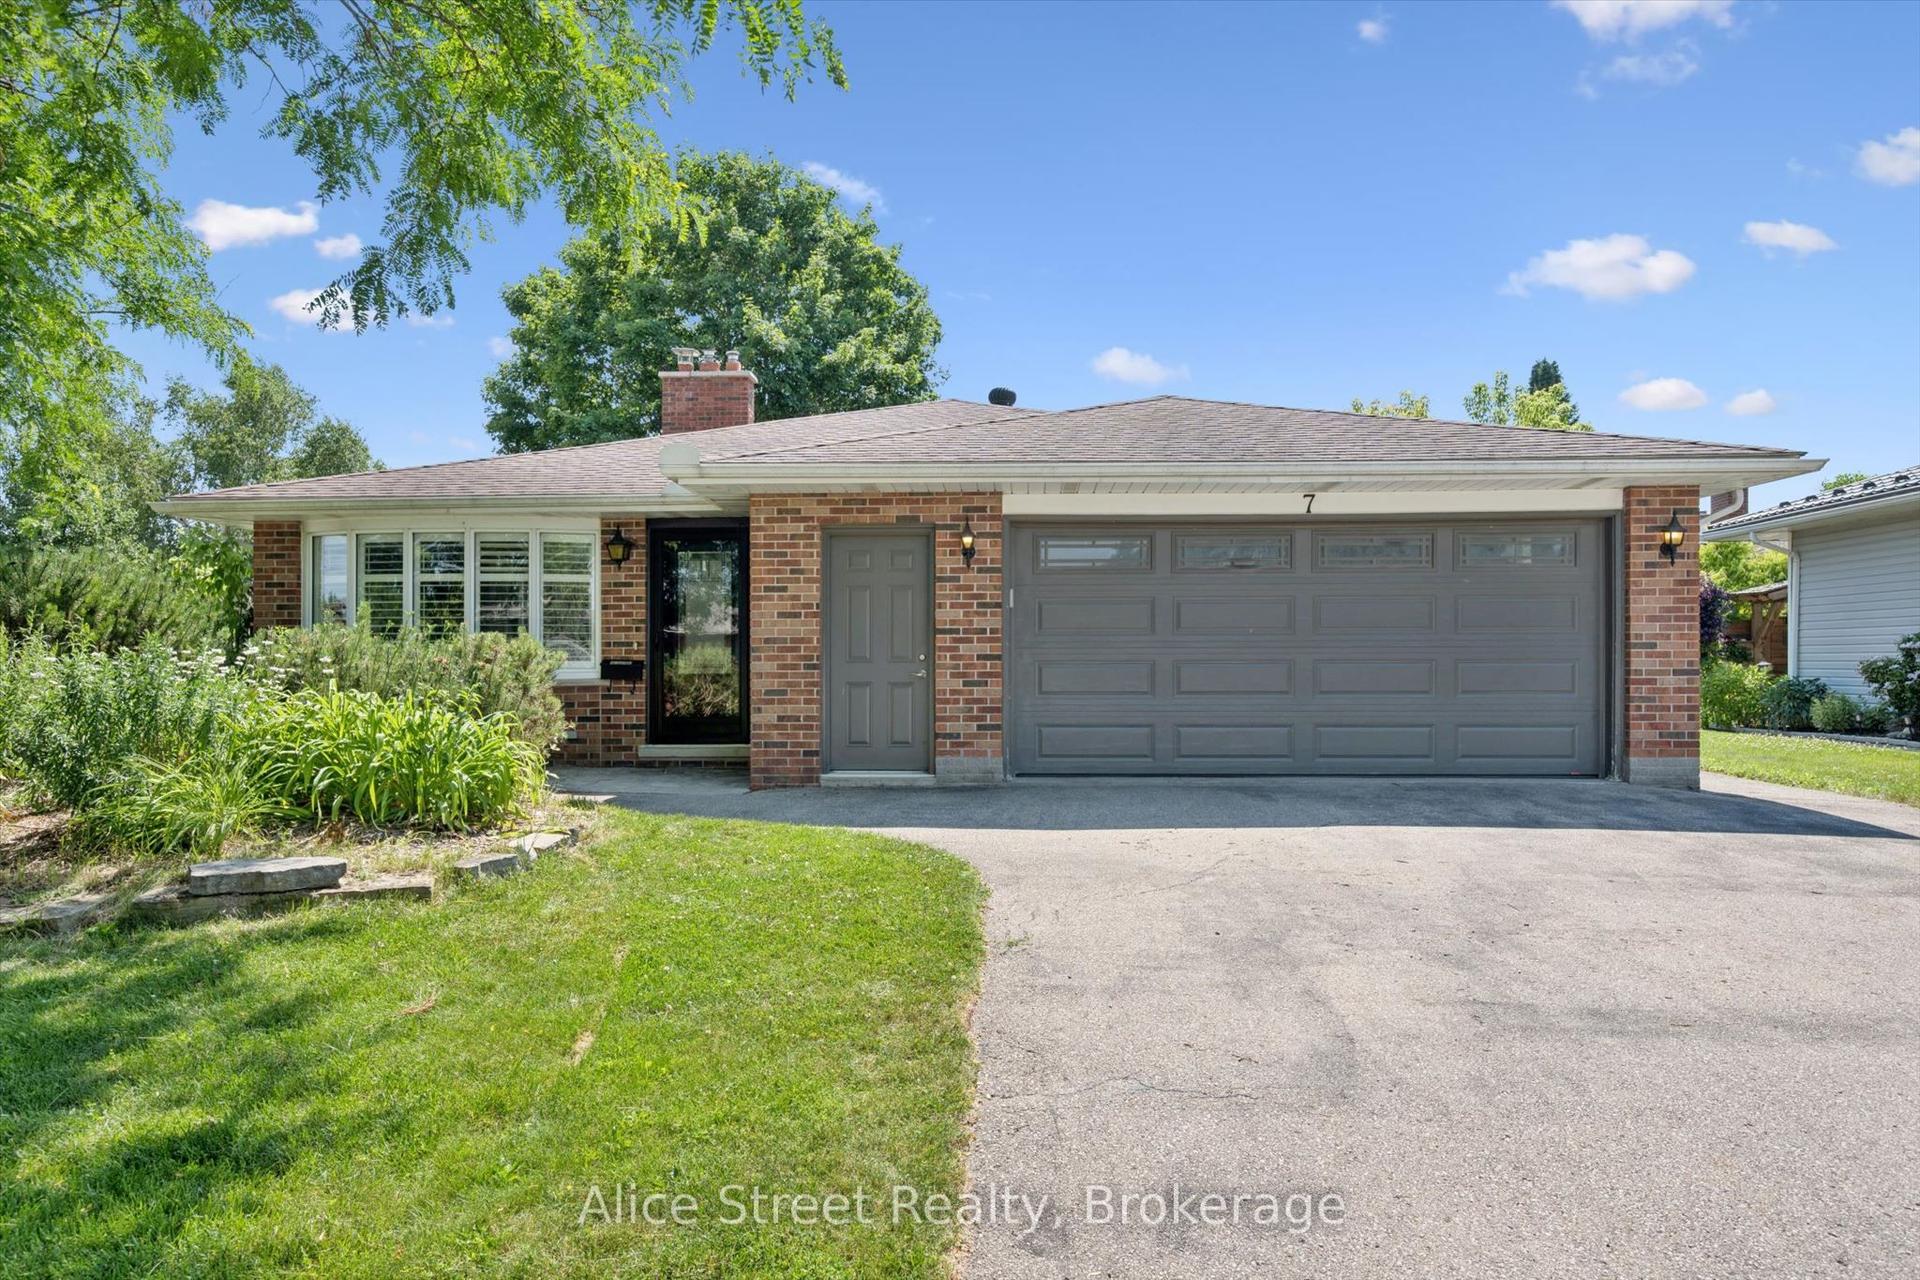
For Sale17 days ago
$899,900
Detached
est. $3,945/mo
7 Teakwood Place, Victoria North
Guelph, ON
3 bd
2 ba
1,300
4
MLS# X13565186Alice Street Realty
WhatsApp Aman