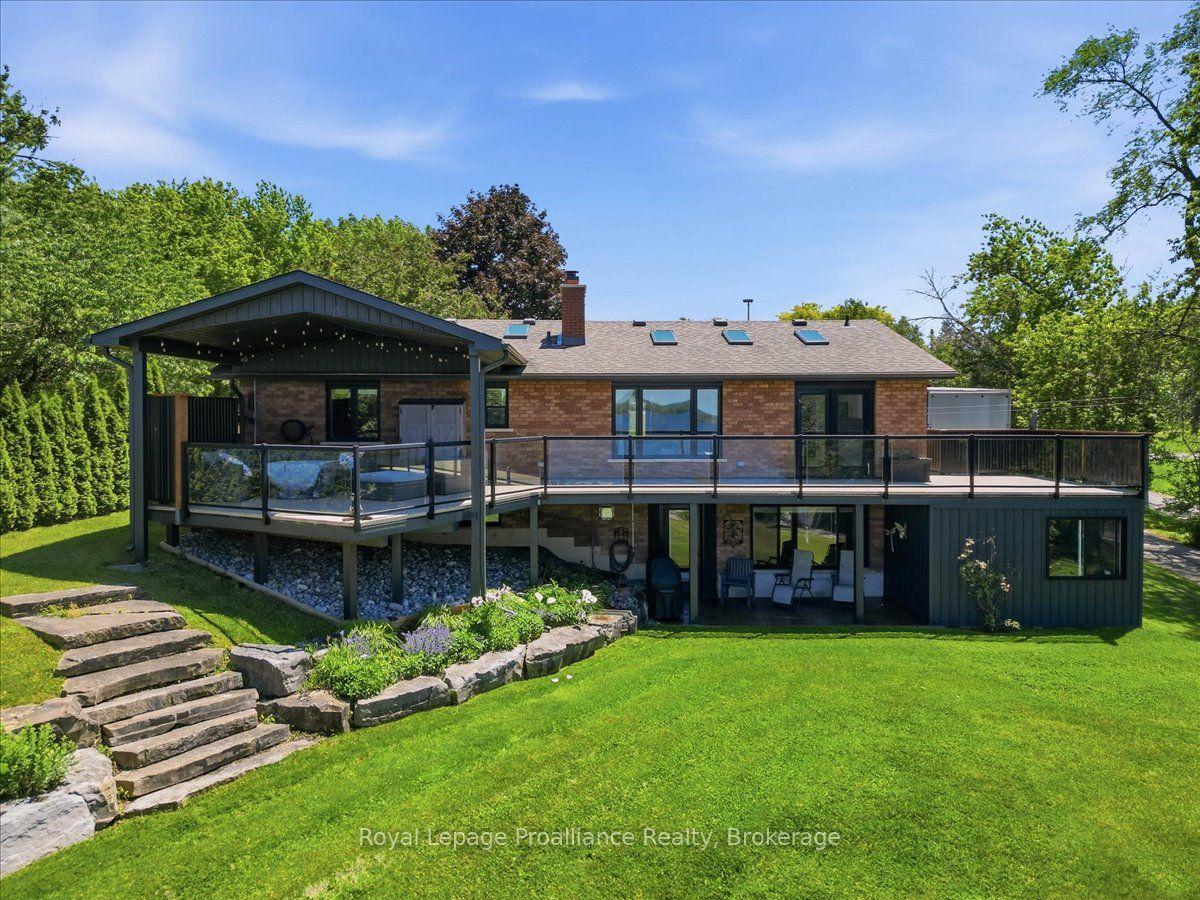
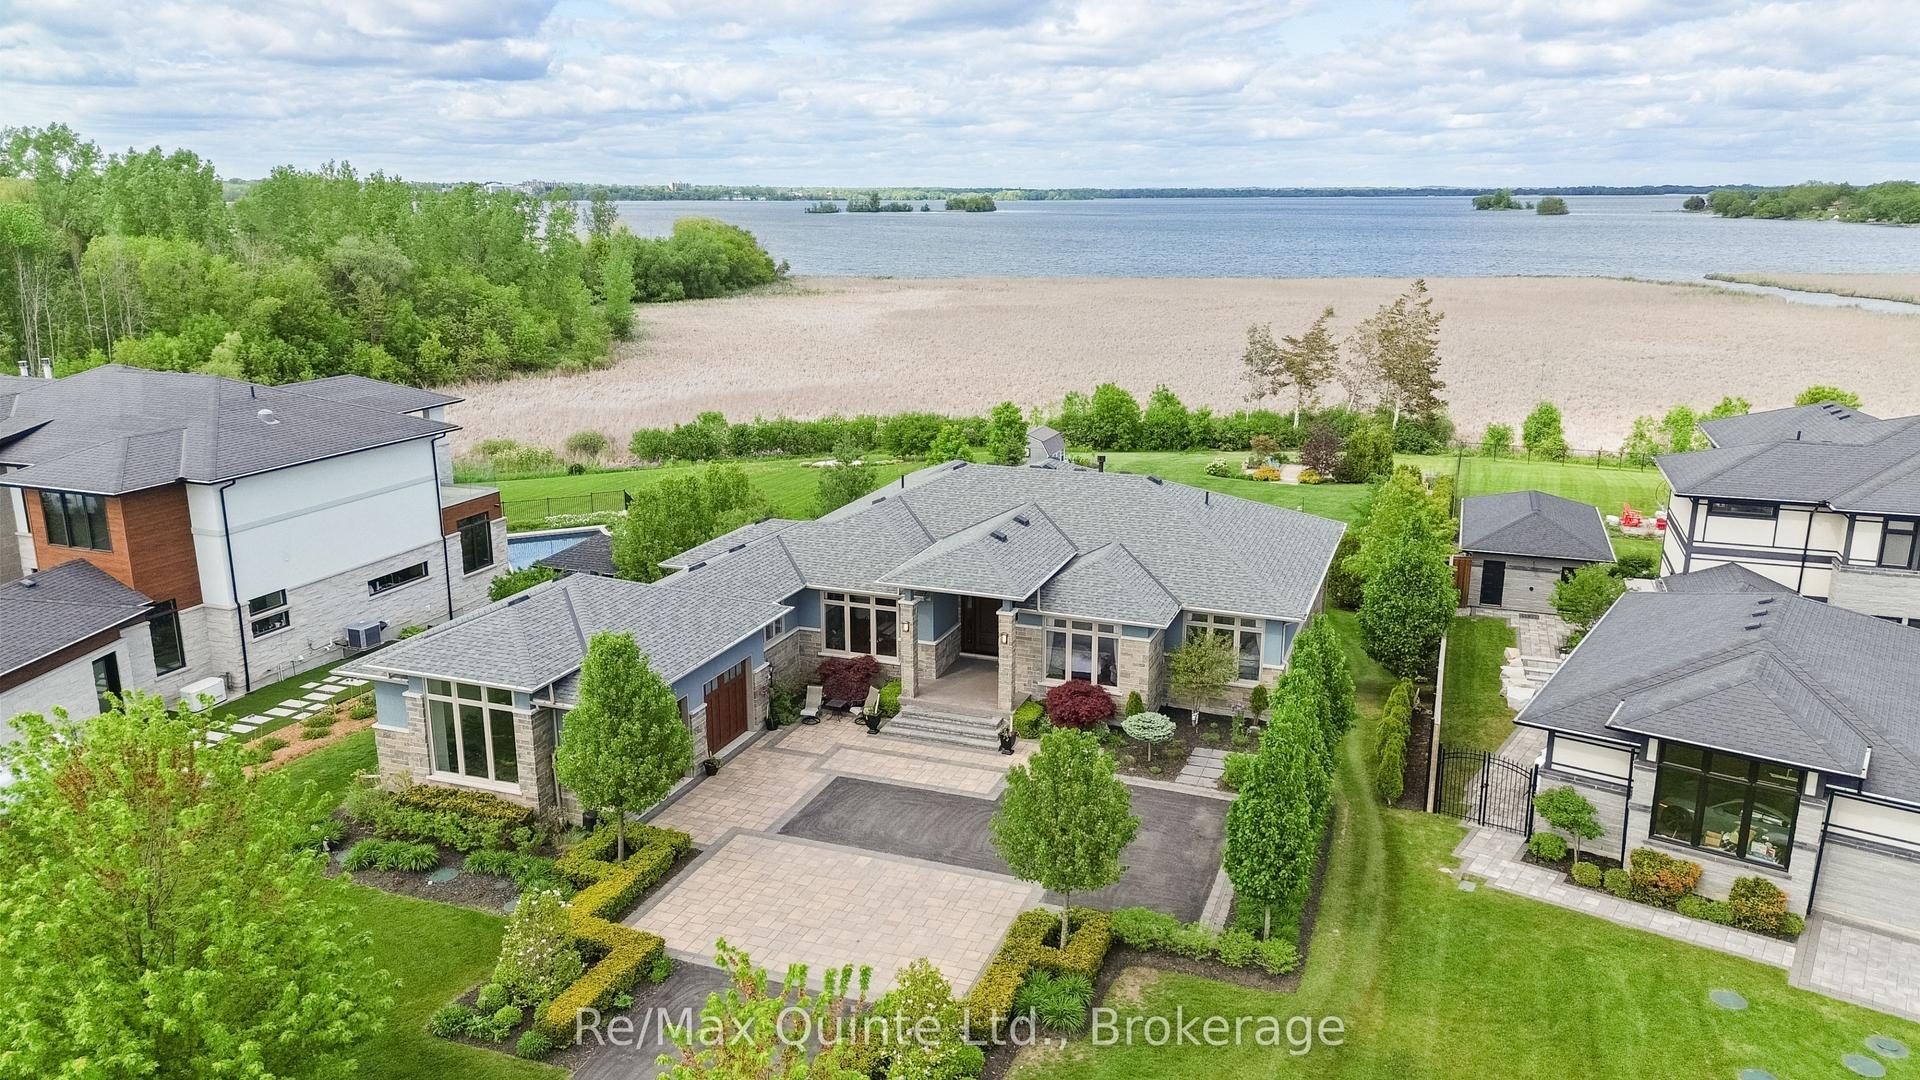
For Sale
Just Listed
26 Welsh Lane
Athol Ward, Prince Edward County, ON
$2,000,000
4+1Bd
2Ba
1,750+sqft
8Parking
179.42 x 518 ftlot
$1143/sqft
DetachedMLS# X13546354Listed 2026-07-096 DOM
Heating
Water Heater
About this home
Imagine owning one of the most coveted stretches of waterfront in Prince Edward County, where over 160 feet of shoreline meets the tranquil waters at the end of the Sandbanks Outlet Beach. Set on 1.8 acres at the quiet end of Welsh Lane, this is a rare waterfront offering with broad, sunlit clearings framed by a variety of mature trees that provide beauty, privacy, and a timeless sense of place. One of only three freehold properties on the lane, this exceptional parcel has remained in the same family for generations, its story woven into the rich history of Prince Edward County. Here, the rhythm of the seasons has shaped a property defined by heritage, nature, and enduring memories. The historic home stands with quiet dignity, centred around a charming stone fireplace that has welcomed family and friends for decades. While the home would benefit from cosmetic updates, it offers an extraordinary opportunity to restore and reimagine a true County treasure. A flexible layout currently staged as 4 bedrooms (see floorplans for options for more)! The shoreline is where this property truly shines. A beautiful sandy "upper beach" area invites long summer days by the water, while the gently sloping pebbled shoreline provides easy, natural access for wading, swimming, launching a kayak or paddleboard, or simply watching the sunsets over Lake Ontario. It is the kind of waterfront that appeals to every generation. Just beyond your shoreline lies the world-renowned Sandbanks Provincial Park, celebrated for its iconic sand dunes, spectacular beaches, and crystal-clear waters. From this peaceful setting, you're perfectly positioned to enjoy everything Prince Edward County has to offer: award-winning wineries, farm-to-table dining, charming villages, artists' studios, and endless opportunities to explore one of Ontario's most beloved destinations. Properties like this are rarely offered. More than a waterfront home, 26B Welsh Lane is a legacy property waiting for its next stewards.
WaterfrontFireplace
Rooms
Main Floor
| Family Room | 7.39 × 3.91 m | Overlook Water Stone Fireplace W/O To Deck |
| Living Room | 4.31 × 2.99 m | Overlook Water |
| Dining Room | 4.31 × 3.63 m | |
| Kitchen | 3.84 × 2.67 m | |
| Bathroom | 2.74 × 1.60 m | |
| Laundry | 2.74 × 1.72 m | |
| Mud Room | 2.96 × 2.88 m | |
| Office | 3.39 × 2.94 m |
Second Floor
| Primary Bedroom | 5.30 × 3.26 m | Overlook Water |
| Bedroom 2 | 3.23 × 2.51 m | Overlook Water |
| Bedroom 3 | 3.25 × 2.36 m | Overlooks Garden |
| Other | 3.23 × 2.31 m | Walk-In Closet(s) Overlooks Garden |
| Office | 3.45 × 2.95 m | Overlooks Frontyard |
| Bedroom 4 | 2.99 × 2.92 m | Overlooks Frontyard |
| Powder Room | 2.09 × 1.06 m | |
| Room | — |
Features
- Water Heater
- Separate Heating Controls
- Year Round Living
- Deck
- Crawl Space
- Other
- 2-Storey
Financials
Annual Taxes
$4,357
Estimated Rental Income
Entire property$4,000 – $6,500/mo
Rental yield2.4% – 3.9%
*Estimates based on comparable rentals in the area. Actual income may vary.
Market Data — Prince Edward County
Days on market6 days
Buyer's MarketSeller's Market
Based on active listings in Prince Edward County. Data updates daily.
Our estimate for this home
Estimated range
$991K – $1.15M
Mid-point $1.07M · ~$612/sqft
How this listing compares
$991KList · $2M$1.15M
High confidence·Based on 13106 gta-wide comparables
Estimated range is generated automatically from active comparables and is for informational purposes only. Not an appraisal — contact Aman for a full comparative market analysis that factors in condition, renovations, and positioning.
Getting around
How walkable, bikeable, and transit-friendly this neighbourhood is.
60
/ 100
Walk Score
Somewhat Walkable
35
/ 100
Transit Score
Some Transit
48
/ 100
Bike Score
Somewhat Bikeable
Scores are estimates based on neighbourhood data and are for informational purposes only.
MLS® data courtesy of the Toronto Regional Real Estate Board (TRREB).
The information provided herein must only be used by consumers that have a bona fide interest in the purchase, sale, or lease of real estate and may not be used for any commercial purpose or any other purpose. Listing information is deemed reliable but is not guaranteed accurate by the Toronto Regional Real Estate Board, the listing brokerage, or this website. The trademarks REALTOR®, REALTORS® and the REALTOR® logo are controlled by The Canadian Real Estate Association (CREA) and identify real estate professionals who are members of CREA. MLS®, Multiple Listing Service®, and the associated logos are owned by CREA. Not intended to solicit properties currently listed for sale or buyers under contract.
You may also like
More homes in Prince Edward County
Hand-picked listings with a similar price range and style.
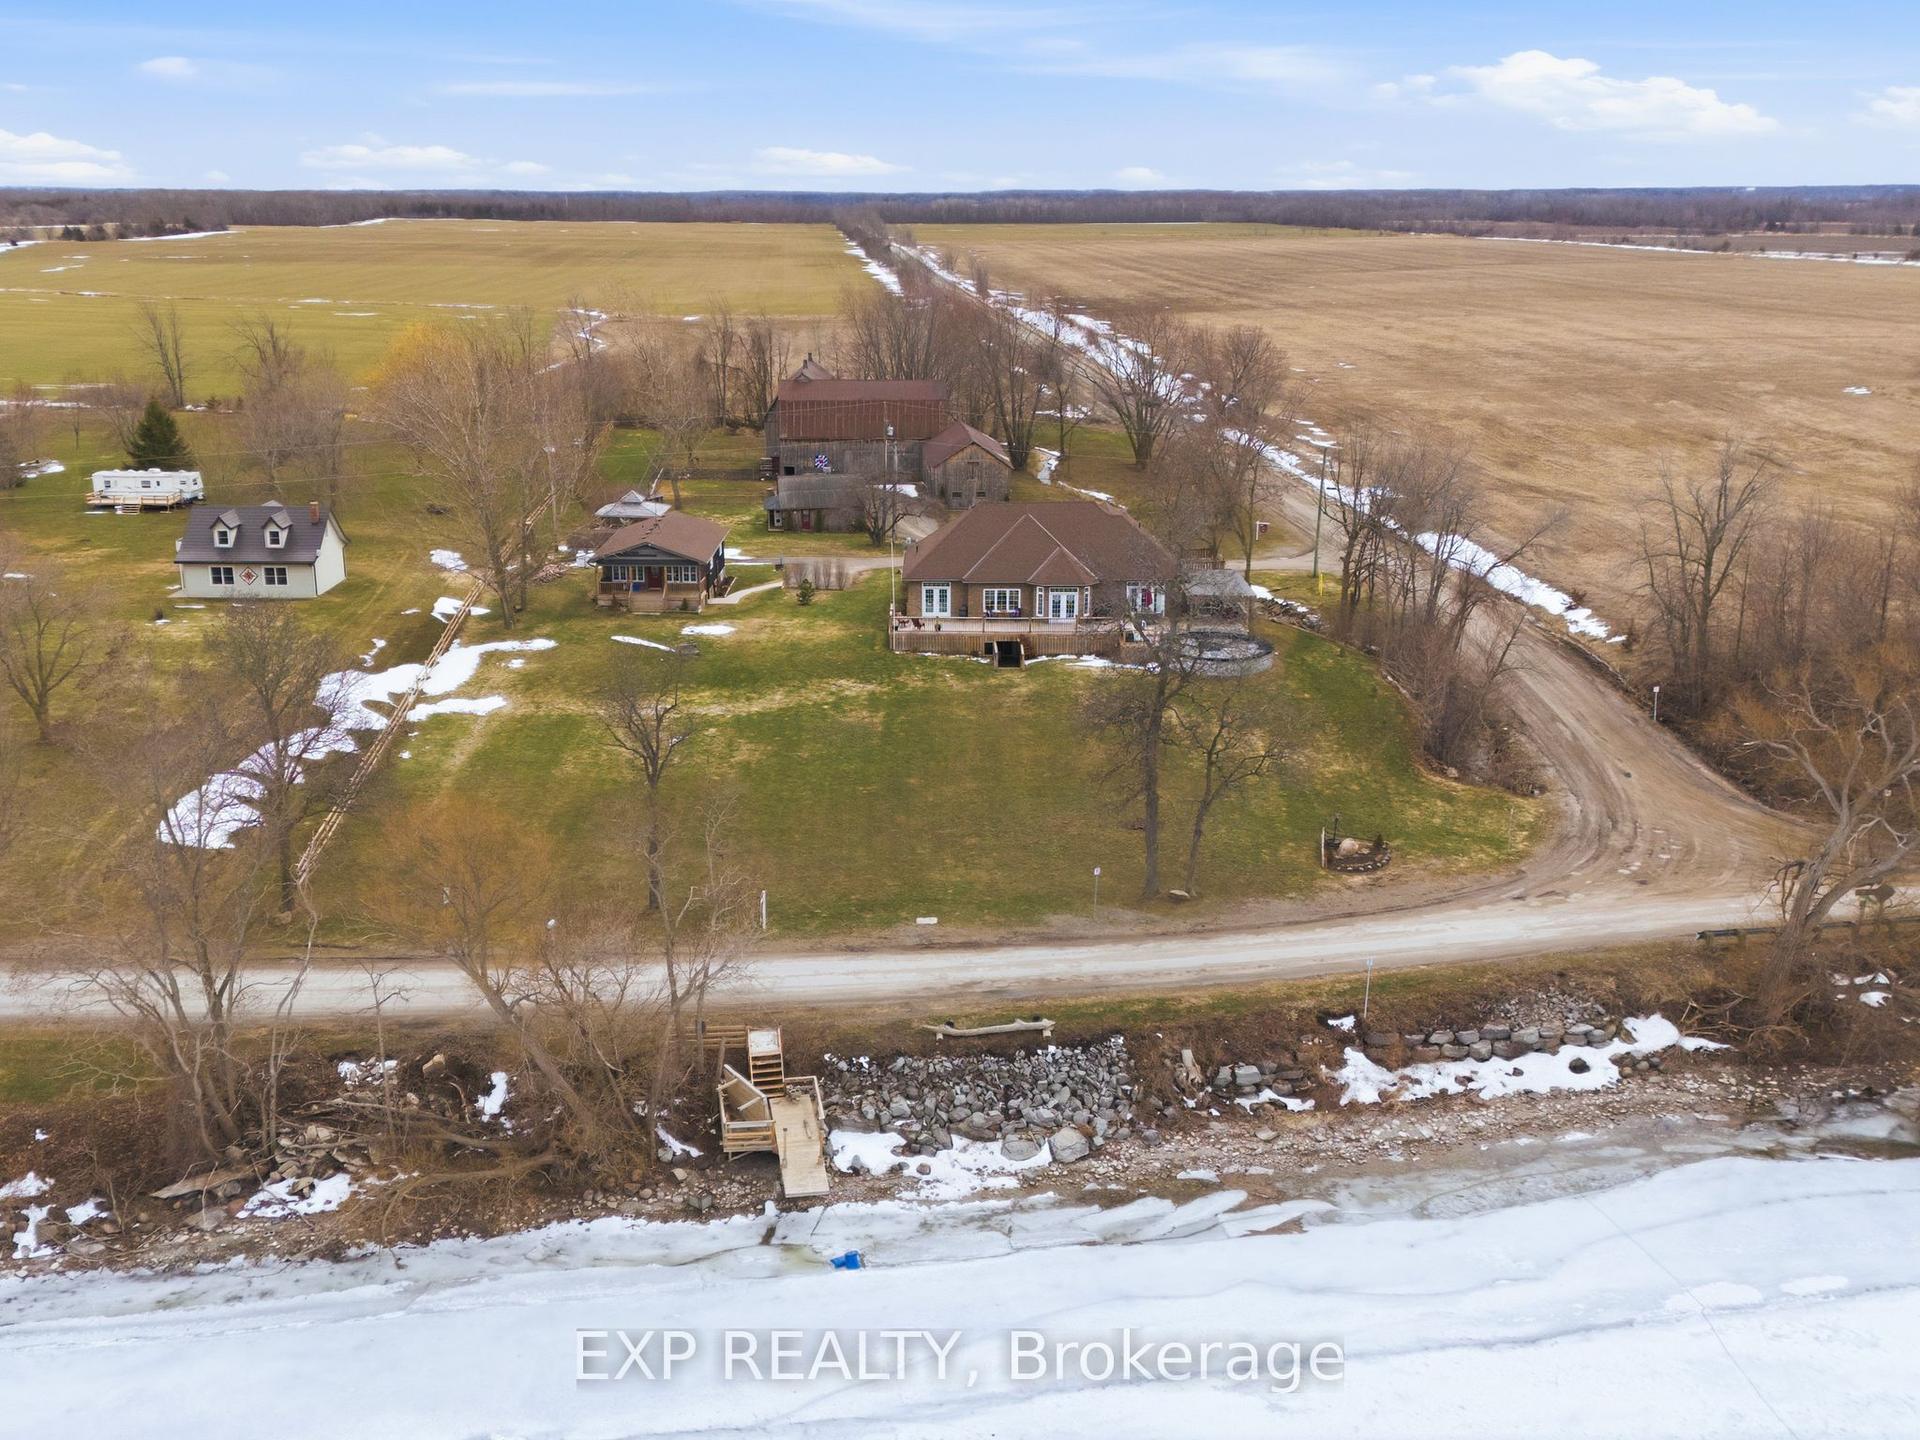
For Sale7 days ago
$1,695,000
Detached
est. $7,431/mo
516 Allison Road, Sophiasburg Ward
Prince Edward County, ON
3 bd
3 ba
2,750
12
MLS# X13544820Exp Realty
WhatsApp Aman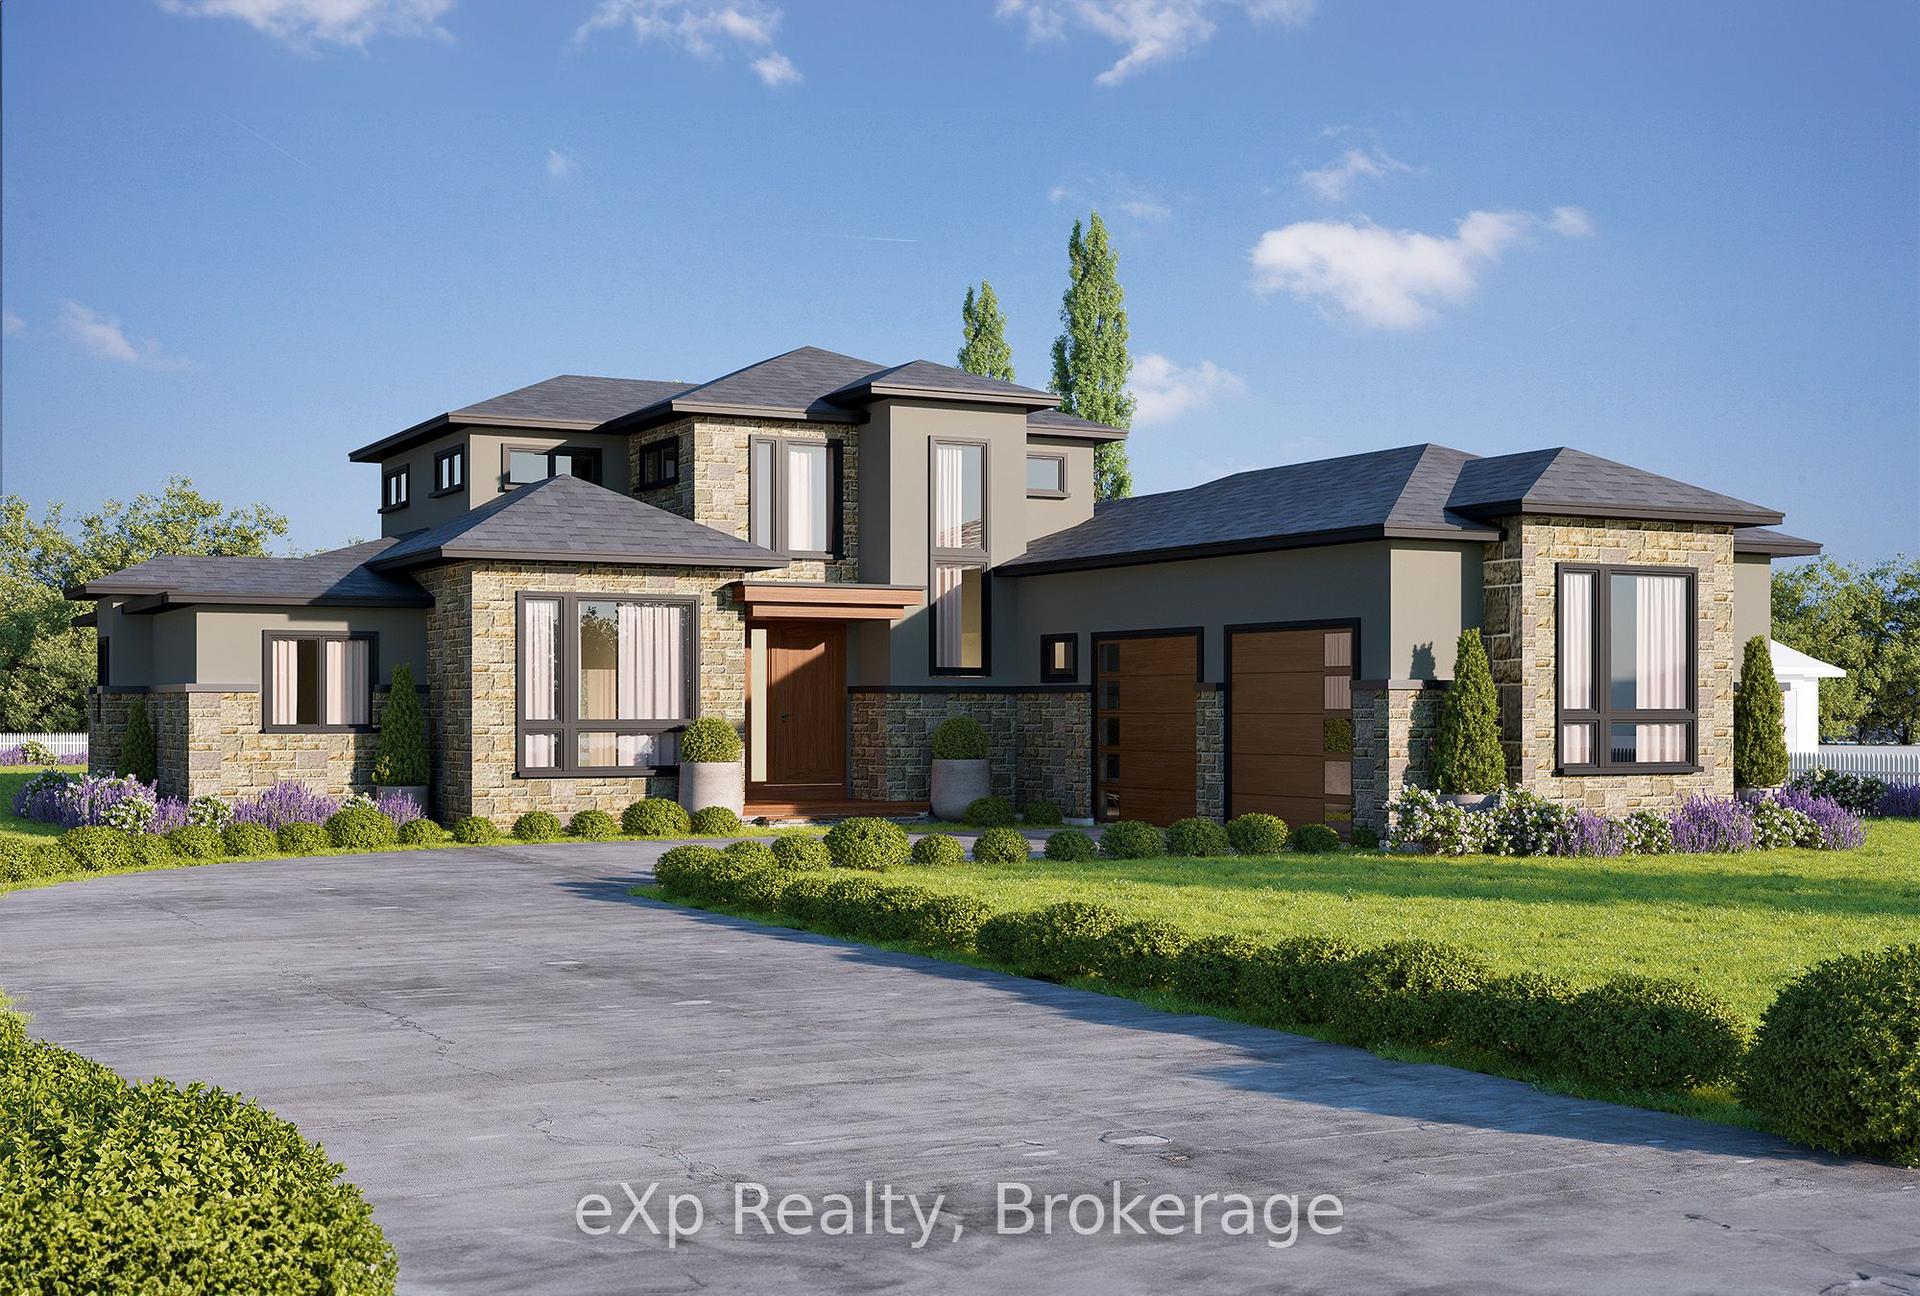
For Sale2 days ago
$1,999,000
Detached
est. $8,764/mo
92 Navigation Drive, Ameliasburg Ward
Prince Edward County, ON
3 bd
4 ba
2,750
6
MLS# X13562176eXp Realty, Brokerage
WhatsApp Aman