For Sale
Just Listed
1656 Beachburg Road
581 - Beachburg, Whitewater Region, ON
$409,900
3Bd
1Ba
1,300+sqft
6Parking
90 x 210 ftlot
$315/sqft
DetachedMLS# X13546500Listed 2026-07-095 DOM
Basement
Partially Finished
About this home
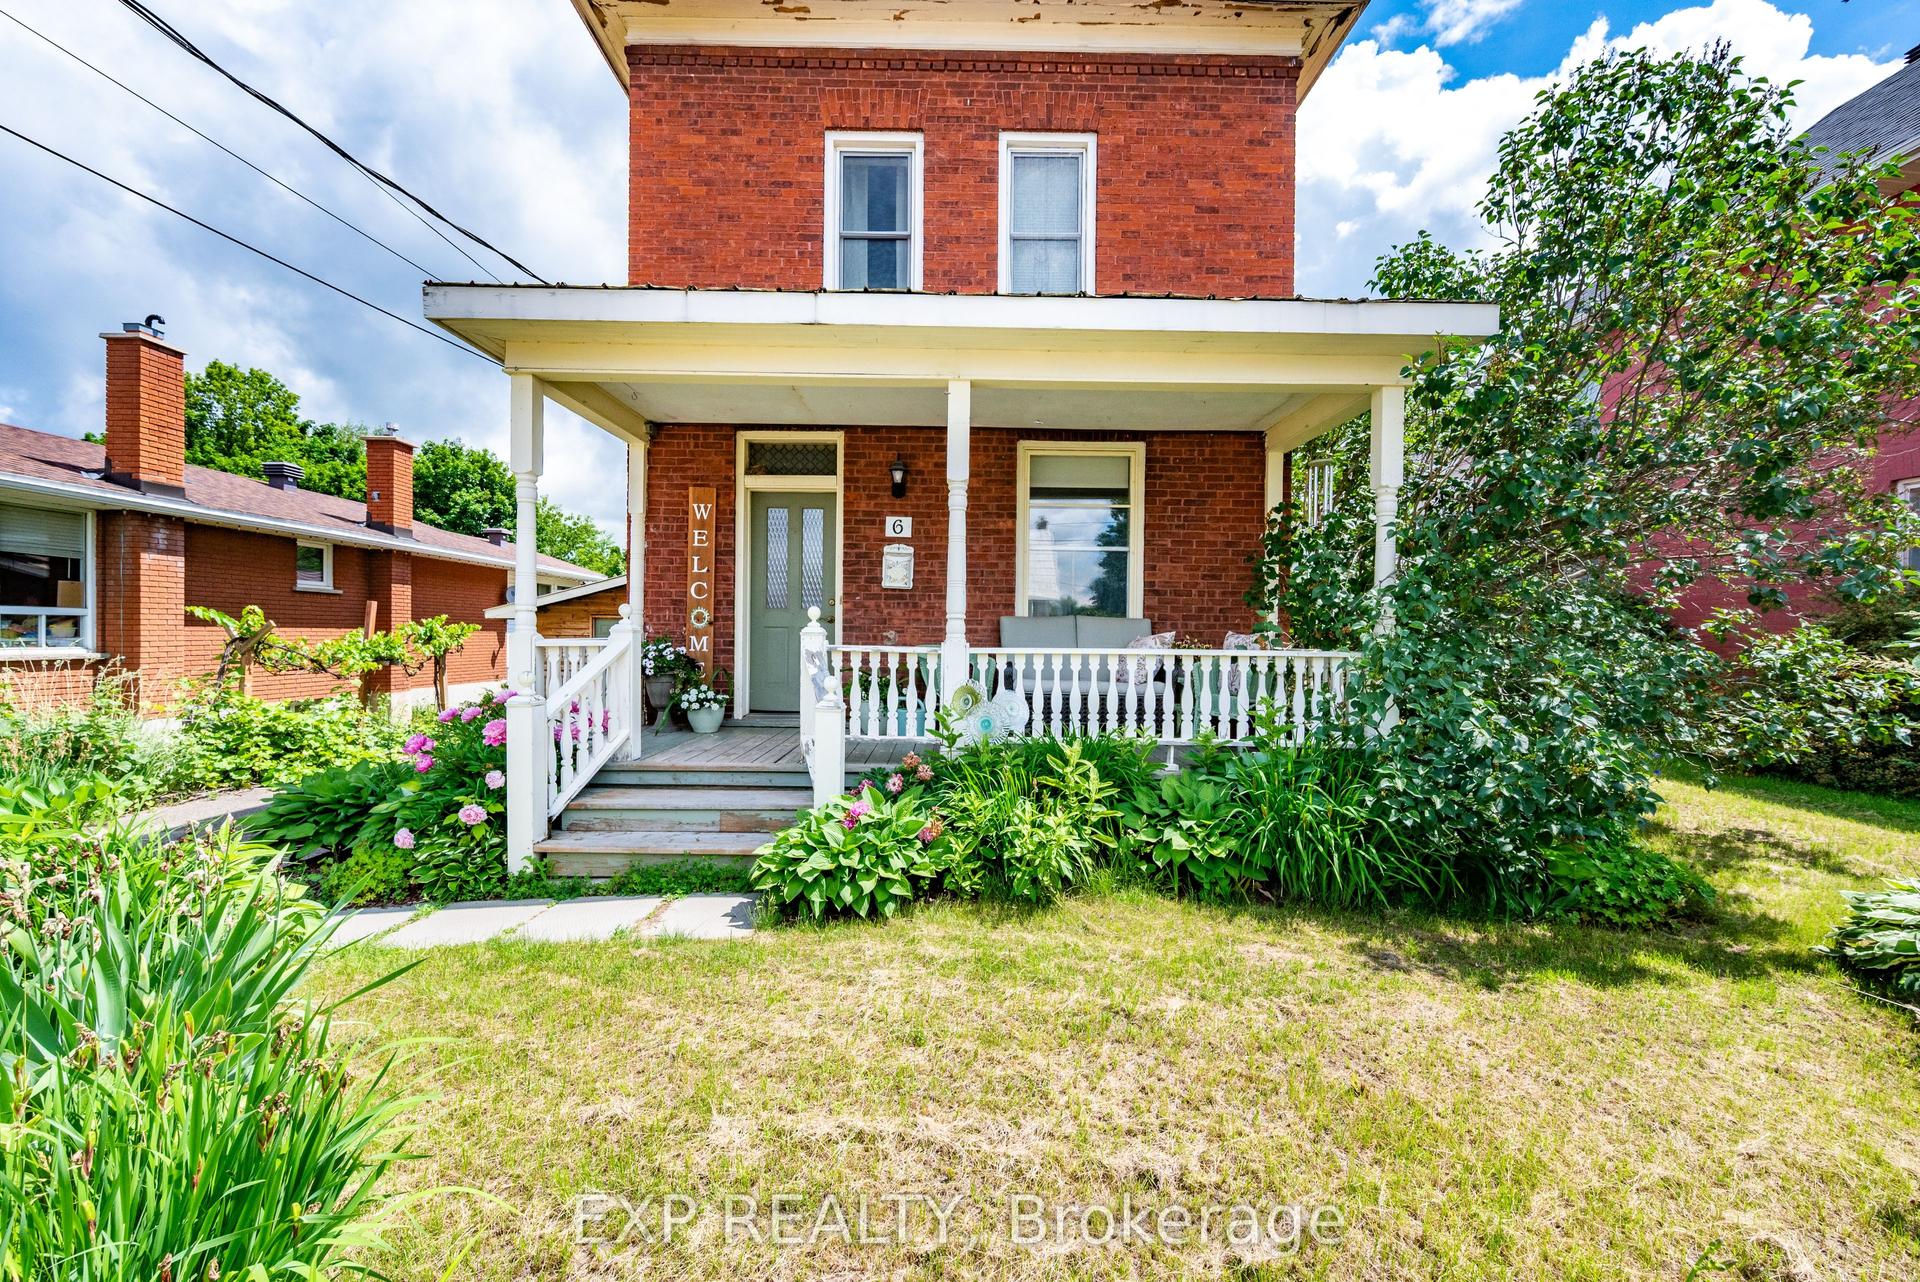
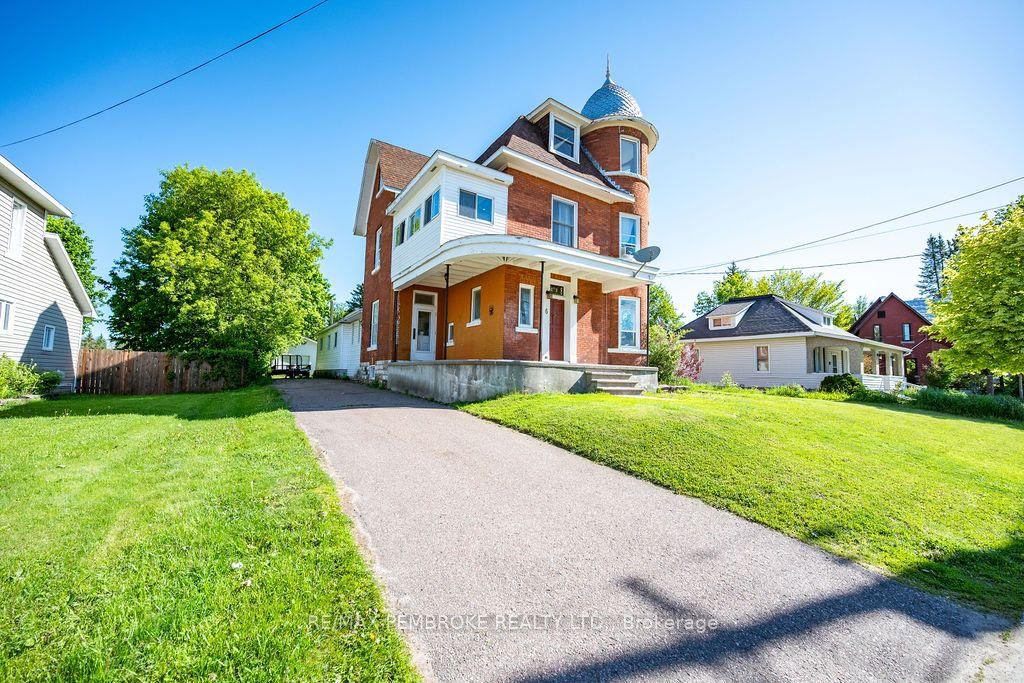
Welcome to 1656 Beachburg Road, where generous outdoor space meets comfortable family living. Situated on a beautifully oversized lot in the heart of Beachburg, this well-maintained 3-bedroom side split offers the perfect blend of functionality, privacy, and small-town charm.The bright and inviting main level features a spacious living room filled with natural light, a functional kitchen with ample cabinetry and workspace, and an adjoining dining area ideal for everyday living and entertaining. Upstairs, you'll find three comfortable bedrooms and a full bathroom.The lower level offers a warm and welcoming family room complete with a cozy wood stove-perfect for relaxing on cooler evenings-as well as a laundry area and plenty of storage space.Step outside and discover one of this property's greatest features. The expansive backyard provides exceptional outdoor living with a large patio, mature trees, detached garage, multiple storage sheds, and an abundance of green space for children, pets, gardening, or simply enjoying the outdoors. Whether you're hosting summer barbecues or looking for room to grow, this property delivers.Located in the friendly community of Beachburg, you'll appreciate the convenience of nearby schools, parks, recreation, and local amenities, all while being just a short drive to Pembroke. Offering a spacious lot, versatile layout, and exceptional outdoor space, this is a property you'll be proud to call home. All offers must include a 24 hour irrevocable.
Garage
Rooms
Main Floor
| Living Room | 4.40 × 3.50 m | |
| Dining Room | 3.60 × 2.90 m | |
| Kitchen | 3.40 × 3.10 m |
Second Floor
| Primary Bedroom | 3.60 × 3.20 m | |
| Bedroom 2 | 3.60 × 3.00 m | |
| Bedroom 3 | 3.20 × 3.00 m | |
| Bathroom | 2.10 × 1.10 m | 4 Pc Bath |
Basement
| Living Room | 7.00 × 6.10 m | Gas Fireplace |
| Laundry | 3.30 × 1.90 m |
Features
- None
- Full
- Partially Finished
- Sidesplit
Financials
Annual Taxes
$2,573.48
Estimated Rental Income
Entire property$3,200 – $4,800/mo
Basement apartment$1,800 – $2,500/mo
Rental yield9.4% – 14.1%
*Estimates based on comparable rentals in the area. Actual income may vary.
Market Data — Whitewater Region
Days on market5 days
Buyer's MarketSeller's Market
Based on active listings in Whitewater Region. Data updates daily.
Our estimate for this home
Estimated range
$764K – $888K
Mid-point $826K · ~$635/sqft
How this listing compares
$764KList · $410K$888K
High confidence·Based on 7550 gta-wide comparables
Estimated range is generated automatically from active comparables and is for informational purposes only. Not an appraisal — contact Aman for a full comparative market analysis that factors in condition, renovations, and positioning.
Getting around
How walkable, bikeable, and transit-friendly this neighbourhood is.
55
/ 100
Walk Score
Somewhat Walkable
48
/ 100
Transit Score
Some Transit
53
/ 100
Bike Score
Bikeable
Scores are estimates based on neighbourhood data and are for informational purposes only.
MLS® data courtesy of the Toronto Regional Real Estate Board (TRREB).
The information provided herein must only be used by consumers that have a bona fide interest in the purchase, sale, or lease of real estate and may not be used for any commercial purpose or any other purpose. Listing information is deemed reliable but is not guaranteed accurate by the Toronto Regional Real Estate Board, the listing brokerage, or this website. The trademarks REALTOR®, REALTORS® and the REALTOR® logo are controlled by The Canadian Real Estate Association (CREA) and identify real estate professionals who are members of CREA. MLS®, Multiple Listing Service®, and the associated logos are owned by CREA. Not intended to solicit properties currently listed for sale or buyers under contract.
You may also like
More homes in Whitewater Region
Hand-picked listings with a similar price range and style.
For Sale5 days ago
$464,900
Detached
est. $2,038/mo
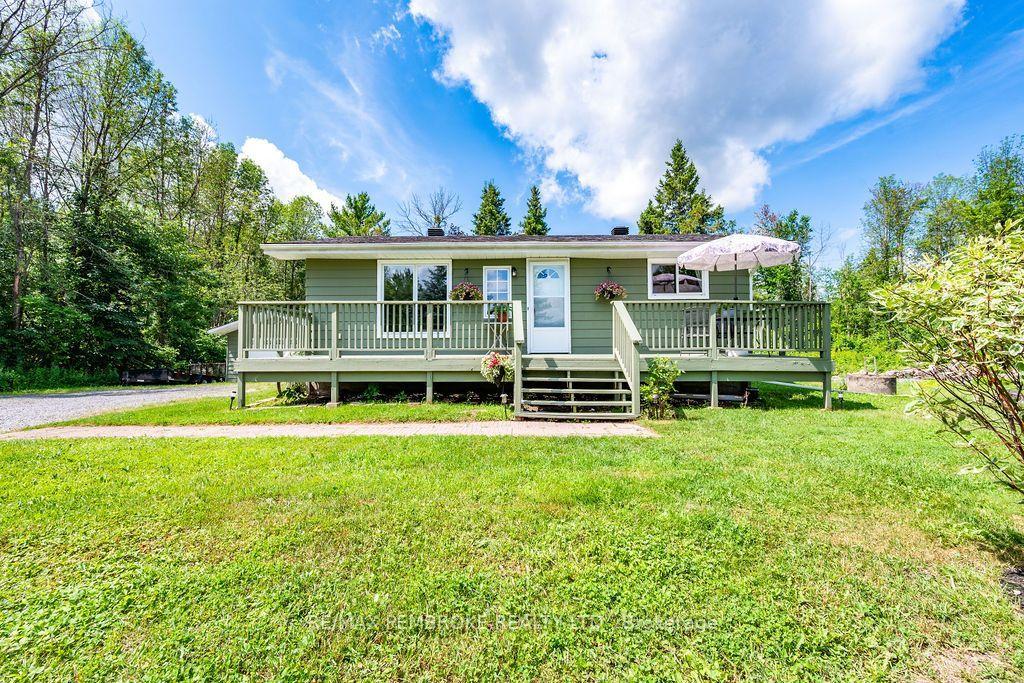
1369 B Greenwood Road, 580 - Whitewater Region
Whitewater Region, ON
2+1 bd
2 ba
900
11
MLS# X13551080Re/Max Pembroke Realty Ltd.
WhatsApp Aman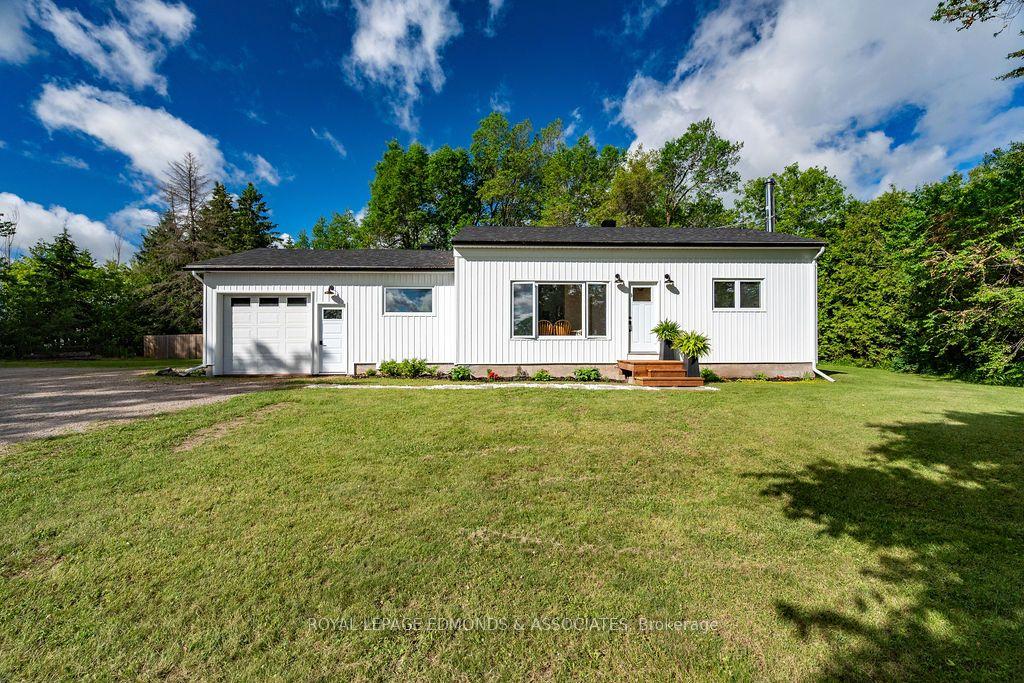
For Sale28 days ago
$464,900
Detached
est. $2,038/mo
18115 Highway 17 Highway, 582 - Cobden
Whitewater Region, ON
2 bd
1 ba
900
11
MLS# X13457838Royal Lepage Edmonds & Associates
WhatsApp Aman