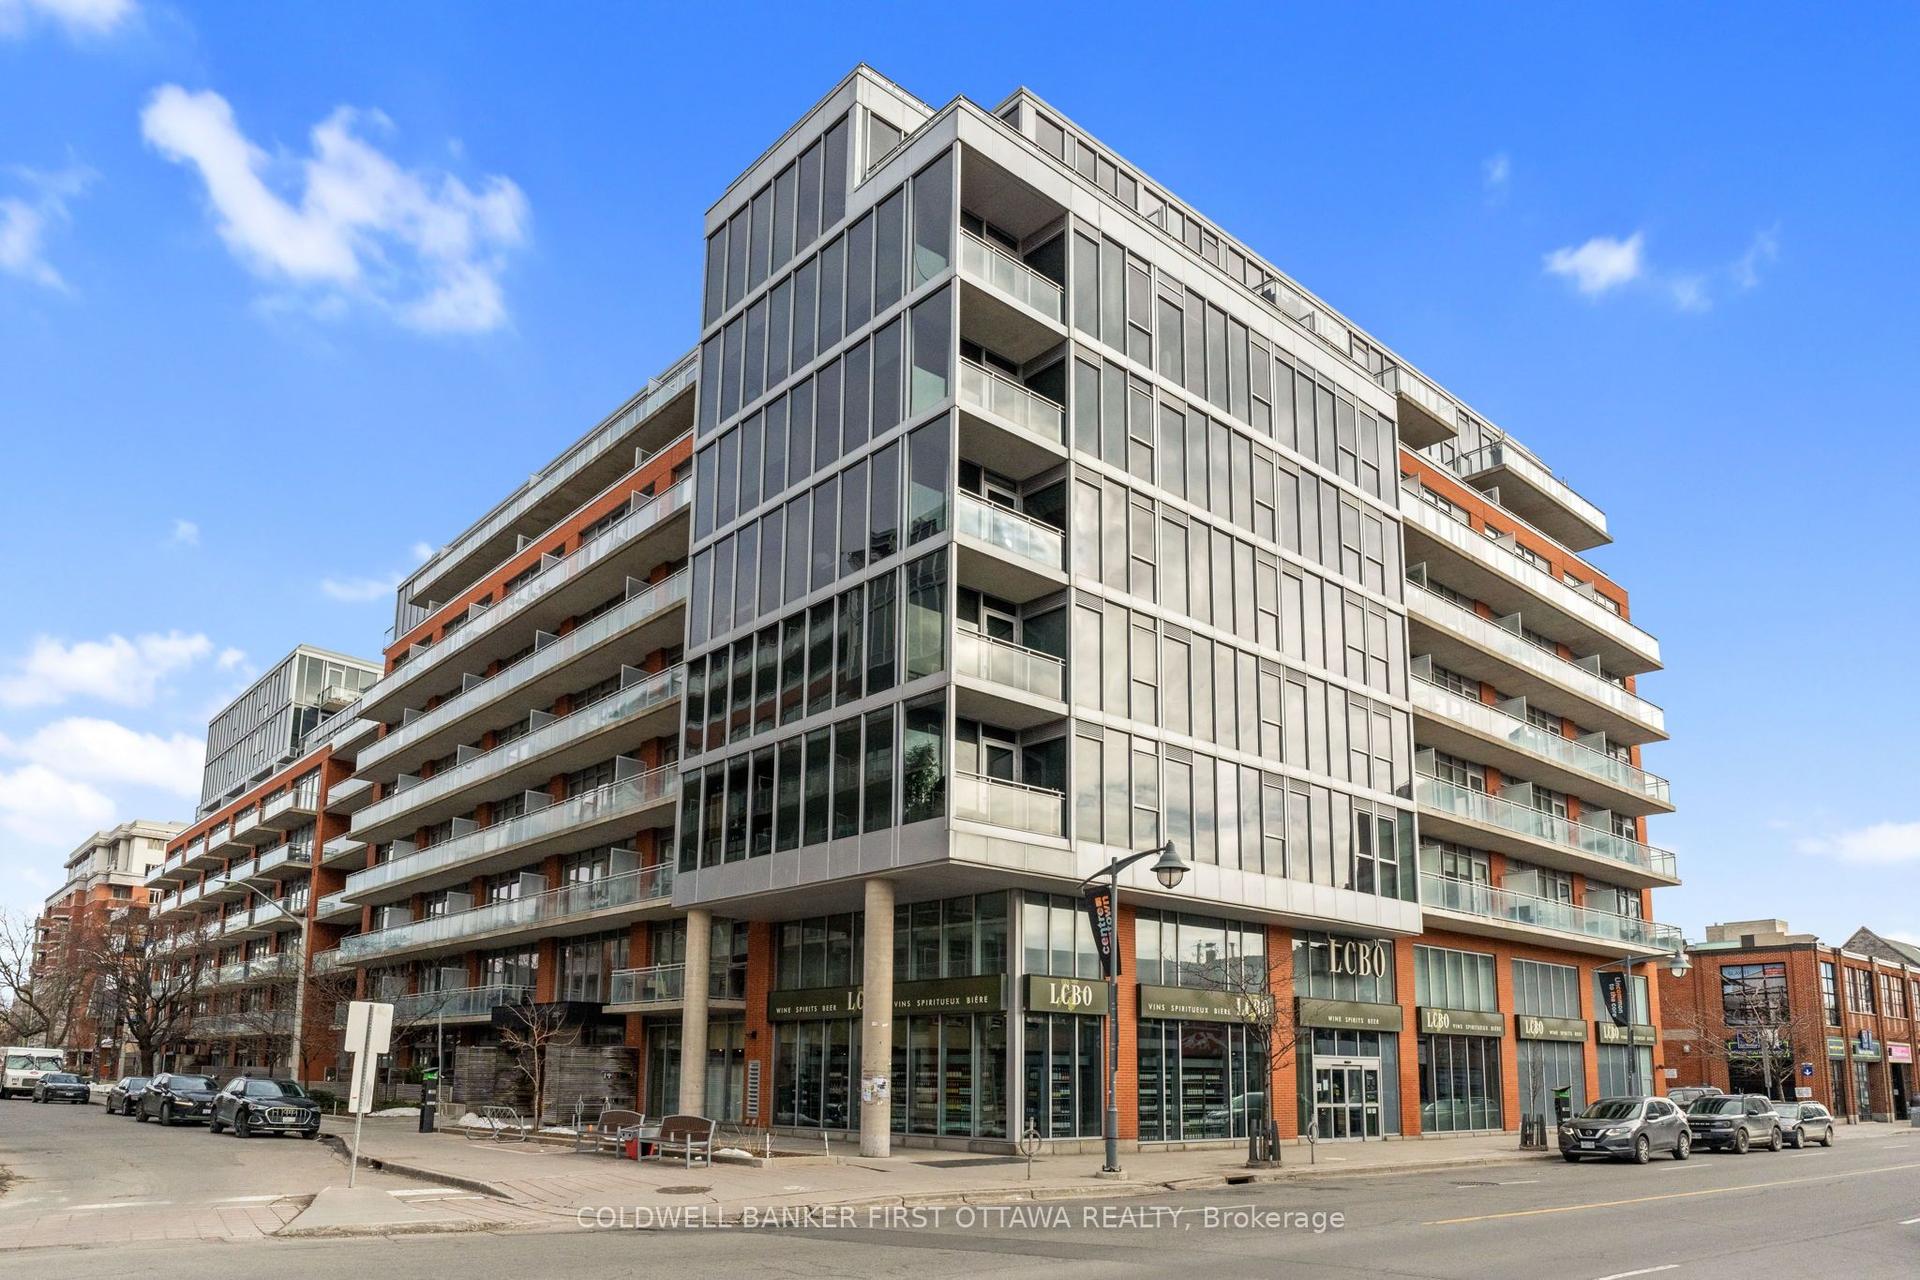
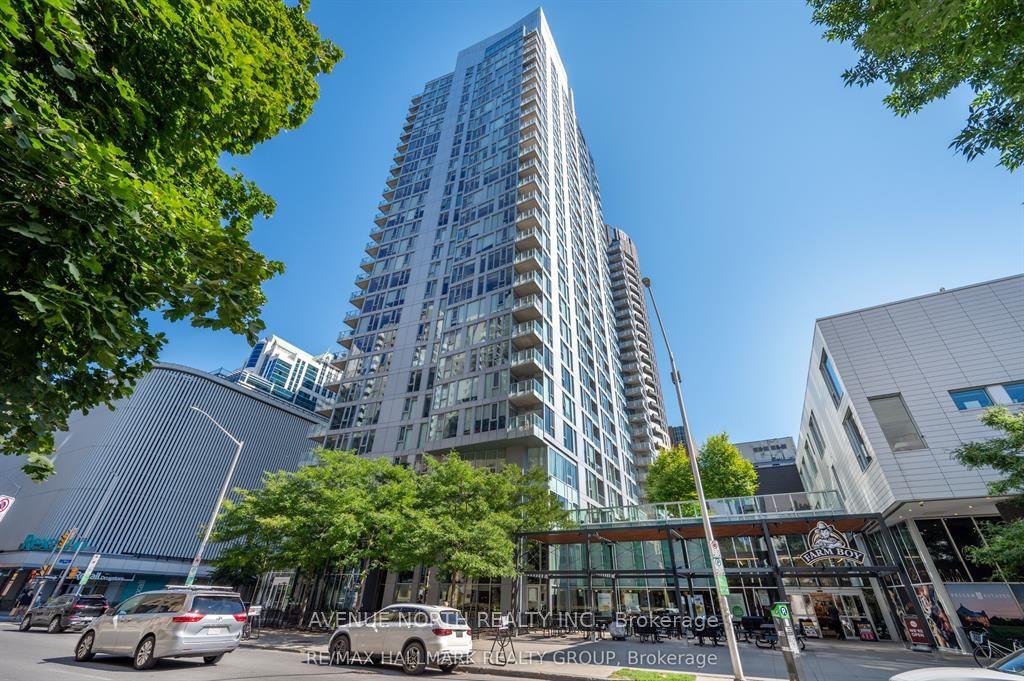
For Sale
203 CATHERINE Street 1208 #1208
4103 - Ottawa Centre, Ottawa Centre, ON
$425,900
1Bd
1Ba
650+sqft
1Parking
$655/sqft
CondoMLS# X13546740Listed 2026-07-1030 DOM
Cooling
Central Air
About this home
Stylish and modern 1-bedroom + open den high-rise condo for sale in the heart of downtown. This spacious unit offers a total of 718 sq. ft. of interior living space plus a 74 sq. ft. balcony, as per the builders plan, perfect for enjoying the fresh air and city views. The condo features a sleek, minimalist design with an open layout, 9-foot ceilings, and hardwood flooring throughout. The open den provides a versatile space, ideal for a home office or creative area. Residents can enjoy luxurious building amenities, including a rooftop swimming pool with panoramic views and a fully equipped gym. Conveniently located near Highway 407, within walking distance of the Canadian Museum of Nature, and close to public transportation, shopping, dining, and entertainment. Situated in a secure building with professional security services and includes underground parking for added convenience. Dont miss this rare opportunity to own a premium downtown condo with world-class amenities!
PoolHardwood
Rooms
Main Floor
| Primary Bedroom | 3.96 × 2.79 m | |
| Den | 2.81 × 2.79 m | |
| Kitchen | 3.40 × 2.79 m | |
| Living Room | 4.64 × 3.14 m |
Features
- None
- Central Air
- Apartment
Financials
Annual Taxes
$4,584
Estimated Rental Income
Entire property$2,100 – $2,800/mo
Rental yield5.9% – 7.9%
*Estimates based on comparable rentals in the area. Actual income may vary.
Market Data — Ottawa Centre
Days on market30 days
Buyer's MarketSeller's Market
Based on active listings in Ottawa Centre. Data updates daily.
Getting around
How walkable, bikeable, and transit-friendly this neighbourhood is.
70
/ 100
Walk Score
Very Walkable
61
/ 100
Transit Score
Good Transit
49
/ 100
Bike Score
Somewhat Bikeable
Scores are estimates based on neighbourhood data and are for informational purposes only.
MLS® data courtesy of the Toronto Regional Real Estate Board (TRREB).
The information provided herein must only be used by consumers that have a bona fide interest in the purchase, sale, or lease of real estate and may not be used for any commercial purpose or any other purpose. Listing information is deemed reliable but is not guaranteed accurate by the Toronto Regional Real Estate Board, the listing brokerage, or this website. The trademarks REALTOR®, REALTORS® and the REALTOR® logo are controlled by The Canadian Real Estate Association (CREA) and identify real estate professionals who are members of CREA. MLS®, Multiple Listing Service®, and the associated logos are owned by CREA. Not intended to solicit properties currently listed for sale or buyers under contract.
You may also like
More homes in Ottawa Centre
Hand-picked listings with a similar price range and style.
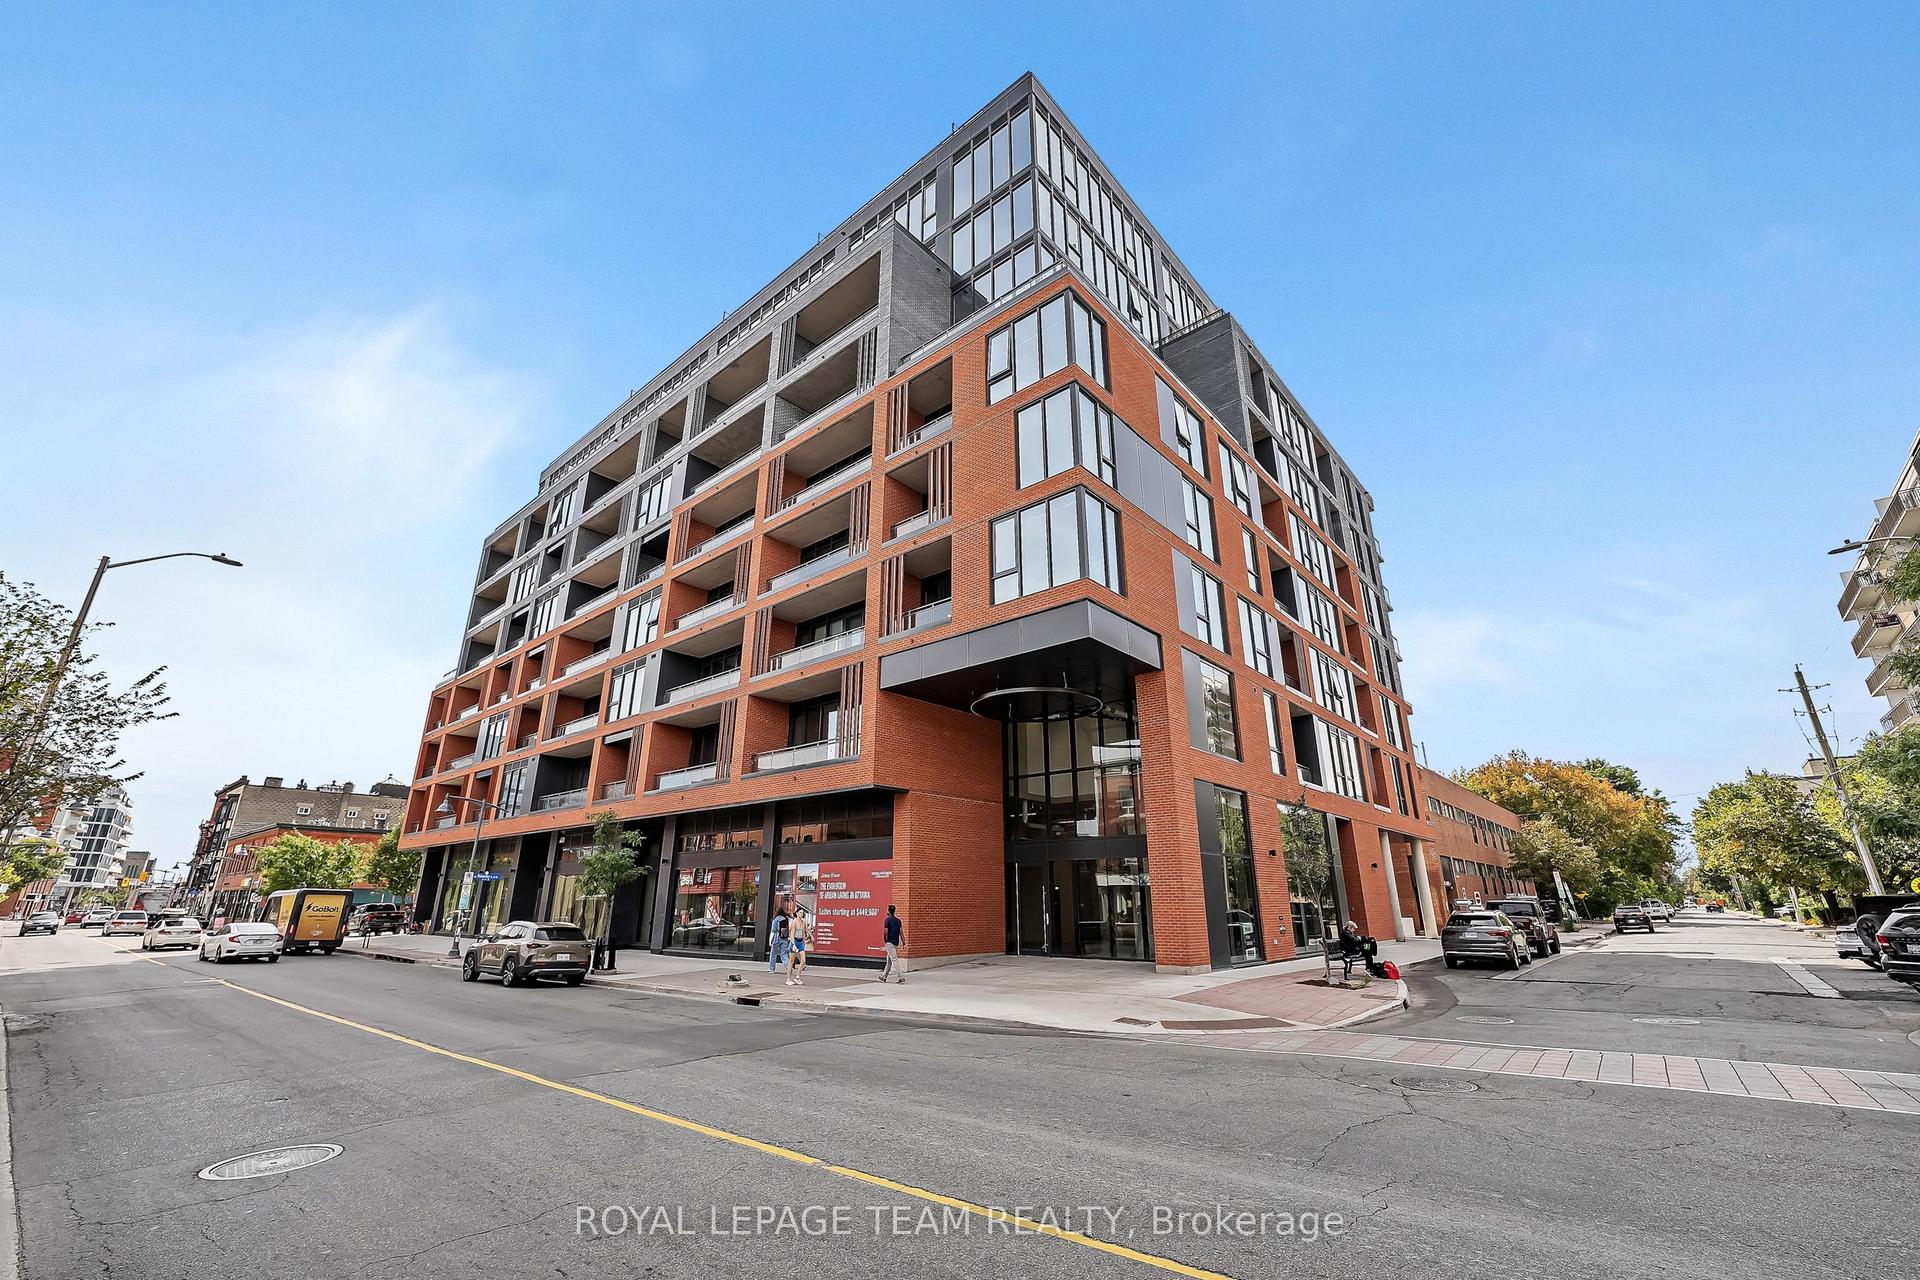
For Sale5 months ago
$399,900
Condo
est. $1,753/mo
10 James Street 210 #210, 4103 - Ottawa Centre
Ottawa Centre, ON
1 bd
1 ba
250
0
MLS# X12873460Royal Lepage Team Realty
WhatsApp Aman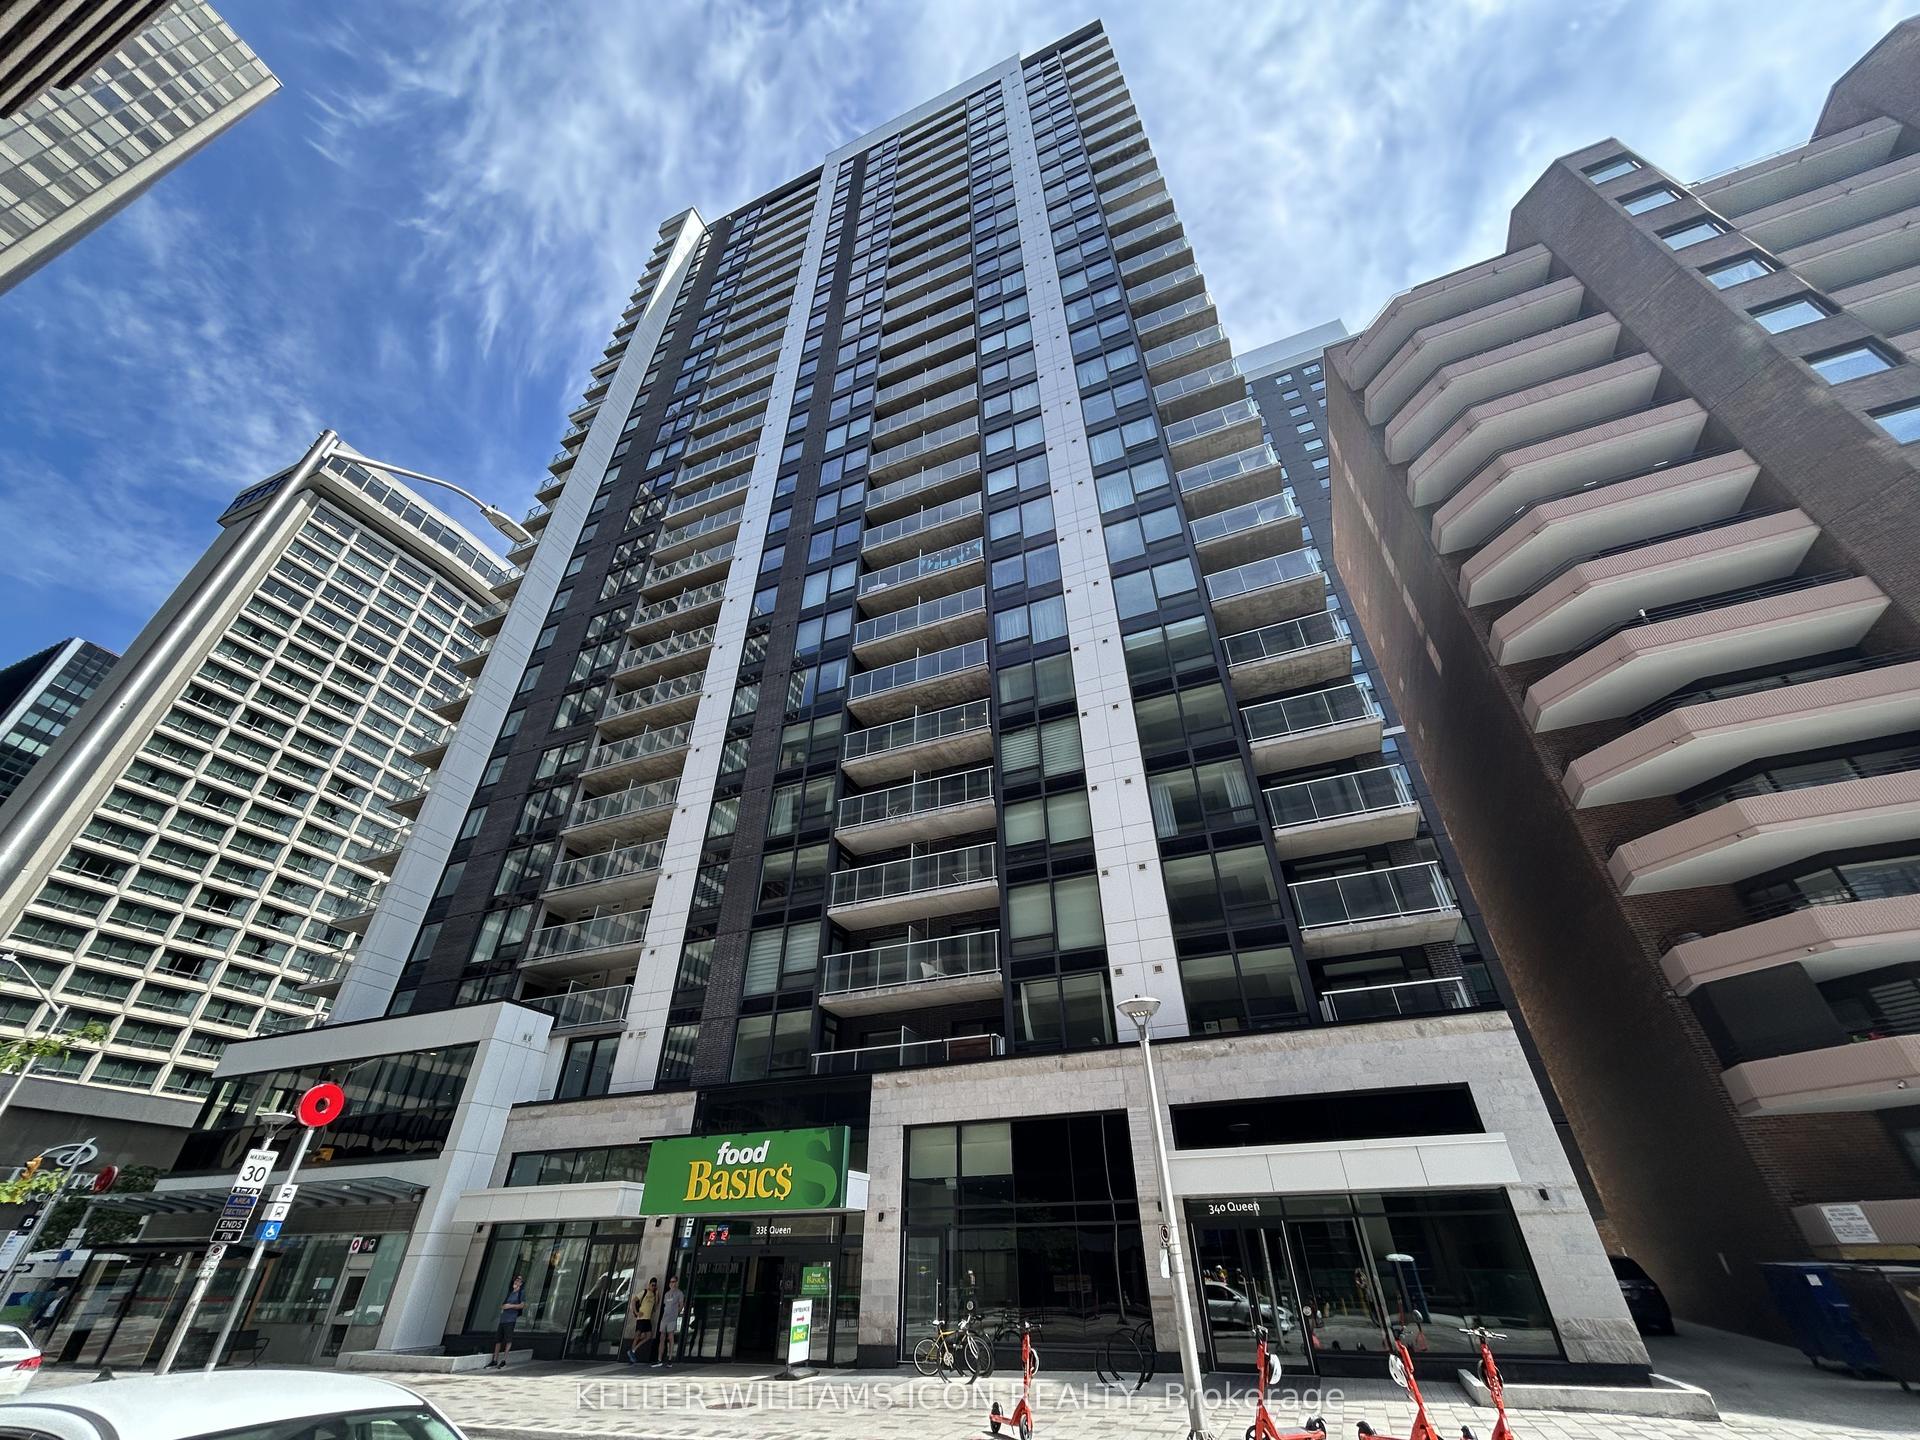
For Sale2 months ago
$385,000
Condo
est. $1,688/mo
340 Queen Street 810 #810, 4101 - Ottawa Centre
Ottawa Centre, ON
1 bd
1 ba
550
0
MLS# X13291372Keller Williams Icon Realty
WhatsApp Aman