For Lease
Just Listed
1368 Lawson Road
North I, London North, ON
$2,999
3Bd
3Ba
1,750+sqft
6Parking
35.7 x 110.46 ftlot
$2/sqft
DetachedMLS# X13546980Listed 2026-07-104 DOM
Cooling
Central Air
Basement
Unfinished
About this home
our Search Ends Here !!! This Modern Contemporary Home Is In One Of London's Best Neighborhoods, Close To Parks, Schools And Shopping. Built In 2017 By Highview Homes, This House Is Still Near-New. Beautifully Upgraded Throughout And Boasting A Bright 2-Storey Entryway, Stone Countertops, Top-Quality Kitchen Appliances, Including An Induction Stove, This Beauty Sits On A Large Pie-Shaped Lot. With Laundry And A Full Bathroom On The Main Floor, This Open-Concept Home Has All The Features For Comfortable, Upscale Living. Upstairs Are Three Generous Sized Bedrooms; The Primary Features A Walk-In Closet And Full Ensuite With Separate Soaker Tub And Shower. The Unfinished Basement Has Huge Windows, Is Roughed In For Another Bath And Features 9 Foot Ceilings - So Much Potential For A Beautiful Rec Room Or Additional Bedroom. Situated On A Quiet Street, This Home Has A Ton To Offer. Close To Sir Frederick Banting Secondary School, Nearby Parks And All Essential Amenities.
Rooms
Main Floor
| Living Room | 5.02 × 3.87 m | Laminate Formal Rm Pot Lights |
| Game Room | 2.78 × 2.46 m | Laminate Open Concept Overlooks Living |
| Kitchen | 4.60 × 4.20 m | Laminate Granite Counters Pantry |
| Dining Room | 2.78 × 2.78 m | Laminate Formal Rm Window |
Second Floor
| Bedroom 2 | 5.09 × 2.78 m | Broadloom Closet Window |
| Bedroom 3 | 3.71 × 2.78 m | Broadloom Closet Window |
| Primary Bedroom | 4.72 × 3.74 m | Broadloom Walk-In Closet(s) 5 Pc Ensuite |
Features
- None
- Unfinished
- Central Air
- 2-Storey
Financials
Estimated Rental Income
Entire property$3,200 – $4,800/mo
Rental yield1280.4% – 1920.6%
*Estimates based on comparable rentals in the area. Actual income may vary.
Market Data — London North
Days on market4 days
Buyer's MarketSeller's Market
Based on active listings in London North. Data updates daily.
Other rentals like this
Similar rentals in London North
Same property type, similar price, similar size — currently for rent.
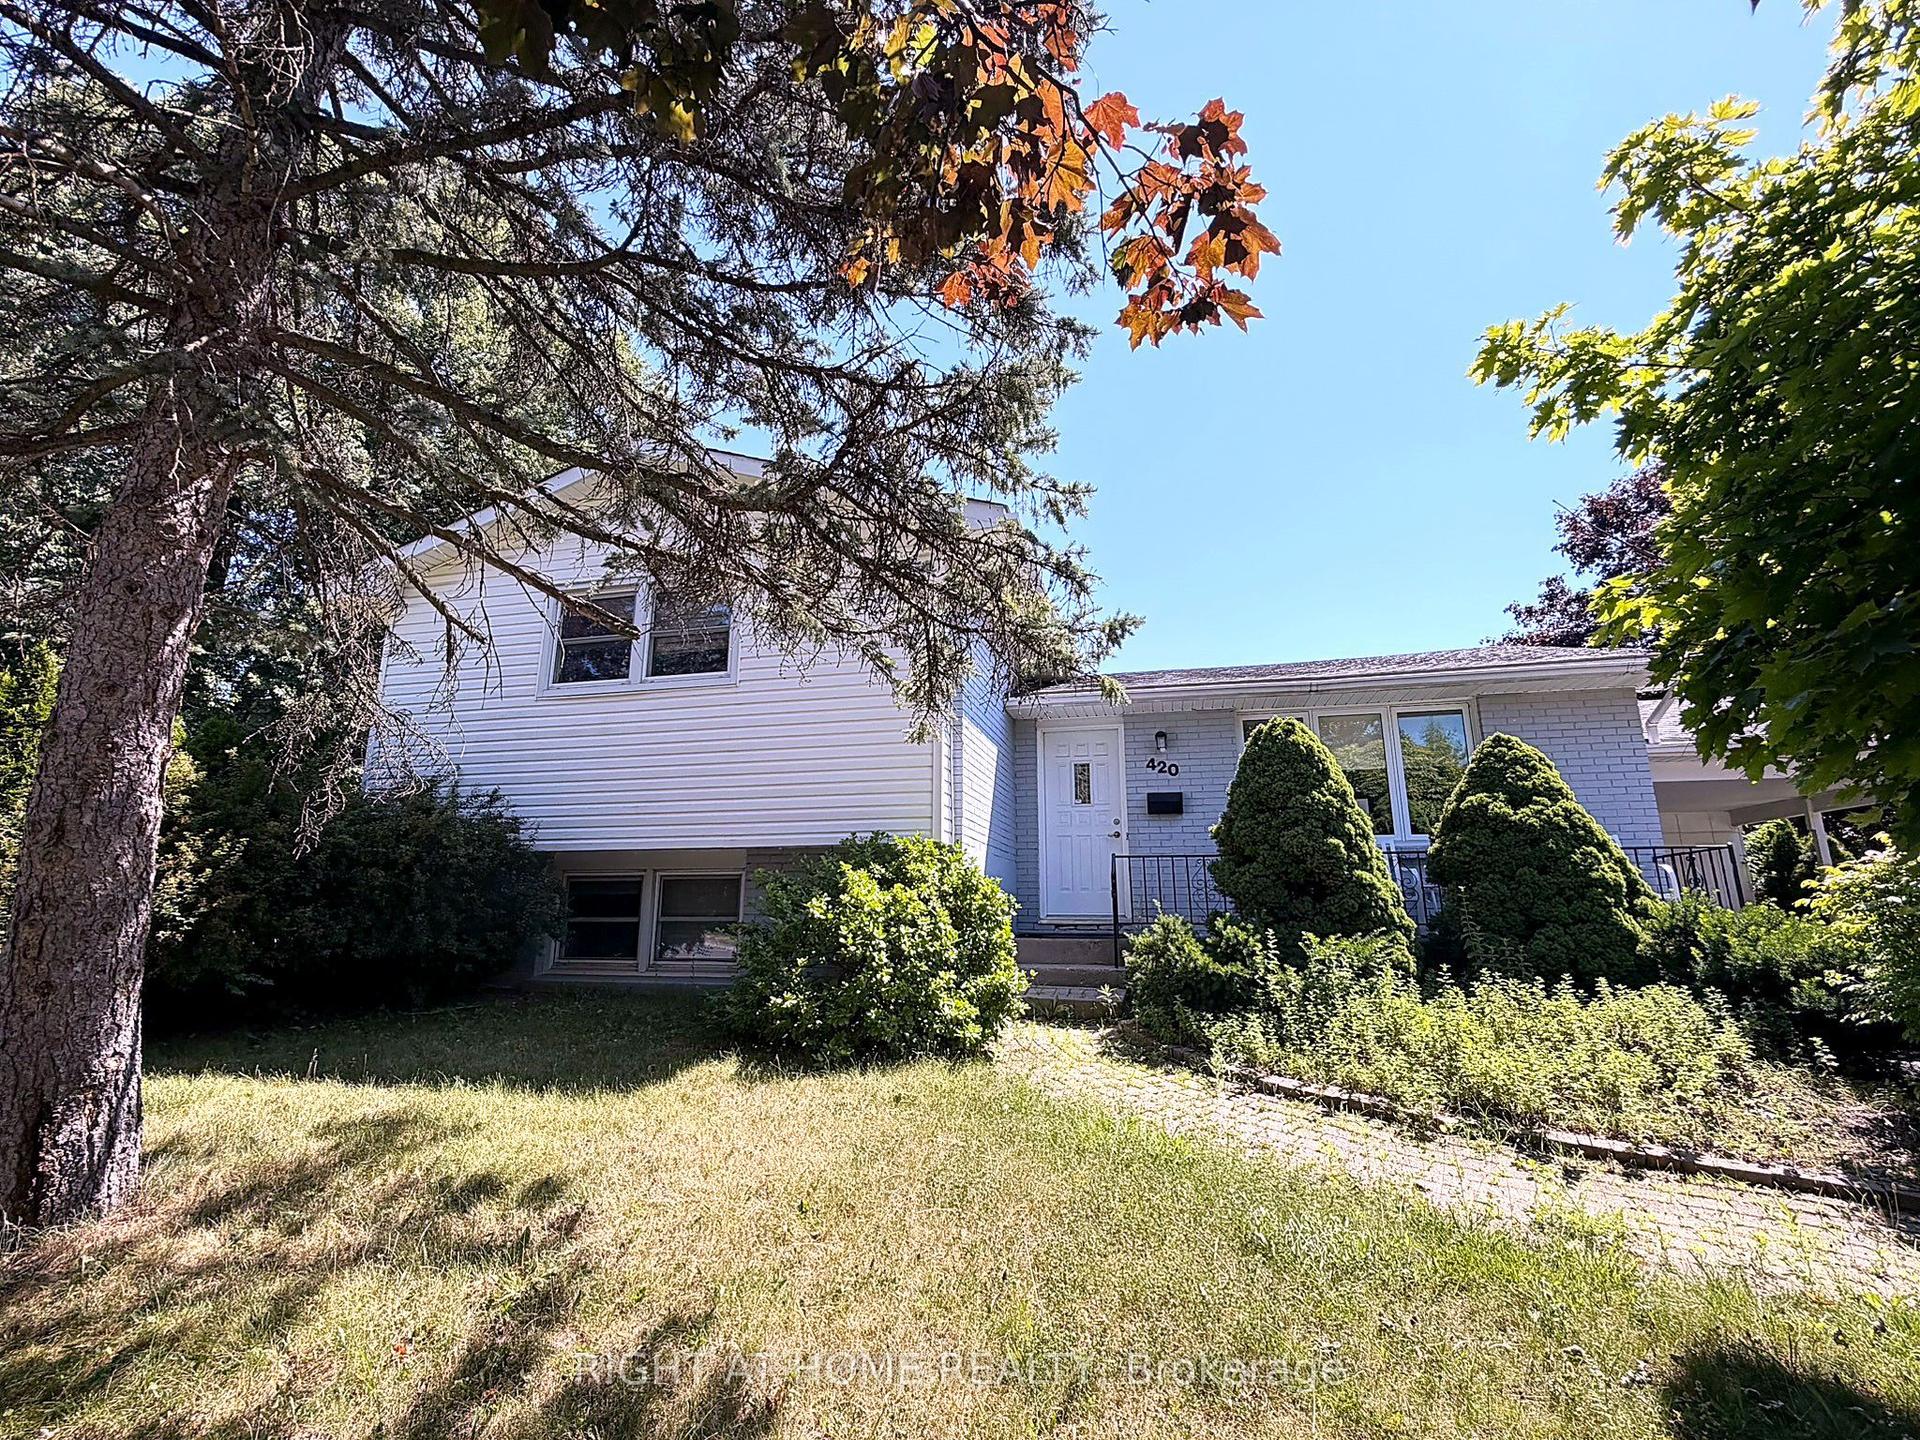
For Lease18 h ago
$3,200
Detached
420 CITATION Drive, North K
London North, ON
3+2 bd
2 ba
900
3
MLS# X13560338Right At Home Realty
WhatsApp Aman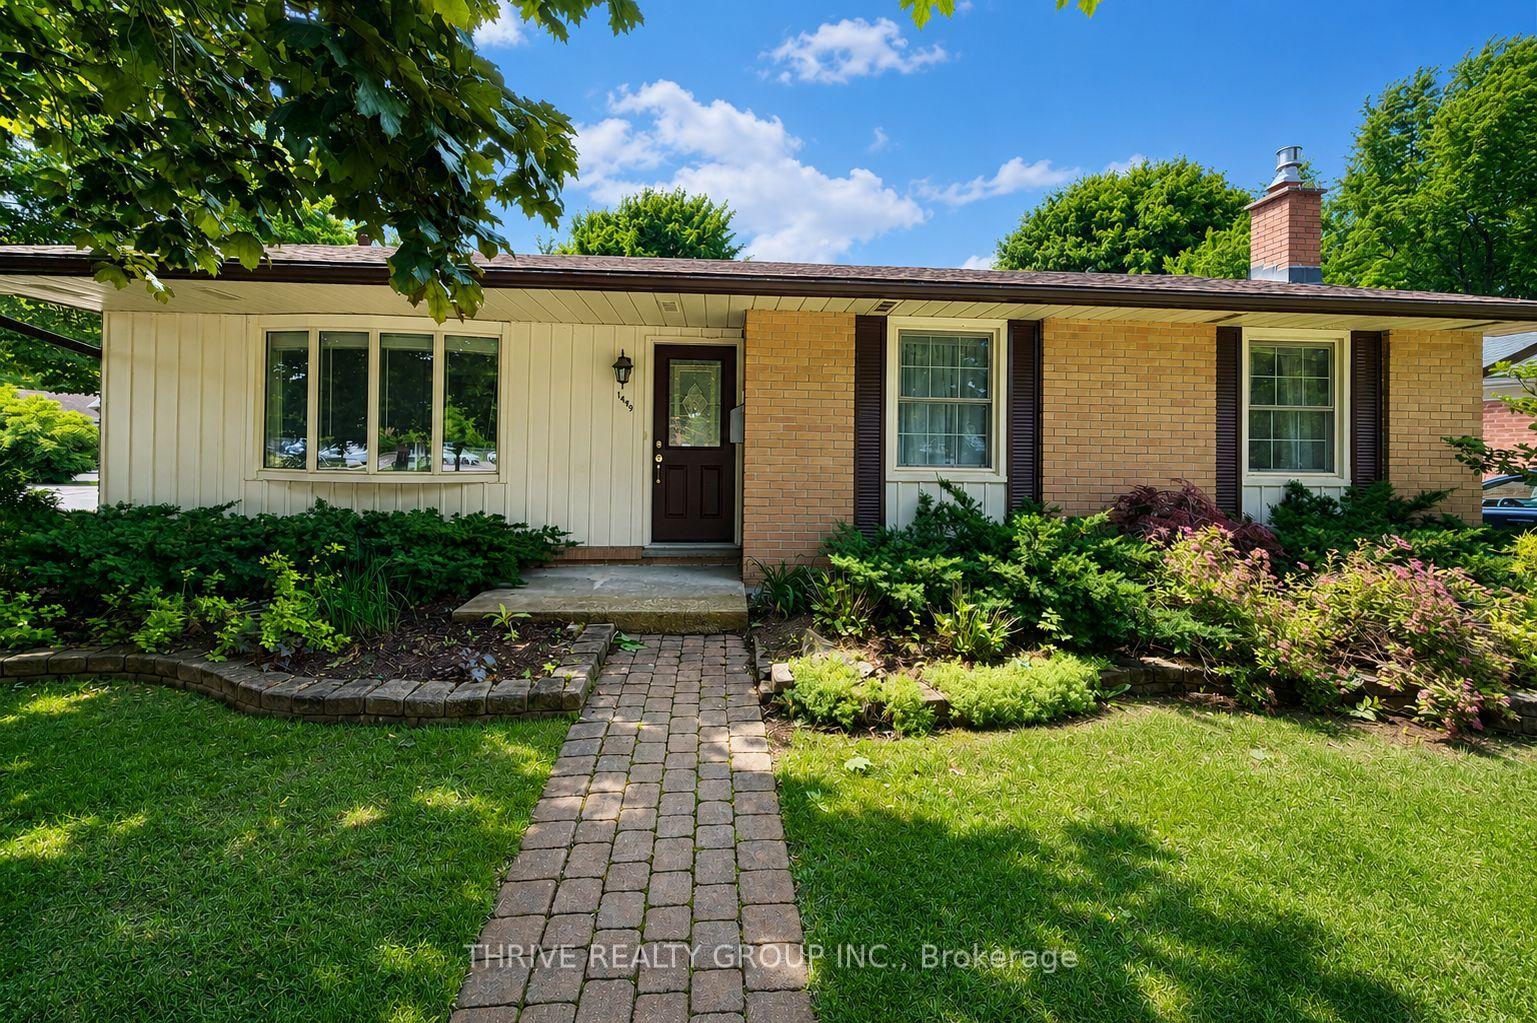
For Lease20 days ago
$2,250
Detached
1449 Glenora Drive Upper #Upper, North H
London North, ON
3 bd
1 ba
1,300
3
MLS# X13491108Thrive Realty Group Inc.
WhatsApp Aman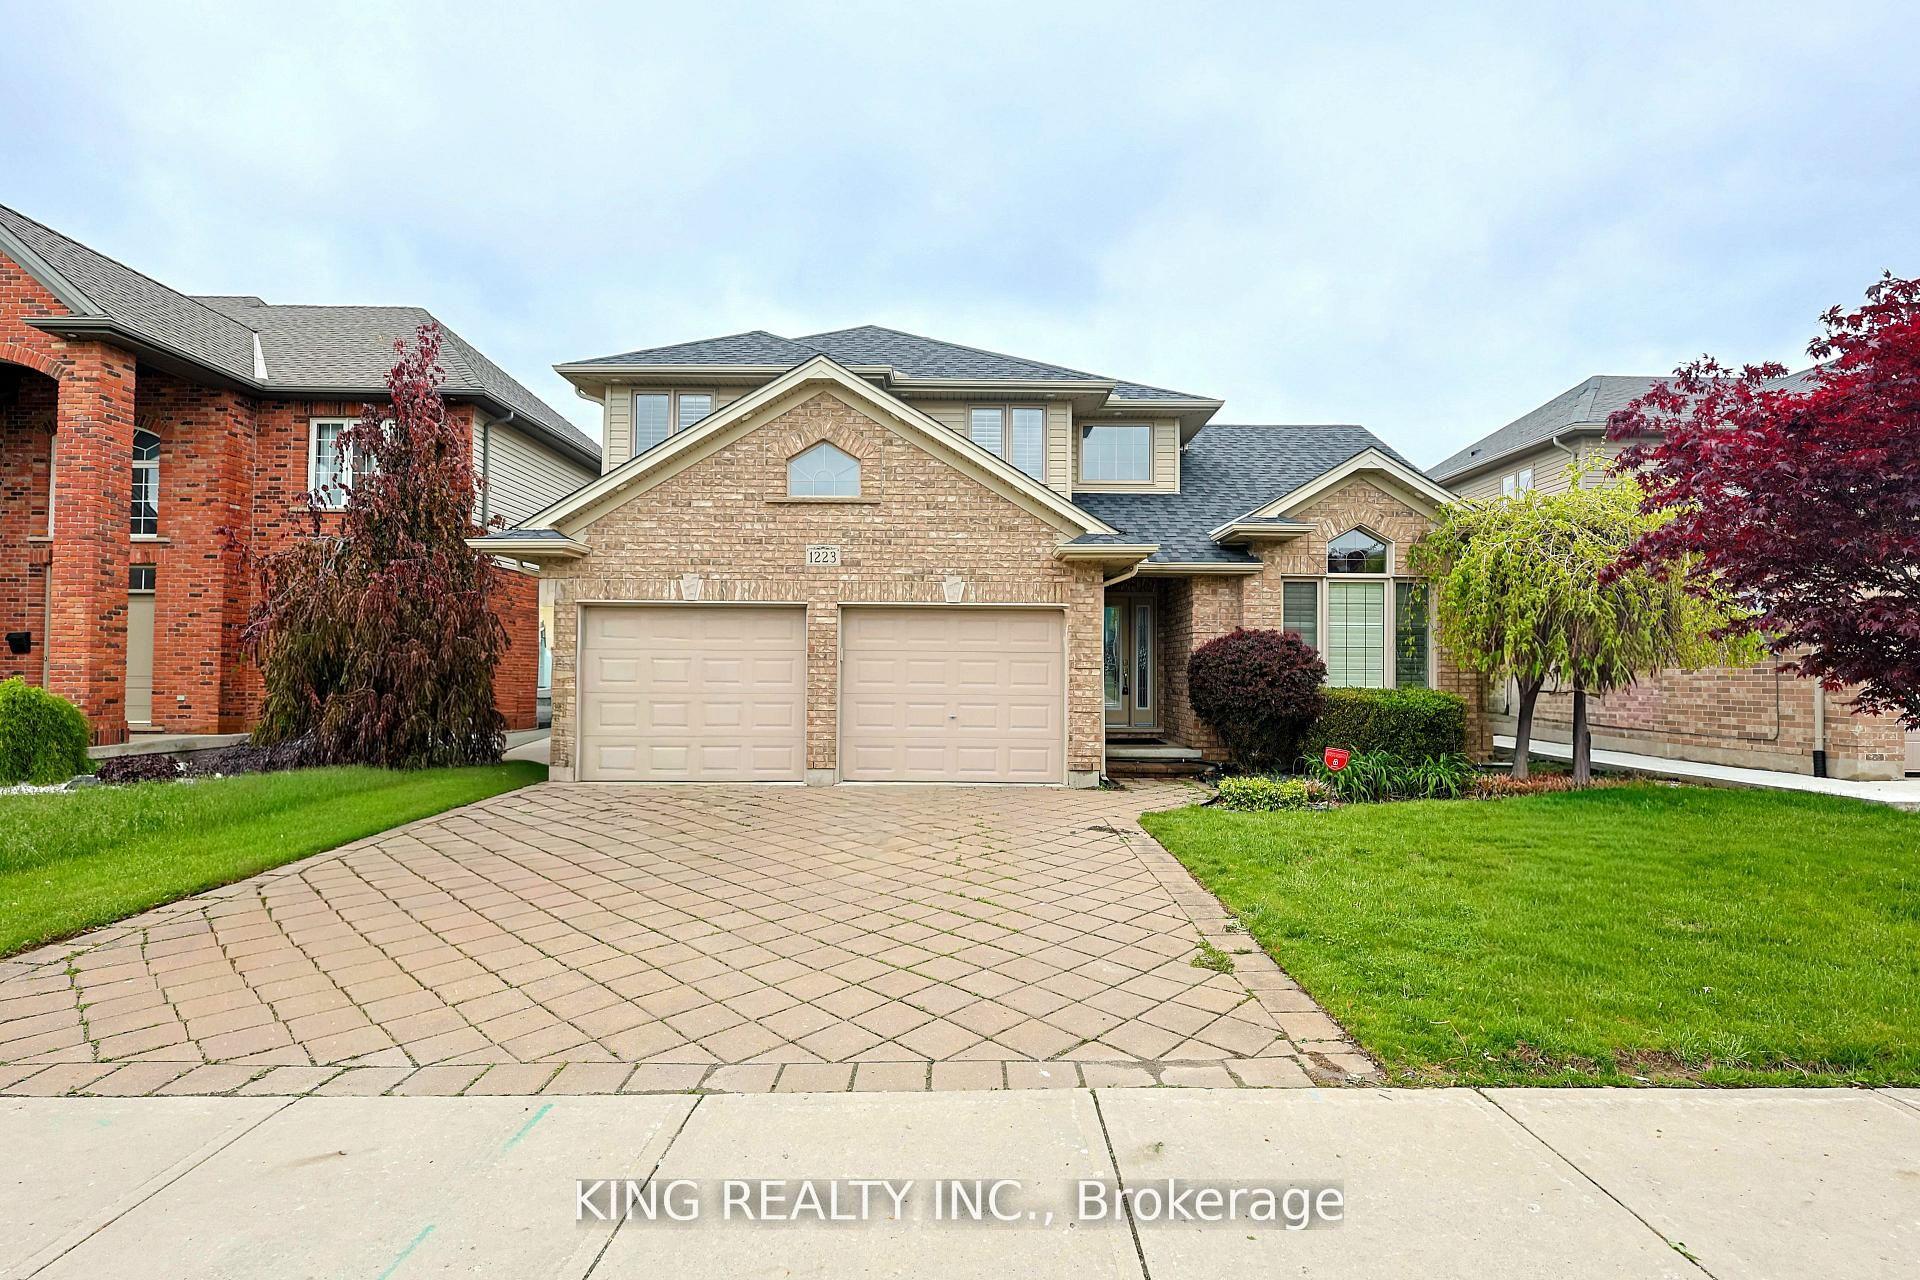
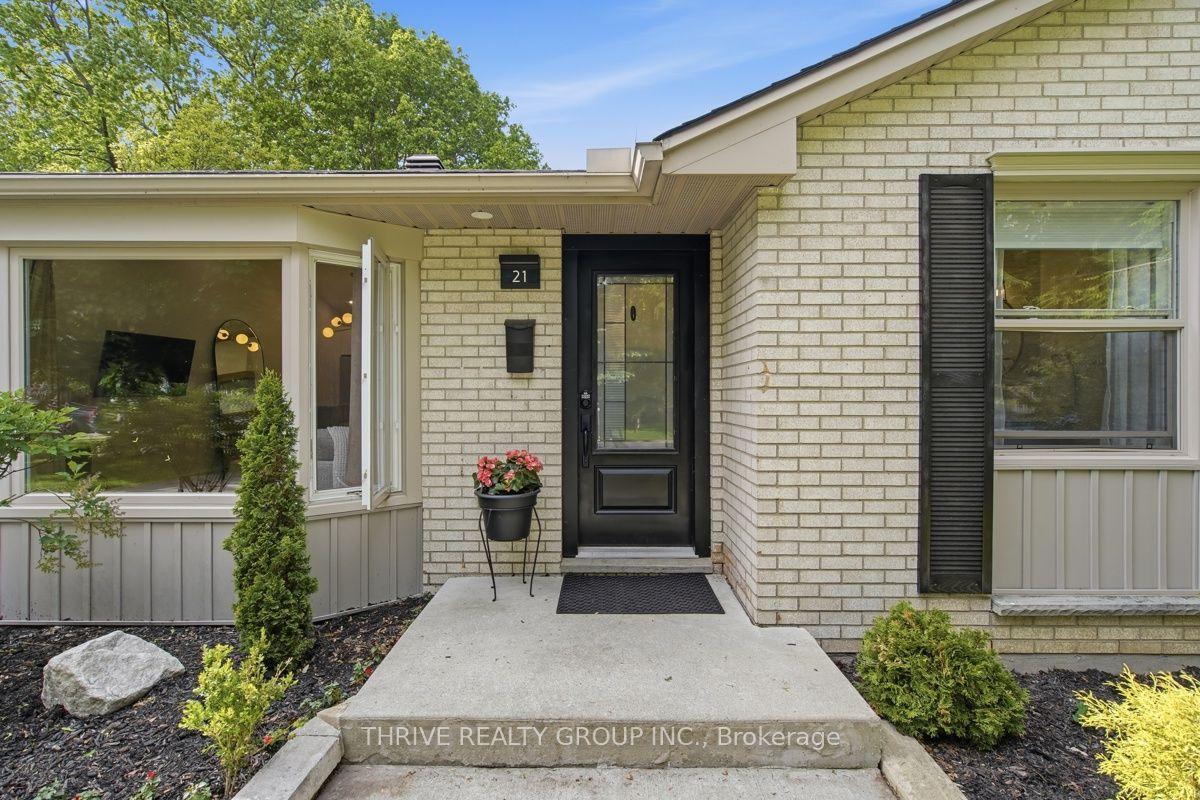
Getting around
How walkable, bikeable, and transit-friendly this neighbourhood is.
57
/ 100
Walk Score
Somewhat Walkable
40
/ 100
Transit Score
Some Transit
55
/ 100
Bike Score
Bikeable
Scores are estimates based on neighbourhood data and are for informational purposes only.
MLS® data courtesy of the Toronto Regional Real Estate Board (TRREB).
The information provided herein must only be used by consumers that have a bona fide interest in the purchase, sale, or lease of real estate and may not be used for any commercial purpose or any other purpose. Listing information is deemed reliable but is not guaranteed accurate by the Toronto Regional Real Estate Board, the listing brokerage, or this website. The trademarks REALTOR®, REALTORS® and the REALTOR® logo are controlled by The Canadian Real Estate Association (CREA) and identify real estate professionals who are members of CREA. MLS®, Multiple Listing Service®, and the associated logos are owned by CREA. Not intended to solicit properties currently listed for sale or buyers under contract.