For Sale
Open House Thu 22–23:30
8 Orchard Drive
Stratford, Stratford, ON
$899,900
2Bd
2Ba
1,300+sqft
6Parking
50 x 120 ftlot
$692/sqft
DetachedMLS# X13547326Listed 2026-07-1040 DOM
Cooling
Air Exchanger
On the market for 40 days — longer than average. The seller may be open to negotiation.
About this home
Stunning White Brick & Stone Bungalow built by the trusted local team at B&S Construction offering exceptional craftsmanship, thoughtful design, and modern comfort. Step inside to a beautifully designed, functional layout featuring an open-concept living space with distinct areas for dining, entertaining, and meal preparation. The spacious kitchen is the heart of the home, complete with a large center island that's perfect for gathering with family and friends. One of the standout features is the large walk-in pantry, offering abundant storage and the ideal space for a coffee bar or small appliance station. The bright living area opens through terrace doors to a covered back deck, creating a seamless transition for indoor-outdoor living and entertaining. The private primary suite is a relaxing retreat, featuring a walk-in closet, double-sink vanity, and a beautiful glass shower. A second bedroom or den, an additional four-piece bathroom, and convenient main-floor laundry allow for comfortable one-level living. Outside, B&S Construction completes each home with a fully sodded lot and a paved double driveway. Adding even more functionality, you'll appreciate the convenient walk-down access to the basement directly from the garage. The lower level offers endless possibilities already roughed in. Whether you envision additional family living space, a guest suite, or the perfect spot for that long-term visitor. Come experience this exceptional home for yourself and be the first to enjoy its beauty, quality, and peaceful surroundings. Ready to Close Oct 2026.
Garage
Rooms
Main Floor
| Living Room | 5.51 × 4.00 m | |
| Dining Room | 2.56 × 3.60 m | |
| Kitchen | 2.56 × 3.96 m | |
| Primary Bedroom | 4.32 × 3.81 m | |
| Bedroom 2 | 3.10 × 3.00 m | |
| Bathroom | 2.77 × 2.65 m | 3 Pc Ensuite |
| Bathroom | 3.00 × 2.31 m | 4 Pc Bath |
| Laundry | 2.50 × 2.10 m |
Other
| Room | — |
Features
- Air Exchanger
- Auto Garage Door Remote
- Carpet Free
- Primary Bedroom - Main Floor
- Deck
- Porch
- Walk-Up
- Full
- Central Air
- Bungalow
Financials
Annual Taxes
$0
Estimated Rental Income
Entire property$2,600 – $3,800/mo
Rental yield3.5% – 5.1%
*Estimates based on comparable rentals in the area. Actual income may vary.
Market Data — Stratford
Days on market40 days
Buyer's MarketSeller's Market
Based on active listings in Stratford. Data updates daily.
Getting around
How walkable, bikeable, and transit-friendly this neighbourhood is.
64
/ 100
Walk Score
Somewhat Walkable
35
/ 100
Transit Score
Some Transit
46
/ 100
Bike Score
Somewhat Bikeable
Scores are estimates based on neighbourhood data and are for informational purposes only.
MLS® data courtesy of the Toronto Regional Real Estate Board (TRREB).
The information provided herein must only be used by consumers that have a bona fide interest in the purchase, sale, or lease of real estate and may not be used for any commercial purpose or any other purpose. Listing information is deemed reliable but is not guaranteed accurate by the Toronto Regional Real Estate Board, the listing brokerage, or this website. The trademarks REALTOR®, REALTORS® and the REALTOR® logo are controlled by The Canadian Real Estate Association (CREA) and identify real estate professionals who are members of CREA. MLS®, Multiple Listing Service®, and the associated logos are owned by CREA. Not intended to solicit properties currently listed for sale or buyers under contract.
You may also like
More homes in Stratford
Hand-picked listings with a similar price range and style.
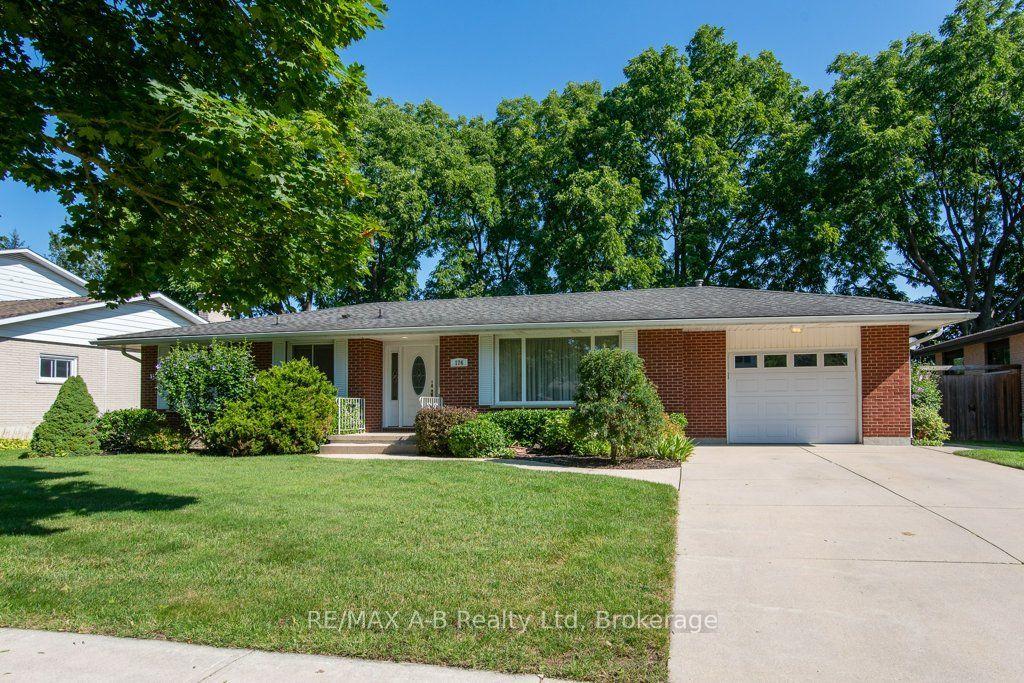
For Sale14 days ago
$775,900
Detached
est. $3,402/mo
174 Neal Avenue, Stratford
Stratford, ON
2 bd
2 ba
1,300
3
MLS# X13643774RE/MAX A-B Realty Ltd
WhatsApp Aman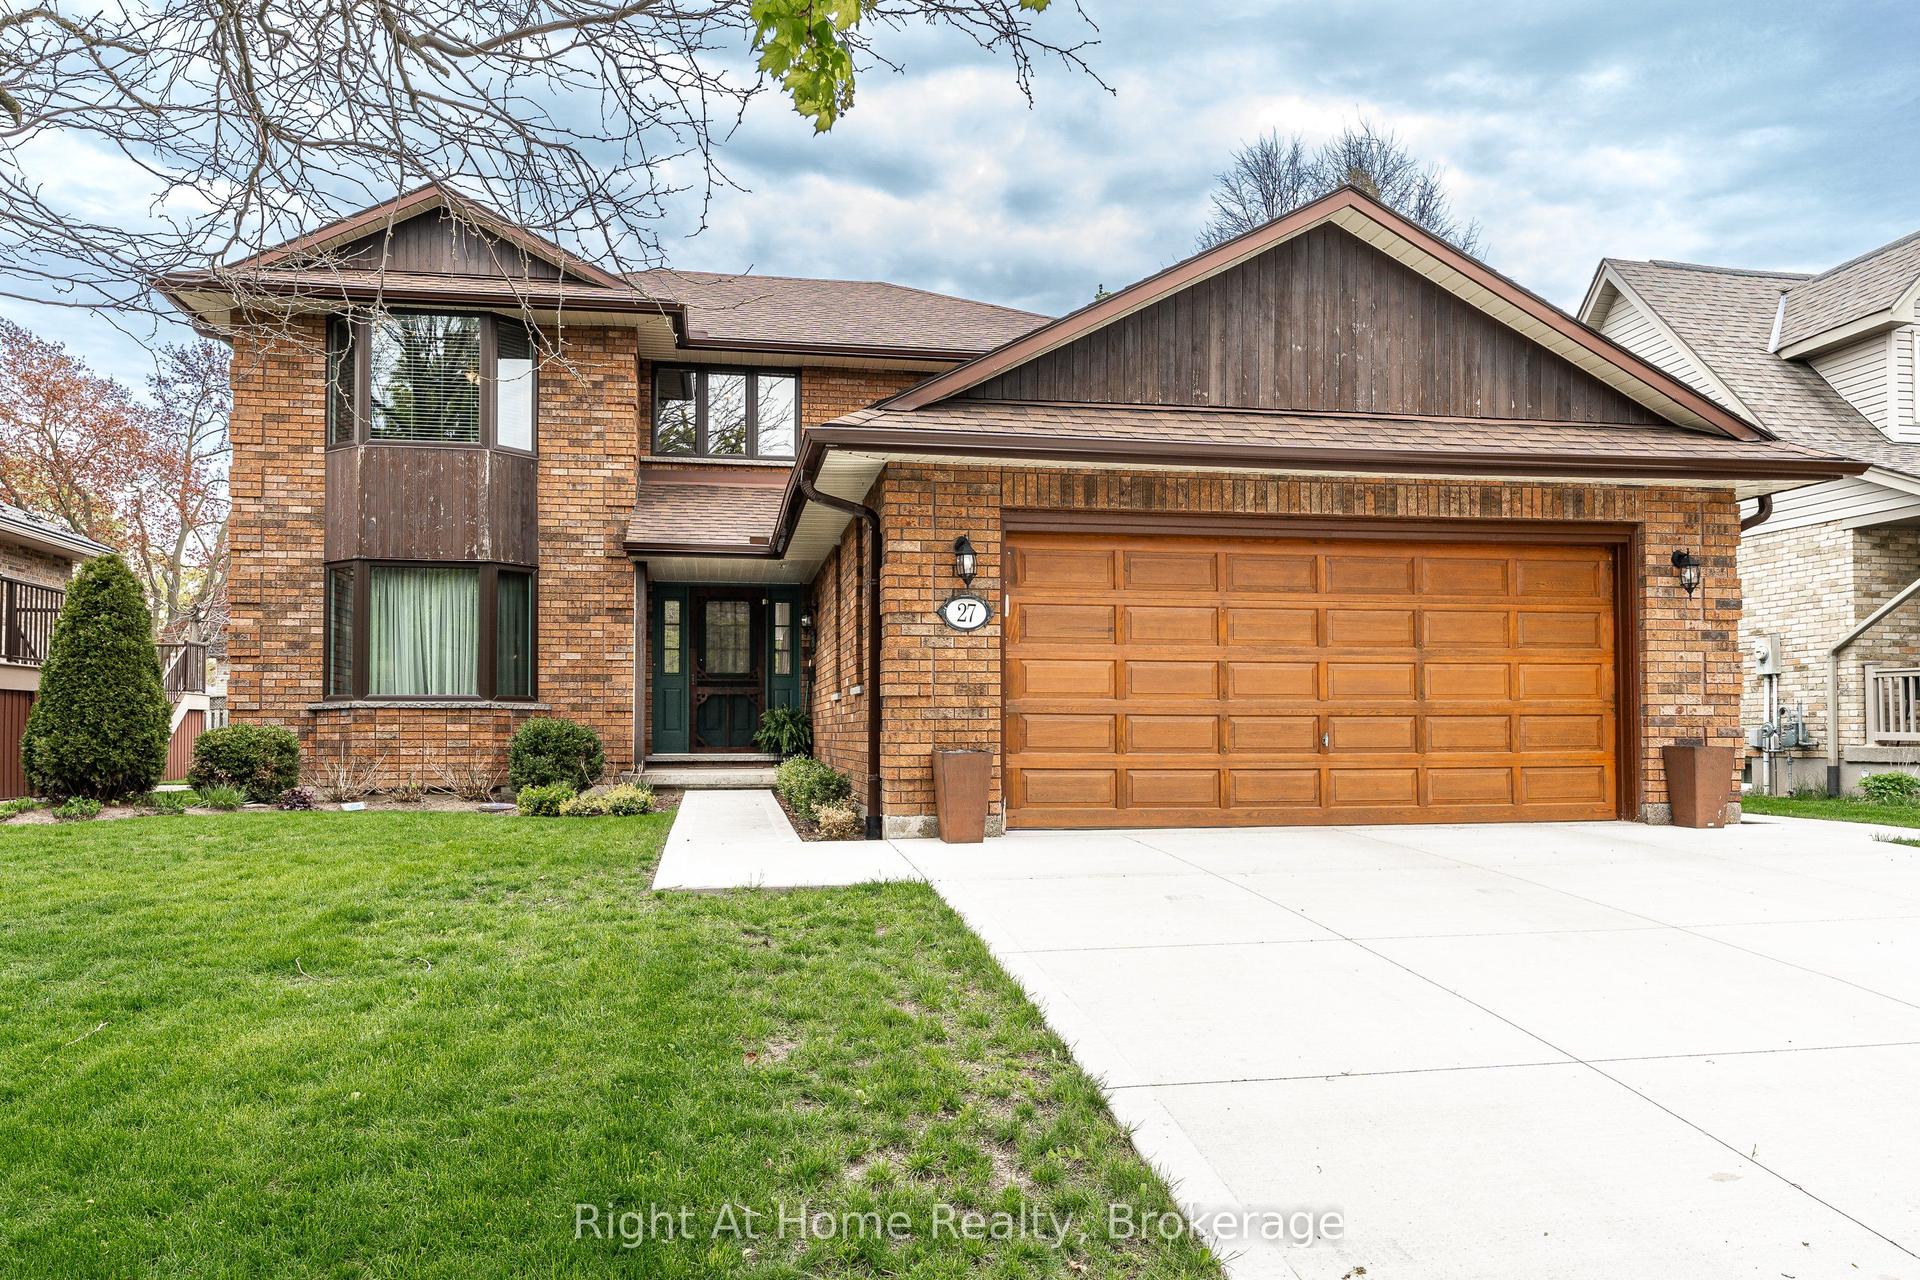
For Sale3 months ago
$919,900
Detached
est. $4,033/mo
27 Kay Street, Stratford
Stratford, ON
3+1 bd
3 ba
2,250
4
MLS# X13144022Right At Home Realty
WhatsApp Aman