For Sale
Just Listed
6 Timber Drive
Cavan Twp, Cavan Monaghan, ON
$944,900
4Bd
5Ba
2,750+sqft
6Parking
53.15 x 111.55 ftlot
$344/sqft
DetachedMLS# X13547380Listed 2026-07-104 DOM
Cooling
Central Air
Basement
Finished
About this home
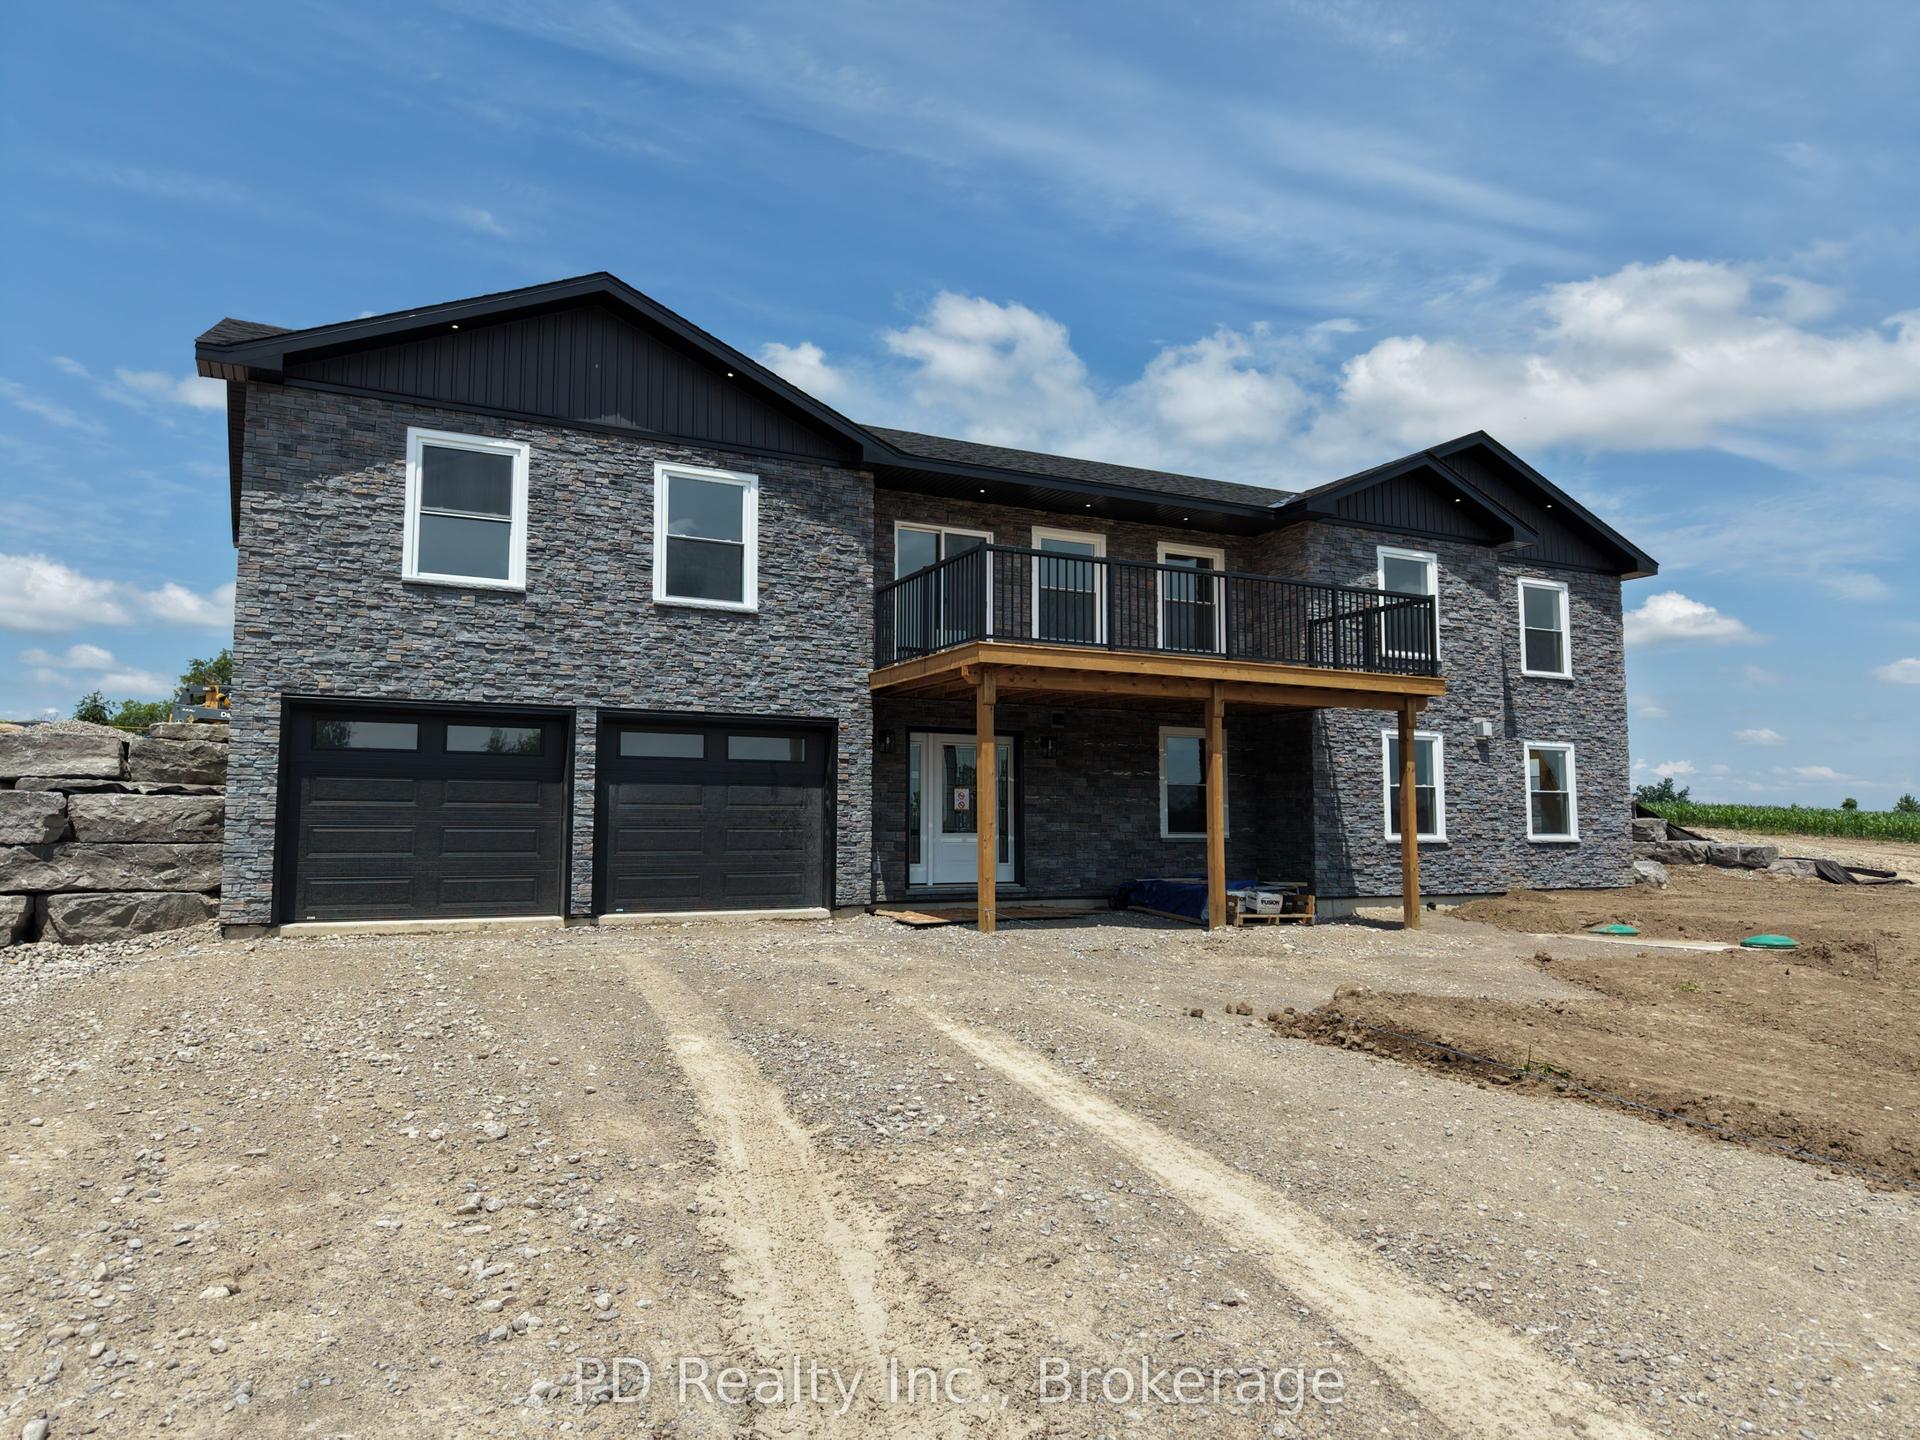
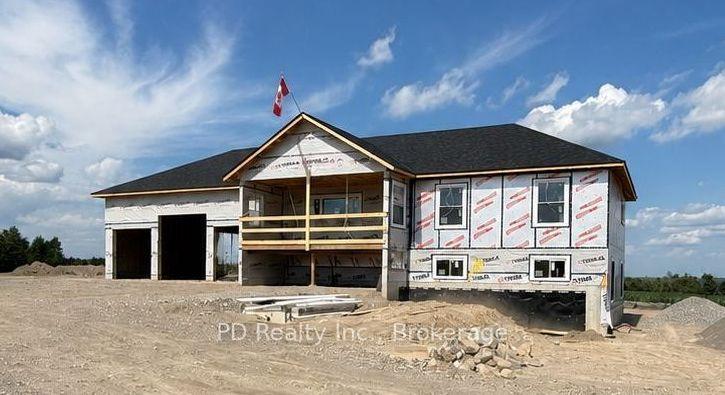
Client RemarksStunning 4 bedroom, 4.5 bath detached home with over 4000 sq ft of living space in the charming village of Millbrook. Ideally situated close to the rec centre, downtown shops, park, schools and close to Hwy 115. Spacious foyer with high ceiling and tile flooring sets the stage as you enter into the home from the covered front porch. Modern eat-in kitchen with quartz counters, subway tile backsplash, center island, stainless steel appliances including over range microwave, and plenty of counter space. The sun-filled eat-in area contains a convenient walk-out to a huge fenced yard that includes a gorgeous stone patio area with a hot tub and gazebo. The kitchen overlooks a spacious family room featuring a cozy gas fireplace, creating an inviting area for friends and family gatherings. The combined dining/living area provides an additional area for entertaining guests in style. Upstairs, you will find four generously sized bedrooms and three full bathrooms. The primary suite is a luxurious retreat boasting laminate flooring, 2 closets (a walk-in and double closet for ample storage) and a large 5-pc ensuite with double sinks, soaker tub and walk-in shower. The fully finished basement adds even more living space with a large rec room featuring pot lighting, a cozy playroom that is a child's dream, full 3-pc bath, large office space that could be used as a guest area and a large cold cellar. Main floor laundry just off the kitchen adds great convenience. Relaxing covered wide front porch to enjoy your morning coffee. Electric car charger installed for the 4 car parking driveway plus additional 2 car garage. No sidewalk so no snow to shovel or blvd grass to cut. Offers anytime!
GarageFireplace
Rooms
Main Floor
| Kitchen | 5.80 × 3.89 m | Hardwood Floor Quartz Counter Eat-in Kitchen |
| Family Room | 5.70 × 3.89 m | Hardwood Floor Gas Fireplace Overlooks Backyard |
| Living Room | 6.13 × 3.99 m | Hardwood Floor Combined w/Dining Large Window |
| Dining Room | 6.13 × 3.99 m | Hardwood Floor Combined w/Living |
| Laundry | 5.00 × 1.85 m | Double Closet Access To Garage Laundry Sink |
Second Floor
| Primary Bedroom | 5.54 × 3.93 m | Laminate 5 Pc Ensuite His and Hers Closets |
| Bedroom 2 | 3.92 × 3.34 m | Laminate Semi Ensuite Double Closet |
| Bedroom 3 | 4.61 × 4.15 m | Laminate Semi Ensuite Walk-In Closet(s) |
| Bedroom 4 | 4.34 × 3.98 m | Laminate Double Closet |
Basement
| Recreation | 8.71 × 3.81 m | Laminate Pot Lights |
| Office | 5.98 × 6.32 m | Laminate Pot Lights |
| Play | 4.91 × 1.87 m | Laminate Pot Lights |
| Cold Room/Cantina | 2.13 × 1.83 m |
Features
- Carpet Free
- Finished
- Central Air
- 2-Storey
Financials
Annual Taxes
$8,016
Estimated Rental Income
Entire property$4,000 – $6,500/mo
Basement apartment$1,800 – $2,500/mo
Rental yield5.1% – 8.3%
*Estimates based on comparable rentals in the area. Actual income may vary.
Market Data — Cavan Monaghan
Days on market4 days
Buyer's MarketSeller's Market
Based on active listings in Cavan Monaghan. Data updates daily.
Our estimate for this home
Estimated range
$1.05M – $1.22M
Mid-point $1.13M · ~$412/sqft
How this listing compares
$1.05MList · $945K$1.22M
Low confidence·Based on 9 cavan twp comparables
Estimated range is generated automatically from active comparables and is for informational purposes only. Not an appraisal — contact Aman for a full comparative market analysis that factors in condition, renovations, and positioning.
Getting around
How walkable, bikeable, and transit-friendly this neighbourhood is.
64
/ 100
Walk Score
Somewhat Walkable
35
/ 100
Transit Score
Some Transit
56
/ 100
Bike Score
Bikeable
Scores are estimates based on neighbourhood data and are for informational purposes only.
MLS® data courtesy of the Toronto Regional Real Estate Board (TRREB).
The information provided herein must only be used by consumers that have a bona fide interest in the purchase, sale, or lease of real estate and may not be used for any commercial purpose or any other purpose. Listing information is deemed reliable but is not guaranteed accurate by the Toronto Regional Real Estate Board, the listing brokerage, or this website. The trademarks REALTOR®, REALTORS® and the REALTOR® logo are controlled by The Canadian Real Estate Association (CREA) and identify real estate professionals who are members of CREA. MLS®, Multiple Listing Service®, and the associated logos are owned by CREA. Not intended to solicit properties currently listed for sale or buyers under contract.
You may also like
More homes in Cavan Monaghan
Hand-picked listings with a similar price range and style.
For Sale2 days ago
$1,175,000
Detached
est. $5,151/mo
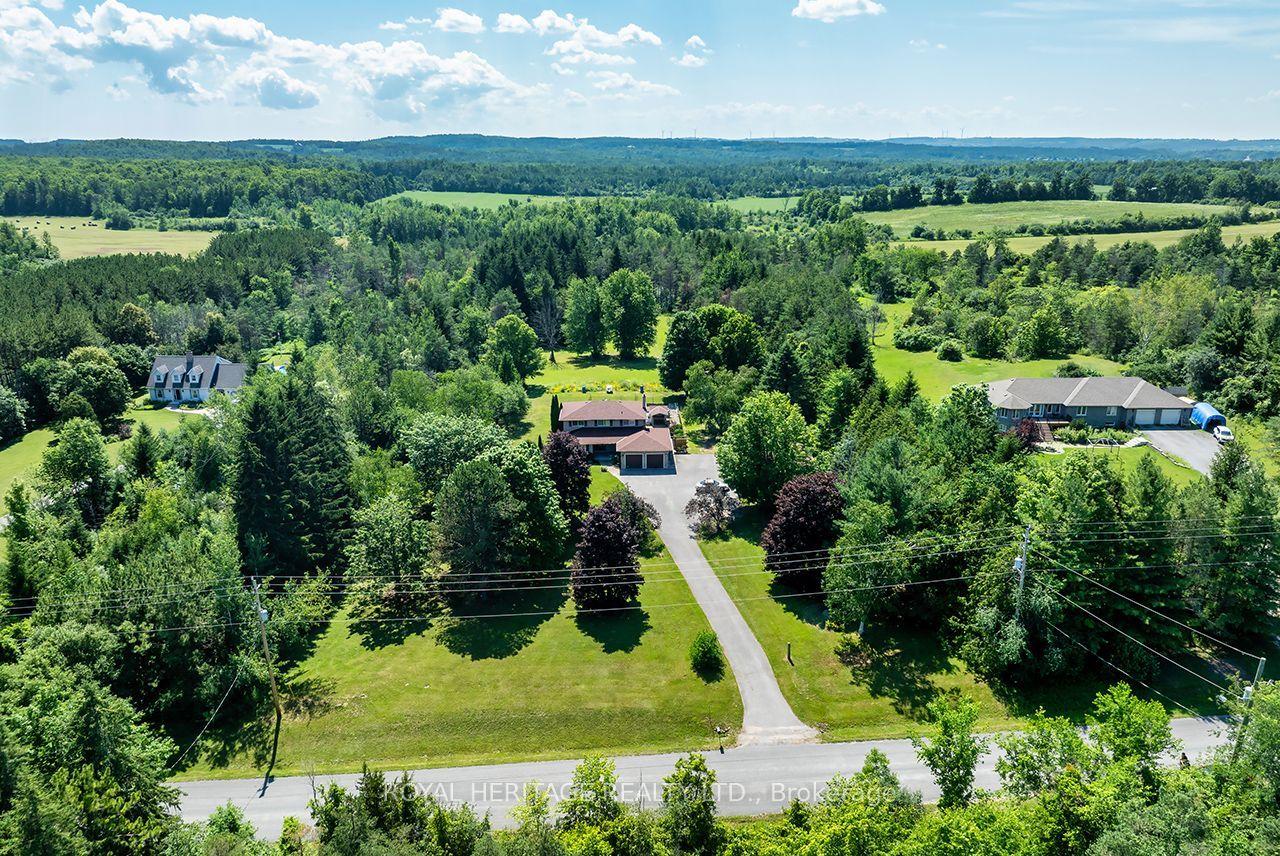
1238 Tapley 1/4 Line, Cavan Twp
Cavan Monaghan, ON
4+1 bd
3 ba
2,250
20
MLS# X13559028Royal Heritage Realty Ltd.
WhatsApp Aman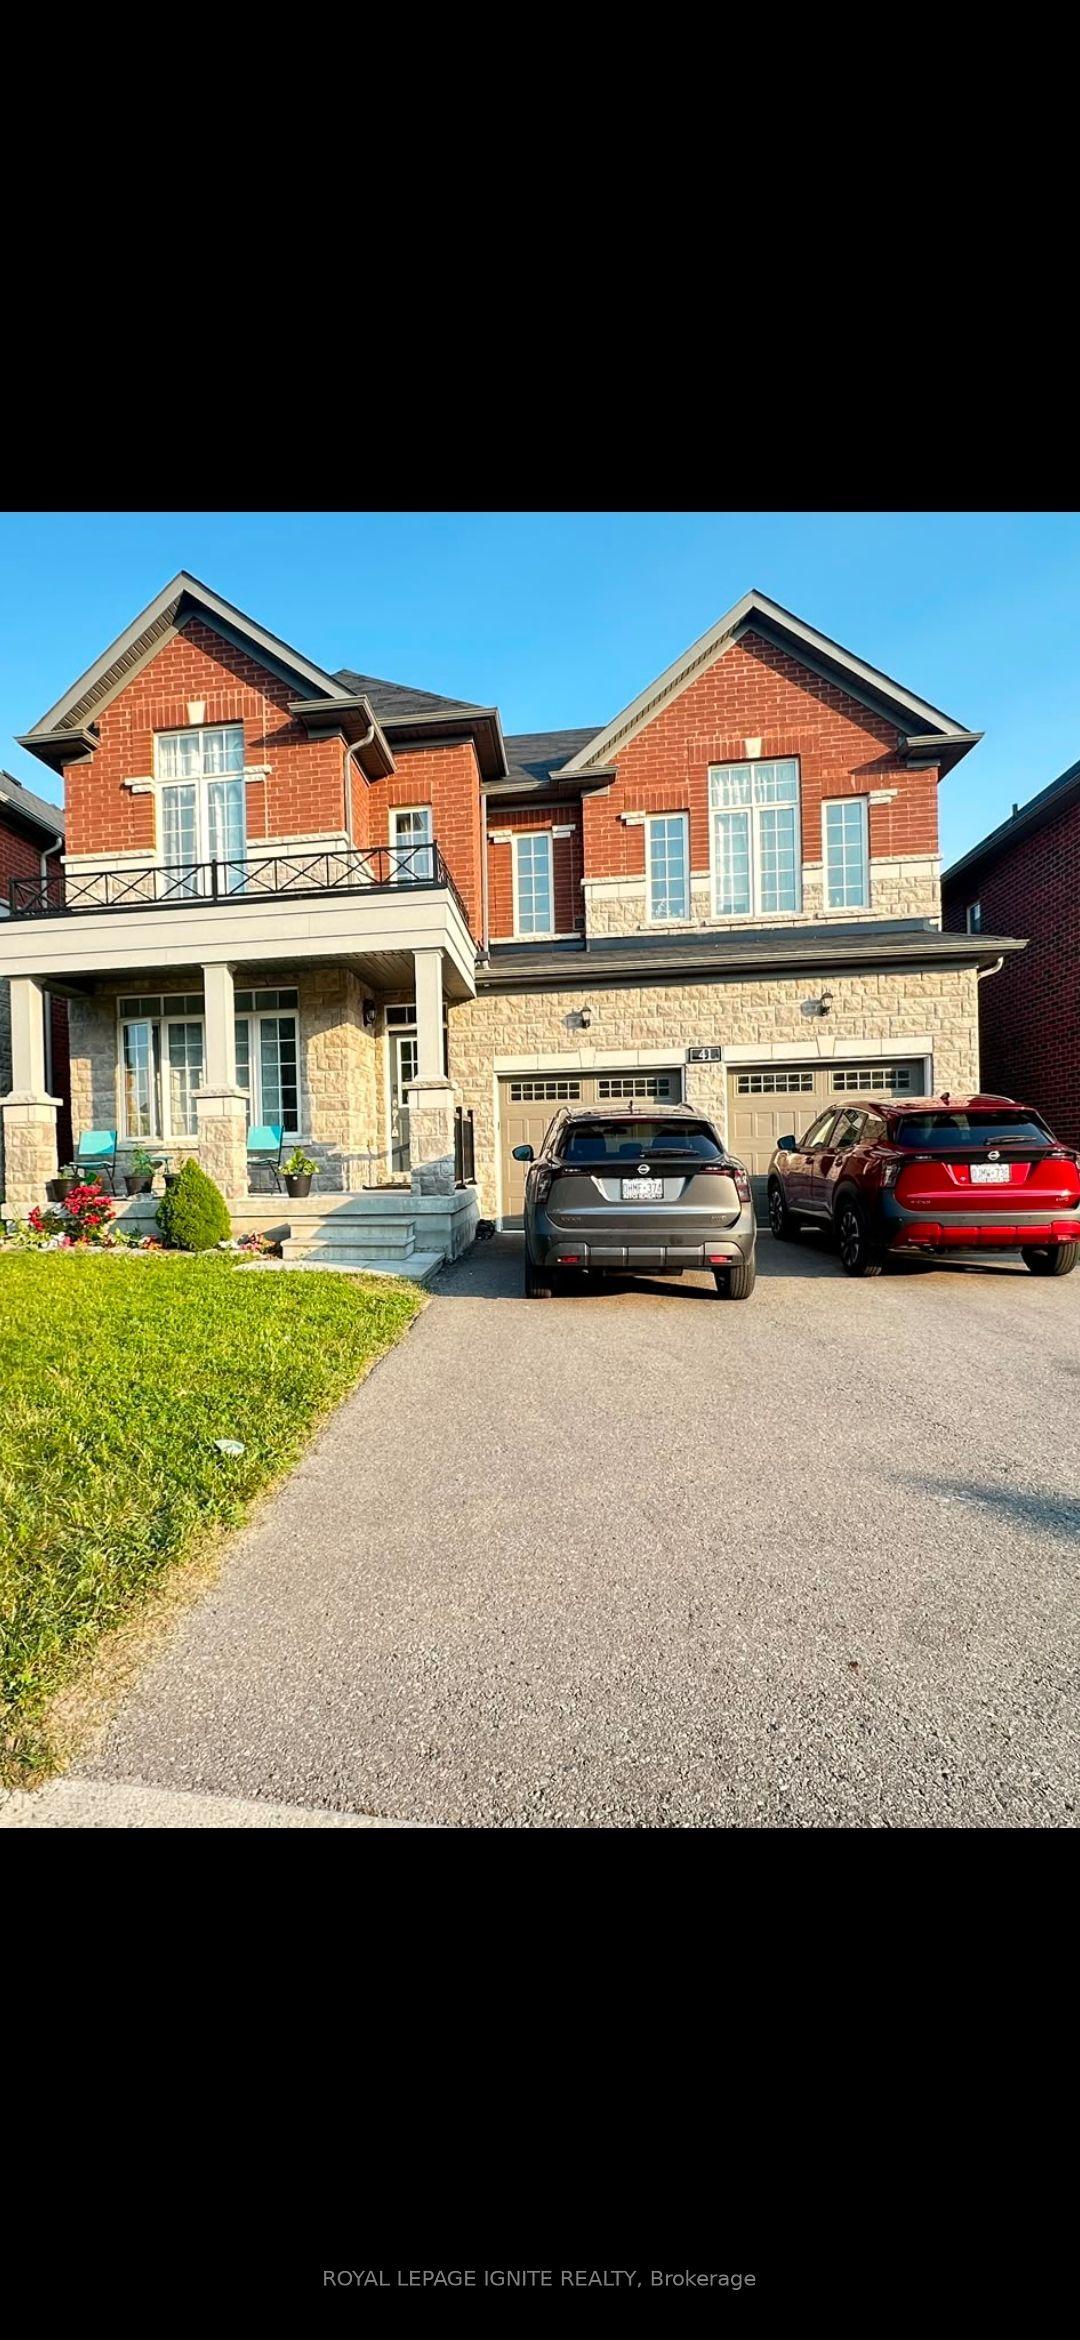
For Sale17 h ago
$829,000
Detached
est. $3,634/mo
41 Northhill Avenue E, Millbrook Village
Cavan Monaghan, ON
4+1 bd
4 ba
3,250
6
MLS# X13563562Royal Lepage Ignite Realty
WhatsApp Aman