For Sale
Just Listed
30 Limeridge Drive
13 - Kingston East (Incl Barret Crt), Kingston, ON
$479,000
3Bd
2Ba
1,750+sqft
3Parking
52.2 x 115.04 ftlot
$274/sqft
DetachedMLS# X13547498Listed 2026-07-103 DOM
Heating
Water Heater
Cooling
Central Vacuum
Just listed! New listings in Kingston often receive offers within the first week.
About this home
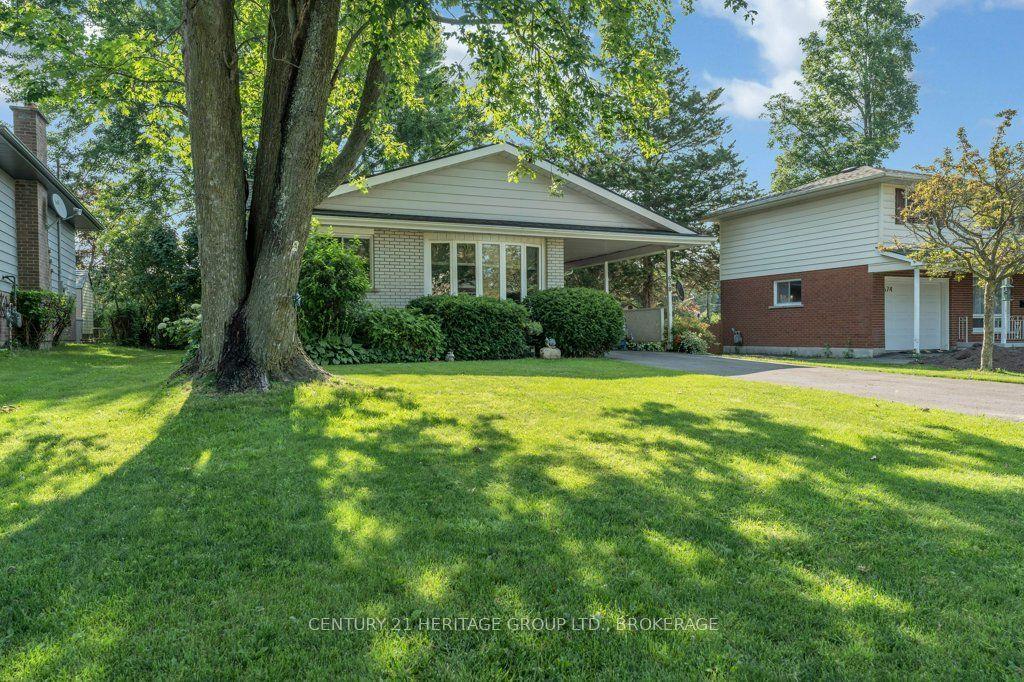
Nestled on a beautifully landscaped lot with mature trees and perennial gardens, this inviting home backs onto peaceful green space with a picturesque ravine and stream, offering a private natural retreat right in your own backyard. Complete with a single-car garage and a welcoming covered front porch, this property offers both convenience and a serene setting. Step inside to a bright, airy interior filled with natural light from an abundance of windows. Designed with character and dimension, the home's unique multi-level layout creates distinct living spaces while maintaining an open, connected feel. The main living room is anchored by a cozy fireplace, making it the perfect place to relax or entertain. Just off this level is a convenient 2-piece bathroom and a walkout to the spacious wood deck, where you can enjoy tranquil views overlooking the stream and ravine. The mezzanine level features the kitchen along with additional flexible space that can be used as a dining area, sitting room, or family room, offering versatility to suit your lifestyle. Upstairs, you'll find three comfortable bedrooms and a well-appointed 4-piece bathroom. The partially finished basement provides additional living space, while a generous crawl space offers plenty of room for storage. Surrounded by nature yet thoughtfully designed for everyday living, this bright and distinctive home offers privacy, comfort, and a truly exceptional setting. Offers will be presented July 20th at 1:00pm.
GarageRavineWalkoutFireplace
Rooms
Second Floor
| Bathroom | 2.03 × 0.93 m | 2 Pc Bath |
| Living Room | 5.68 × 3.20 m | Fireplace |
Third Floor
| Living Room | 6.74 × 4.69 m | |
| Kitchen | 4.52 × 3.61 m |
Upper
| Primary Bedroom | 4.66 × 3.17 m | |
| Bathroom | 2.27 × 2.04 m | 4 Pc Bath |
| Bedroom 2 | 4.78 × 3.10 m | Closet |
| Bedroom 3 | 4.78 × 2.52 m | Closet |
Basement
| Recreation | 5.42 × 4.31 m | |
| Laundry | 4.33 × 3.04 m |
Features
- Auto Garage Door Remote
- Central Vacuum
- Water Heater
- Deck
- Porch
- Crawl Space
- Central Air
- 2-Storey
Financials
Annual Taxes
$4,444.01
Estimated Rental Income
Entire property$3,200 – $4,800/mo
Basement apartment$1,800 – $2,500/mo
Rental yield8.0% – 12.0%
*Estimates based on comparable rentals in the area. Actual income may vary.
Market Data — Kingston
Days on market3 days
Buyer's MarketSeller's Market
Based on active listings in Kingston. Data updates daily.
Our estimate for this home
Estimated range
$971K – $1.13M
Mid-point $1.05M · ~$600/sqft
How this listing compares
$971KList · $479K$1.13M
High confidence·Based on 13140 gta-wide comparables
Estimated range is generated automatically from active comparables and is for informational purposes only. Not an appraisal — contact Aman for a full comparative market analysis that factors in condition, renovations, and positioning.
Getting around
How walkable, bikeable, and transit-friendly this neighbourhood is.
52
/ 100
Walk Score
Somewhat Walkable
37
/ 100
Transit Score
Some Transit
50
/ 100
Bike Score
Bikeable
Scores are estimates based on neighbourhood data and are for informational purposes only.
MLS® data courtesy of the Toronto Regional Real Estate Board (TRREB).
The information provided herein must only be used by consumers that have a bona fide interest in the purchase, sale, or lease of real estate and may not be used for any commercial purpose or any other purpose. Listing information is deemed reliable but is not guaranteed accurate by the Toronto Regional Real Estate Board, the listing brokerage, or this website. The trademarks REALTOR®, REALTORS® and the REALTOR® logo are controlled by The Canadian Real Estate Association (CREA) and identify real estate professionals who are members of CREA. MLS®, Multiple Listing Service®, and the associated logos are owned by CREA. Not intended to solicit properties currently listed for sale or buyers under contract.
You may also like
More homes in Kingston
Hand-picked listings with a similar price range and style.
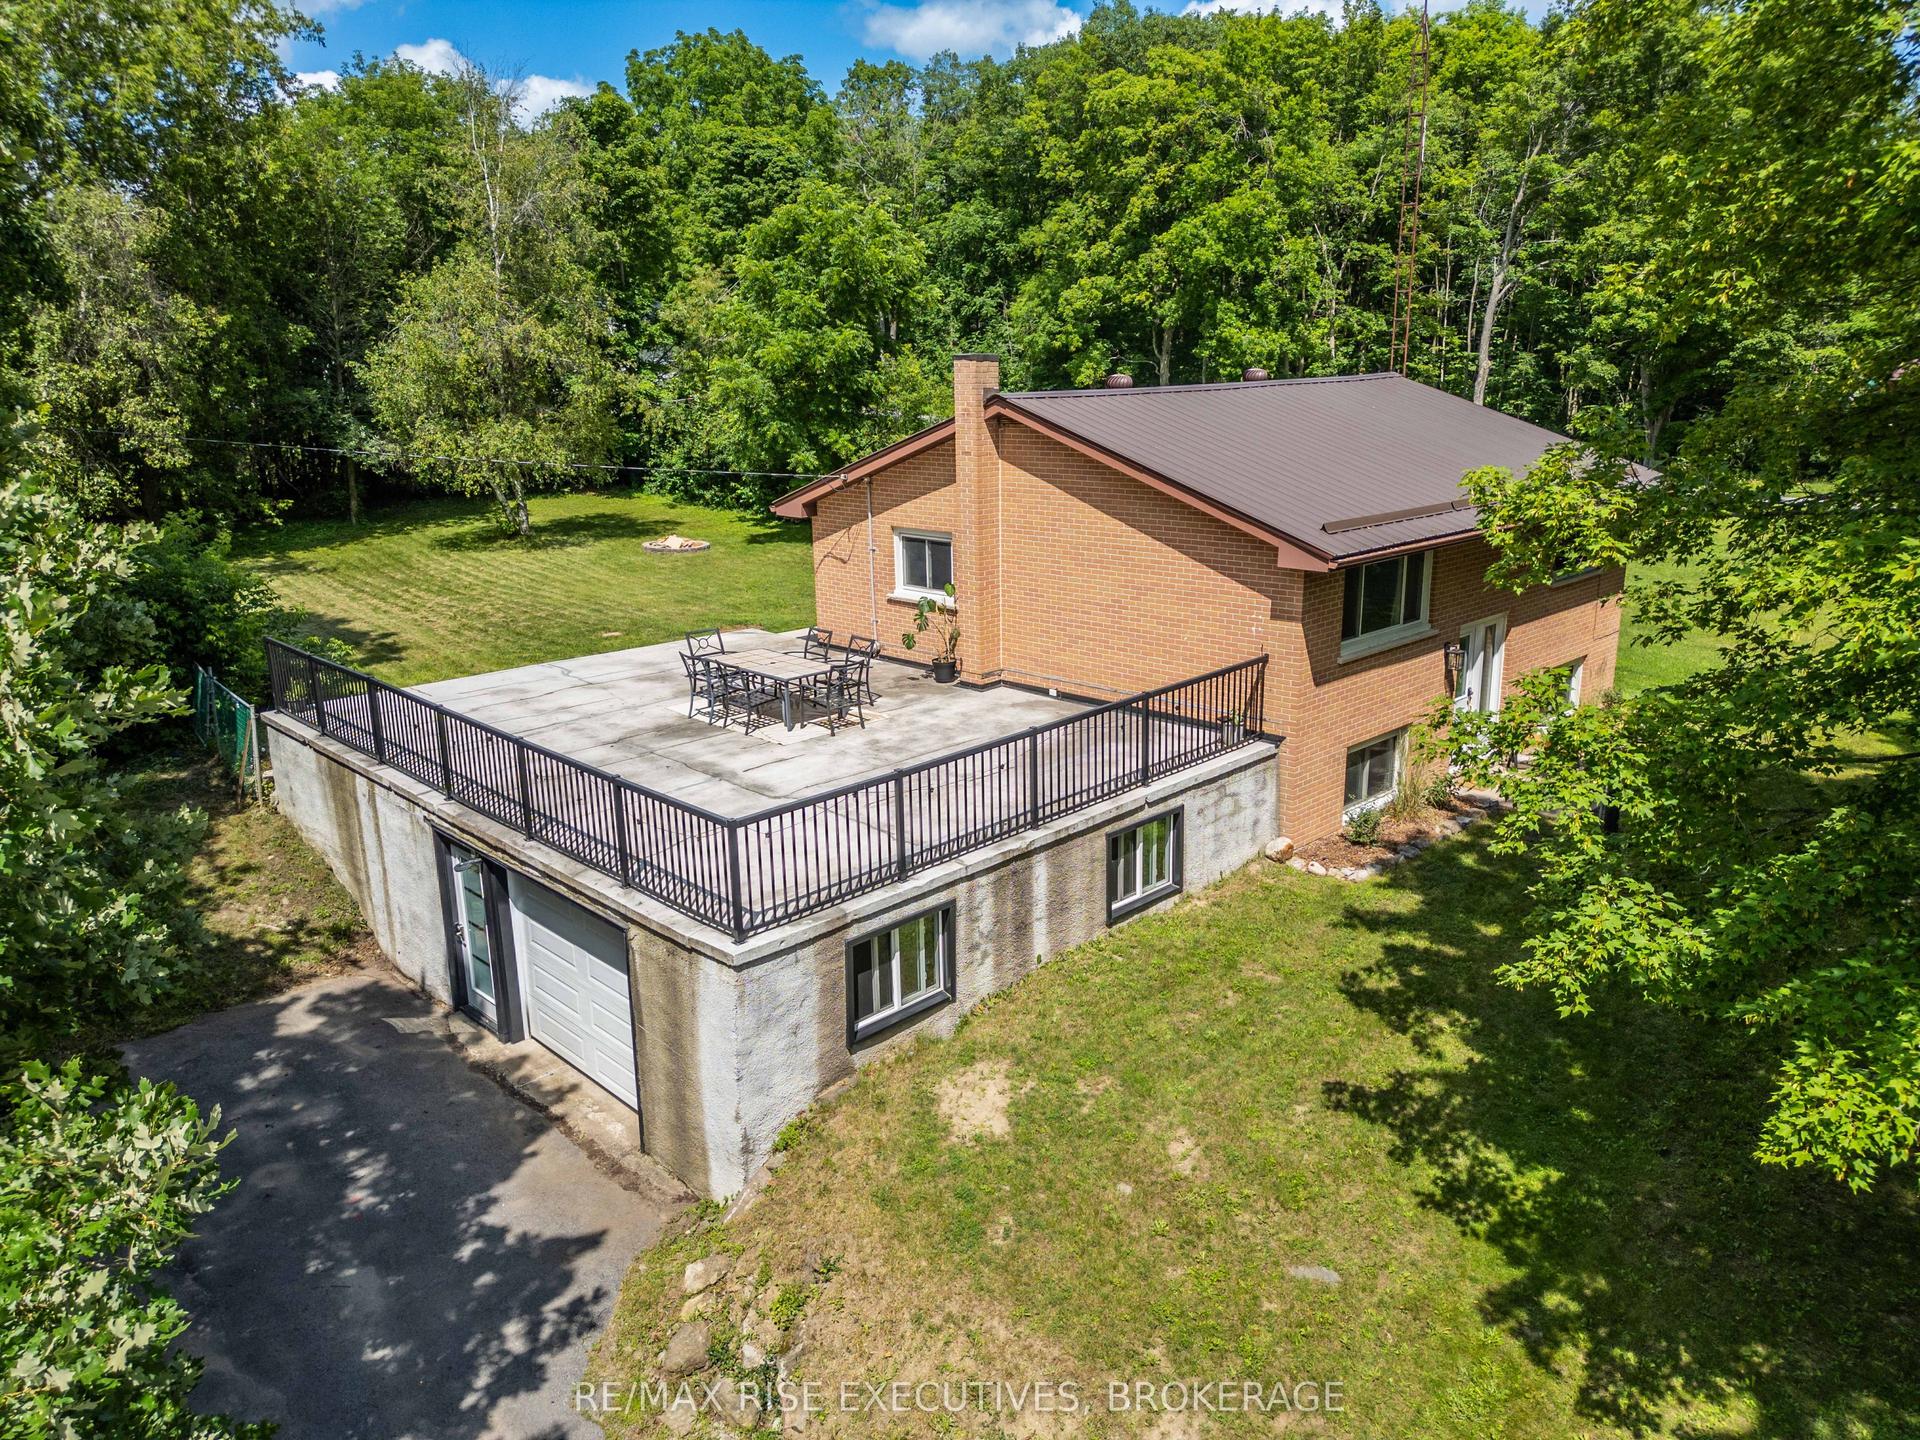
For Sale22 h ago
$574,900
Detached
est. $2,520/mo
3326 Van Order Road, 44 - City North of 401
Kingston, ON
2+1 bd
2 ba
900
9
MLS# X13558152Re/Max Rise Executives, Brokerage
WhatsApp Aman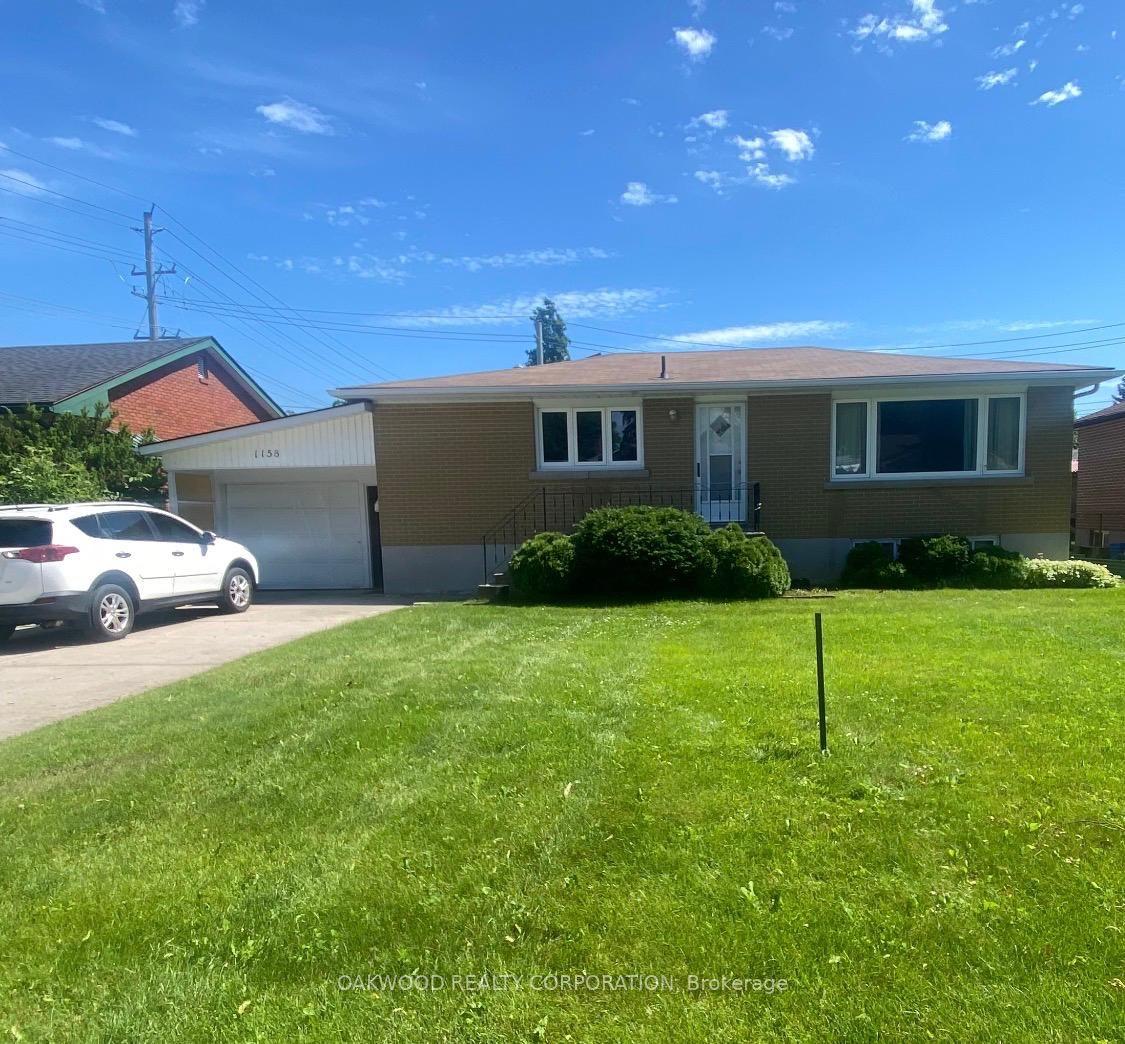
For Sale22 h ago
$535,000
Detached
est. $2,345/mo
1158 Johnson Street, 18 - Central City West
Kingston, ON
3+1 bd
2 ba
900
3
MLS# X13559038Oakwood Realty Corporation
WhatsApp Aman