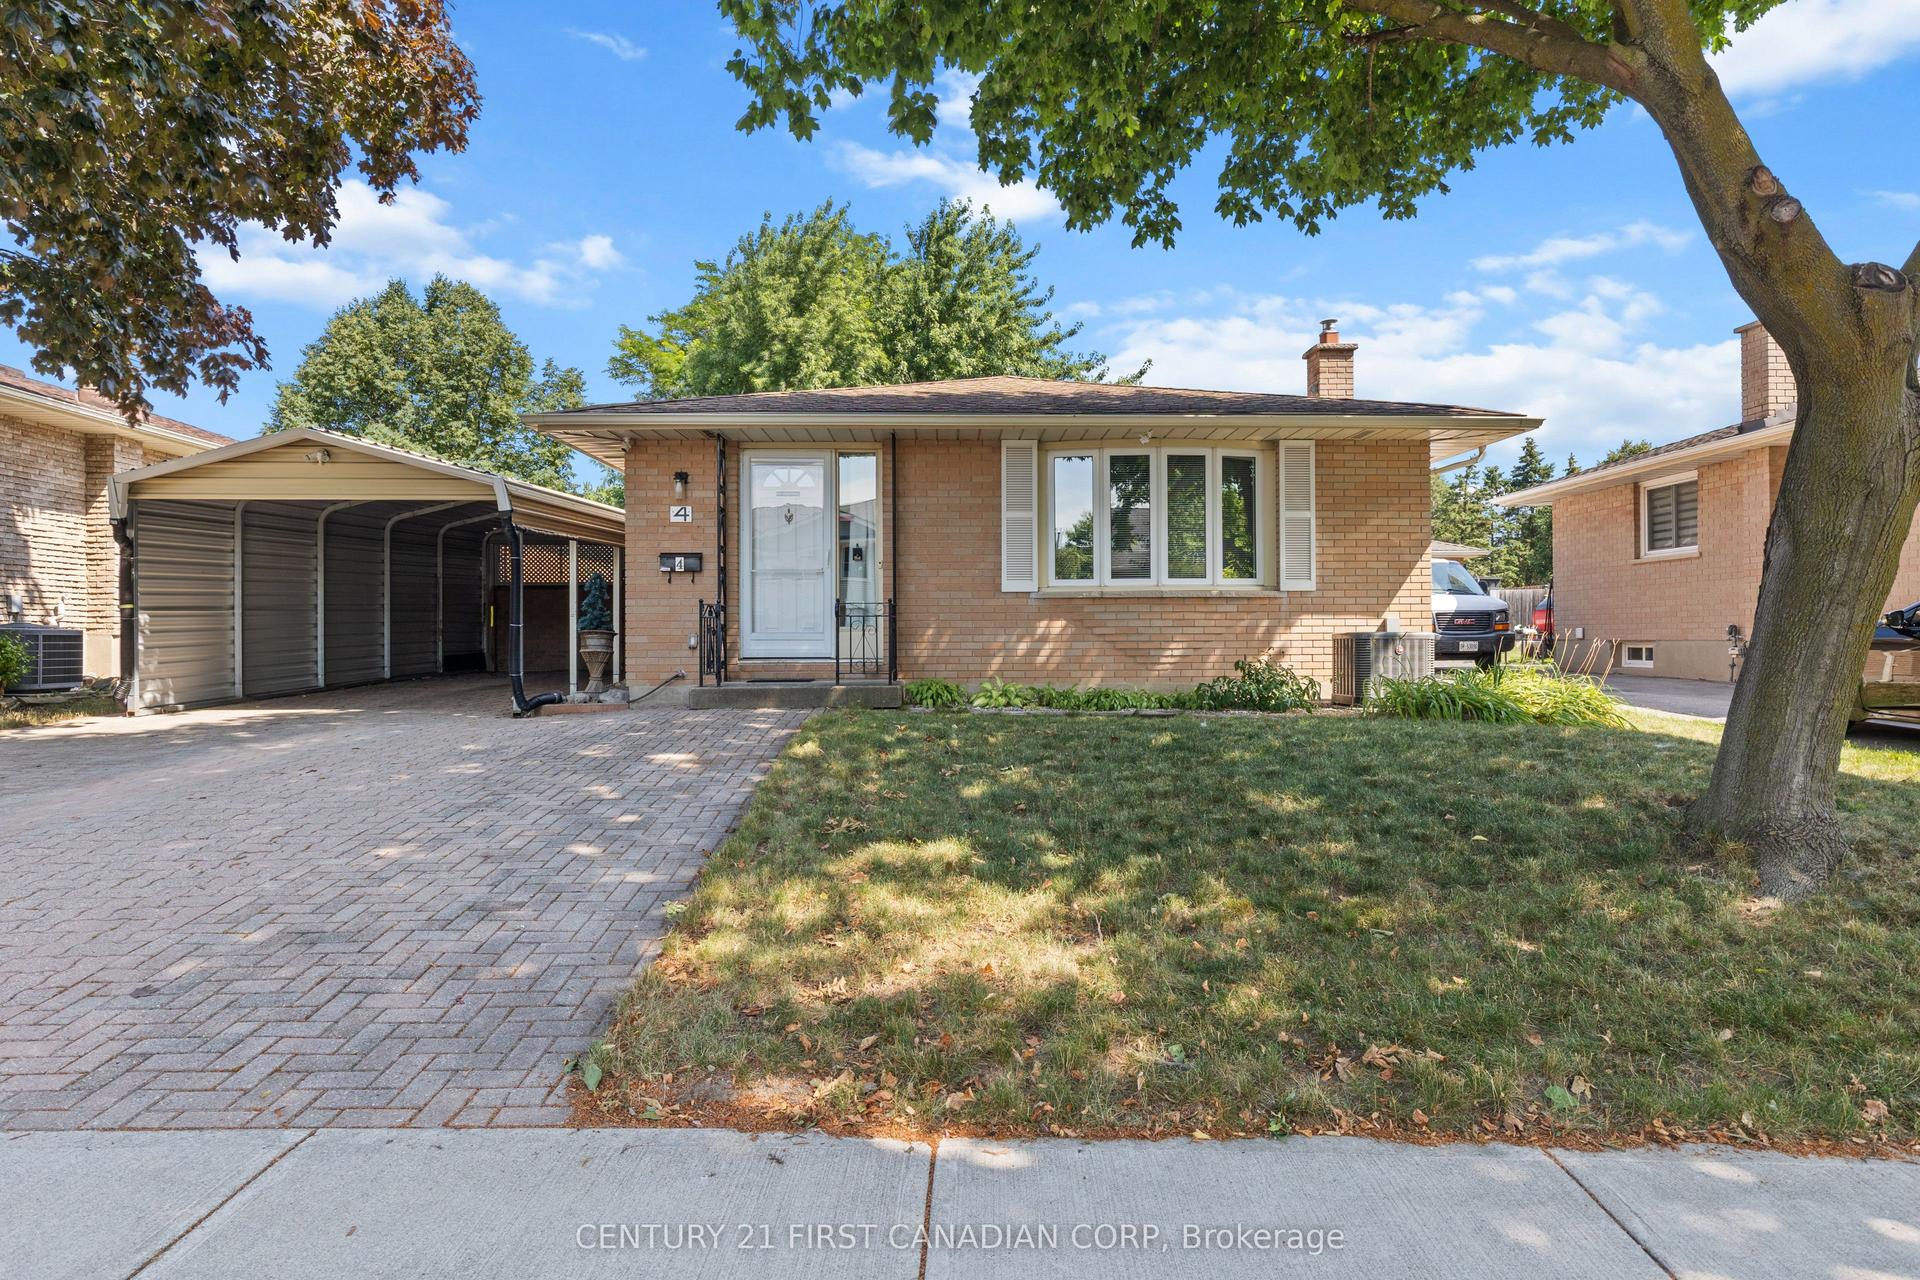
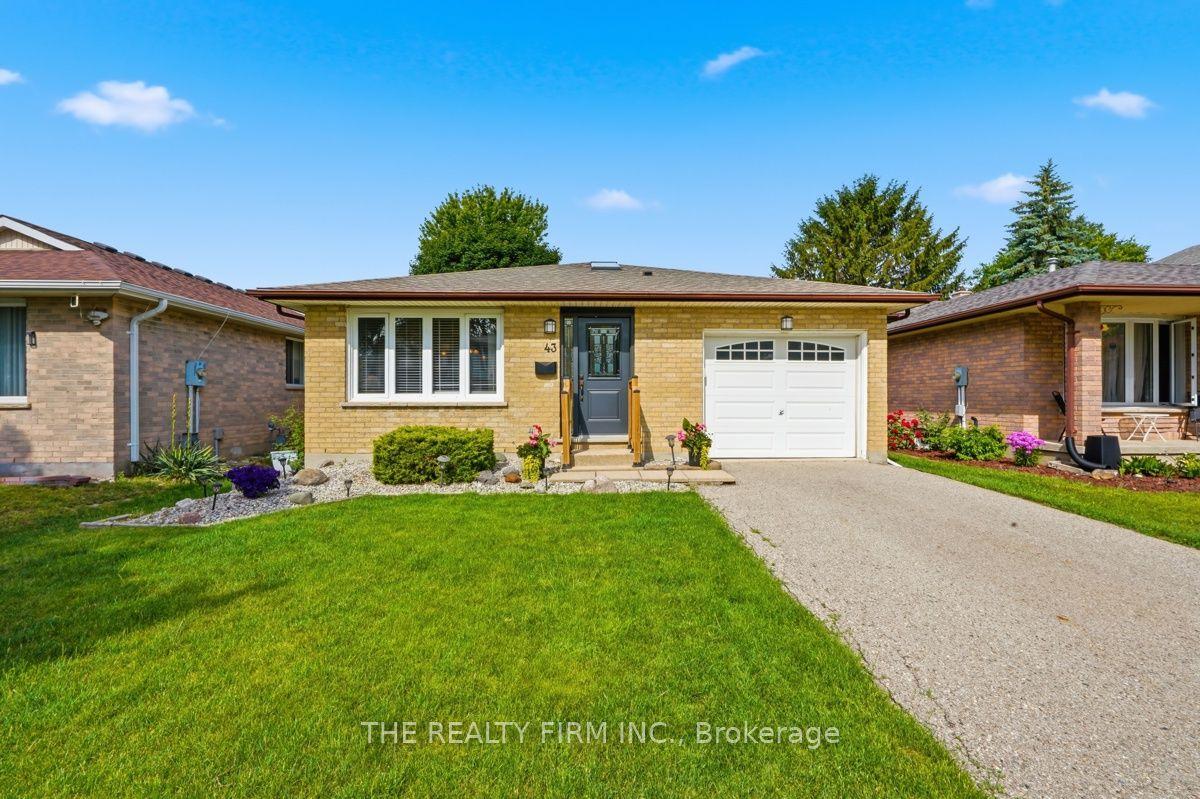
For Sale
316 RIDGEWOOD Crescent
South D, London South, ON
$464,900
4Bd
2Ba
900+sqft
6Parking
75 x 125 ftlot
$517/sqft
DetachedMLS# X13547558Listed 2026-07-1012 DOM
Cooling
Central Air
Basement
Partially Finished
About this home
Welcome to 316 Ridgewood Crescent - a beautifully maintained 3 bedroom +1 den,, 2-bathroom home on one of London's most sought-after quiet crescents. This move-in-ready family home perfectly blends comfort, style, and functionality. Bright, spacious living areas flood with natural light, while the well-appointed kitchen offers abundant cabinetry and workspace-ideal for cooking, gathering, and entertaining. The flexible open layout adapts to your lifestyle: work from home, host family dinners, or create a recreation space that fits your needs.The dedicated lower-level Den adds genuine flexibility for guests, a home office, or a bonus living area. A generous backyard provides room for relaxing, gardening, outdoor entertaining, and family memories.Accessible living included: This home features a front entry ramp, electric stair chair, walk-in showers on both upper and lower levels, and an accessible bathtub cutout-a rare find that expands your buyer pool and future-proofs your investment.Location is everything: Steps to top-rated schools, parks, shopping, walking trails, and public transit. This family-friendly neighbourhood combines small-town charm with big-city convenience.Perfect for: First-time buyers, growing families, empty nesters, remote workers, and investors seeking a well-maintained, accessible property in a thriving community.316 Ridgewood Crescent is ready for you.
Pool
Rooms
Main Floor
| Kitchen | 3.63 × 3.55 m | |
| Bedroom | 3.63 × 3.14 m | |
| Bedroom 2 | 3.68 × 2.38 m | |
| Bedroom 3 | 2.92 × 2.61 m | |
| Living Room | 5.41 × 3.60 m | |
| Dining Room | 3.60 × 2.74 m | |
| Kitchen | 3.63 × 3.40 m |
Basement
| Den | 3.58 × 3.55 m | |
| Recreation | 4.74 × 3.55 m | |
| Laundry | 3.60 × 2.74 m | |
| Utility Room | 3.90 × 2.74 m | |
| Workshop | 6.40 × 2.74 m |
Features
- Primary Bedroom - Main Floor
- Deck
- Porch
- Year Round Living
- Partially Finished
- Central Air
- Bungalow
Financials
Annual Taxes
$3,504
Estimated Rental Income
Entire property$4,000 – $6,500/mo
Basement apartment$1,800 – $2,500/mo
Rental yield10.3% – 16.8%
*Estimates based on comparable rentals in the area. Actual income may vary.
Market Data — London South
Days on market12 days
Buyer's MarketSeller's Market
Based on active listings in London South. Data updates daily.
Our estimate for this home
Estimated range
$509K – $592K
Mid-point $550K · ~$612/sqft
How this listing compares
$509KList · $465K$592K
High confidence·Based on 13028 gta-wide comparables
Estimated range is generated automatically from active comparables and is for informational purposes only. Not an appraisal — contact Aman for a full comparative market analysis that factors in condition, renovations, and positioning.
Getting around
How walkable, bikeable, and transit-friendly this neighbourhood is.
53
/ 100
Walk Score
Somewhat Walkable
46
/ 100
Transit Score
Some Transit
39
/ 100
Bike Score
Somewhat Bikeable
Scores are estimates based on neighbourhood data and are for informational purposes only.
MLS® data courtesy of the Toronto Regional Real Estate Board (TRREB).
The information provided herein must only be used by consumers that have a bona fide interest in the purchase, sale, or lease of real estate and may not be used for any commercial purpose or any other purpose. Listing information is deemed reliable but is not guaranteed accurate by the Toronto Regional Real Estate Board, the listing brokerage, or this website. The trademarks REALTOR®, REALTORS® and the REALTOR® logo are controlled by The Canadian Real Estate Association (CREA) and identify real estate professionals who are members of CREA. MLS®, Multiple Listing Service®, and the associated logos are owned by CREA. Not intended to solicit properties currently listed for sale or buyers under contract.
You may also like
More homes in London South
Hand-picked listings with a similar price range and style.
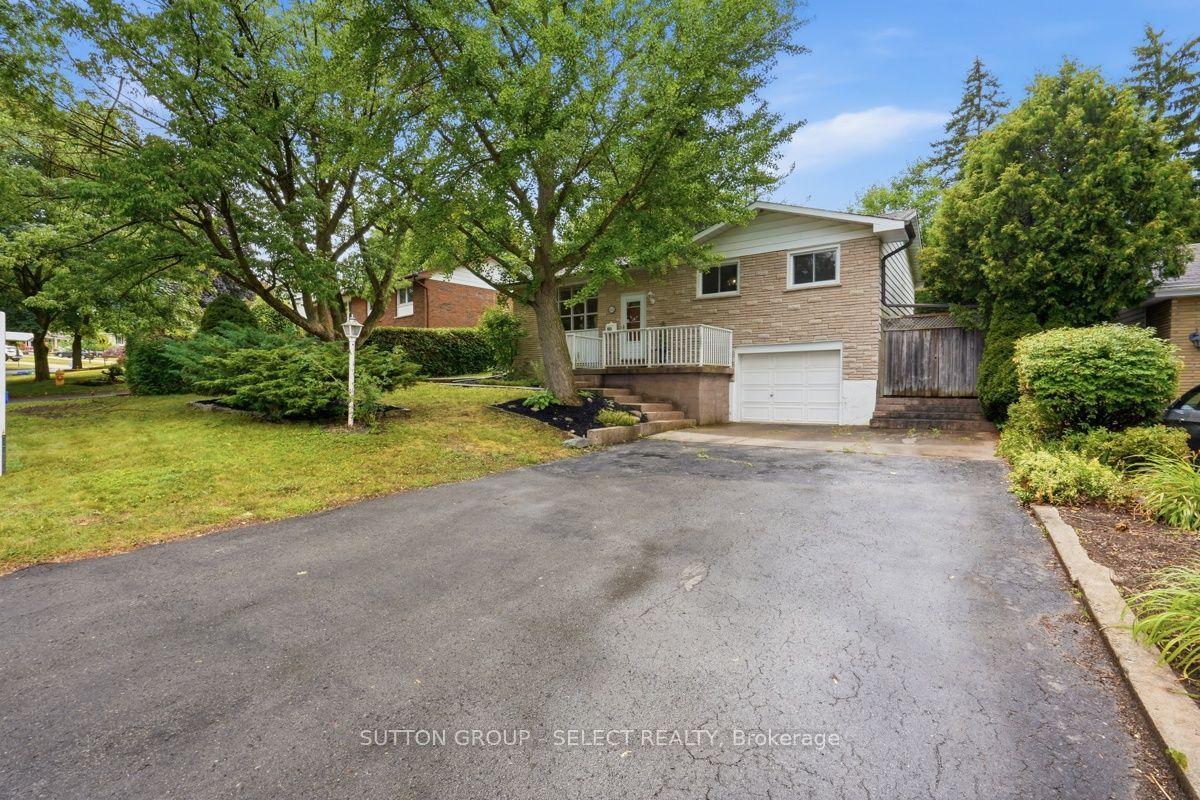
For Sale8 h ago
$489,000
Detached
est. $2,144/mo
643 Widmore Drive, South O
London South, ON
3+1 bd
2 ba
900
5
MLS# X13594684Sutton Group - Select Realty
WhatsApp Aman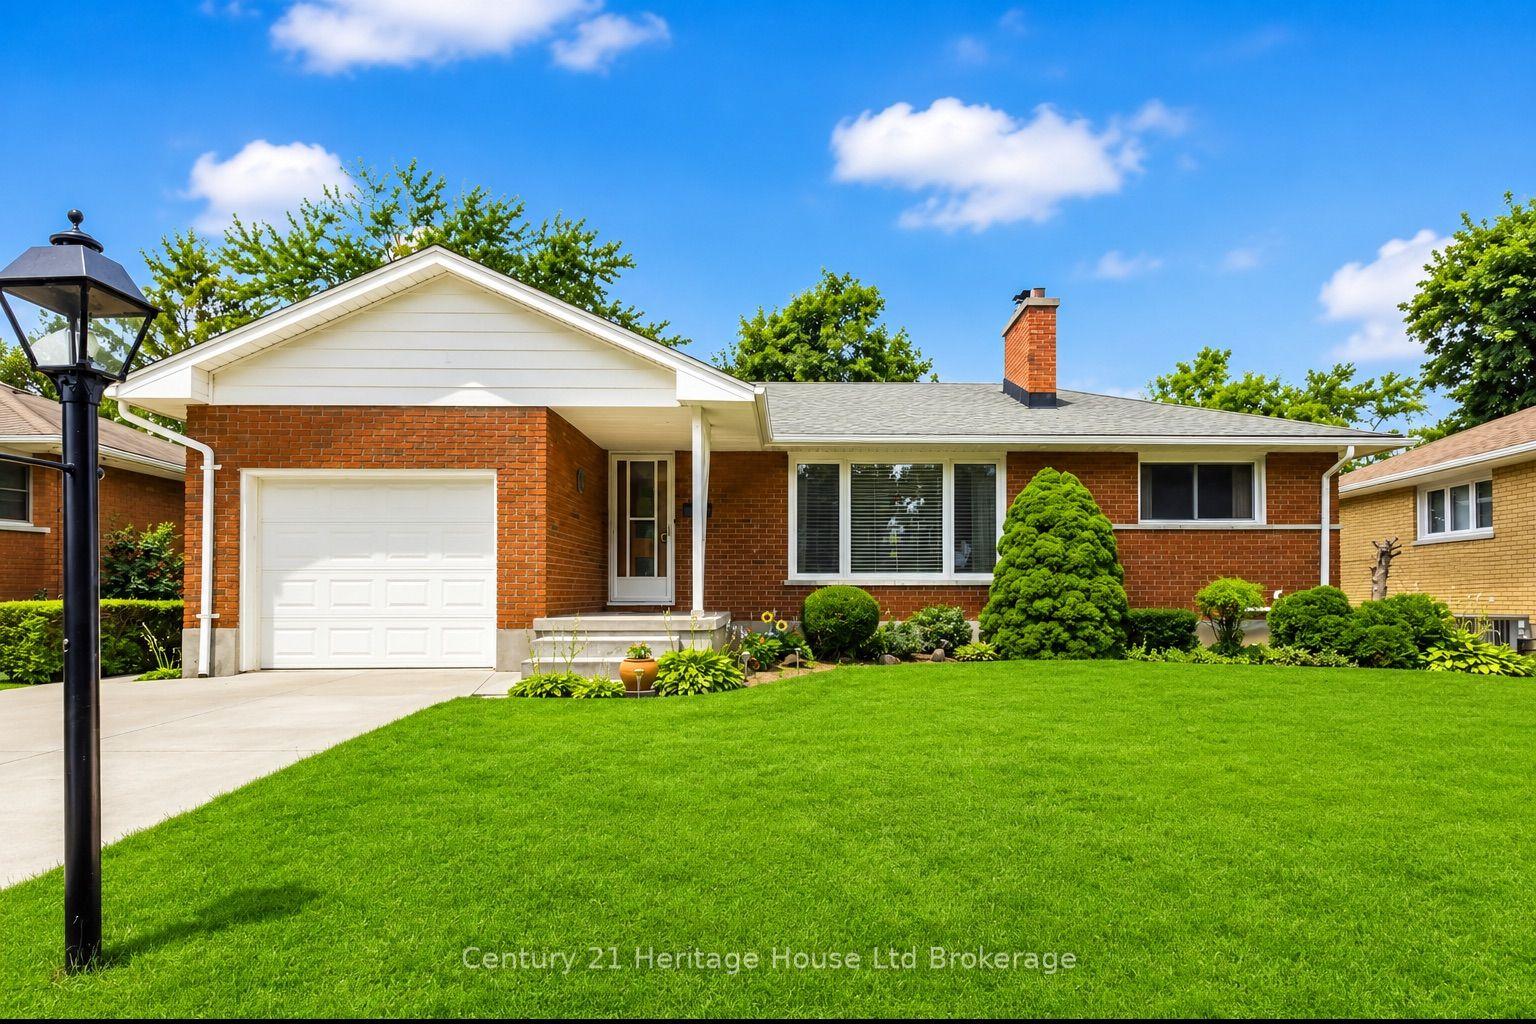
For Sale8 h ago
$574,900
Detached
est. $2,520/mo
26 Deveron Crescent, South T
London South, ON
2+1 bd
2 ba
900
3
MLS# X13591430Century 21 Heritage House Ltd Bro…
WhatsApp Aman