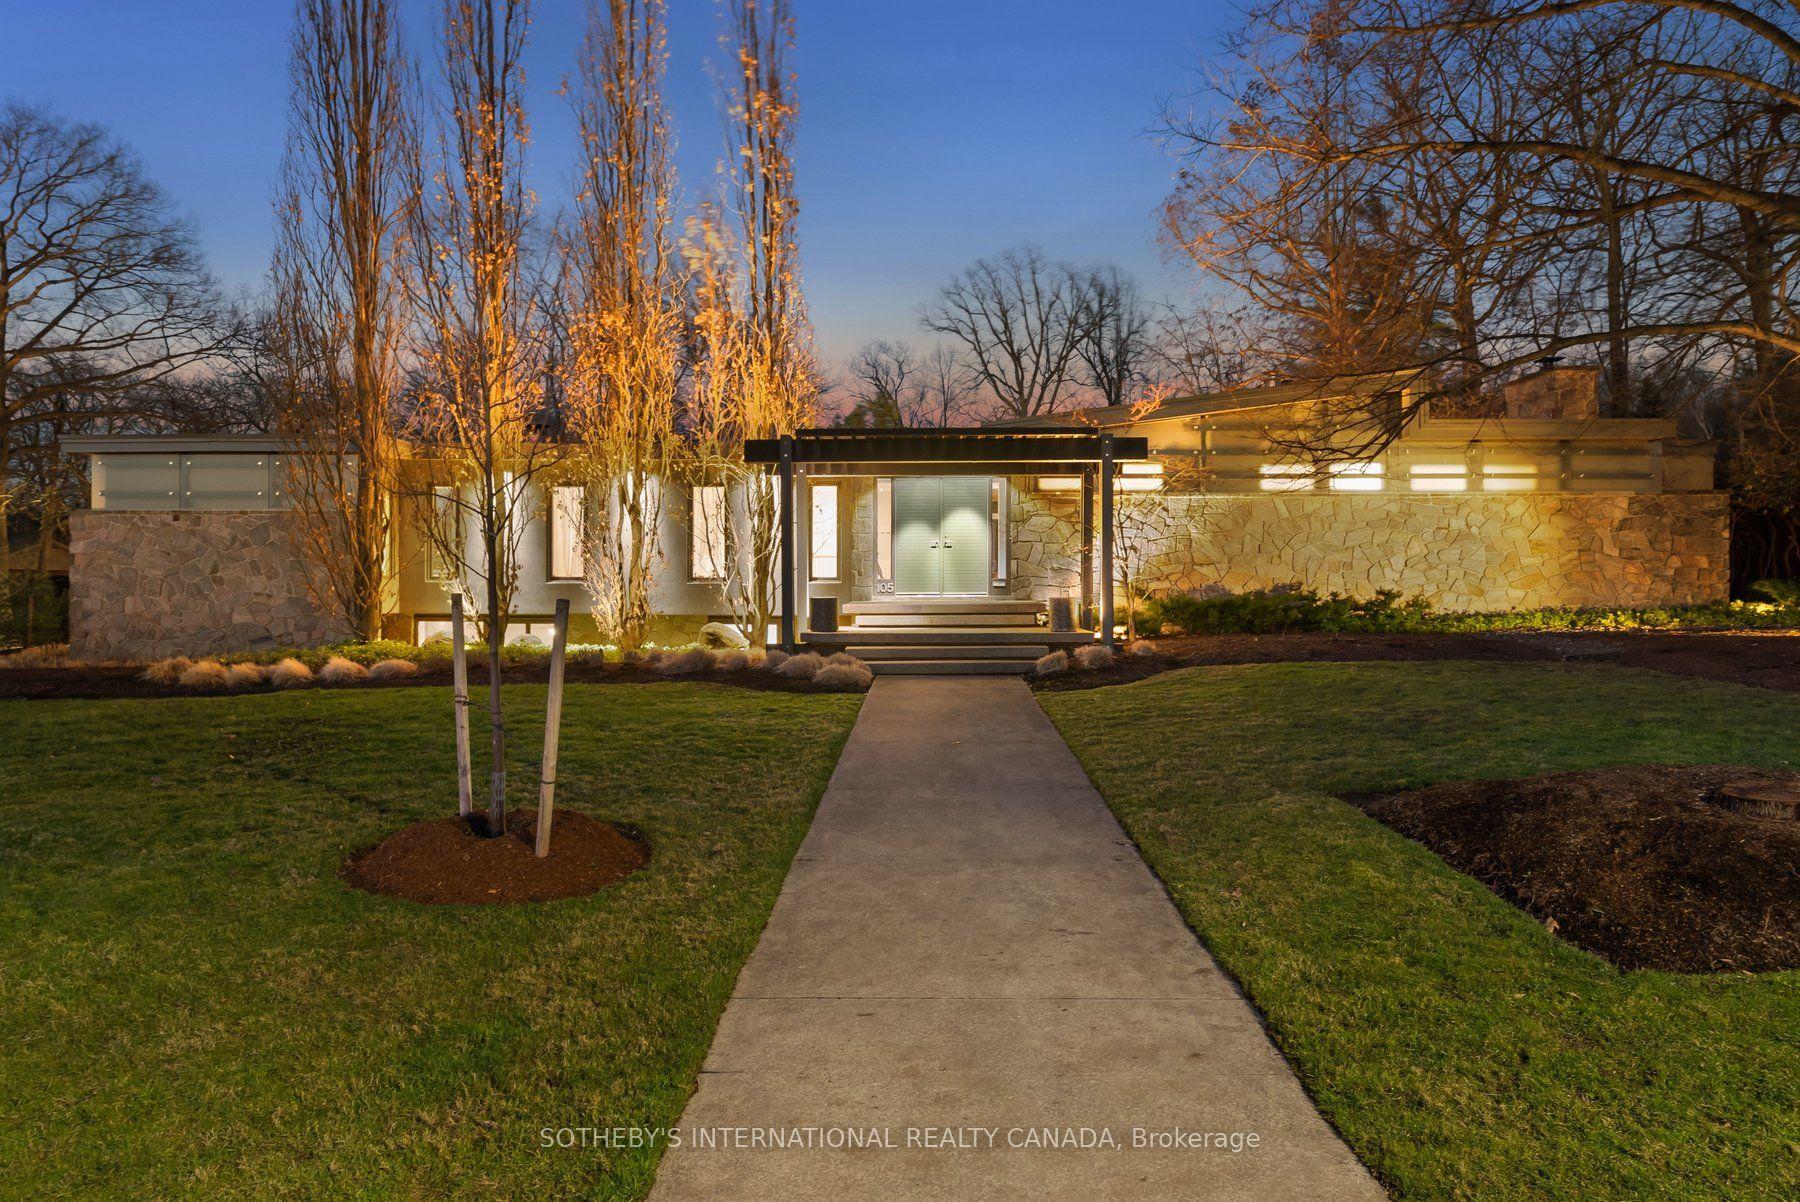
For Sale
Just Listed
21 Hillcrest Avenue
457 - Old Glenridge, St. Catharines, ON
$2,588,000
4Bd
4Ba
3,250+sqft
6Parking
60 x 150 ftlot
$796/sqft
DetachedMLS# X13547586Listed 2026-07-104 DOM
Heating
On Demand Water Heater
Basement
Partially Finished
About this home
WELCOME TO YOUR DREAM HOME IN NIAGARA! Absolutely STUNNING "like new" home in sought after Old Glenridge has WOW factor inside and out. Extensively renovated from top to bottom by current owners, this beautifully designed home boasts impeccable custom high end finishes and luxurious designer details throughout! Enter the elegant foyer through Mastercraft 8 ft. doorway onto custom inlaid marble flooring from CIOT. Features huge Chef's kitchen with 2 large islands, marble counters, backsplash and interior door frames. Exceptional prof. grade appliances incl. Gaggenau, Blue Star and True. Walk out to large covered patio and gorgeous back yard with inground heated salt water pool and lush landscaping. Livingroom with fireplace, custom mantle surround, adjoins cozy light filled den w/ fireplace. White oak hardwood and designer lighting throughout. Gorgeous Powder room w/original stained glass leaded window detail. Wonderful Primary "suite" with w-i closet, large spa like ensuite w/heated floor, glass shower, marble walls w/Rosa Lavente marble detail, floating cabinet with undermount lighting. 2 other spacious bedrooms on this floor and a beautiful 4 pc main bath with heated floors, Victoria & Albert claw foot tub. 3rd floor large Loft with vaulted ceiling, custom light fixture, hdwd provides an additional living space. Finished basement with large Recroom, Games Room, large laundry room, 4th bedroom and plenty of storage. Set on a beautifully landscaped private lot with striking driveway/patio checkered hardscape design and iron railings give a classic look to the exterior. Large double garage/pool house with kitchenette provides a fabulous party and entertaining space, with attached 3 pc. bath. Close to downtown, St. Catharines Golf & Country Club, Meridian Arena, PAC, Ridley College, excellent schools, Niagara wineries, QEW, 406, major airports. Perfect for family living and entertaining. Make it yours!
PoolGarageRenovatedHardwoodFireplace
Rooms
Main Floor
| Foyer | 5.49 × 3.43 m | |
| Living Room | 5.49 × 3.84 m | |
| Den | 5.49 × 2.77 m | |
| Kitchen | 5.09 × 4.43 m | |
| Dining Room | 4.43 × 3.72 m |
Second Floor
| Primary Bedroom | 3.98 × 3.47 m | |
| Bedroom | 3.98 × 3.65 m | |
| Bedroom | 3.84 × 2.50 m |
Third Floor
| Loft | 8.76 × 7.62 m |
Basement
| Recreation | 6.59 × 5.62 m | |
| Bedroom 4 | 3.67 × 3.18 m | |
| Game Room | 3.16 × 3.08 m | |
| Other | 3.26 × 2.51 m |
Features
- Bar Fridge
- Carpet Free
- On Demand Water Heater
- Water Heater Owned
- Auto Garage Door Remote
- In-Law Capability
- Storage
- Full
- Partially Finished
- Window Unit(s)
- 2-Storey
Financials
Annual Taxes
$8,000
Estimated Rental Income
Entire property$4,000 – $6,500/mo
Basement apartment$1,800 – $2,500/mo
Rental yield1.9% – 3.0%
*Estimates based on comparable rentals in the area. Actual income may vary.
Market Data — St. Catharines
Days on market4 days
Buyer's MarketSeller's Market
Based on active listings in St. Catharines. Data updates daily.
Our estimate for this home
Estimated range
$1.42M – $1.64M
Mid-point $1.53M · ~$471/sqft
How this listing compares
$1.42MList · $2.59M$1.64M
Low confidence·Based on 8 457 - old glenridge comparables
Estimated range is generated automatically from active comparables and is for informational purposes only. Not an appraisal — contact Aman for a full comparative market analysis that factors in condition, renovations, and positioning.
Getting around
How walkable, bikeable, and transit-friendly this neighbourhood is.
60
/ 100
Walk Score
Somewhat Walkable
35
/ 100
Transit Score
Some Transit
44
/ 100
Bike Score
Somewhat Bikeable
Scores are estimates based on neighbourhood data and are for informational purposes only.
MLS® data courtesy of the Toronto Regional Real Estate Board (TRREB).
The information provided herein must only be used by consumers that have a bona fide interest in the purchase, sale, or lease of real estate and may not be used for any commercial purpose or any other purpose. Listing information is deemed reliable but is not guaranteed accurate by the Toronto Regional Real Estate Board, the listing brokerage, or this website. The trademarks REALTOR®, REALTORS® and the REALTOR® logo are controlled by The Canadian Real Estate Association (CREA) and identify real estate professionals who are members of CREA. MLS®, Multiple Listing Service®, and the associated logos are owned by CREA. Not intended to solicit properties currently listed for sale or buyers under contract.
You may also like
More homes in St. Catharines
Hand-picked listings with a similar price range and style.
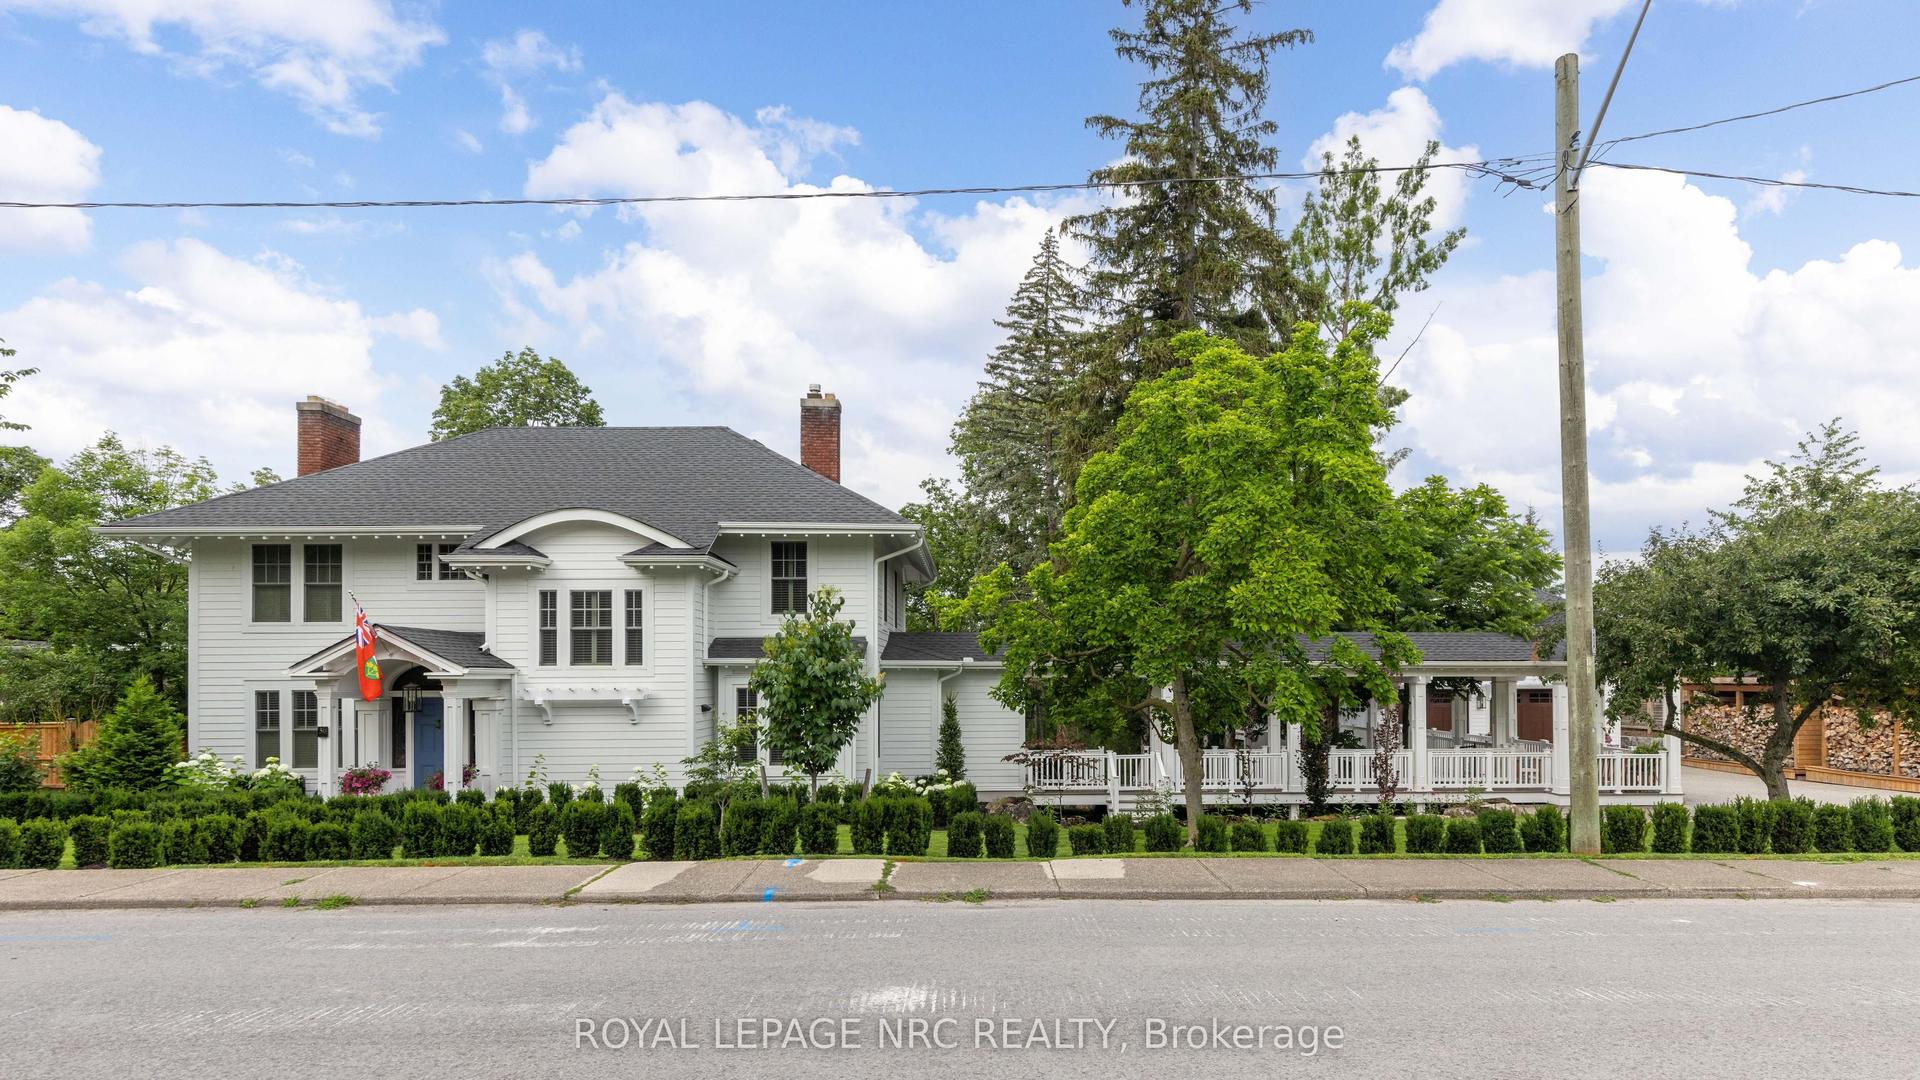
For Sale1 month ago
$2,999,500
Detached
est. $13,150/mo
50 Hillcrest Avenue, 457 - Old Glenridge
St. Catharines, ON
5 bd
6 ba
4,250
10
MLS# X13242986Royal Lepage Nrc Realty
WhatsApp Aman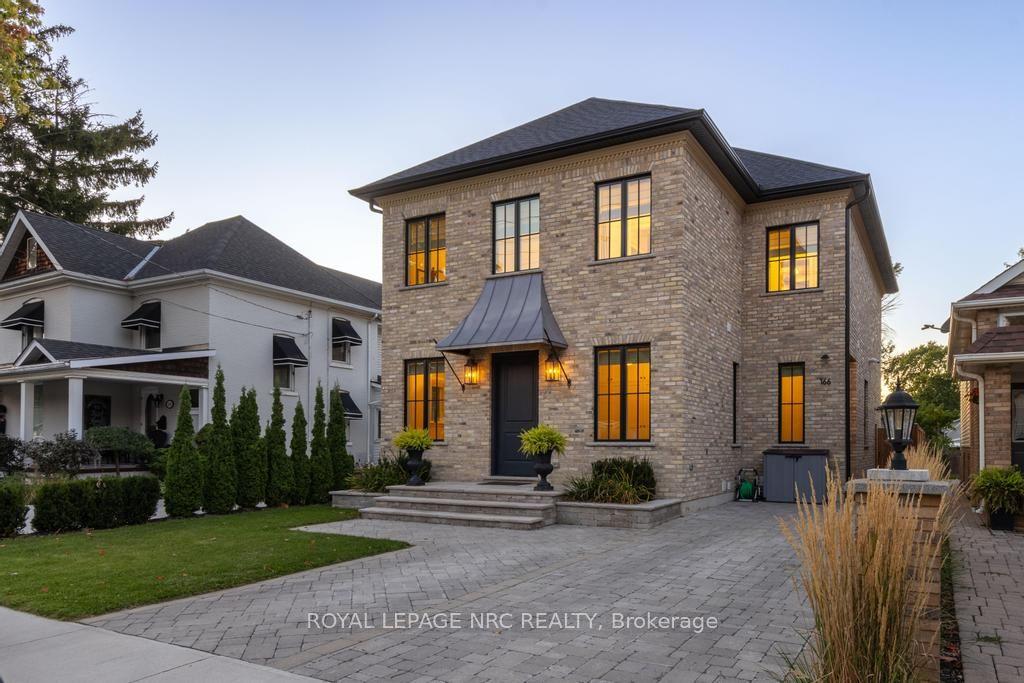
For Sale18 days ago
$2,079,000
Detached
est. $9,114/mo
166 Dalhousie Avenue, 438 - Port Dalhousie
St. Catharines, ON
2+1 bd
4 ba
2,750
3
MLS# X13496408Royal Lepage Nrc Realty
WhatsApp Aman