For Lease
33 Hawthorne Avenue
Kirkendall, Hamilton, ON
$2,250
2Bd
1Ba
< 700sqft
1Parking
Semi-DetachedMLS# X13547674Listed 2026-07-1011 DOM
Heating
Separate Heating Controls
Cooling
Central Air
Basement
Unfinished
About this home
Stunning 2 Storey home located in Hamilton's most desirable Kirkendall neighbourhood inHamilton's Southwest. Open-concept main floor with laminate flooring throughout, pot lights,high ceilings & walk-out to a Private Backyard. Modern kitchen with stainless steel appliances,quartz counter & backsplash. Main floor 3-piece bath & laundry. Two (2) generously sizedbedrooms with high ceilings. Steps to Locke Street and all amenities, parks, public transitline, hospitals, schools, and some of the best restaurants and trendiest shops in Hamilton!Walk to the Bruce Trail, Chedoke Golf Course, Dundurn Stairs, Innovation Park, & a short driveor bus to McMaster University, St. Joe's Hospital and 403, minutes to waterfront, West HarbourGO, James North Arts District, Collective Arts Brewery.
Waterfront
Rooms
Main Floor
| Living Room | 3.50 × 2.89 m | Laminate Open Concept Window |
| Kitchen | 3.96 × 3.65 m | Stainless Steel Appl Laminate Window |
| Dining Room | 3.96 × 3.65 m | Laminate Pot Lights Combined w/Kitchen |
| Bathroom | 0.00 × 0.00 m | 3 Pc Bath |
Second Floor
| Bedroom | 3.04 × 2.74 m | Laminate Window Walk-In Closet(s) |
| Bedroom 2 | 3.04 × 2.59 m | Laminate Window |
Features
- Carpet Free
- Separate Heating Controls
- Separate Hydro Meter
- Crawl Space
- Unfinished
- Central Air
- 2-Storey
Financials
Estimated Rental Income
Entire property$2,600 – $3,800/mo
Rental yield1386.7% – 2026.7%
*Estimates based on comparable rentals in the area. Actual income may vary.
Market Data — Hamilton
Days on market11 days
Buyer's MarketSeller's Market
Based on active listings in Hamilton. Data updates daily.
Demographics — Hamilton
Population
569,353
Avg Household Income
$90,000
Age Distribution
0-19
20%
20-34
21%
35-49
19%
50-64
20%
65+
20%
Ownership65% own · 35% rent
EnglishFrenchArabicItalianTagalog
Other rentals like this
Similar rentals in Hamilton
Same property type, similar price, similar size — currently for rent.
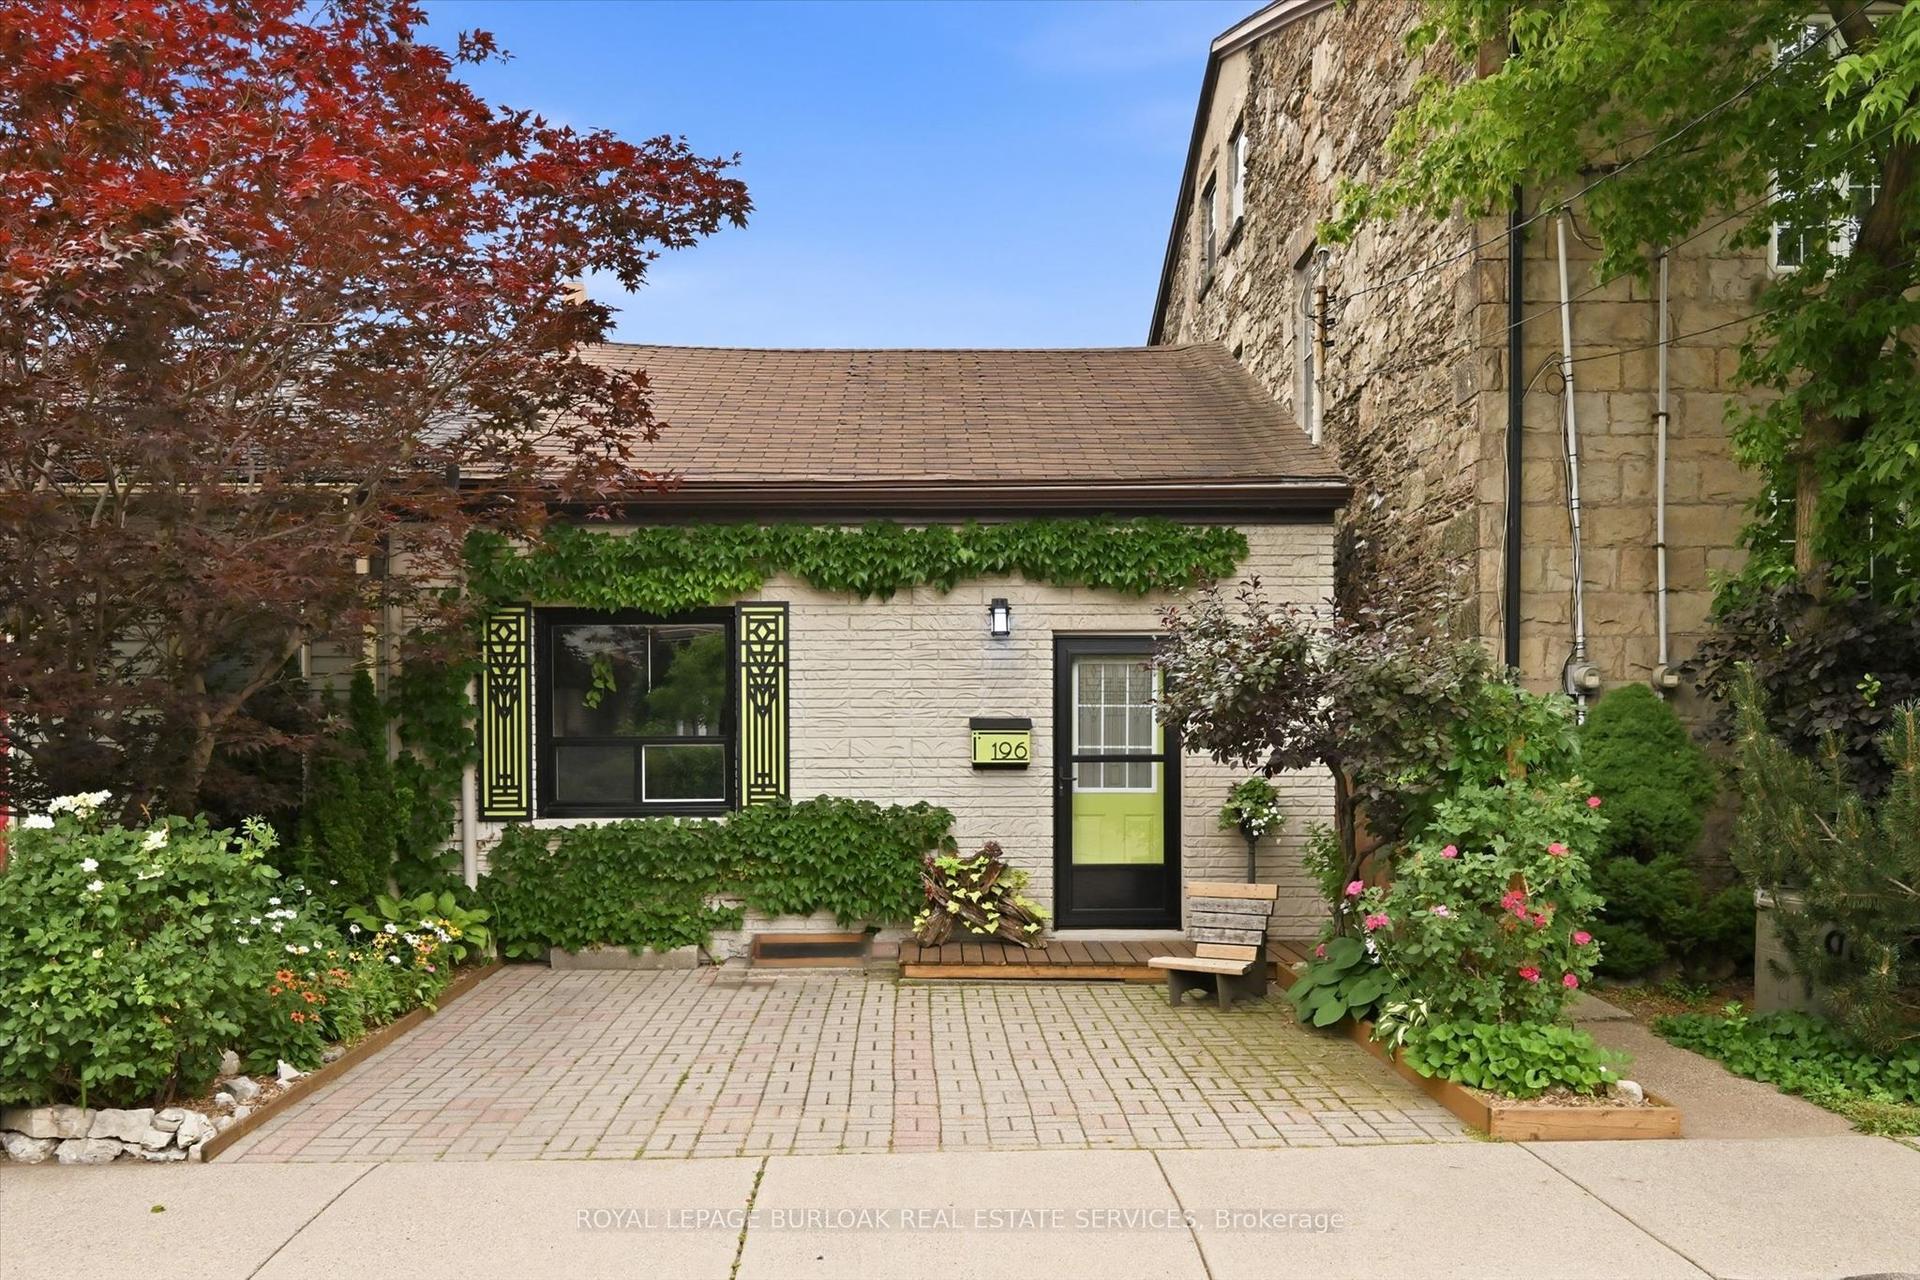
For Lease5 days ago
$2,800
Semi-Detached
196 Ray Street N, Strathcona
Hamilton, ON
2 bd
1 ba
1,300
1
MLS# X13574218Royal Lepage Burloak Real Estate…
WhatsApp Aman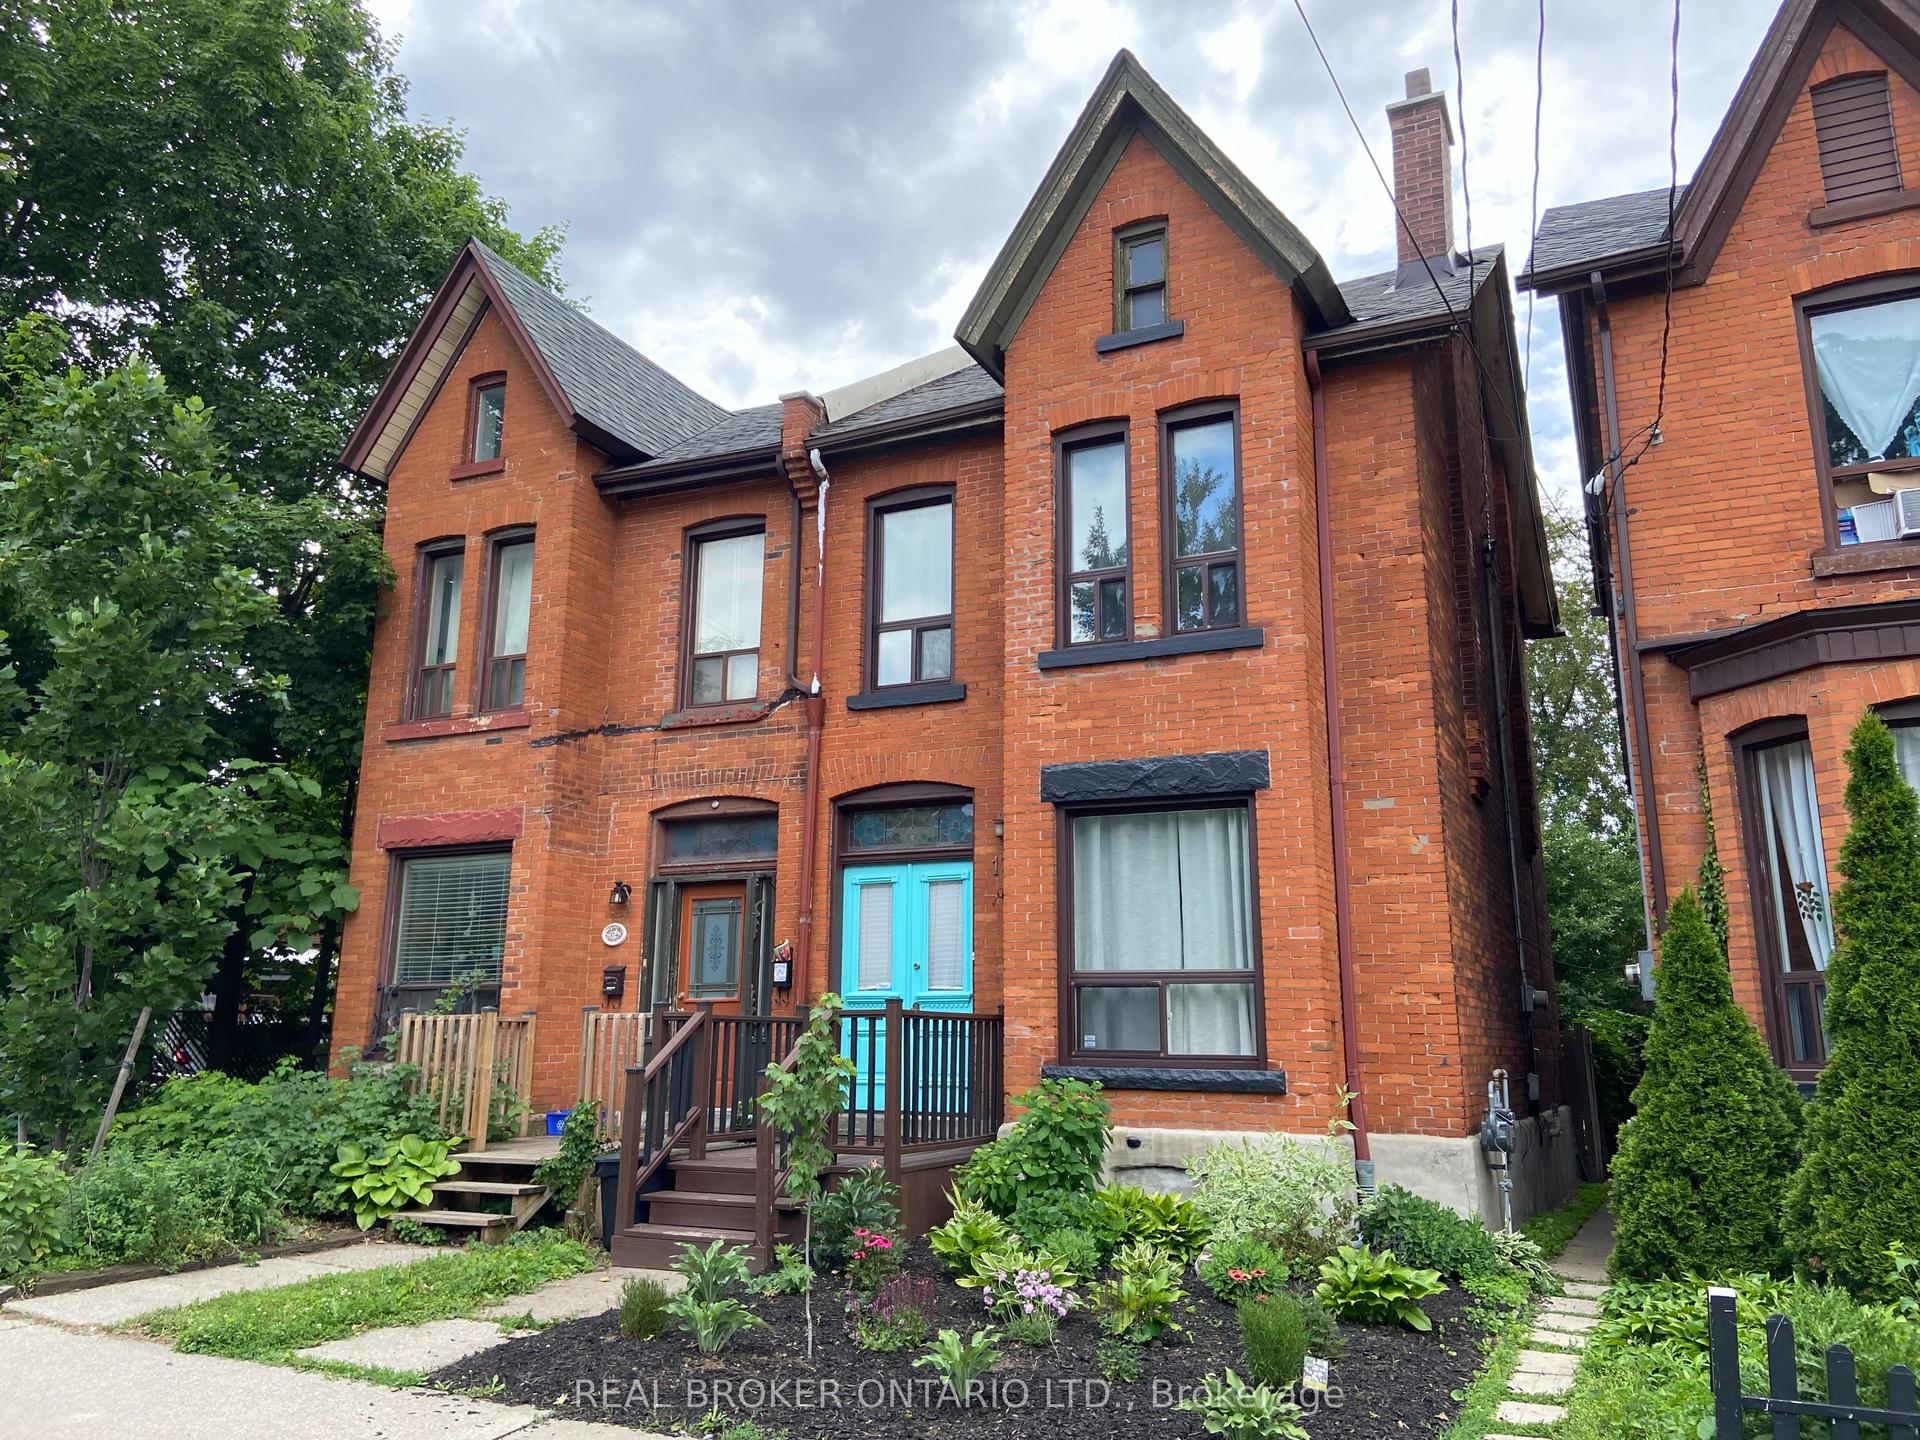
For Lease1 month ago
$2,400
Semi-Detached
132 Grant Avenue, Stinson
Hamilton, ON
2 bd
1 ba
1,750
0
MLS# X13452298Real Broker Ontario Ltd.
WhatsApp Aman

Getting around
How walkable, bikeable, and transit-friendly this neighbourhood is.
66
/ 100
Walk Score
Somewhat Walkable
60
/ 100
Transit Score
Good Transit
74
/ 100
Bike Score
Very Bikeable
Scores are estimates based on neighbourhood data and are for informational purposes only.
MLS® data courtesy of the Toronto Regional Real Estate Board (TRREB).
The information provided herein must only be used by consumers that have a bona fide interest in the purchase, sale, or lease of real estate and may not be used for any commercial purpose or any other purpose. Listing information is deemed reliable but is not guaranteed accurate by the Toronto Regional Real Estate Board, the listing brokerage, or this website. The trademarks REALTOR®, REALTORS® and the REALTOR® logo are controlled by The Canadian Real Estate Association (CREA) and identify real estate professionals who are members of CREA. MLS®, Multiple Listing Service®, and the associated logos are owned by CREA. Not intended to solicit properties currently listed for sale or buyers under contract.