For Sale
Just Listed
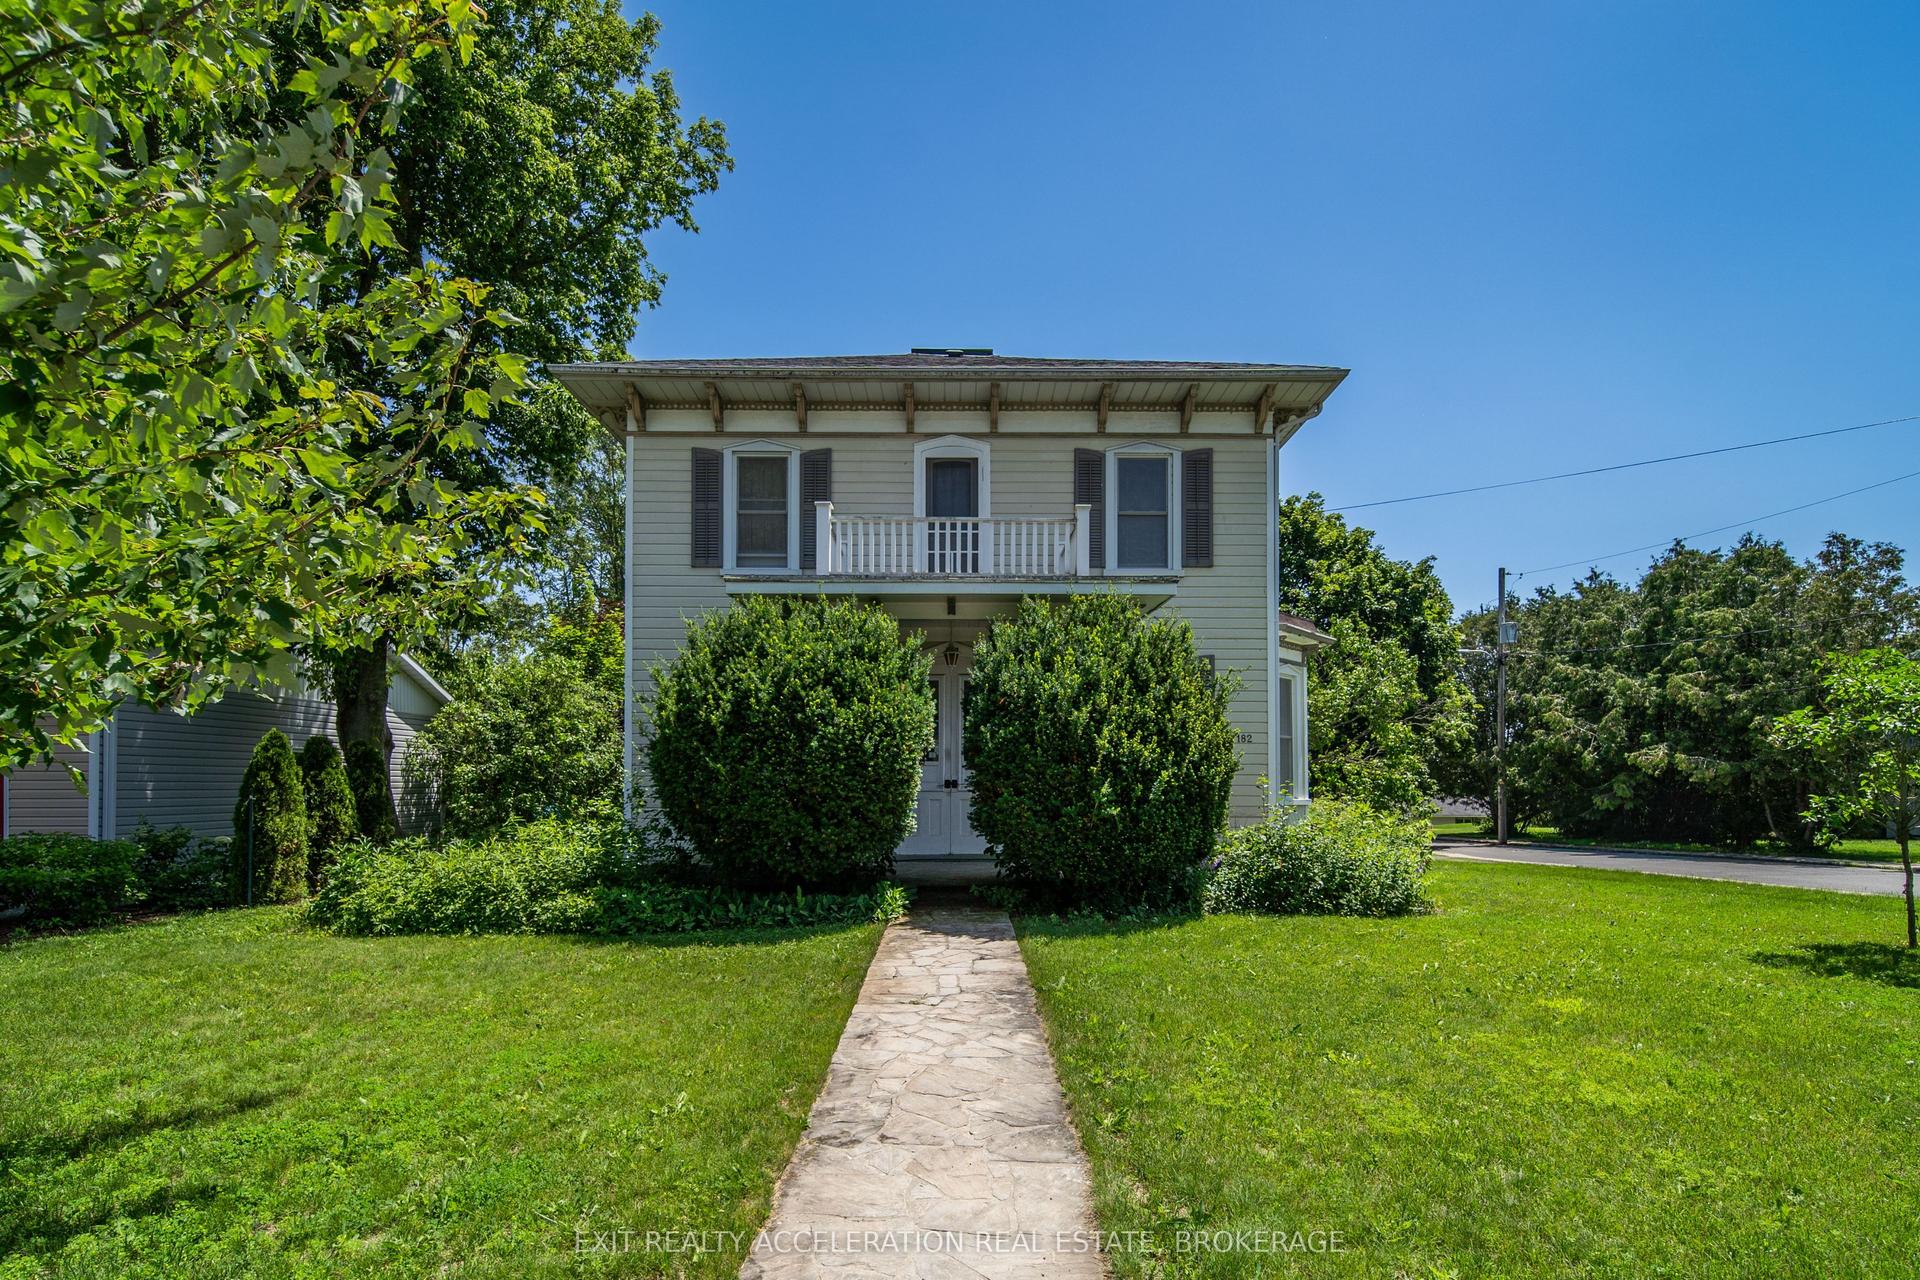
186 Bridge Street W
58 - Greater Napanee, Greater Napanee, ON
$514,900
4Bd
2Ba
1,750+sqft
5Parking
66.56 x 132.61 ftlot
$294/sqft
DetachedMLS# X13547690Listed 2026-07-103 DOM
Heating
Water Heater
Cooling
Central Air
Basement
Walk-Out
Just listed! New listings in Greater Napanee often receive offers within the first week.
About this home
Welcome to 186 Bridge Street West, a timeless century home full of warmth, character, and opportunity in the heart of Greater Napanee. Offering 1,793 sq. ft. of living space, this well-maintained home features 4 bedrooms, 2 bathrooms, and an attached garage, making it an ideal fit for growing families or buyers looking for extra space. Inside, you'll find generous principal rooms, original character throughout, and a functional layout that has stood the test of time. While many of the interior finishes remain original, the home has been lovingly cared for and provides an excellent opportunity to update at your own pace while preserving its classic charm. The unfinished walkout basement offers abundant storage and future development potential, while the large 66' x 133' in-town lot provides plenty of room for children, pets, gardening, or outdoor entertaining. Serviced by municipal water and sewer and zoned R4, this property also offers added flexibility for future possibilities (buyer to verify intended use).Conveniently located within walking distance to downtown shops, restaurants, schools, parks, and the hospital, you'll enjoy the perfect blend of historic character and everyday convenience. Whether you're searching for your forever family home or a property with long-term potential, 186 Bridge Street West is ready for its next chapter.
GarageWalkout
Rooms
Main Floor
| Living Room | 4.33 × 4.50 m | |
| Foyer | 1.95 × 4.48 m | |
| Dining Room | 4.41 × 4.84 m | |
| Kitchen | 4.53 × 4.79 m | |
| Primary Bedroom | 4.00 × 5.63 m | |
| Bathroom | 1.76 × 4.71 m | 3 Pc Bath |
Second Floor
| Bedroom 2 | 3.47 × 5.04 m | |
| Bedroom 3 | 3.47 × 4.31 m | |
| Bedroom 4 | 2.85 × 3.85 m | |
| Bathroom | 1.77 × 3.06 m | 4 Pc Bath |
Features
- Primary Bedroom - Main Floor
- Storage
- Water Heater
- Water Heater Owned
- Landscaped
- Porch
- Porch Enclosed
- Year Round Living
- Walk-Out
- Unfinished
- Central Air
- 2-Storey
Financials
Annual Taxes
$2,540
Estimated Rental Income
Entire property$4,000 – $6,500/mo
Rental yield9.3% – 15.1%
*Estimates based on comparable rentals in the area. Actual income may vary.
Market Data — Greater Napanee
Days on market3 days
Buyer's MarketSeller's Market
Based on active listings in Greater Napanee. Data updates daily.
Our estimate for this home
Estimated range
$995K – $1.16M
Mid-point $1.08M · ~$615/sqft
How this listing compares
$995KList · $515K$1.16M
High confidence·Based on 13059 gta-wide comparables
Estimated range is generated automatically from active comparables and is for informational purposes only. Not an appraisal — contact Aman for a full comparative market analysis that factors in condition, renovations, and positioning.
Getting around
How walkable, bikeable, and transit-friendly this neighbourhood is.
52
/ 100
Walk Score
Somewhat Walkable
43
/ 100
Transit Score
Some Transit
42
/ 100
Bike Score
Somewhat Bikeable
Scores are estimates based on neighbourhood data and are for informational purposes only.
MLS® data courtesy of the Toronto Regional Real Estate Board (TRREB).
The information provided herein must only be used by consumers that have a bona fide interest in the purchase, sale, or lease of real estate and may not be used for any commercial purpose or any other purpose. Listing information is deemed reliable but is not guaranteed accurate by the Toronto Regional Real Estate Board, the listing brokerage, or this website. The trademarks REALTOR®, REALTORS® and the REALTOR® logo are controlled by The Canadian Real Estate Association (CREA) and identify real estate professionals who are members of CREA. MLS®, Multiple Listing Service®, and the associated logos are owned by CREA. Not intended to solicit properties currently listed for sale or buyers under contract.
You may also like
More homes in Greater Napanee
Hand-picked listings with a similar price range and style.
For Sale21 h ago
$574,999
Detached
est. $2,521/mo
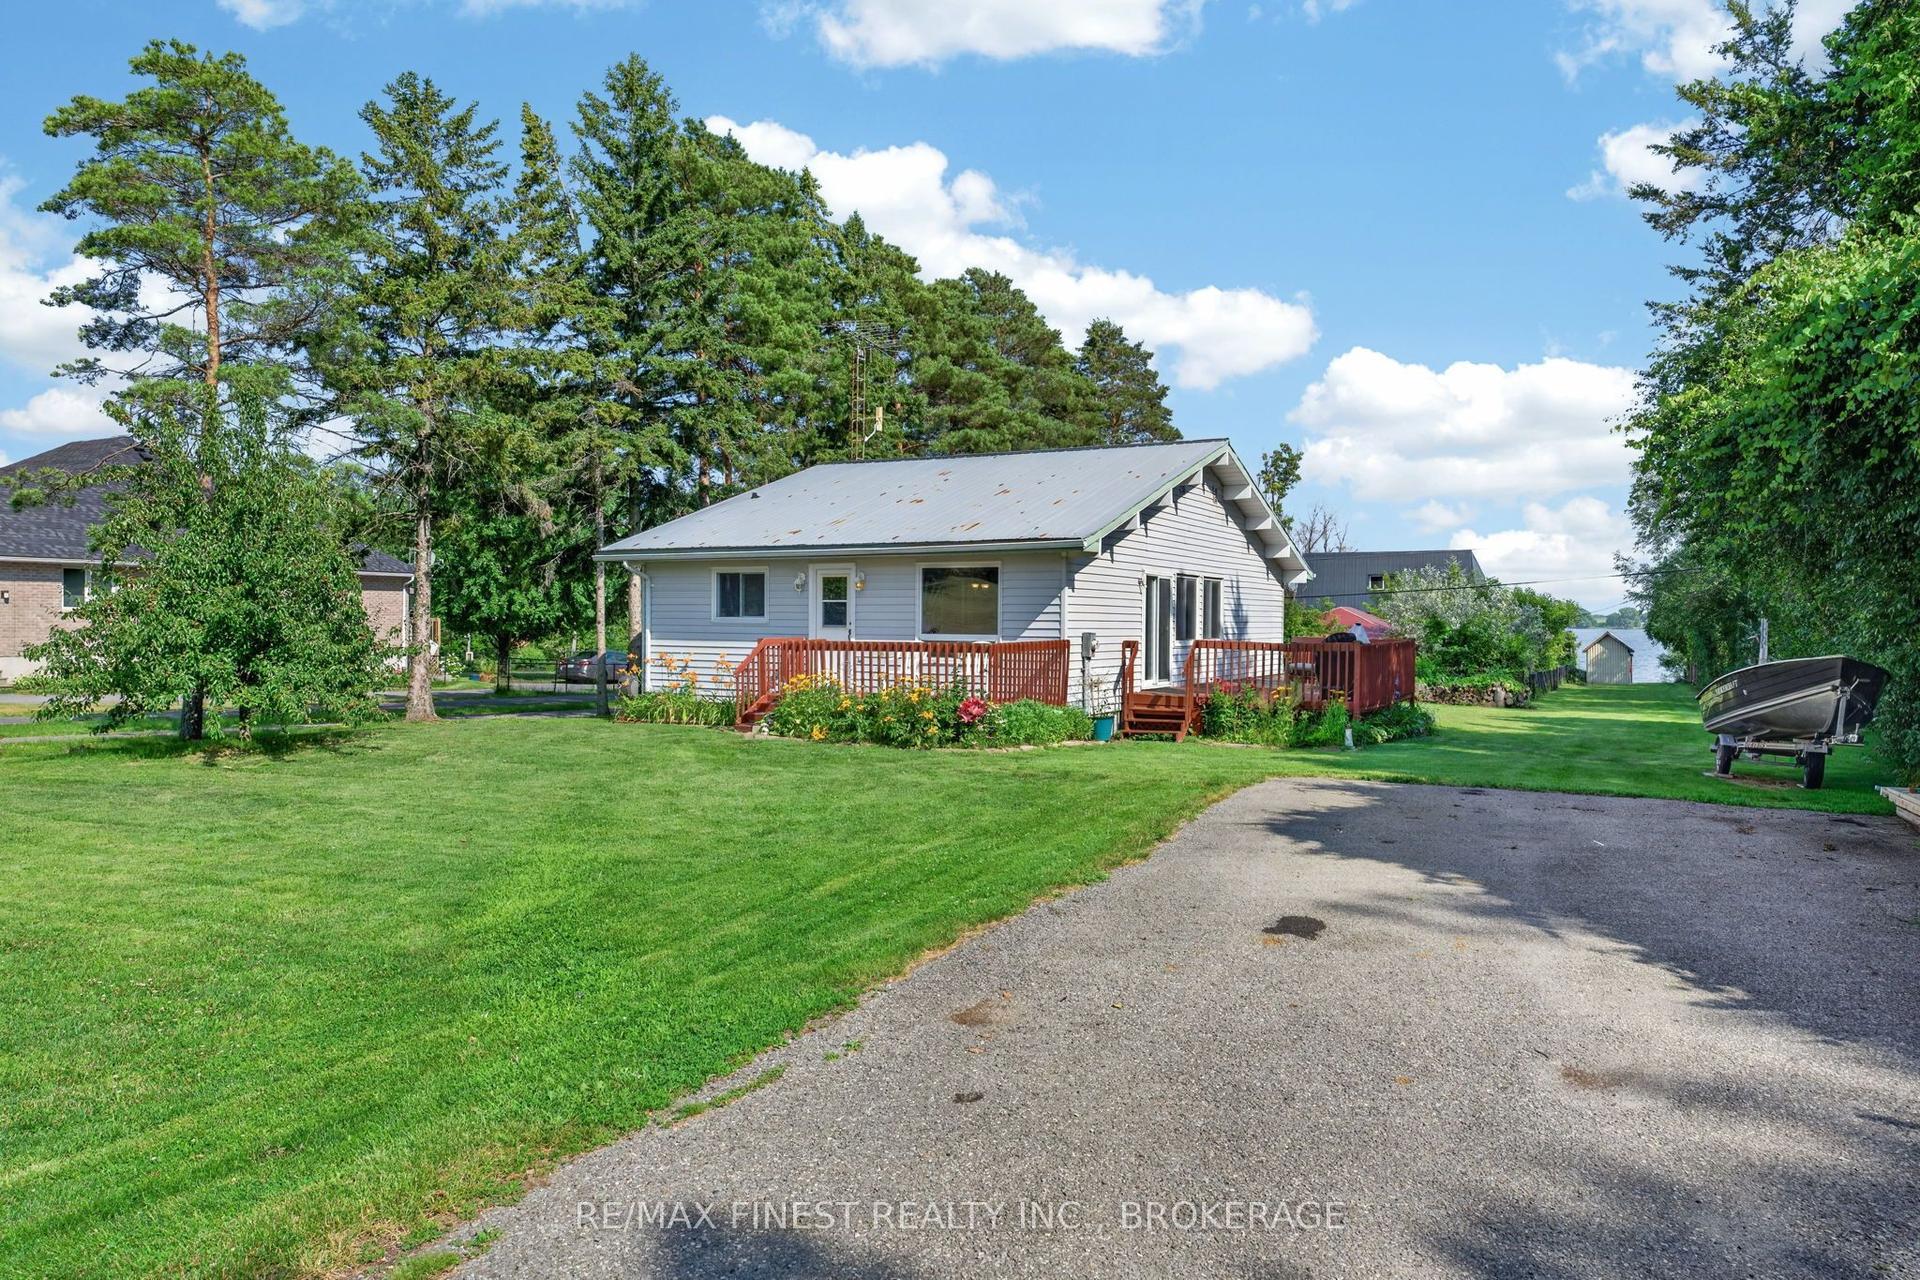
54 Bayview Drive, 58 - Greater Napanee
Greater Napanee, ON
3 bd
1 ba
1,300
8
MLS# X13558434Re/Max Finest Realty Inc., Broker…
WhatsApp Aman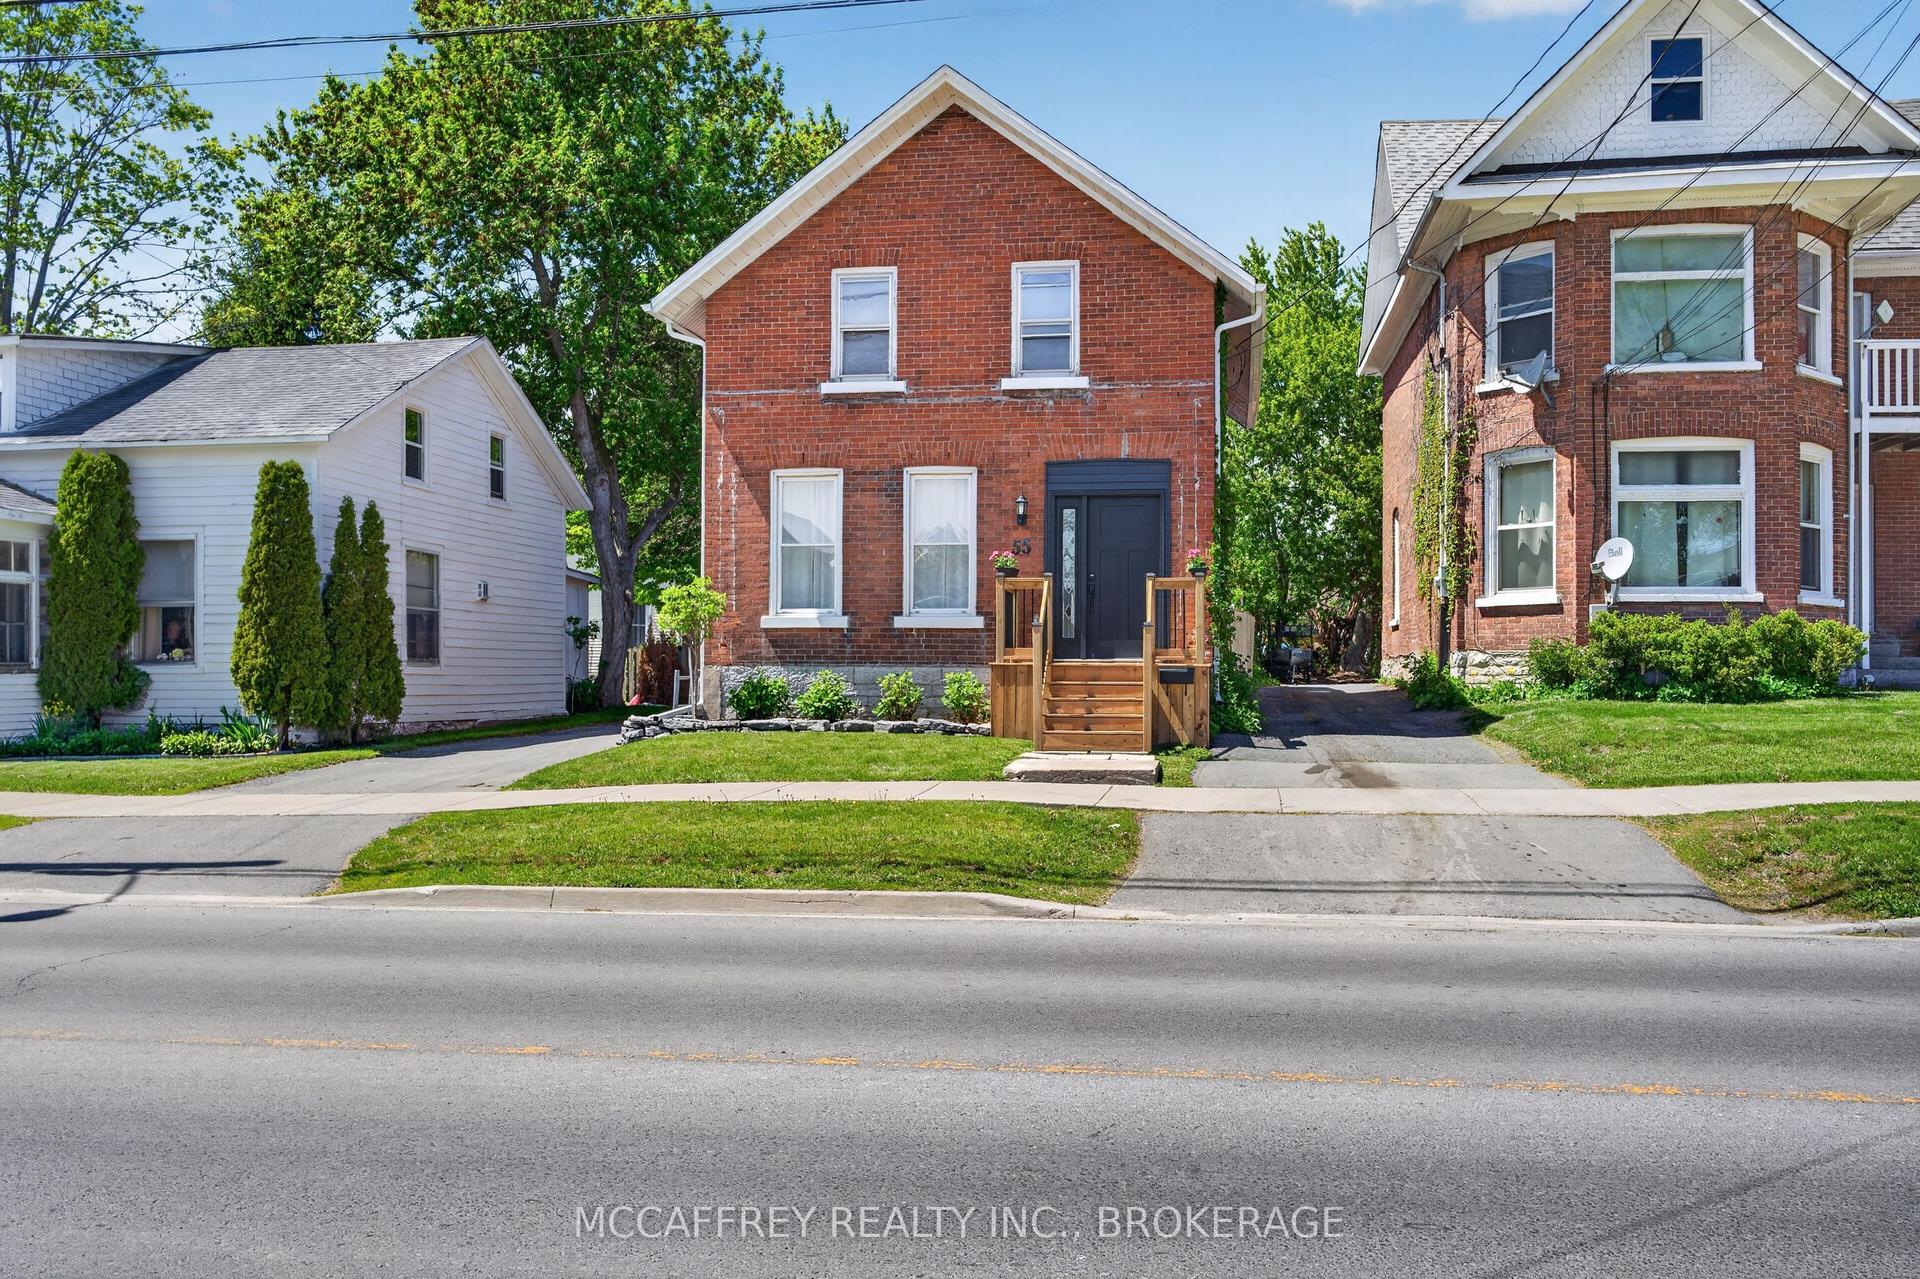
For Sale7 days ago
$499,900
Detached
est. $2,192/mo
55 Bridge Street W, 58 - Greater Napanee
Greater Napanee, ON
3 bd
2 ba
1,300
3
MLS# X13531524Mccaffrey Realty Inc., Brokerage
WhatsApp Aman