For Sale
1505 Baseline Road 103 #103
5406 - Copeland Park, Belair Park - Copeland Park and Area, ON
$309,750
1Bd
1Ba
650+sqft
1Parking
$477/sqft
CondoMLS# X13547874Listed 2026-07-1011 DOM
Cooling
Wheelchair Access
About this home
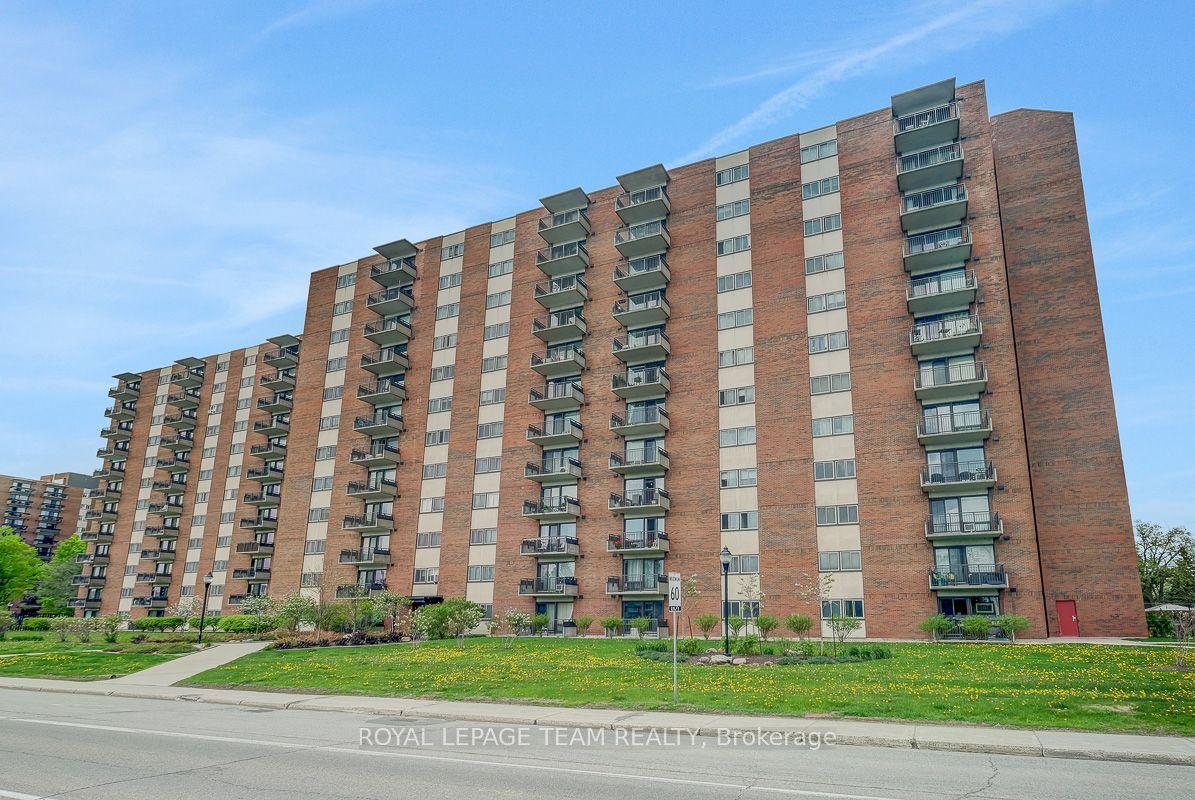
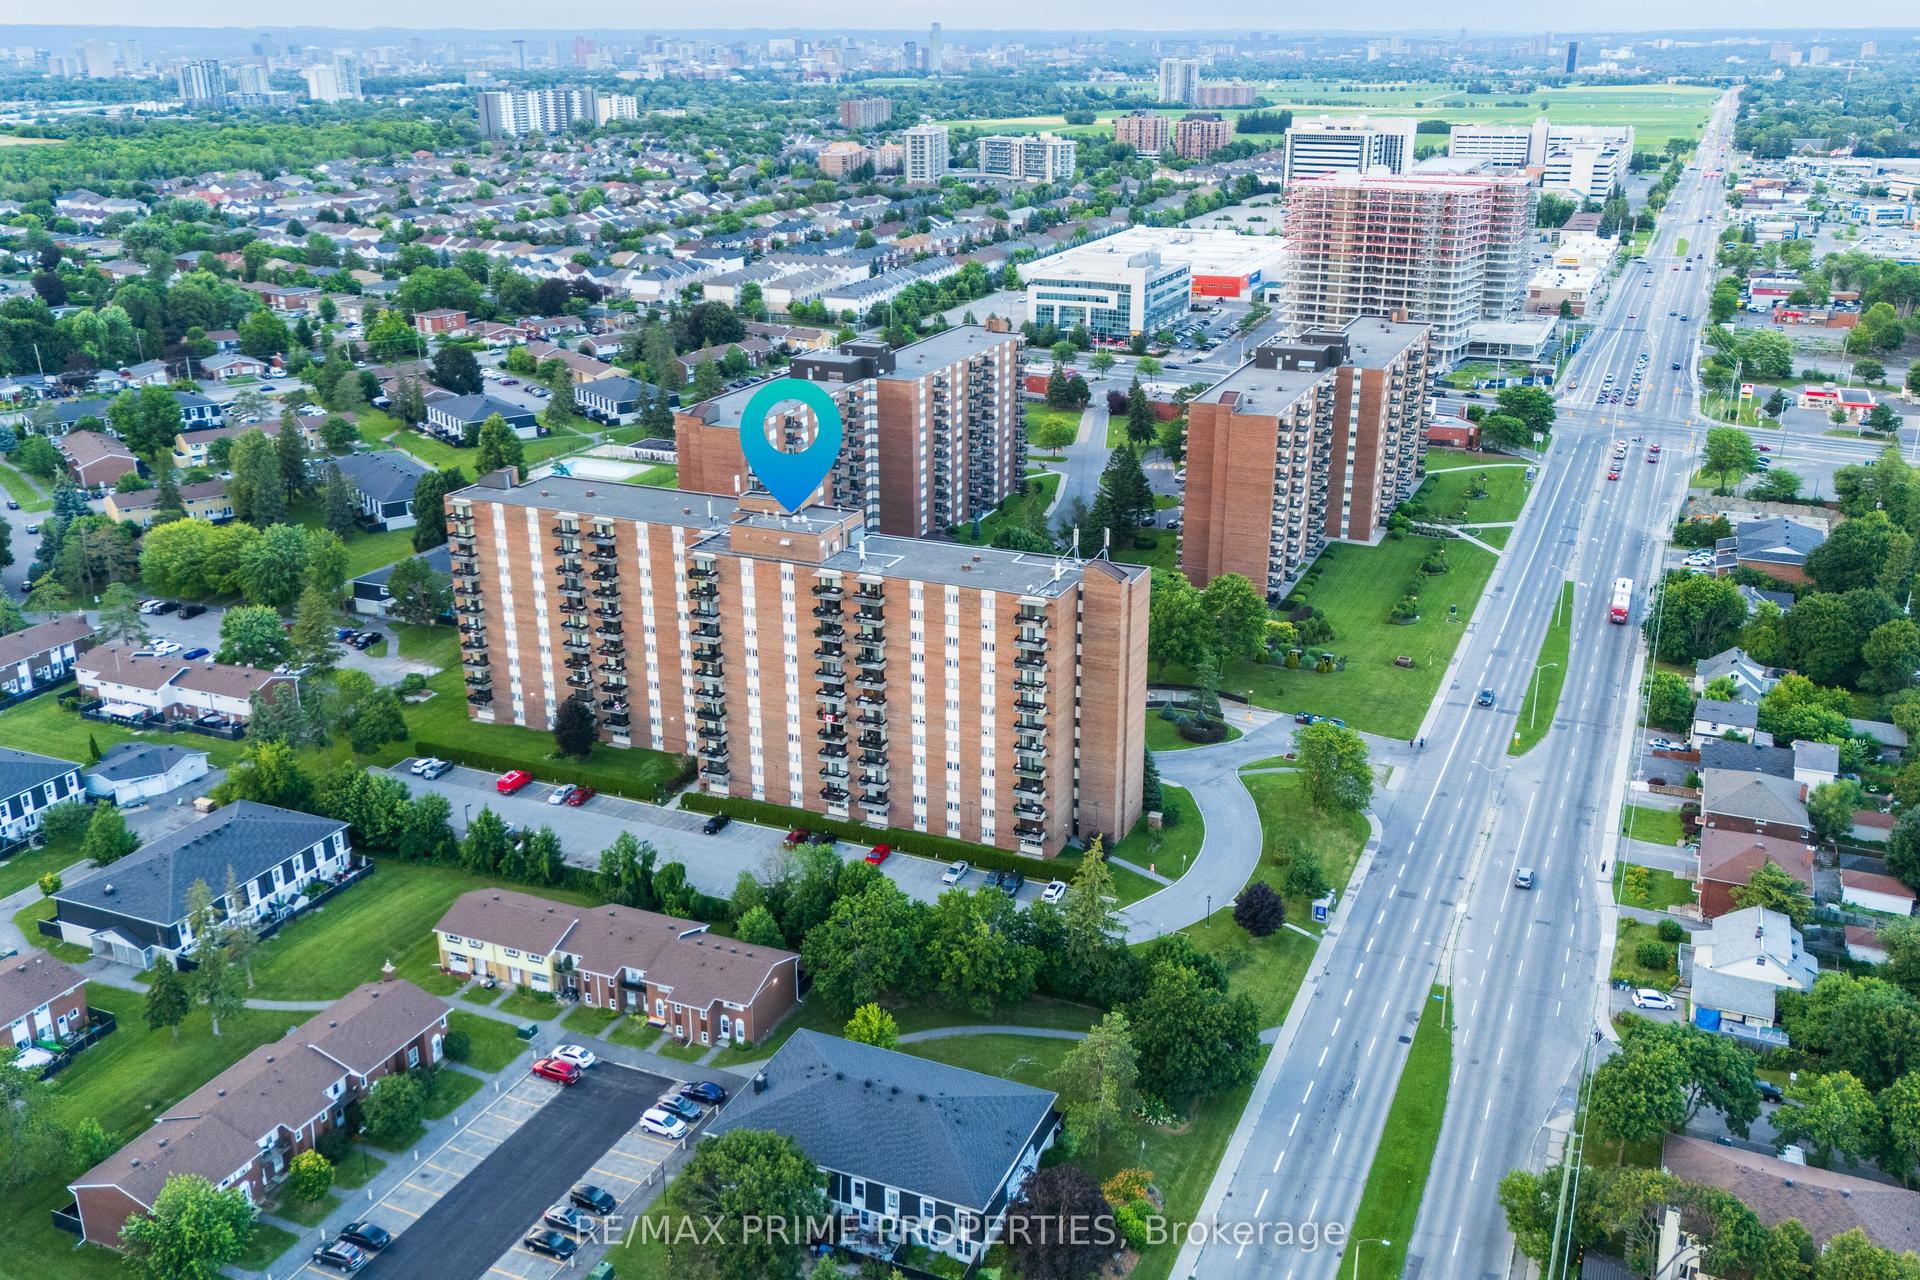
Welcome to 1505 Baseline Road, unit 103. Located at the corner of Baseline Road and Clyde Avenue, this 1 bedroom condo offers an excellent location close to shopping, restaurants, parks, schools, Algonquin College and walking/bike trails. This OVERSIZED condo is bigger than it looks with an open concept living room/dining room, updated kitchen with ample counter space and lots of cupboards, HUGE bedroom, linen closet and 4-piece bathroom. Condo fees are reasonabale at $592 per month which icludes HEAT, HYDRO, WATER, PARKING and access to the buildings many AMENITIES like indoor and outdoor pools, exercise room, billiards room, workshop, library, sauna, party room and bike storage. Well run condo with landscaped grounds, lots of visitor parking and outdoor space. Ideal condo for first time buyers, downsizers and investors looking to rent to students. Unit comes with 1 parking spot (#69) and a storage locker (#B9 103). Call me today to schedule a showing!
Rooms
Main Floor
| Living Room | 3.10 × 6.64 m | Laminate |
| Kitchen | 2.48 × 3.51 m | Ceramic Floor Ceramic Backsplash |
| Primary Bedroom | 3.36 × 4.29 m | Large Closet |
| Dining Room | 2.58 × 3.03 m | Laminate |
| Bathroom | 2.31 × 1.64 m | 4 Pc Bath Ceramic Floor |
Features
- Carpet Free
- Primary Bedroom - Main Floor
- Storage Area Lockers
- Wheelchair Access
- None
- 1 Storey/Apt
Financials
Annual Taxes
$2,066
Estimated Rental Income
Entire property$2,100 – $2,800/mo
Rental yield8.1% – 10.8%
*Estimates based on comparable rentals in the area. Actual income may vary.
Market Data — Belair Park - Copeland Park and Area
Days on market11 days
Buyer's MarketSeller's Market
Based on active listings in Belair Park - Copeland Park and Area. Data updates daily.
Our estimate for this home
Estimated range
$437K – $508K
Mid-point $473K · ~$727/sqft
How this listing compares
$437KList · $310K$508K
High confidence·Based on 9937 gta-wide comparables
Estimated range is generated automatically from active comparables and is for informational purposes only. Not an appraisal — contact Aman for a full comparative market analysis that factors in condition, renovations, and positioning.
Getting around
How walkable, bikeable, and transit-friendly this neighbourhood is.
67
/ 100
Walk Score
Somewhat Walkable
58
/ 100
Transit Score
Good Transit
48
/ 100
Bike Score
Somewhat Bikeable
Scores are estimates based on neighbourhood data and are for informational purposes only.
MLS® data courtesy of the Toronto Regional Real Estate Board (TRREB).
The information provided herein must only be used by consumers that have a bona fide interest in the purchase, sale, or lease of real estate and may not be used for any commercial purpose or any other purpose. Listing information is deemed reliable but is not guaranteed accurate by the Toronto Regional Real Estate Board, the listing brokerage, or this website. The trademarks REALTOR®, REALTORS® and the REALTOR® logo are controlled by The Canadian Real Estate Association (CREA) and identify real estate professionals who are members of CREA. MLS®, Multiple Listing Service®, and the associated logos are owned by CREA. Not intended to solicit properties currently listed for sale or buyers under contract.
You may also like
More homes in Belair Park - Copeland Park and Area
Hand-picked listings with a similar price range and style.

For Sale1 day ago
$344,900
Condo
est. $1,512/mo
1485 Baseline Road 302 #302, 5406 - Copeland Park
Belair Park - Copeland Park and Area, ON
2 bd
1 ba
950
1
MLS# X13583028Royal Lepage Team Realty
WhatsApp Aman
For Sale4 days ago
$275,000
Condo
est. $1,211/mo
1505 Baseline Road 903 #903, 5406 - Copeland Park
Belair Park - Copeland Park and Area, ON
1 bd
1 ba
650
1
MLS# X13576372Re/Max Prime Properties
WhatsApp Aman