For Sale
6 Fell Station Drive
Fenelon Falls, Kawartha Lakes, ON
$599,999
2Bd
2Ba
1,750+sqft
10Parking
292.41 x 121.33 ftlot
$343/sqft
DetachedMLS# X13548044Listed 2026-07-1021 DOM
Heating
Water Heater Owned
Cooling
Central Vacuum
Basement
Partial Basement
About this home
Nestled on nearly an acre of beautifully landscaped property just minutes from Fenelon Falls, this one-of-a-kind log home offers the perfect blend of timeless charm, modern comfort, and the relaxed lifestyle the Kawartha Lakes are famous for. Lovingly restored and thoughtfully expanded, this move-in ready home features 2 bedrooms, 2 bathrooms, soaring cathedral ceilings, exposed log walls, rich hardwood flooring, and warm, inviting living spaces that feel like your favorite cottage-but with all the conveniences of home. Step outoutside onto the spacious dek overlooking park-like gardens and manicured lawns, where children can explore, family pets can roam, and evenings are spent around a fire under the stars. The circular driveway, attached garage, and multiple storage sheds provide plenty of room for vehicles, boats, ATVs, and all your outdoor gear. For outdoor enthusiasts, this location is hard to beat. Surrounded by the renowned lakes of the Kawarthas, you'll enjoy world-class fishing with countless boat launches just minutes away. Golfers will appreciate several excellent courses nearby, while hikers, cyclists, and snowmobilers can take advantage of the Victoria Rail Trail only moments from your doorstep. Families will love the peaceful country setting without sacrificing convenience. You're just minutes from the charming shops and restaurants of Fenelon Falls, a short drive to Lindsay, and within easy reach of the GTA, making weekend getaways or full-time country living equally appealing. Recent professional upgrades-including a durable metal roof, double-pane windows, propane furnace, and electric water heater-provide peace of mind for years to come. Located in the desirable City of Kawartha Lakes, you'll enjoy the benefits of lower property taxes than many neighbouring communities while embracing an active, four-season lifestyle surrounded by lakes, nature, and small-town charm.
GarageHardwood
Rooms
Main Floor
| Kitchen | 3.36 × 2.76 m | |
| Dining Room | 3.99 × 3.35 m | Bay Window Ceiling Fan(s) |
| Living Room | 5.18 × 3.99 m | Cathedral Ceiling(s) Ceiling Fan(s) Wood Stove |
| Primary Bedroom | 5.21 × 3.05 m | Cathedral Ceiling(s) |
| Bathroom | 2.74 × 1.86 m | 4 Pc Bath Pocket Doors |
| Bathroom | 1.24 × 0.34 m | 2 Pc Bath |
| Sunroom | 5.81 × 2.78 m | |
| Other | 3.05 × 1.23 m | Skylight |
| Laundry | 1.53 × 1.24 m | |
| Office | 7.34 × 1.55 m | Sliding Doors |
| Mud Room | 2.47 × 1.83 m |
Second Floor
| Bedroom | 4.72 × 2.76 m |
Features
- Auto Garage Door Remote
- Central Vacuum
- Primary Bedroom - Main Floor
- Separate Hydro Meter
- Propane Tank
- Sump Pump
- Upgraded Insulation
- Water Softener
- Workbench
- Water Heater Owned
- Deck
- Landscaped
- Porch
- TV Tower/Antenna
- Year Round Living
- Partial Basement
- Unfinished
- Other
- Bungaloft
Financials
Annual Taxes
$2,631.55
Estimated Rental Income
Entire property$2,600 – $3,800/mo
Basement apartment$1,800 – $2,500/mo
Rental yield5.2% – 7.6%
*Estimates based on comparable rentals in the area. Actual income may vary.
Market Data — Kawartha Lakes
Days on market21 days
Buyer's MarketSeller's Market
Based on active listings in Kawartha Lakes. Data updates daily.
Our estimate for this home
Estimated range
$853K – $991K
Mid-point $922K · ~$527/sqft
How this listing compares
$853KList · $600K$991K
High confidence·Based on 34 fenelon falls comparables
Estimated range is generated automatically from active comparables and is for informational purposes only. Not an appraisal — contact Aman for a full comparative market analysis that factors in condition, renovations, and positioning.
Getting around
How walkable, bikeable, and transit-friendly this neighbourhood is.
52
/ 100
Walk Score
Somewhat Walkable
43
/ 100
Transit Score
Some Transit
42
/ 100
Bike Score
Somewhat Bikeable
Scores are estimates based on neighbourhood data and are for informational purposes only.
MLS® data courtesy of the Toronto Regional Real Estate Board (TRREB).
The information provided herein must only be used by consumers that have a bona fide interest in the purchase, sale, or lease of real estate and may not be used for any commercial purpose or any other purpose. Listing information is deemed reliable but is not guaranteed accurate by the Toronto Regional Real Estate Board, the listing brokerage, or this website. The trademarks REALTOR®, REALTORS® and the REALTOR® logo are controlled by The Canadian Real Estate Association (CREA) and identify real estate professionals who are members of CREA. MLS®, Multiple Listing Service®, and the associated logos are owned by CREA. Not intended to solicit properties currently listed for sale or buyers under contract.
You may also like
More homes in Kawartha Lakes
Hand-picked listings with a similar price range and style.
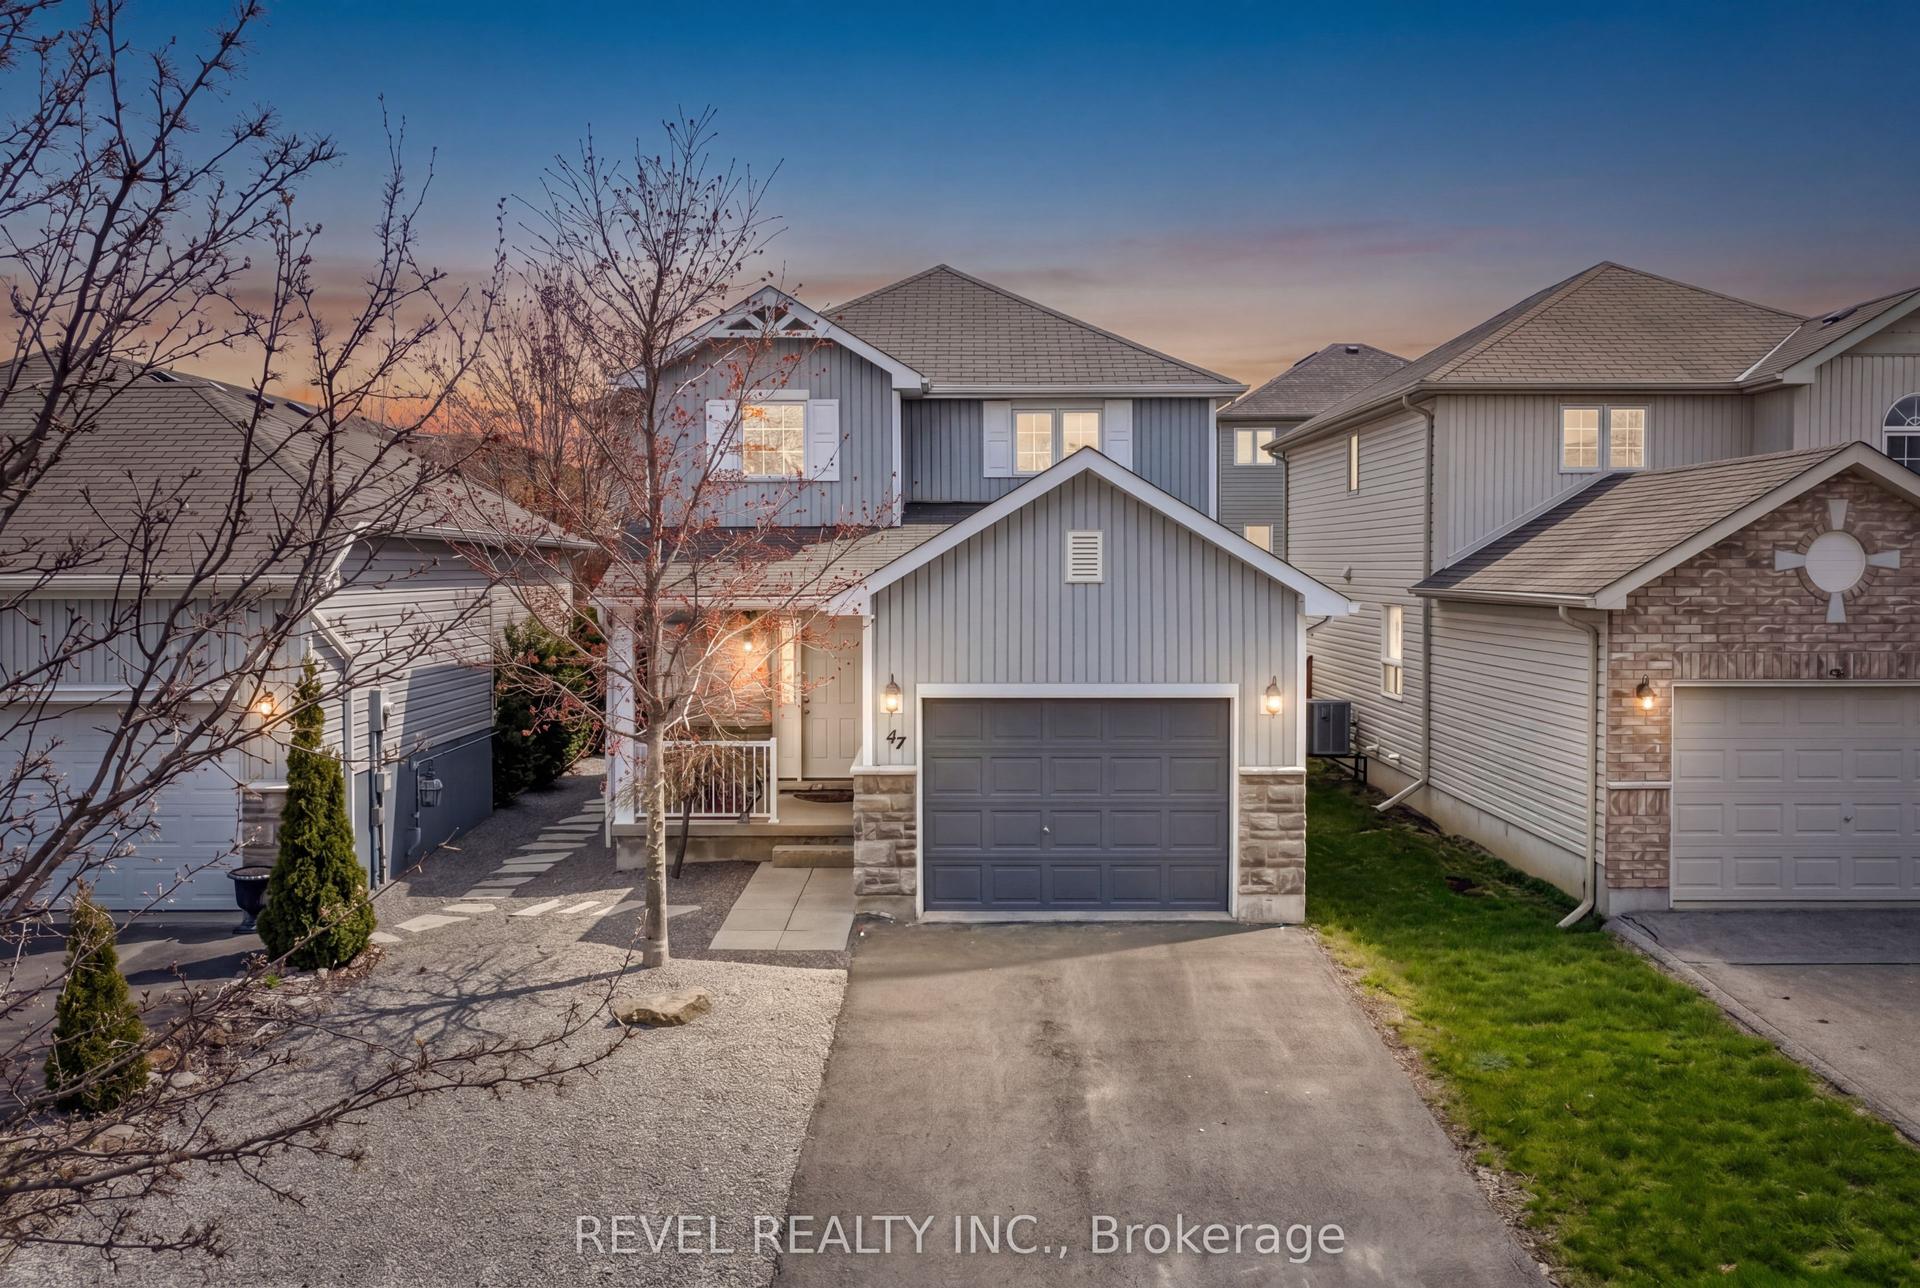
For Sale3 months ago
$599,000
Detached
est. $2,626/mo
47 Lisbeth Crescent, Lindsay
Kawartha Lakes, ON
3 bd
4 ba
1,750
3
MLS# X13097426Revel Realty Inc.
WhatsApp Aman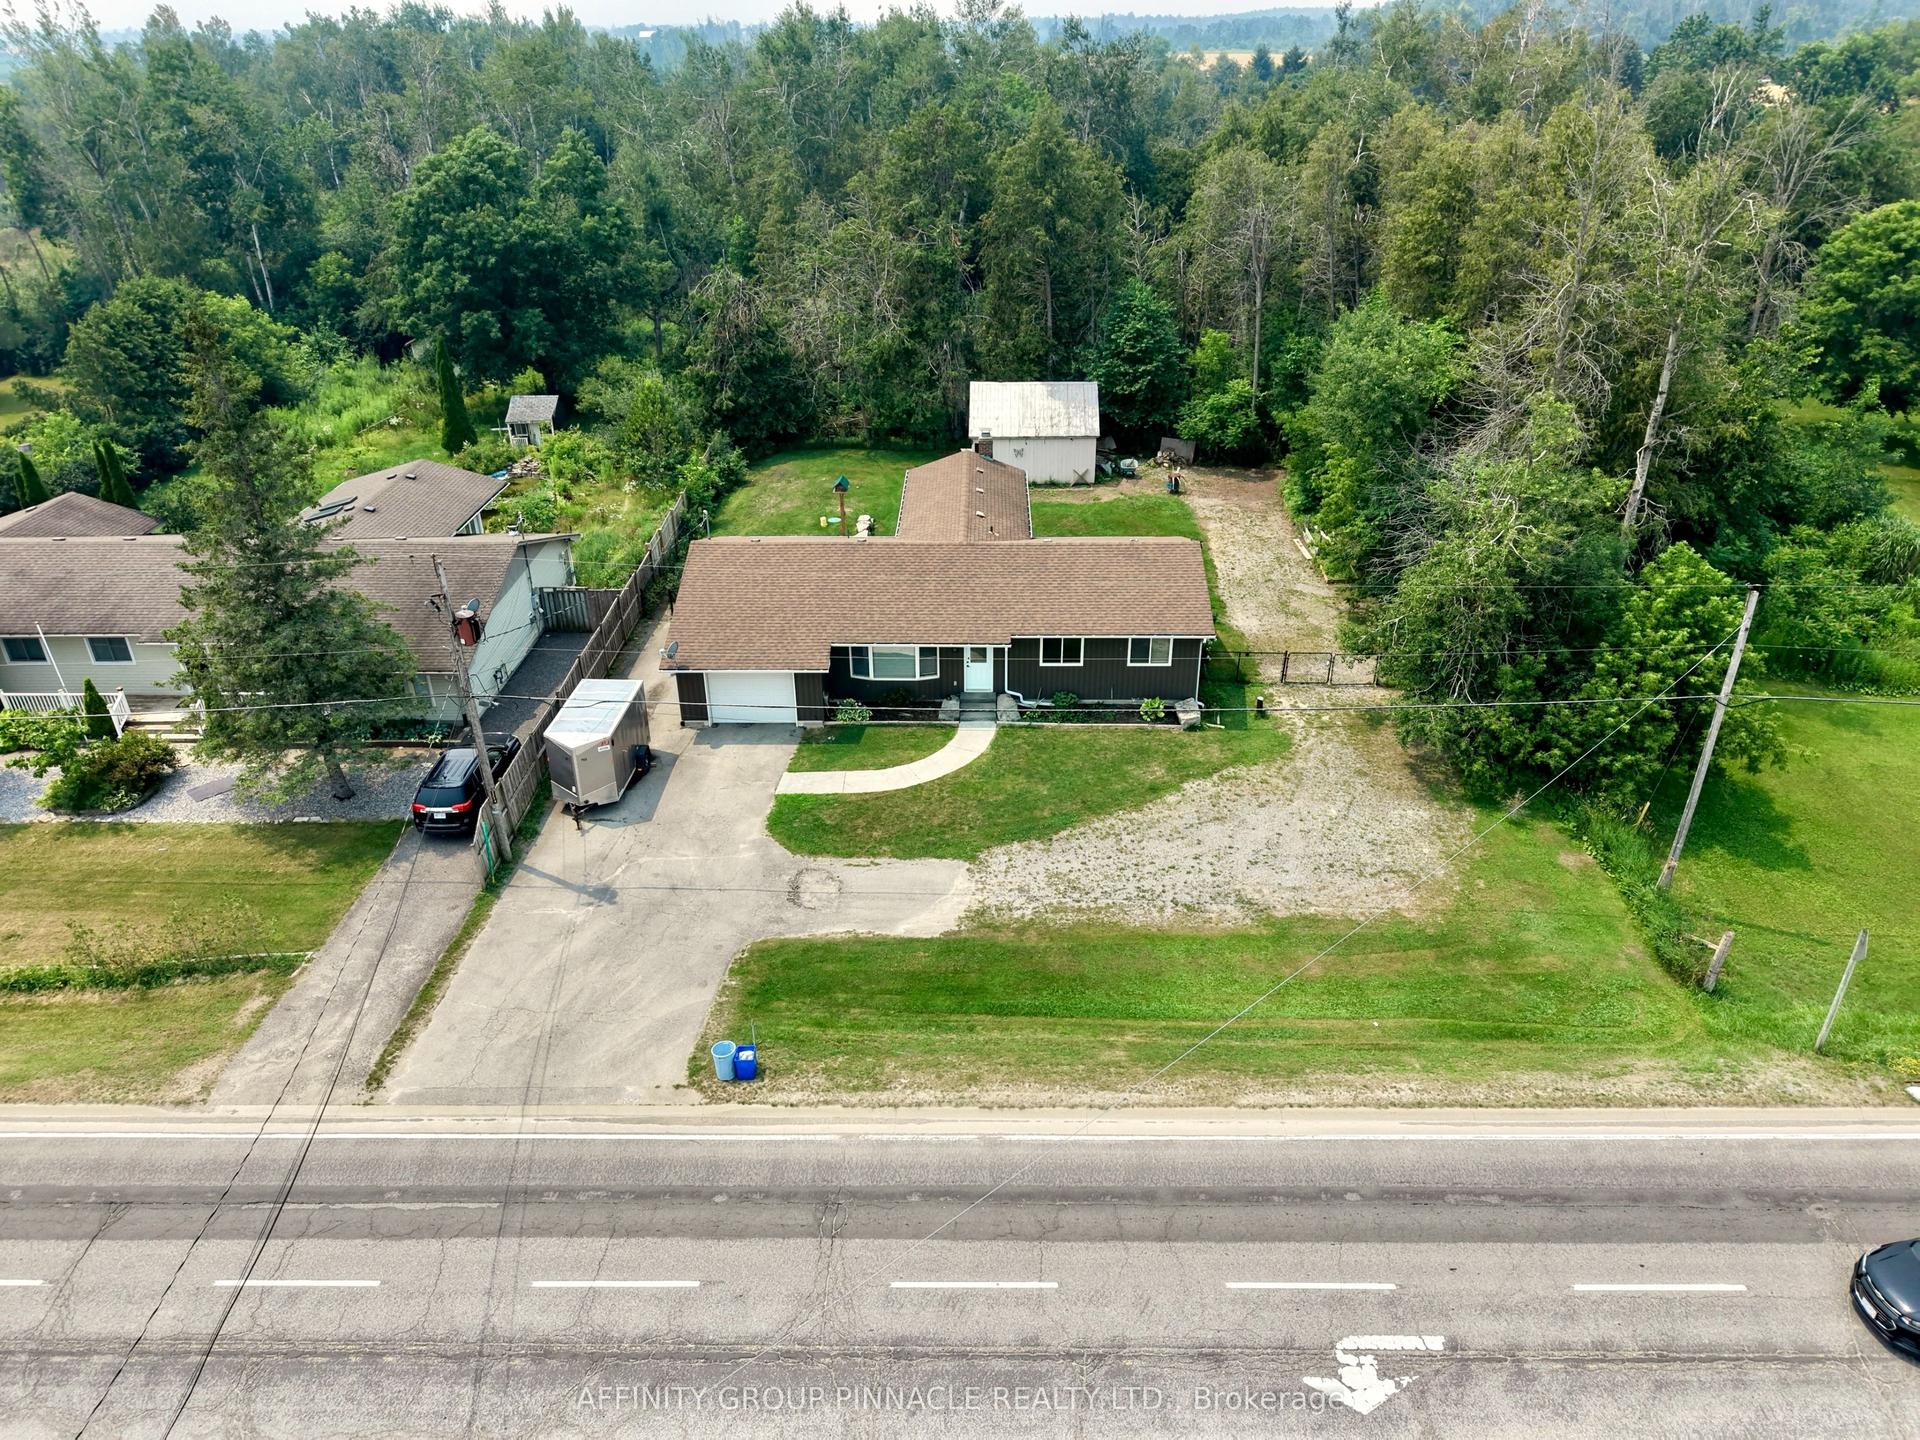
For Sale14 days ago
$574,900
Detached
est. $2,520/mo
367 Angeline Street S, Ops
Kawartha Lakes, ON
3 bd
2 ba
1,300
5
MLS# X13578546Affinity Group Pinnacle Realty Lt…
WhatsApp Aman