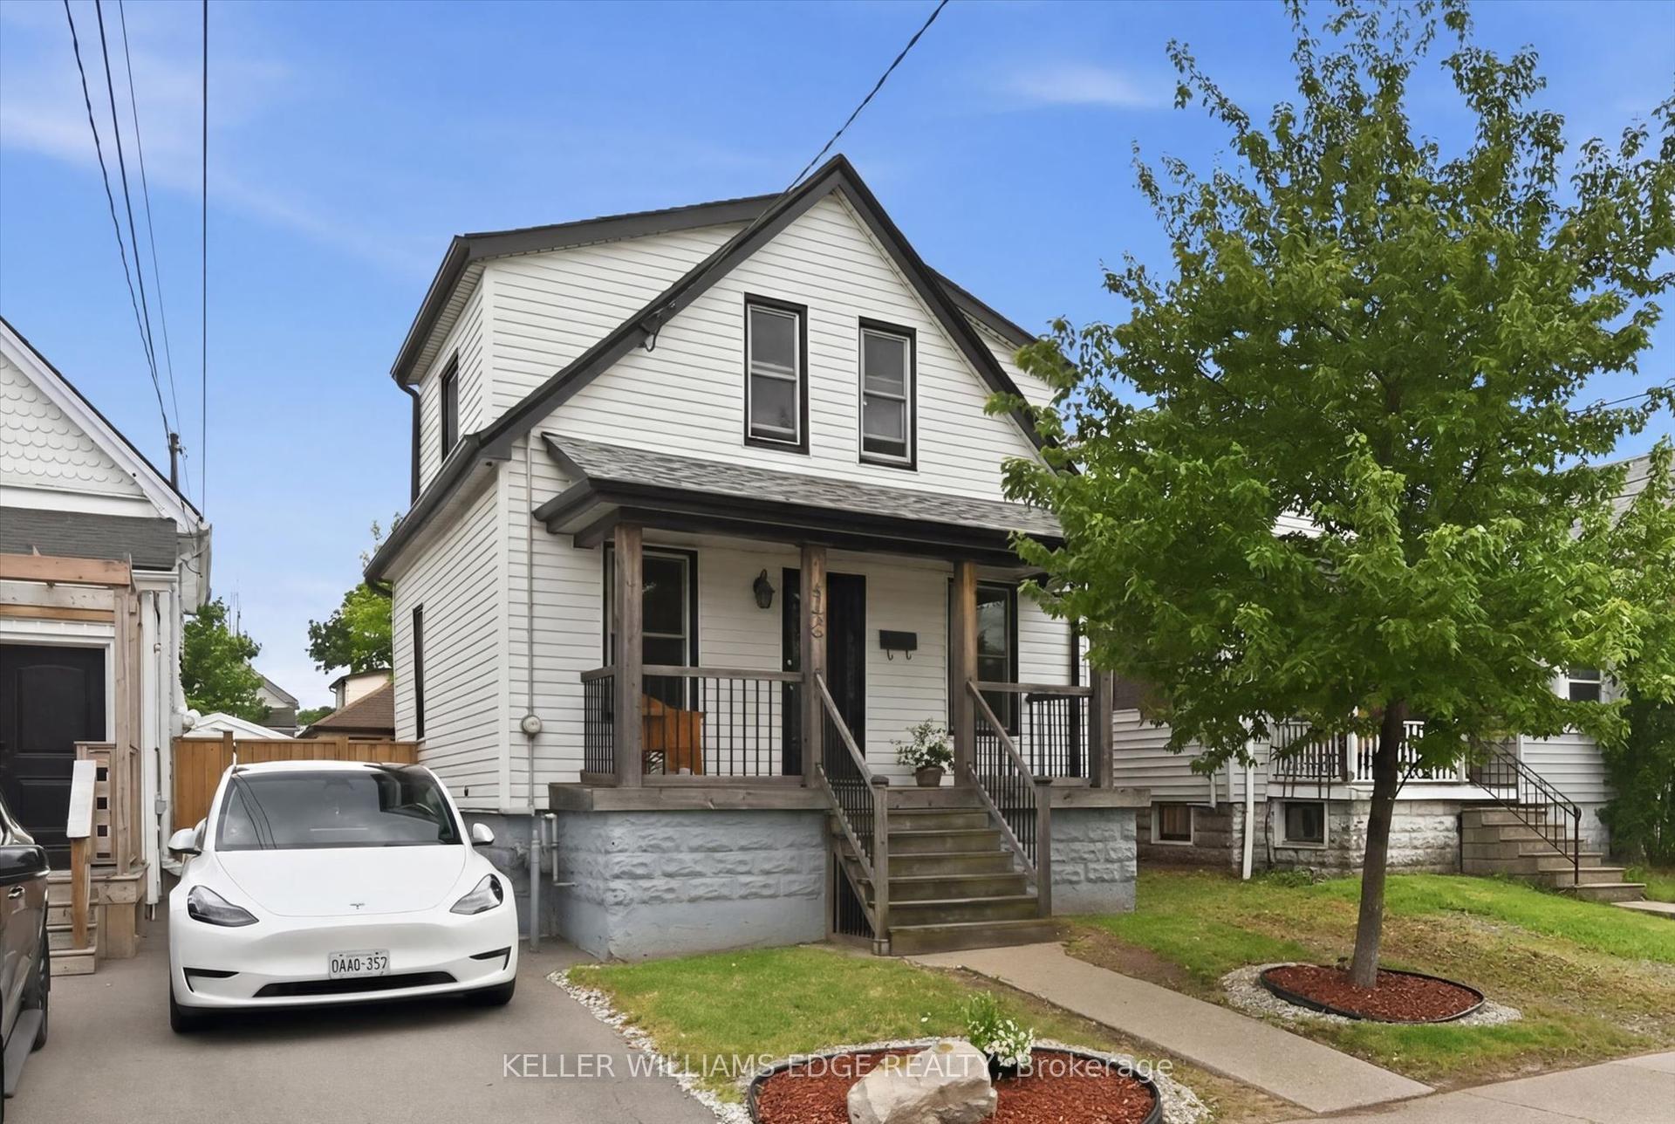
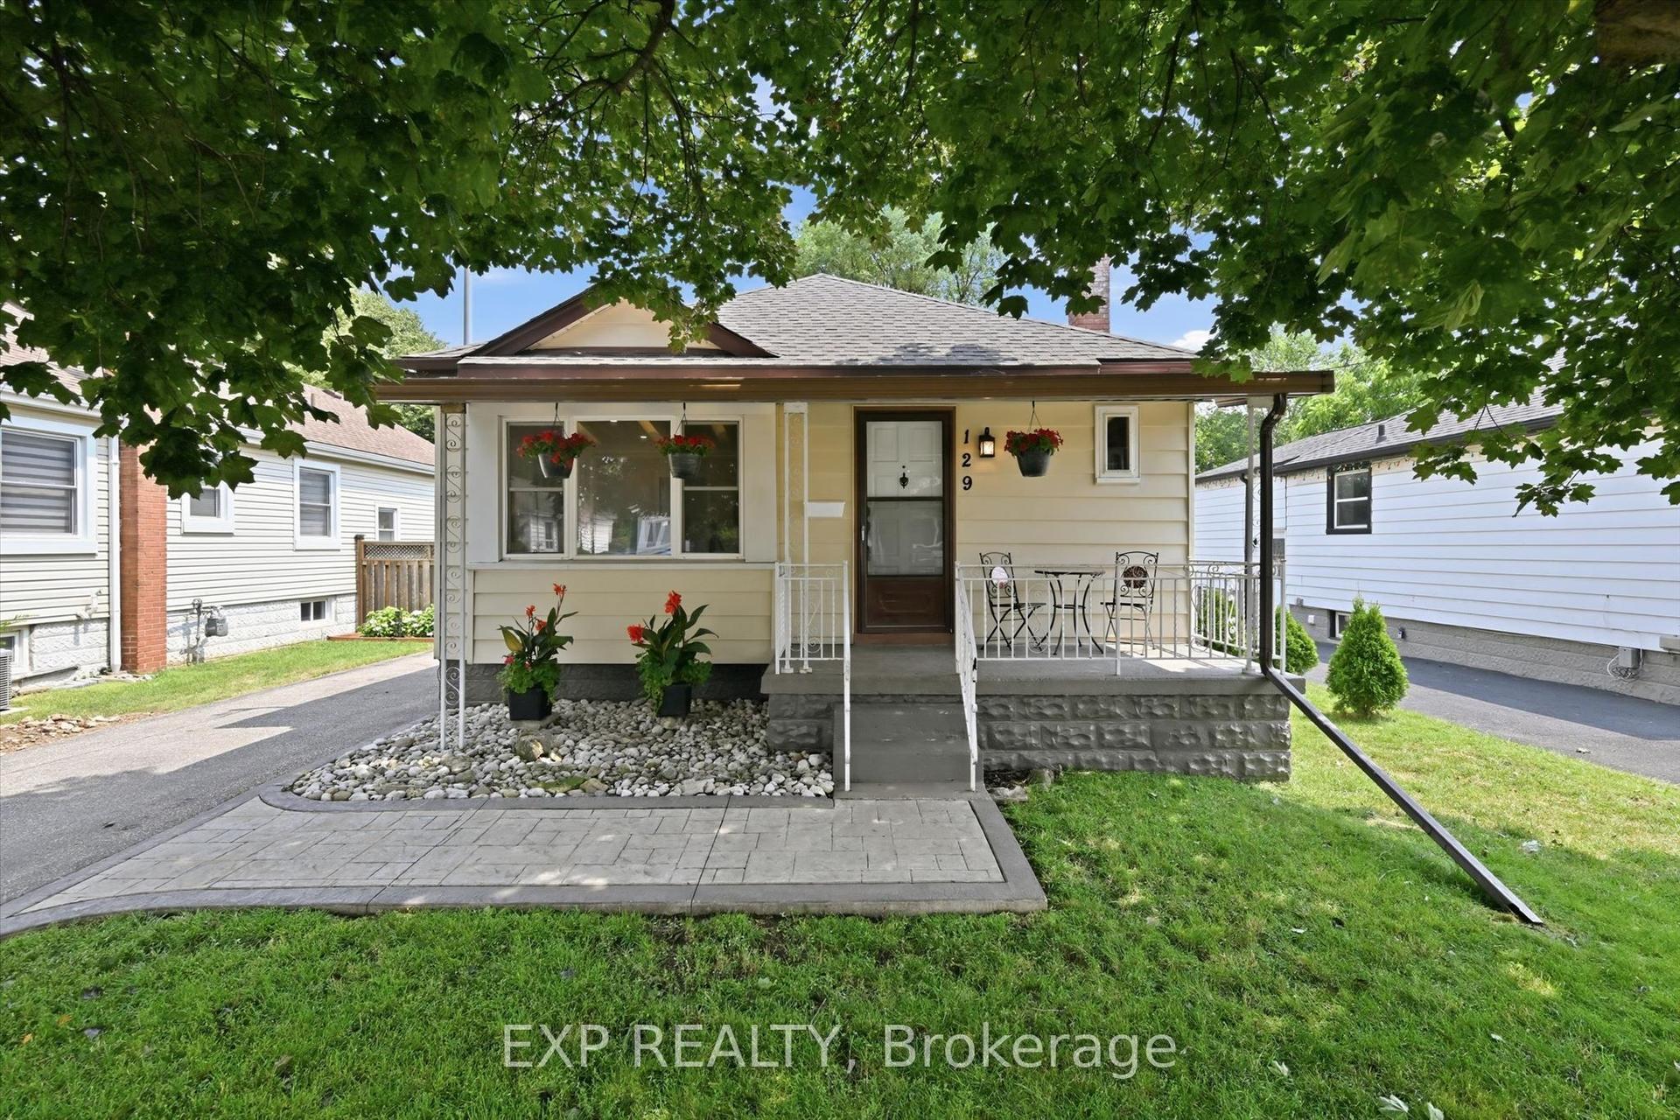
For Sale
134 Erie Avenue
Stinson, Hamilton, ON
$465,000
2Bd
1Ba
900+sqft
2Parking
25 x 125 ftlot
$517/sqft
DetachedMLS# X13548778Listed 2026-07-1020 DOM
Cooling
Central Air
Basement
Unfinished
About this home
Motivated to Sell!134 Erie Ave presents an outstanding opportunity in one of Hamilton's most dynamic and evolving pockets. A charming and affordable home that blends character, comfort, and convenience. From the moment you arrive, you'll appreciate the inviting curb appeal and the sense of community that defines this neighbourhood. Inside, the home offers 2-bedrooms, 1-bathroom and main floor laundry with stackable washer and dryer. Well kept bright open concept living spaces flow effortlessly throughout. Premium updates and an over sized island is great for entertaining. Upgraded stainless steel appliances elevate the home. Easy access to the large deck overlooking the fully fenced backyard...perfect for summer BBQs, kids, and pets. Two large parking spots available behind home . Whether you're a first time buyer, downsizing, or looking for a solid investment in a growing area, this property delivers exceptional value. We're proud to present a home that has been well loved and is ready for its next chapter." An excellent opportunity to get into the market at a affordable price. The property sits steps from transit, parks, schools, and the city's expanding amenities, making it an ideal choice for buyers seeking convenience. New Furnace (2025), AC (2020), Roof (2023), Windows (2021), Attic Insulation (2023), Basement joists spray foamed (2023) Just move in and enjoy.
Rooms
Main Floor
| Primary Bedroom | 3.28 × 3.86 m | |
| Bedroom | 2.44 × 2.39 m | |
| Bathroom | 0.00 × 0.00 m | 4 Pc Bath |
| Living Room | 3.64 × 2.64 m | |
| Dining Room | 4.14 × 3.38 m | |
| Kitchen | 5.54 × 4.04 m |
Features
- None
- Full
- Unfinished
- Central Air
- Bungalow
Financials
Annual Taxes
$3,893
Estimated Rental Income
Entire property$2,600 – $3,800/mo
Rental yield6.7% – 9.8%
*Estimates based on comparable rentals in the area. Actual income may vary.
Market Data — Hamilton
Days on market20 days
Buyer's MarketSeller's Market
Based on active listings in Hamilton. Data updates daily.
Demographics — Hamilton
Population
569,353
Avg Household Income
$90,000
Age Distribution
0-19
20%
20-34
21%
35-49
19%
50-64
20%
65+
20%
Ownership65% own · 35% rent
EnglishFrenchArabicItalianTagalog
Our estimate for this home
Estimated range
$470K – $547K
Mid-point $508K · ~$565/sqft
How this listing compares
$470KList · $465K$547K
High confidence·Based on 558 hamilton comparables
Estimated range is generated automatically from active comparables and is for informational purposes only. Not an appraisal — contact Aman for a full comparative market analysis that factors in condition, renovations, and positioning.
Getting around
How walkable, bikeable, and transit-friendly this neighbourhood is.
74
/ 100
Walk Score
Very Walkable
68
/ 100
Transit Score
Good Transit
68
/ 100
Bike Score
Bikeable
Scores are estimates based on neighbourhood data and are for informational purposes only.
MLS® data courtesy of the Toronto Regional Real Estate Board (TRREB).
The information provided herein must only be used by consumers that have a bona fide interest in the purchase, sale, or lease of real estate and may not be used for any commercial purpose or any other purpose. Listing information is deemed reliable but is not guaranteed accurate by the Toronto Regional Real Estate Board, the listing brokerage, or this website. The trademarks REALTOR®, REALTORS® and the REALTOR® logo are controlled by The Canadian Real Estate Association (CREA) and identify real estate professionals who are members of CREA. MLS®, Multiple Listing Service®, and the associated logos are owned by CREA. Not intended to solicit properties currently listed for sale or buyers under contract.
You may also like
More homes in Hamilton
Hand-picked listings with a similar price range and style.
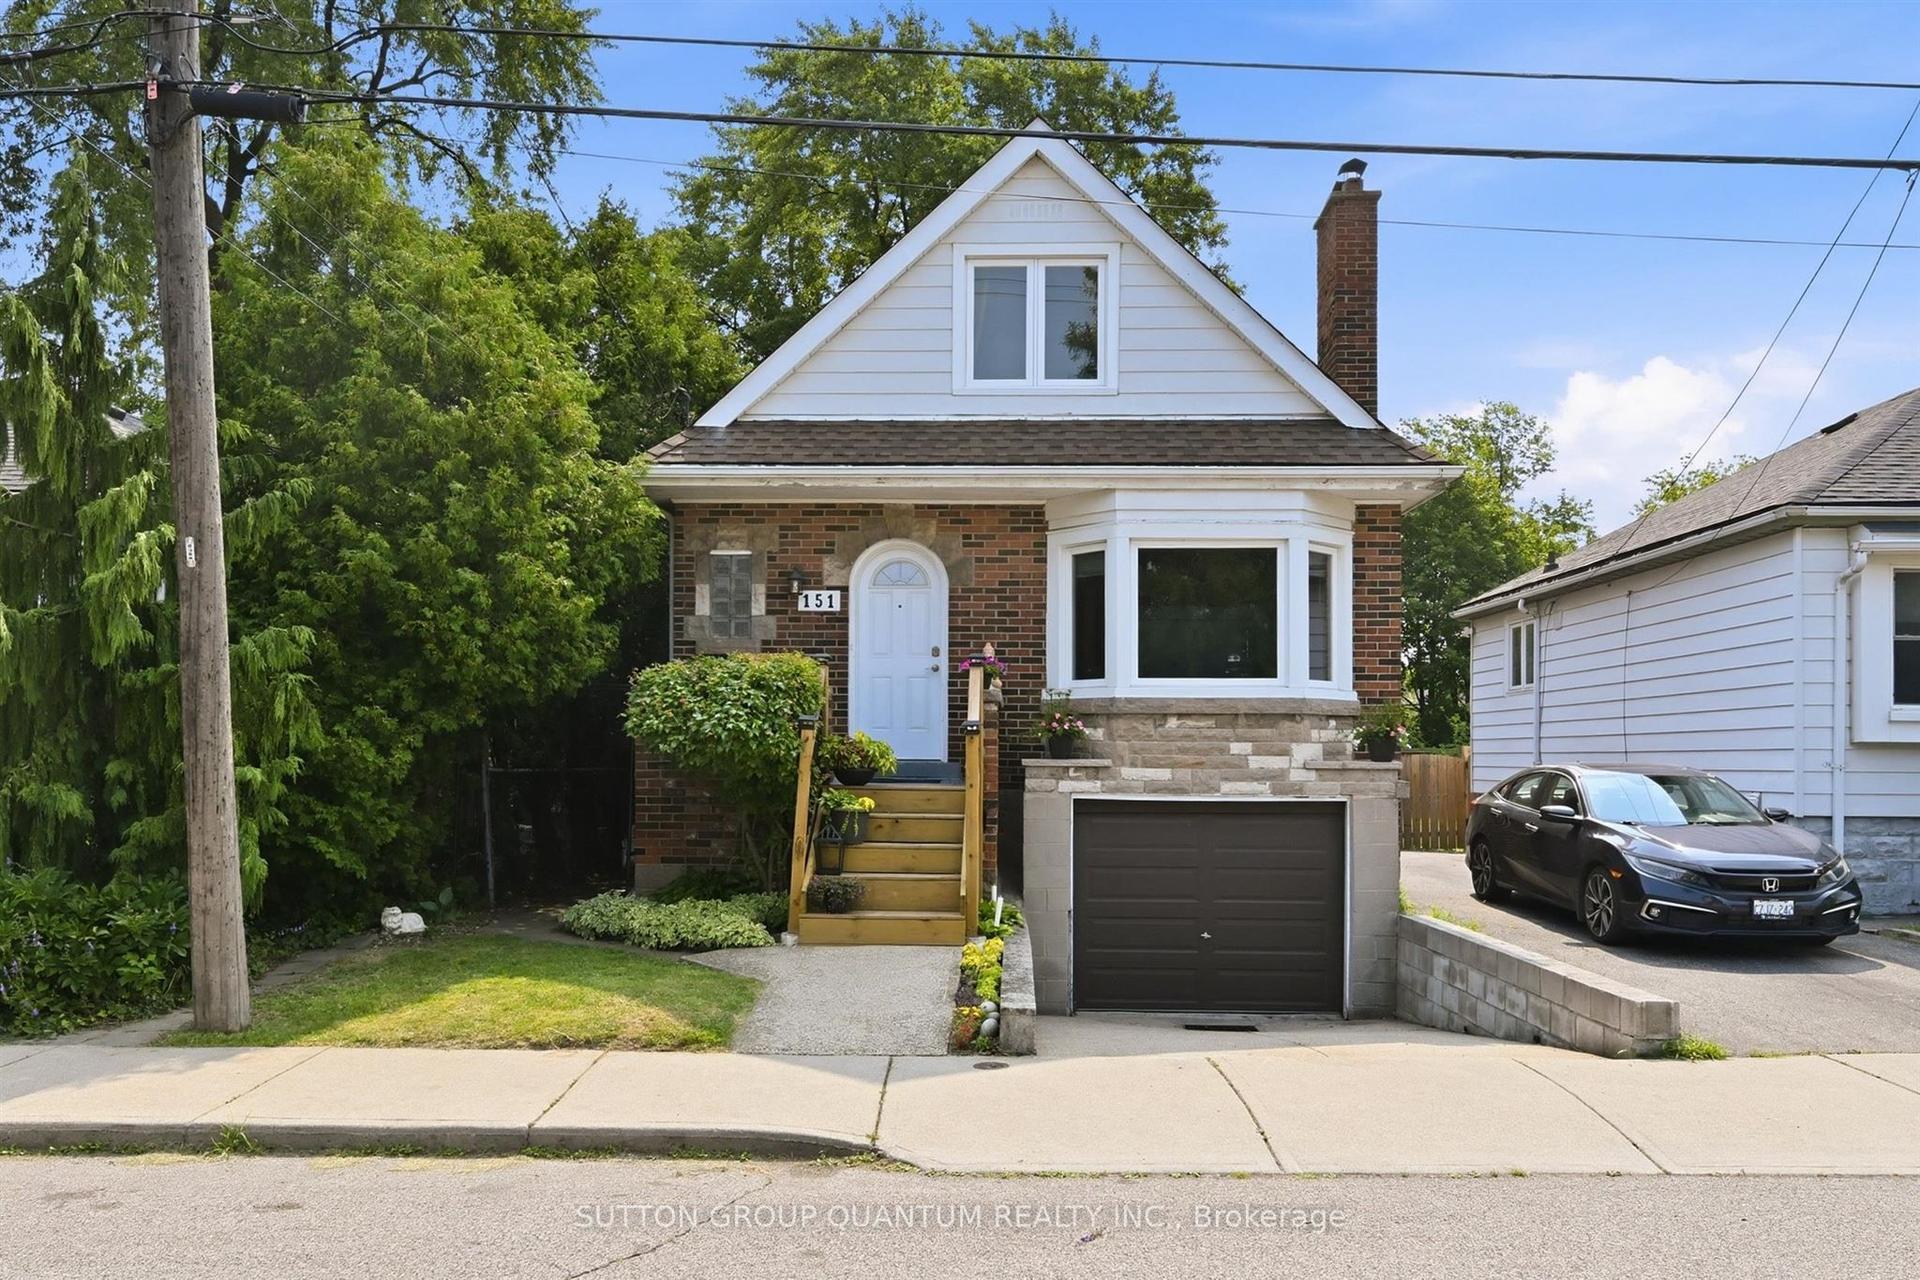
For Sale3 h ago
$579,900
Detached
est. $2,542/mo
151 N East 16th Street, Inch Park
Hamilton, ON
3 bd
1 ba
1,300
2
MLS# X13620740Sutton Group Quantum Realty Inc.
WhatsApp Aman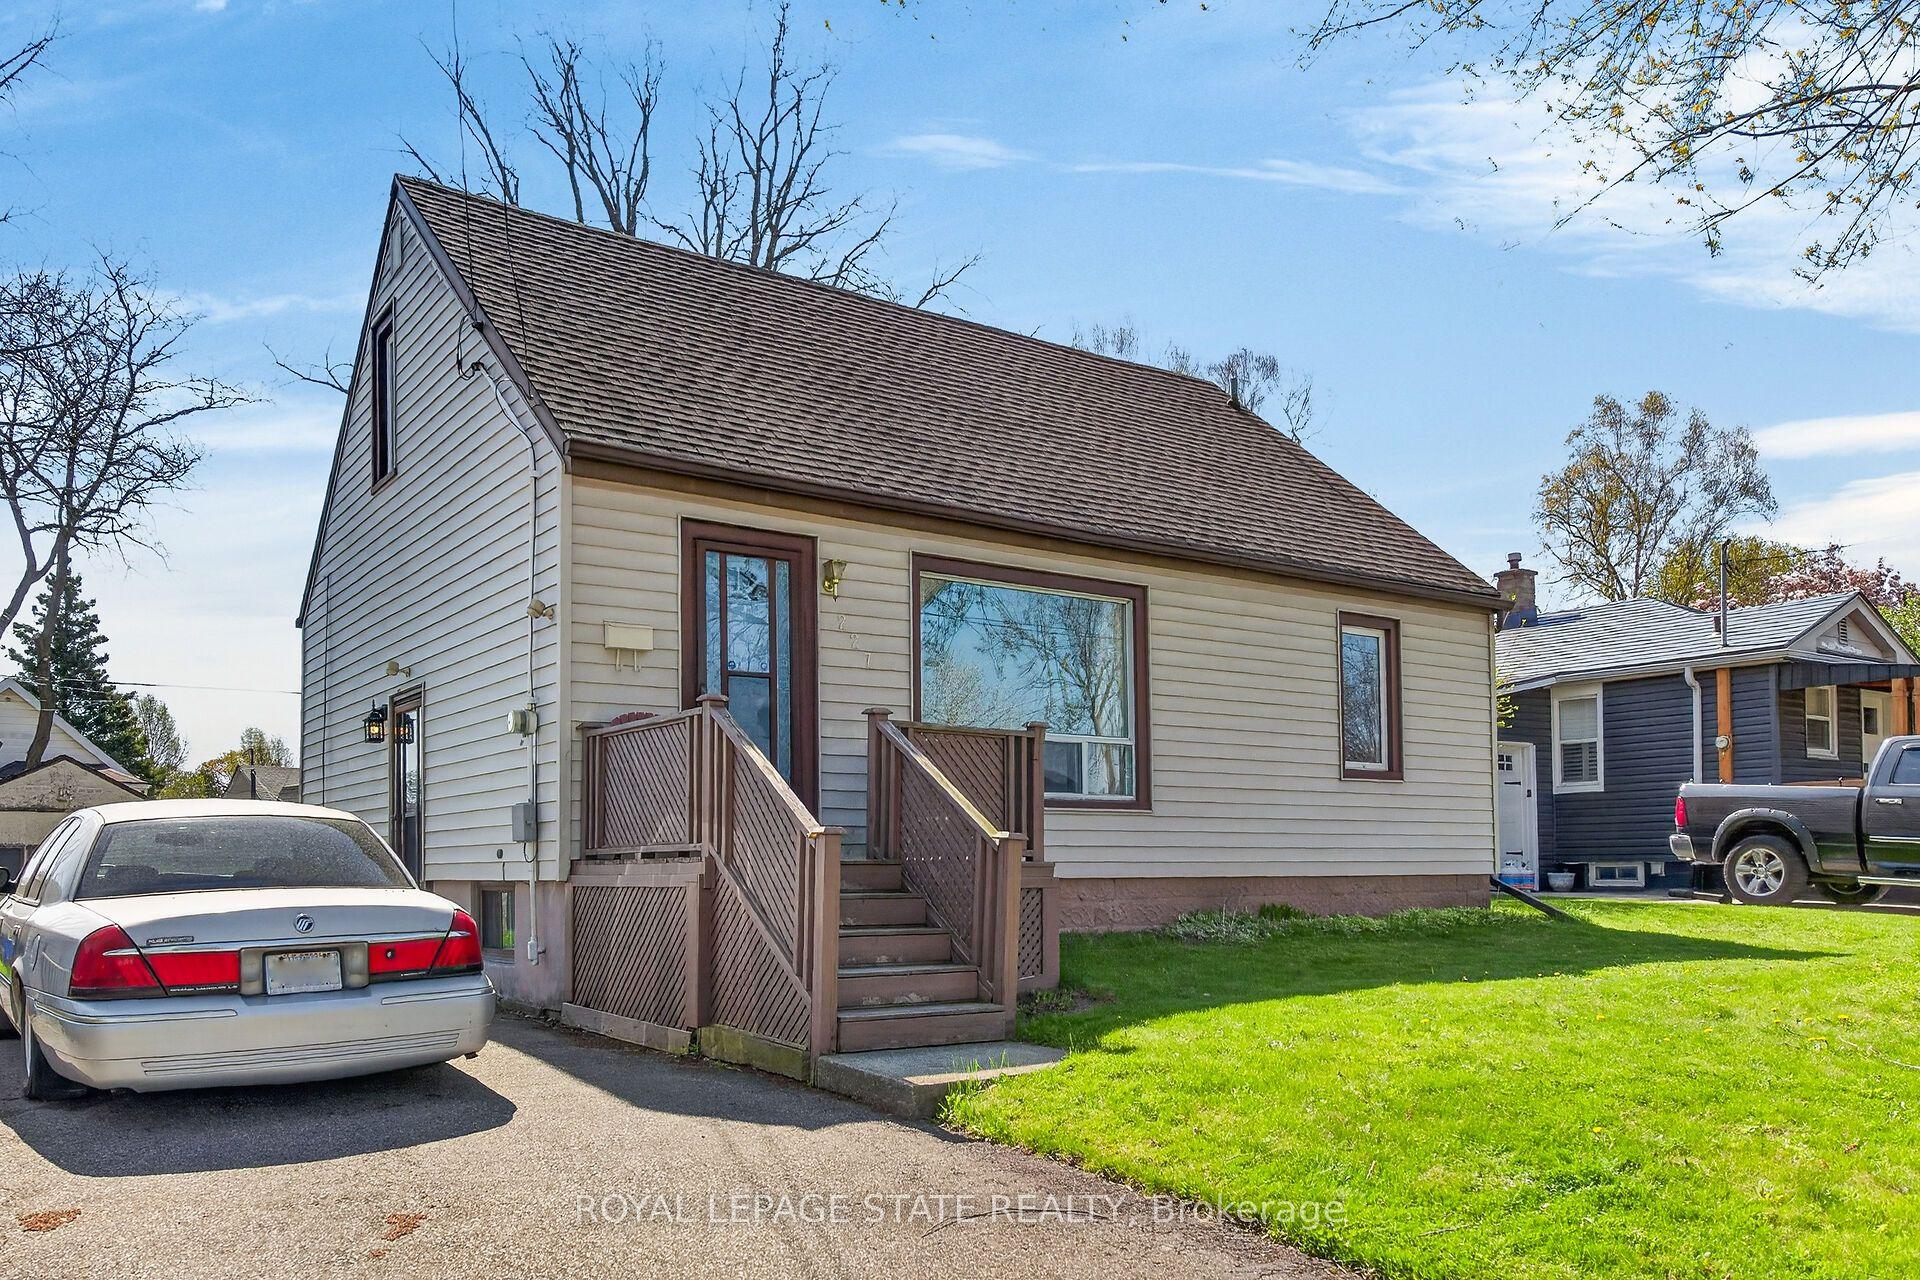
For Sale3 months ago
$499,000
Detached
est. $2,188/mo
227 West 19th Street, Buchanan
Hamilton, ON
3 bd
2 ba
1,300
3
MLS# X13086784Royal Lepage State Realty
WhatsApp Aman