For Sale
2944 Portage Trail
335 - Ridgeway, Fort Erie, ON
$599,900
2Bd
1Ba
900+sqft
8Parking
110.13 x 120 ftlot
$667/sqft
DetachedMLS# X13548932Listed 2026-07-1014 DOM
Heating
Water Heater Owned
About this home
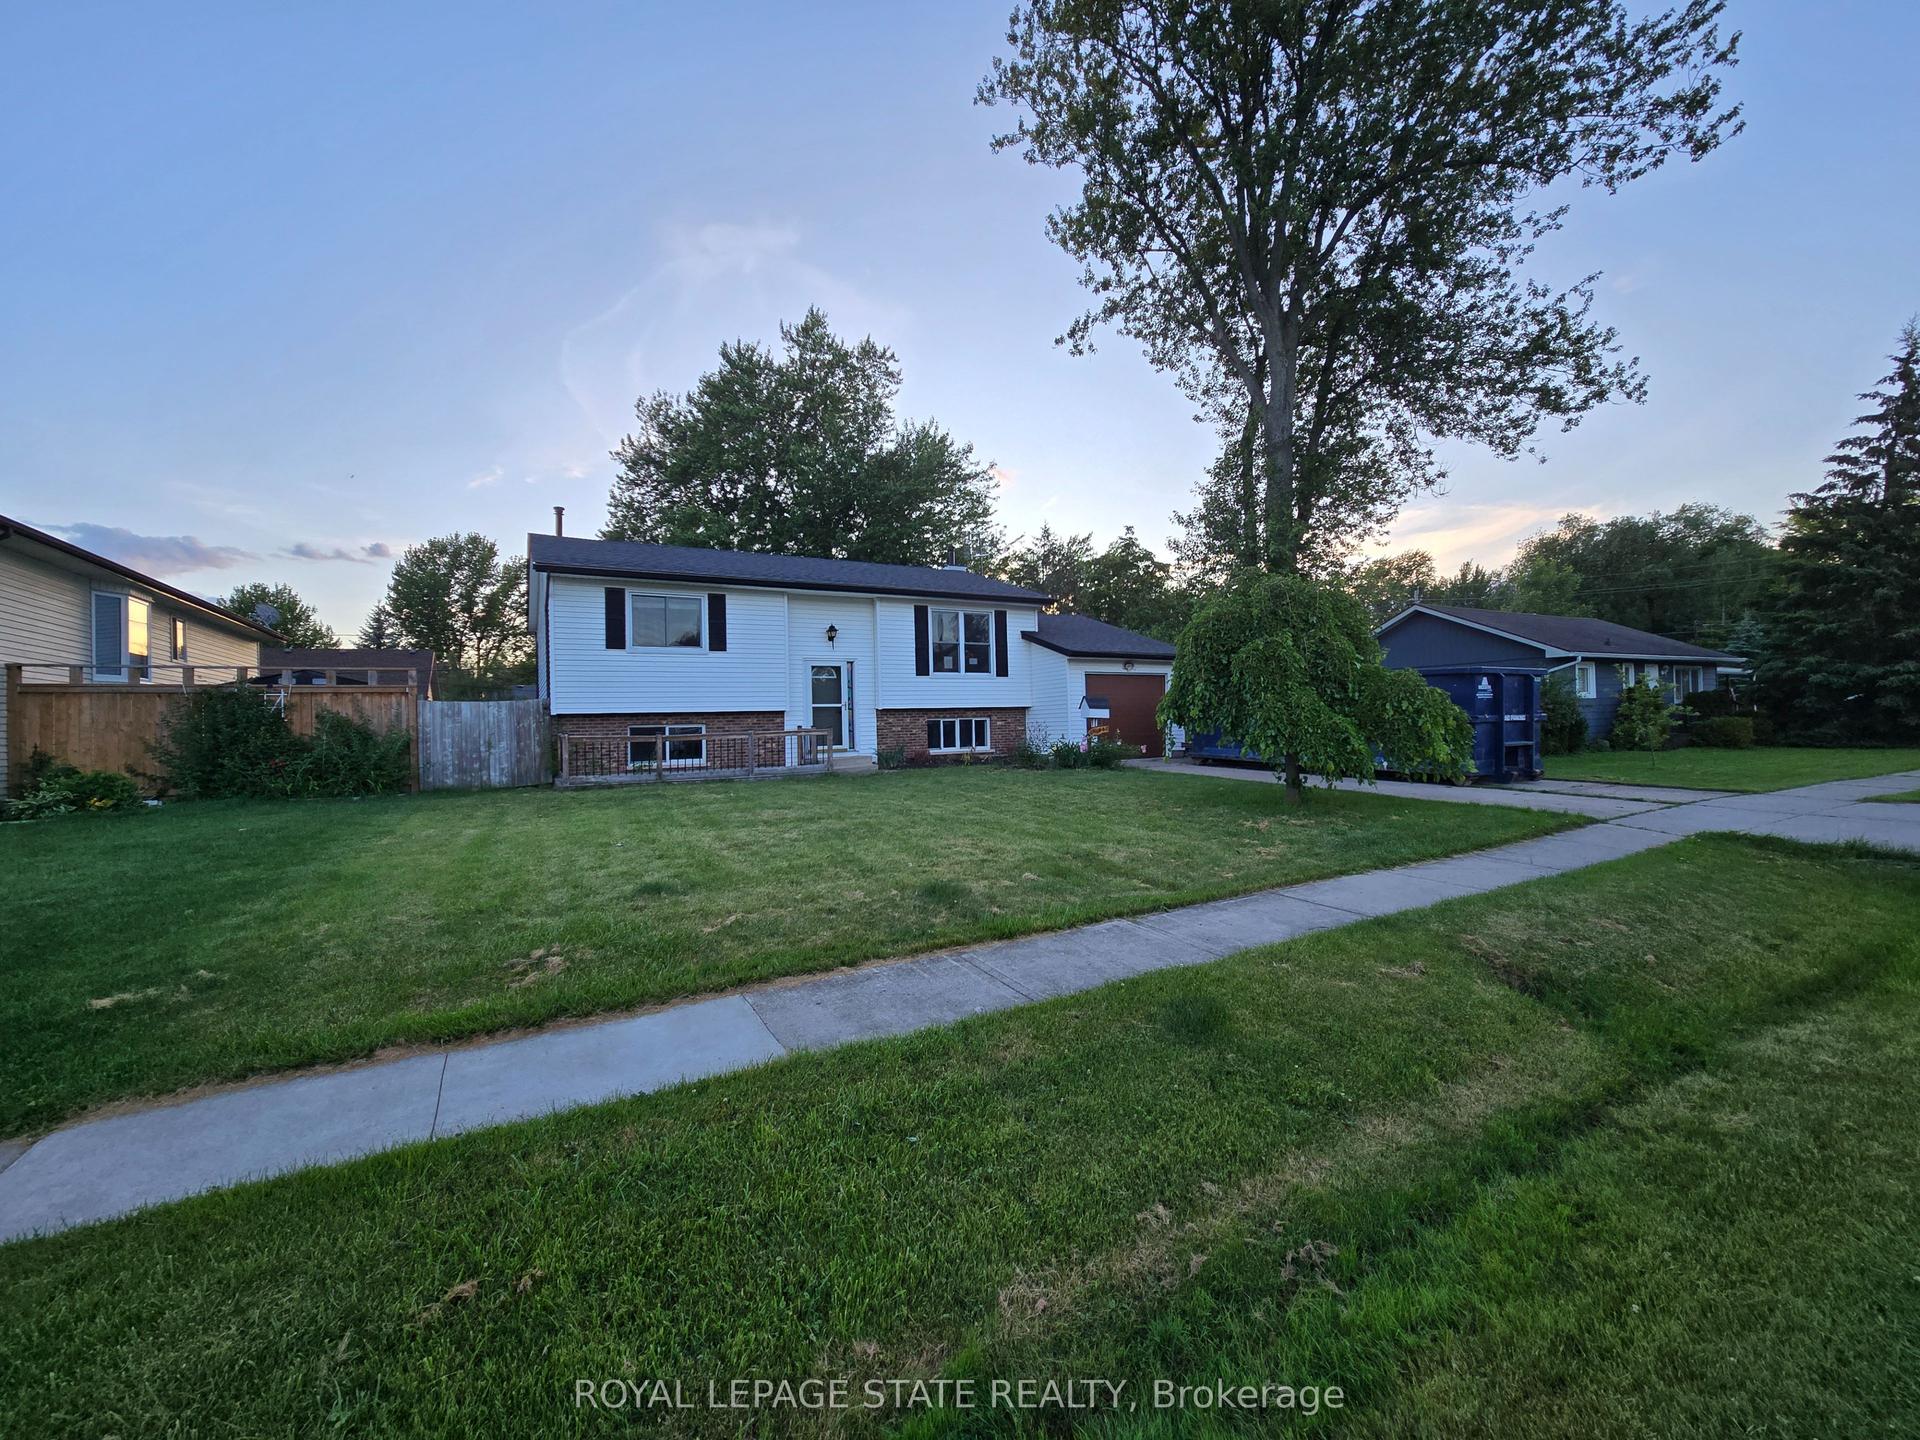
Discover why the Oakhill Forest area is such a desireable part of Ridgeway! Quiet streets, semi rural, large lots, peace and tranquility, yet moments from Ridgeway and Fort Erie! Welcome to 2944 Portage Trail. A beautifully renovated, improved and maintained bungalow on a 110'x120' with not only a double attached garage....but also a 17x34 detached workshop that is insulated, heated and cooled! Wood worker? Car guy? Man cave enthusiast? The house itself has been updated completed over the last few years....everything is fresh and like new including the roof, windows and siding! Featuring 2 bedrooms, 1 bath....a large living room with pass through to updated kitchen and eating area, which has patio doors to a brand new 14x18 covered patio. All hard surface flooring. Main floor laundry. Really a rare blend of size, condition and location. Available for a quick closing.
GarageRenovated
Rooms
Main Floor
| Dining Room | 4.36 × 2.43 m | |
| Kitchen | 3.40 × 3.38 m | |
| Laundry | 3.22 × 2.37 m | |
| Living Room | 5.38 × 3.65 m | |
| Bedroom | 2.75 × 3.36 m | |
| Primary Bedroom | 3.85 × 3.38 m |
Features
- Carpet Free
- Primary Bedroom - Main Floor
- Auto Garage Door Remote
- Water Heater Owned
- Patio
- Porch
- None
- Bungalow
Financials
Annual Taxes
$2,764
Estimated Rental Income
Entire property$2,600 – $3,800/mo
Rental yield5.2% – 7.6%
*Estimates based on comparable rentals in the area. Actual income may vary.
Market Data — Fort Erie
Days on market14 days
Buyer's MarketSeller's Market
Based on active listings in Fort Erie. Data updates daily.
Our estimate for this home
Estimated range
$417K – $484K
Mid-point $451K · ~$501/sqft
How this listing compares
$417KList · $600K$484K
High confidence·Based on 45 335 - ridgeway comparables
Estimated range is generated automatically from active comparables and is for informational purposes only. Not an appraisal — contact Aman for a full comparative market analysis that factors in condition, renovations, and positioning.
Getting around
How walkable, bikeable, and transit-friendly this neighbourhood is.
56
/ 100
Walk Score
Somewhat Walkable
41
/ 100
Transit Score
Some Transit
42
/ 100
Bike Score
Somewhat Bikeable
Scores are estimates based on neighbourhood data and are for informational purposes only.
MLS® data courtesy of the Toronto Regional Real Estate Board (TRREB).
The information provided herein must only be used by consumers that have a bona fide interest in the purchase, sale, or lease of real estate and may not be used for any commercial purpose or any other purpose. Listing information is deemed reliable but is not guaranteed accurate by the Toronto Regional Real Estate Board, the listing brokerage, or this website. The trademarks REALTOR®, REALTORS® and the REALTOR® logo are controlled by The Canadian Real Estate Association (CREA) and identify real estate professionals who are members of CREA. MLS®, Multiple Listing Service®, and the associated logos are owned by CREA. Not intended to solicit properties currently listed for sale or buyers under contract.
You may also like
More homes in Fort Erie
Hand-picked listings with a similar price range and style.
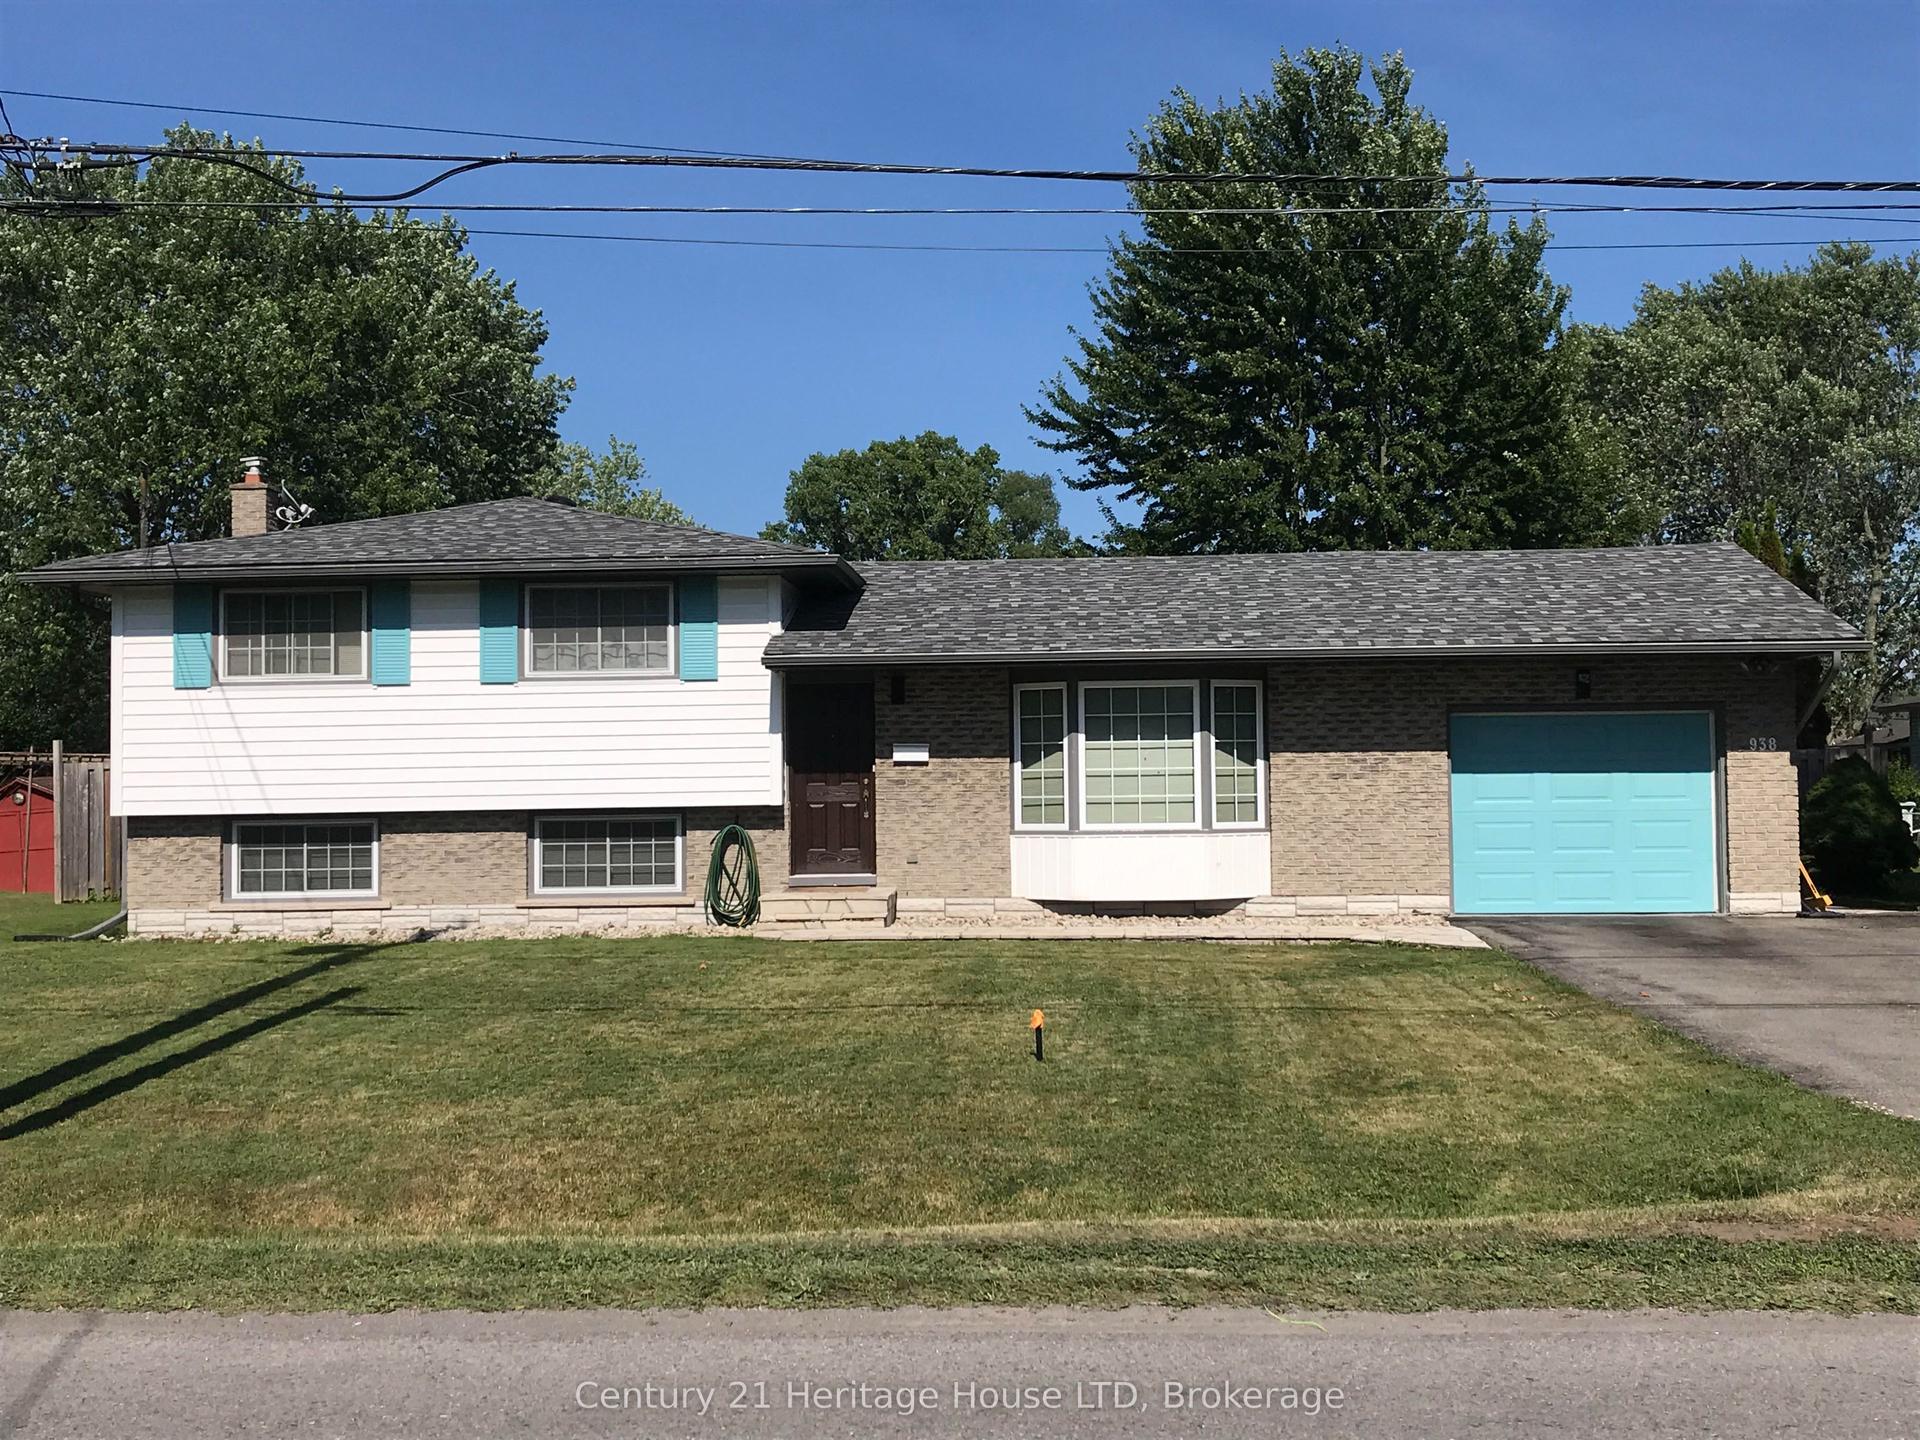
For Sale14 days ago
$629,000
Detached
est. $2,758/mo
938 Ferndale Avenue, 334 - Crescent Park
Fort Erie, ON
3 bd
2 ba
900
5
MLS# X13551484Century 21 Heritage House LTD
WhatsApp Aman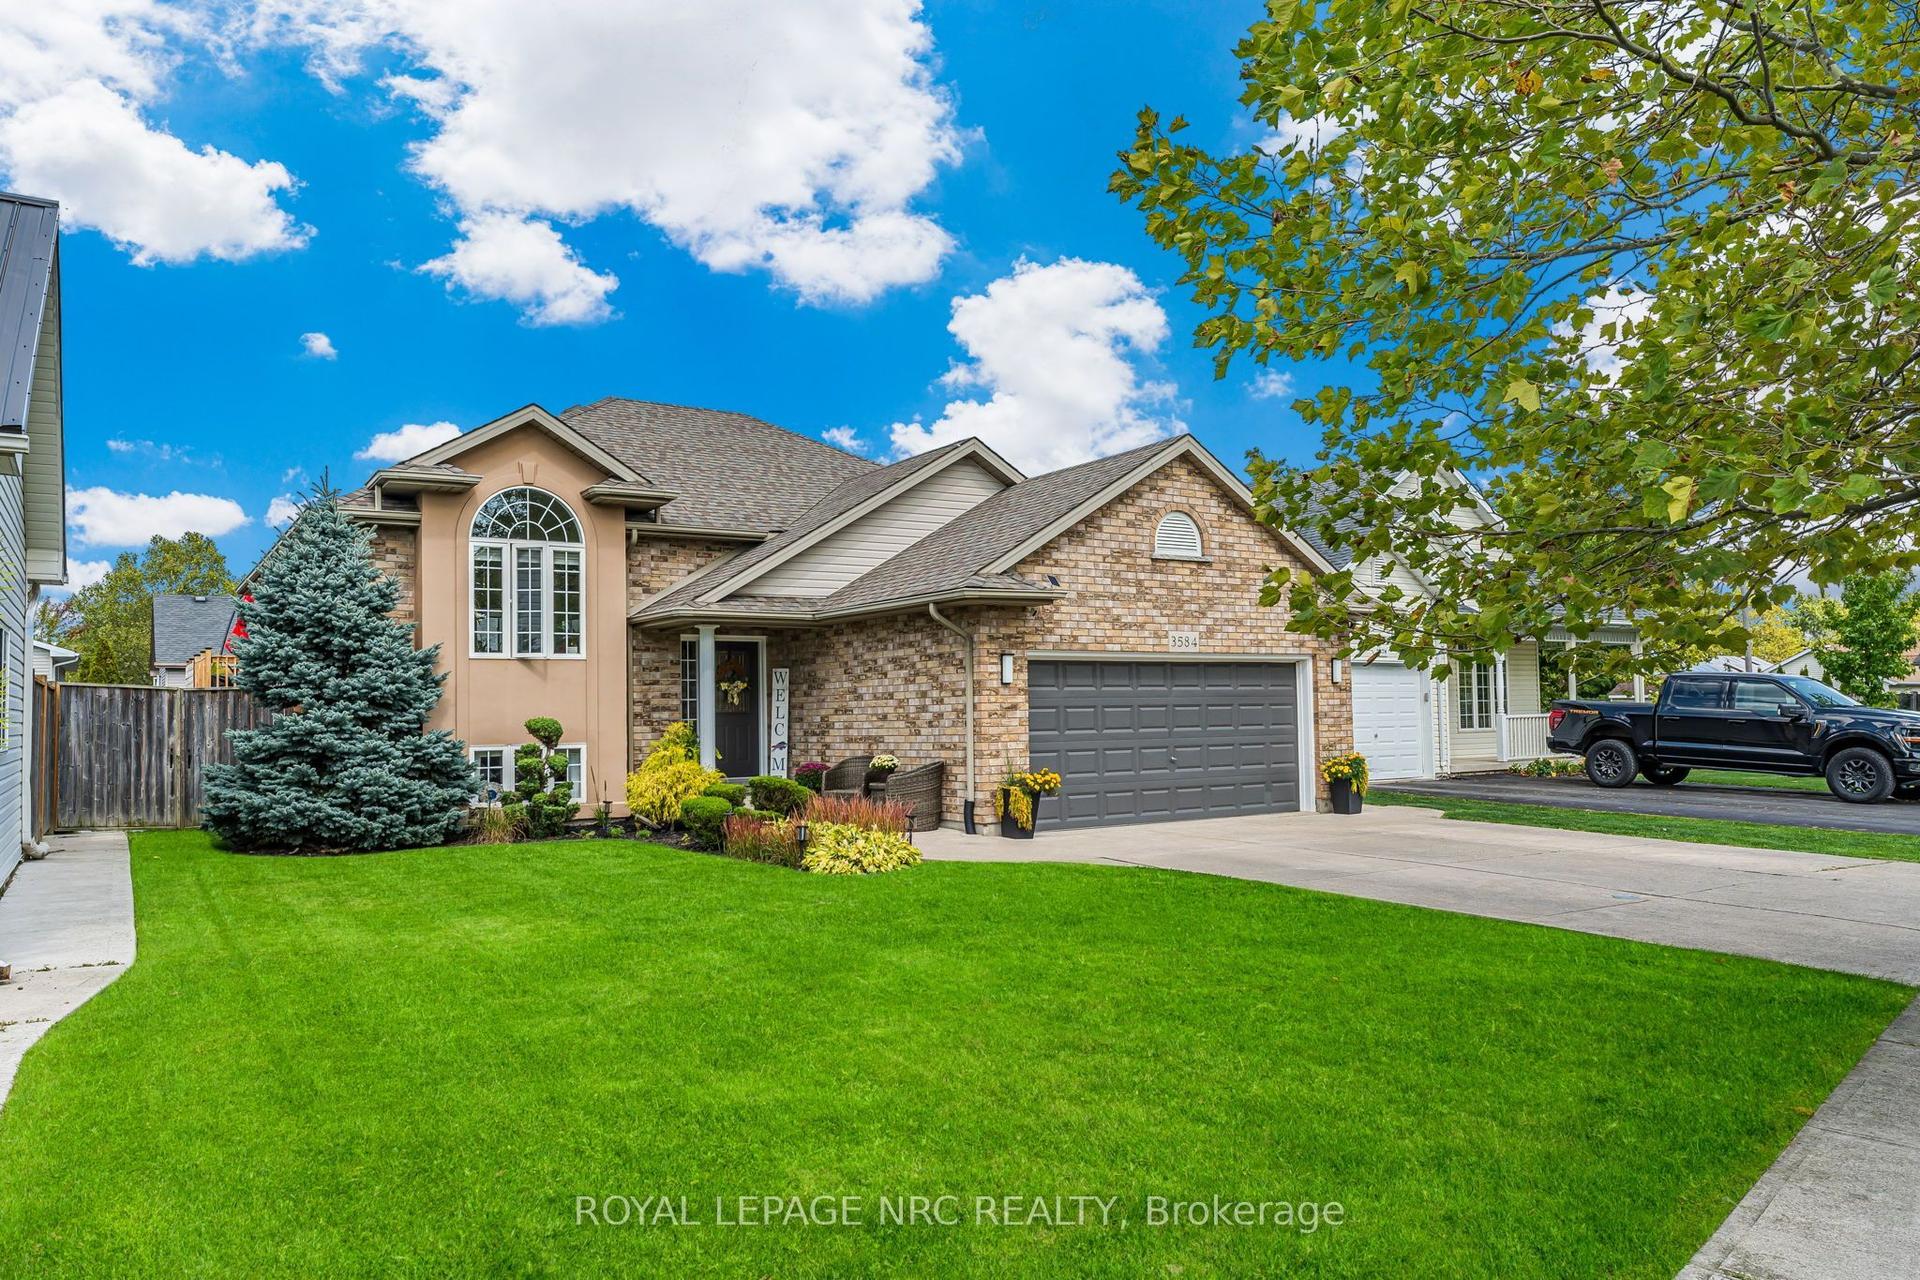
For Sale8 days ago
$699,000
Detached
est. $3,064/mo
3584 CARVER Street, 328 - Stevensville
Fort Erie, ON
3+2 bd
2 ba
1,300
4
MLS# X13573170Royal Lepage Nrc Realty
WhatsApp Aman