For Sale
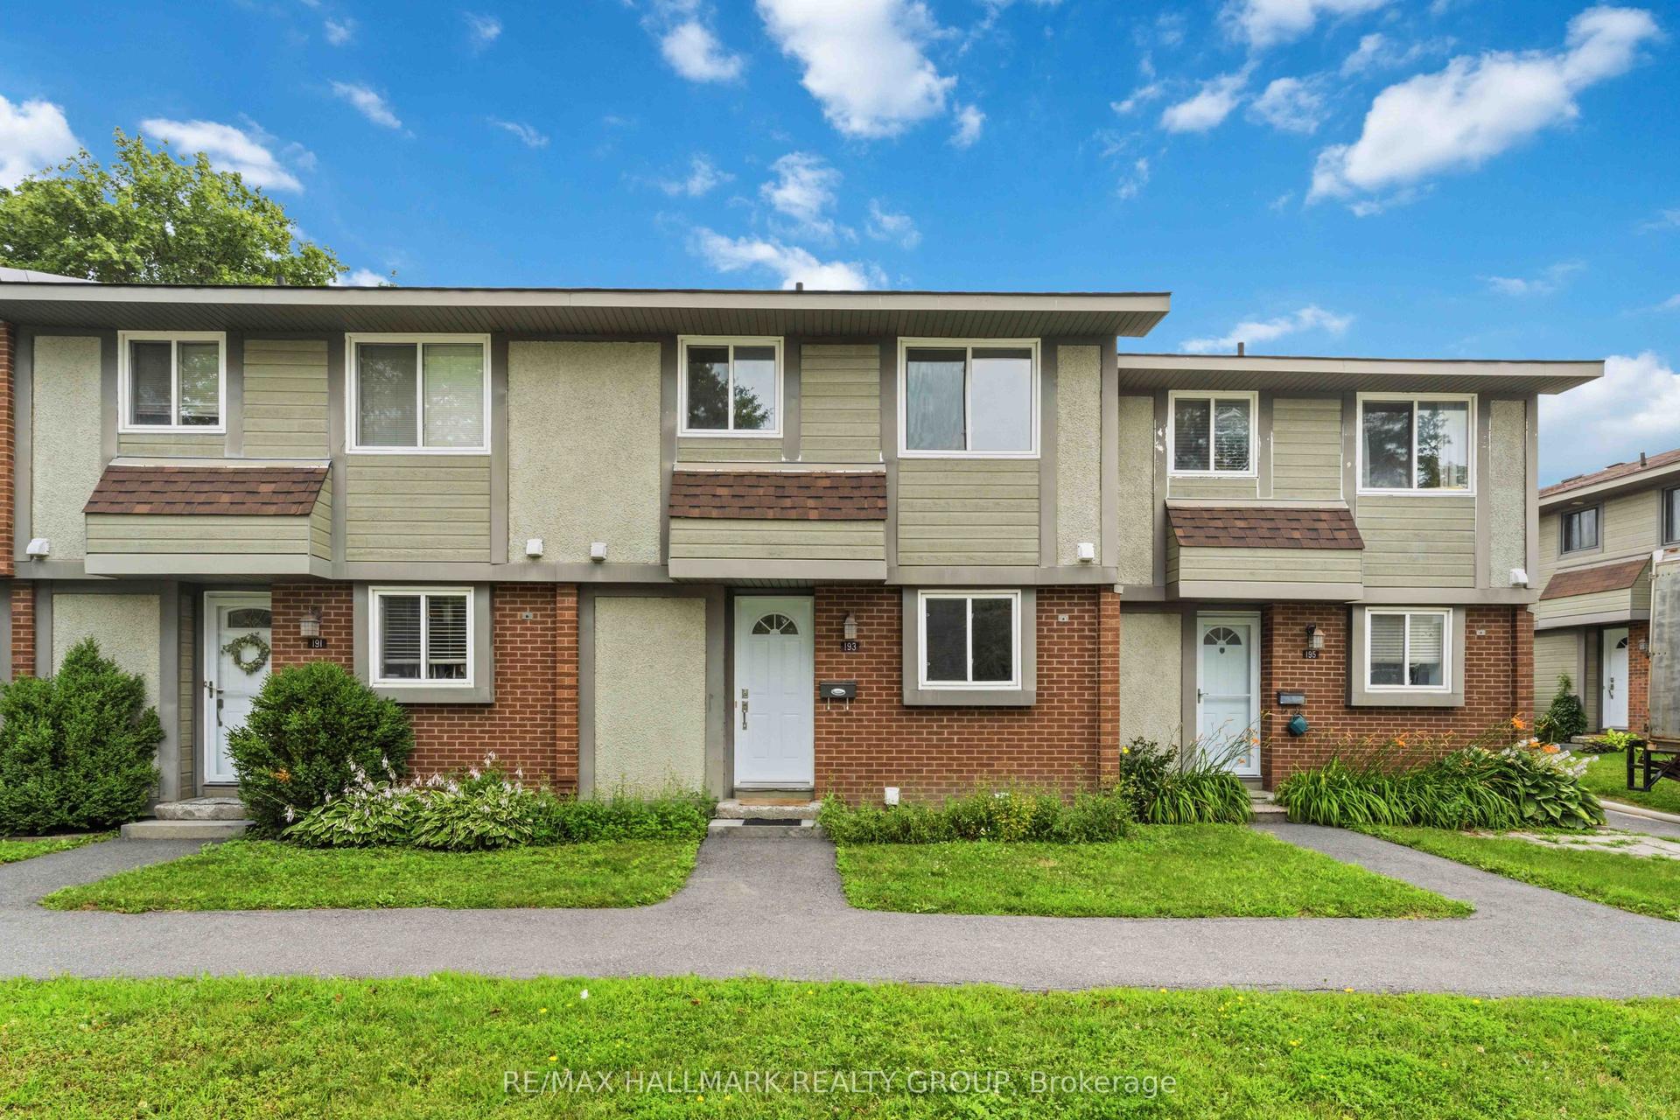
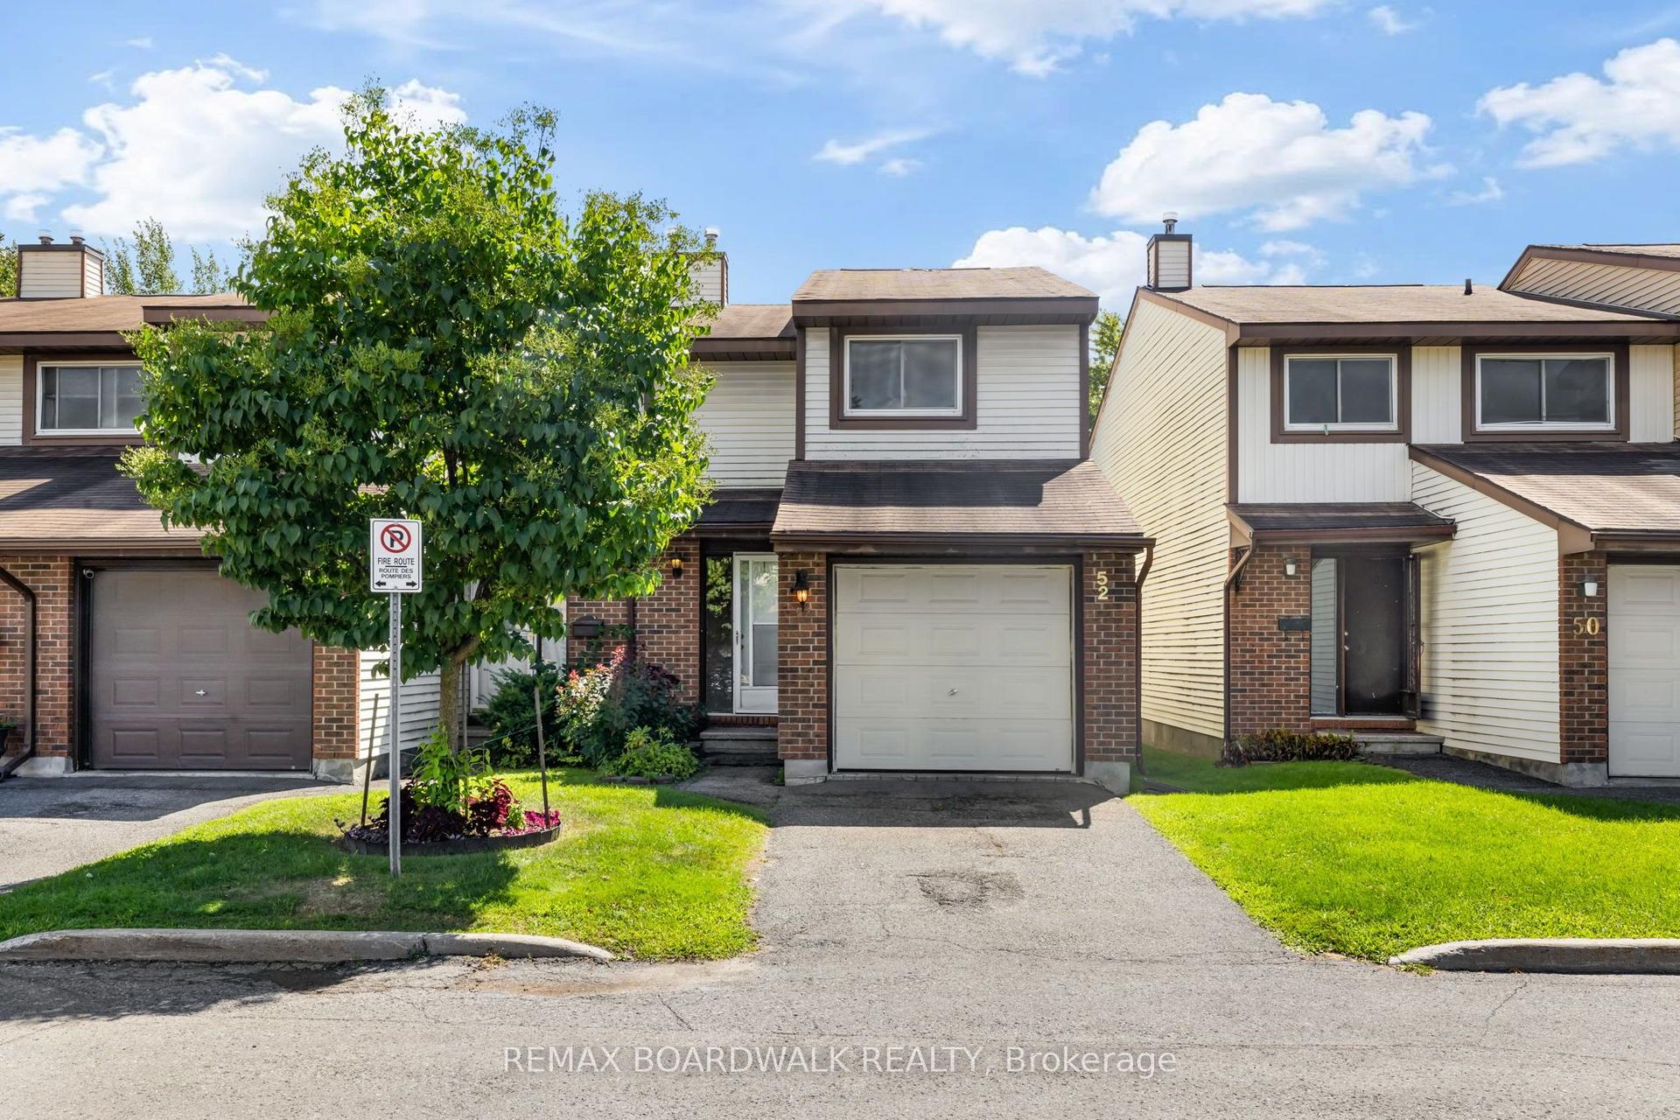
73 McClintock Way 94 #94
9002 - Kanata - Katimavik, Kanata, ON
$374,000
3Bd
2Ba
1,100+sqft
1Parking
$340/sqft
Condo TownMLS# X13549678Listed 2026-07-1041 DOM
Cooling
Central Air
Basement
Finished
On the market for 41 days — longer than average. The seller may be open to negotiation.
About this home
Welcome to 73 McClintock Way, a beautifully maintained 3-bedroom, 2-bathroom condo offering the perfect blend of comfort, functionality, and an unbeatable central location. Whether you're a first-time buyer, growing family, or investor, this inviting home is designed to suit your lifestyle. The updated, sun-filled kitchen features ample cabinetry and generous counter space, making meal preparation and entertaining a breeze. The bright open-concept living and dining area is filled with natural light from the large window and patio door, creating a warm and welcoming atmosphere. Step outside to your private, fully fenced backyard, an ideal space for summer barbecues, gardening, or simply relaxing outdoors. Upstairs, the spacious primary bedroom offers an impressive wall-to-wall closet, while two additional well-sized bedrooms and a full 4-piece bathroom provide plenty of room for family, guests, or a home office. The finished lower level extends your living space with a versatile recreation room perfect for movie nights, a playroom, home gym, or workspace, along with a convenient powder room, dedicated laundry area, and abundant storage. Ideally situated close to schools, parks, walking paths, public transit, shopping, restaurants, and recreation facilities, you'll enjoy easy access to everything you need while living in a welcoming, family-friendly community. Move in and start making memories in this wonderful home. Book your private showing today and discover everything 73 McClintock Way has to offer!
Rooms
Main Floor
| Kitchen | 2.60 × 3.80 m | |
| Living Room | 5.12 × 3.37 m | |
| Dining Room | 3.78 × 2.54 m |
Second Floor
| Primary Bedroom | 4.41 × 4.01 m | |
| Bedroom 2 | 2.64 × 3.80 m | |
| Bedroom 3 | 2.39 × 2.93 m | |
| Bathroom | 2.63 × 1.51 m | 4 Pc Bath |
Lower
| Laundry | 2.41 × 1.83 m | |
| Utility Room | 2.57 × 5.38 m | |
| Bathroom | 1.38 × 1.49 m | 2 Pc Bath |
| Recreation | 4.90 × 3.09 m |
Features
- None
- Landscaped
- Finished
- Full
- Central Air
- 2-Storey
Financials
Annual Taxes
$2,405
Estimated Rental Income
Entire property$3,200 – $4,200/mo
Rental yield10.3% – 13.5%
*Estimates based on comparable rentals in the area. Actual income may vary.
Market Data — Kanata
Days on market41 days
Buyer's MarketSeller's Market
Based on active listings in Kanata. Data updates daily.
Getting around
How walkable, bikeable, and transit-friendly this neighbourhood is.
71
/ 100
Walk Score
Very Walkable
58
/ 100
Transit Score
Good Transit
50
/ 100
Bike Score
Bikeable
Scores are estimates based on neighbourhood data and are for informational purposes only.
MLS® data courtesy of the Toronto Regional Real Estate Board (TRREB).
The information provided herein must only be used by consumers that have a bona fide interest in the purchase, sale, or lease of real estate and may not be used for any commercial purpose or any other purpose. Listing information is deemed reliable but is not guaranteed accurate by the Toronto Regional Real Estate Board, the listing brokerage, or this website. The trademarks REALTOR®, REALTORS® and the REALTOR® logo are controlled by The Canadian Real Estate Association (CREA) and identify real estate professionals who are members of CREA. MLS®, Multiple Listing Service®, and the associated logos are owned by CREA. Not intended to solicit properties currently listed for sale or buyers under contract.
You may also like
More homes in Kanata
Hand-picked listings with a similar price range and style.
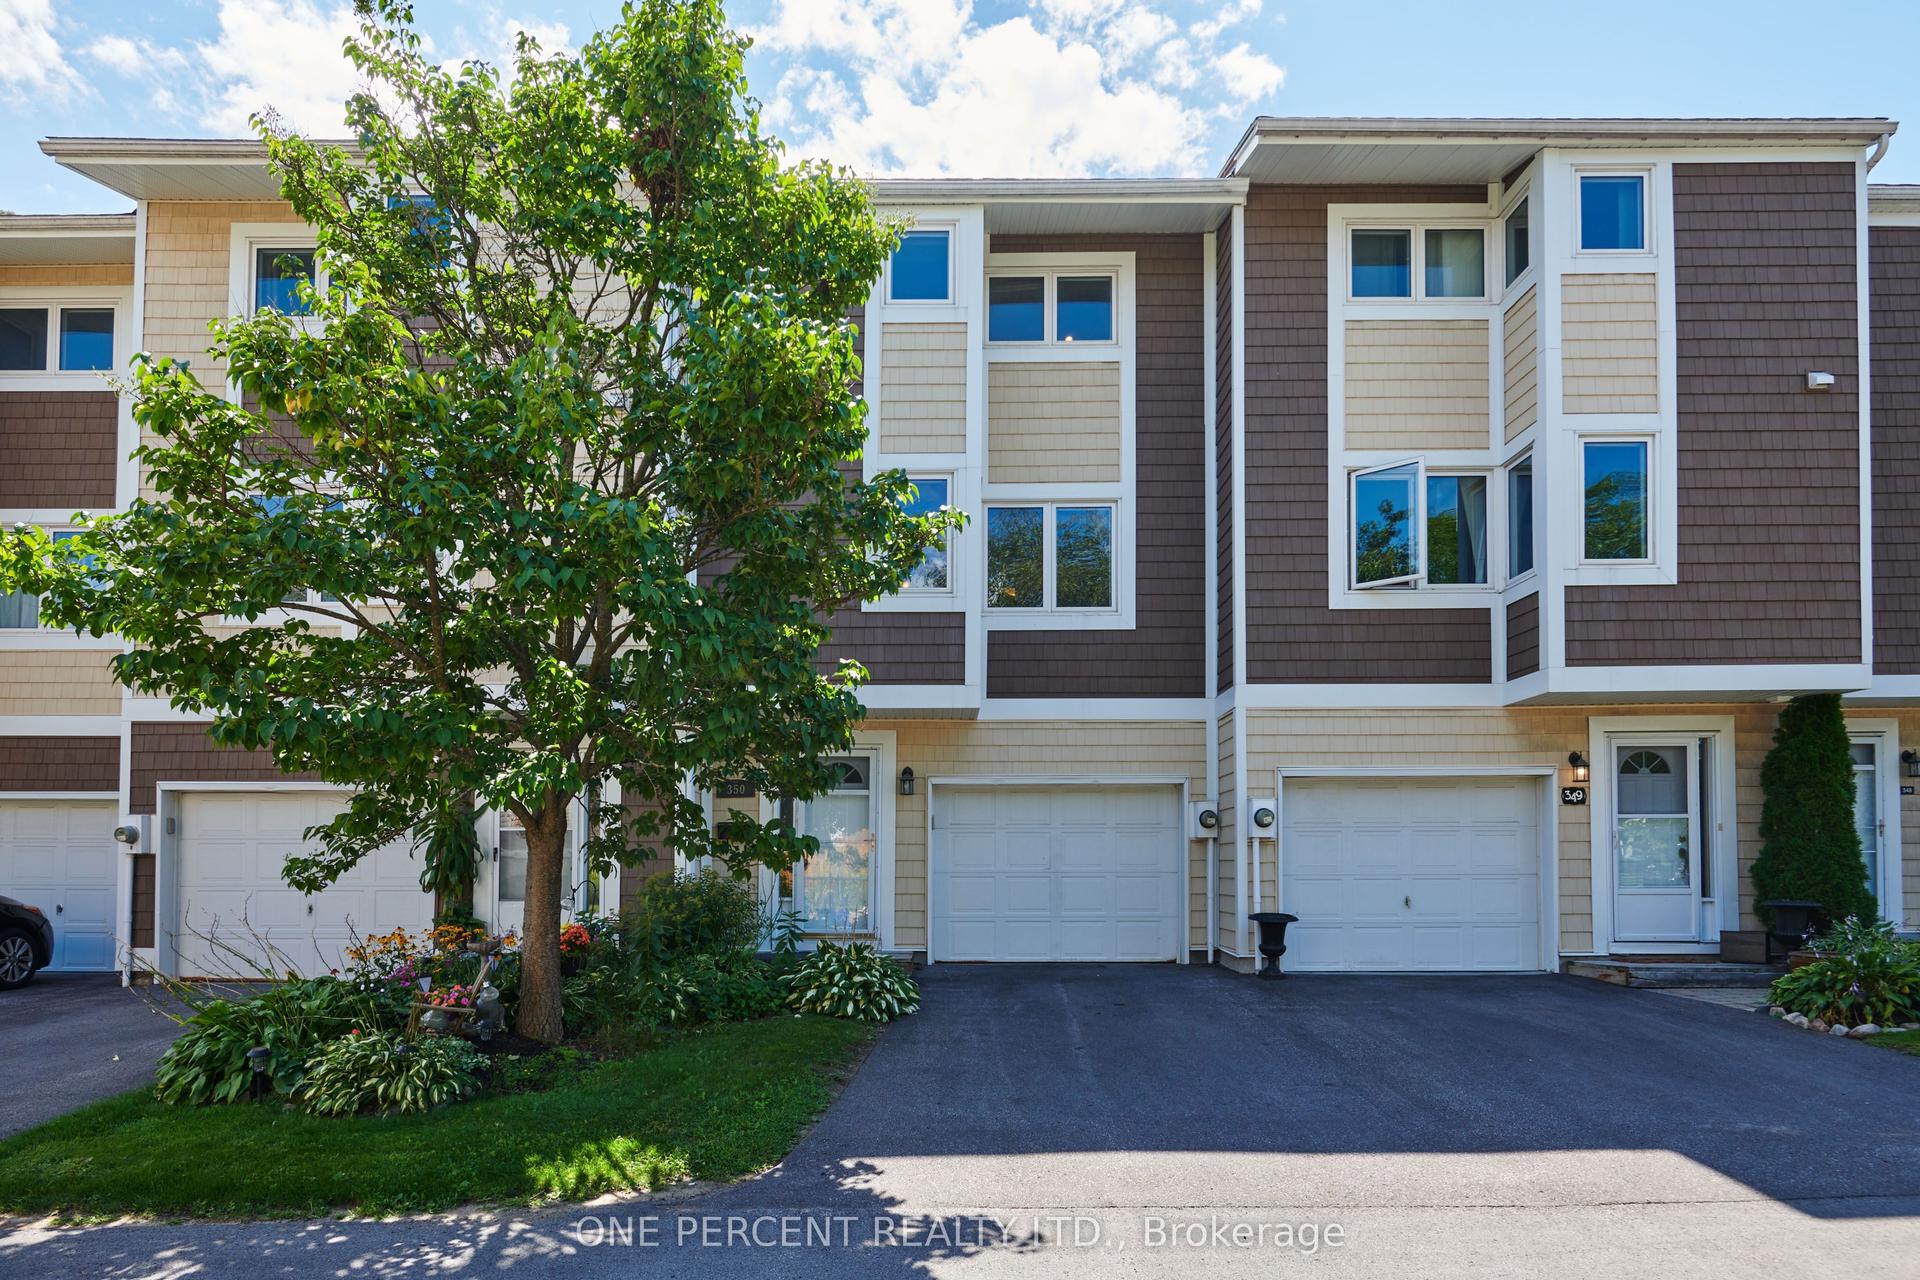
For Sale2 h ago
$419,900
Condo Town
est. $1,841/mo
350 Stowe Court 181 #181, 9001 - Kanata - Beaverbrook
Kanata, ON
3 bd
3 ba
1,300
2
MLS# X13694736One Percent Realty Ltd.
WhatsApp Aman
For Sale1 day ago
$424,900
Condo Town
est. $1,863/mo
110 Rutherford Court, 9001 - Kanata - Beaverbrook
Kanata, ON
3 bd
2 ba
1,500
2
MLS# X13693852Coldwell Banker Sarazen Realty
WhatsApp Aman