For Sale
Just Listed
63 Sullivan Avenue
557 - Thorold Downtown, Thorold, ON
$500,000
3Bd
1Ba
900+sqft
7Parking
44 x 125.3 ftlot
$556/sqft
DetachedMLS# X13549758Listed 2026-07-104 DOM
Heating
On Demand Water Heater
Cooling
Central Air
About this home
Welcome to 63 Sullivan Avenue, a property that offers something buyers rarely find in today's market-a rare corner double lot, two separate driveways, and an impressive heated detached garage measuring approximately 21' x 27'. Whether you're a hobbyist, mechanic, contractor, or simply need extra space for vehicles, toys, tools or projects, this home delivers flexibility that's hard to match. Inside, you'll find warmth, character and timeless craftsmanship. Beautiful oak trim and oak staircases create an inviting atmosphere, while the bright, functional layout is designed for comfortable everyday living. The loft-style upper level offers excellent versatility as a bedroom, home office, studio, games room or creative retreat. A brand new on-demand water heater (June 2026) adds modern efficiency and peace of mind. Step outside and appreciate what truly sets this property apart. The oversized double lot provides room to entertain, garden, relax, or simply enjoy the extra outdoor space that's becoming increasingly difficult to find. Combined with the heated garage and generous parking, this is a property that grows with your lifestyle. Located in an established Thorold neighbourhood, you're just minutes from Highway 406, Brock University, downtown Thorold, shopping, restaurants, schools and parks. Enjoy nearby Welland Canal trails, the Lock 7 Viewing Centre, Mel Swart Lake Gibson Conservation Park and convenient Niagara Region Transit connections throughout Thorold, St. Catharines and Niagara Falls. Properties with this combination of lot size, garage space, parking and character don't come along often. Whether you're buying your first home, downsizing without sacrificing functionality, or looking for a property with room for your hobbies and future plans, 63 Sullivan Avenue is a home that offers exceptional value and possibilities well beyond its footprint.
Garage
Rooms
Second Floor
| Bedroom 3 | 10.20 × 7.00 m | Skylight Carpet Free |
Other
| Kitchen | 1.59 × 1.40 m | Carpet Free Side Door Combined w/Laundry |
| Dining Room | 4.96 × 3.46 m | Carpet Free |
| Family Room | 4.67 × 3.45 m | Carpet Free Overlooks Frontyard |
| Primary Bedroom | 4.54 × 3.65 m | B/I Closet Carpet Free |
| Bedroom 2 | 4.54 × 2.60 m | Carpet Free |
| Bathroom | 1.83 × 1.52 m | 4 Pc Bath Soaking Tub |
Features
- Auto Garage Door Remote
- Carpet Free
- On Demand Water Heater
- Primary Bedroom - Main Floor
- Landscaped
- None
- Central Air
- 1 1/2 Storey
Financials
Annual Taxes
$2,466
Estimated Rental Income
Entire property$3,200 – $4,800/mo
Rental yield7.7% – 11.5%
*Estimates based on comparable rentals in the area. Actual income may vary.
Market Data — Thorold
Days on market4 days
Buyer's MarketSeller's Market
Based on active listings in Thorold. Data updates daily.
Our estimate for this home
Estimated range
$412K – $479K
Mid-point $446K · ~$495/sqft
How this listing compares
$412KList · $500K$479K
Medium confidence·Based on 28 557 - thorold downtown comparables
Estimated range is generated automatically from active comparables and is for informational purposes only. Not an appraisal — contact Aman for a full comparative market analysis that factors in condition, renovations, and positioning.
Getting around
How walkable, bikeable, and transit-friendly this neighbourhood is.
55
/ 100
Walk Score
Somewhat Walkable
38
/ 100
Transit Score
Some Transit
45
/ 100
Bike Score
Somewhat Bikeable
Scores are estimates based on neighbourhood data and are for informational purposes only.
MLS® data courtesy of the Toronto Regional Real Estate Board (TRREB).
The information provided herein must only be used by consumers that have a bona fide interest in the purchase, sale, or lease of real estate and may not be used for any commercial purpose or any other purpose. Listing information is deemed reliable but is not guaranteed accurate by the Toronto Regional Real Estate Board, the listing brokerage, or this website. The trademarks REALTOR®, REALTORS® and the REALTOR® logo are controlled by The Canadian Real Estate Association (CREA) and identify real estate professionals who are members of CREA. MLS®, Multiple Listing Service®, and the associated logos are owned by CREA. Not intended to solicit properties currently listed for sale or buyers under contract.
You may also like
More homes in Thorold
Hand-picked listings with a similar price range and style.
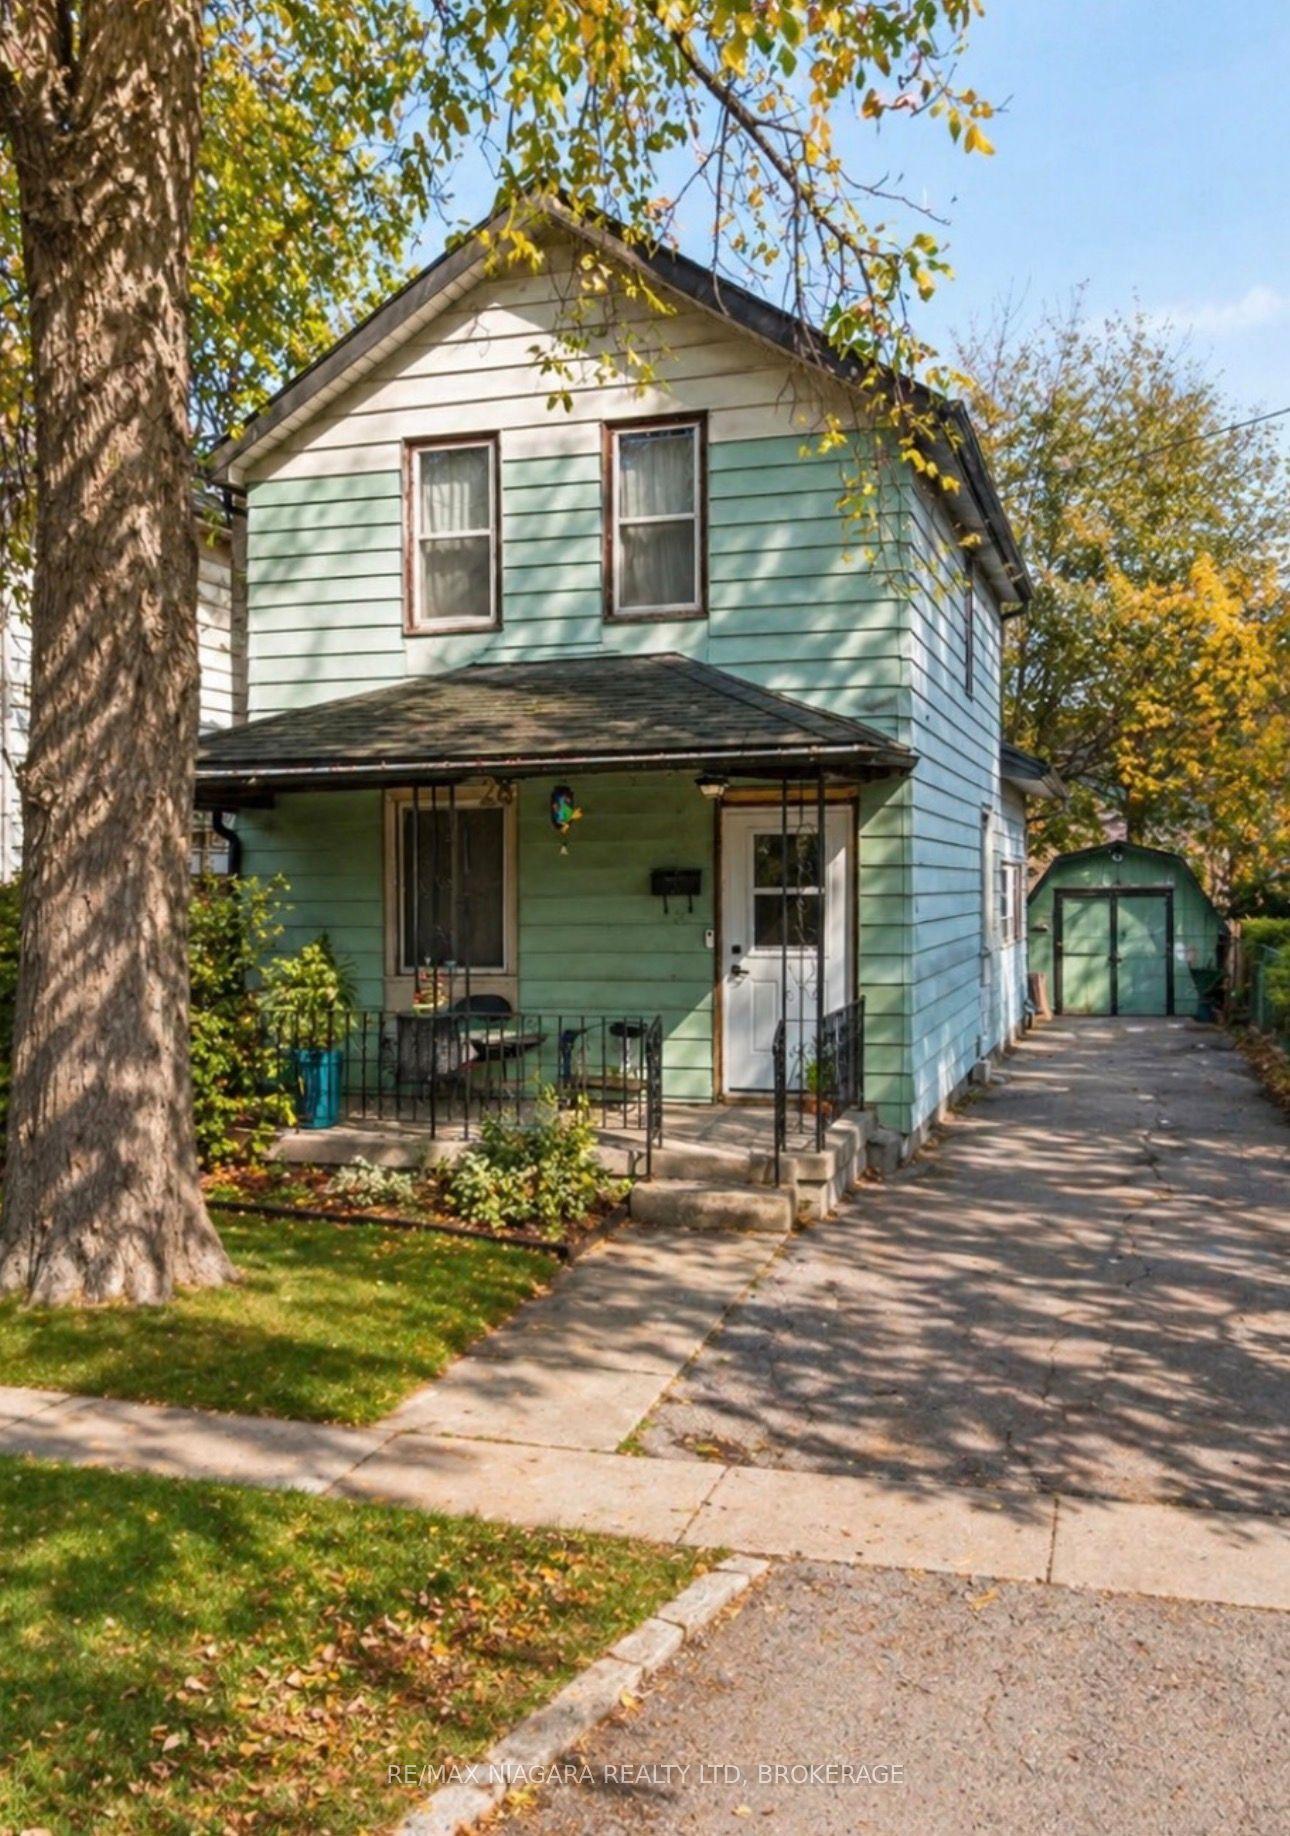
For Sale3 months ago
$419,000
Detached
est. $1,837/mo
28 Regent Street, 557 - Thorold Downtown
Thorold, ON
3 bd
1 ba
1,300
4
MLS# X13055906Re/Max Niagara Realty Ltd, Broker…
WhatsApp Aman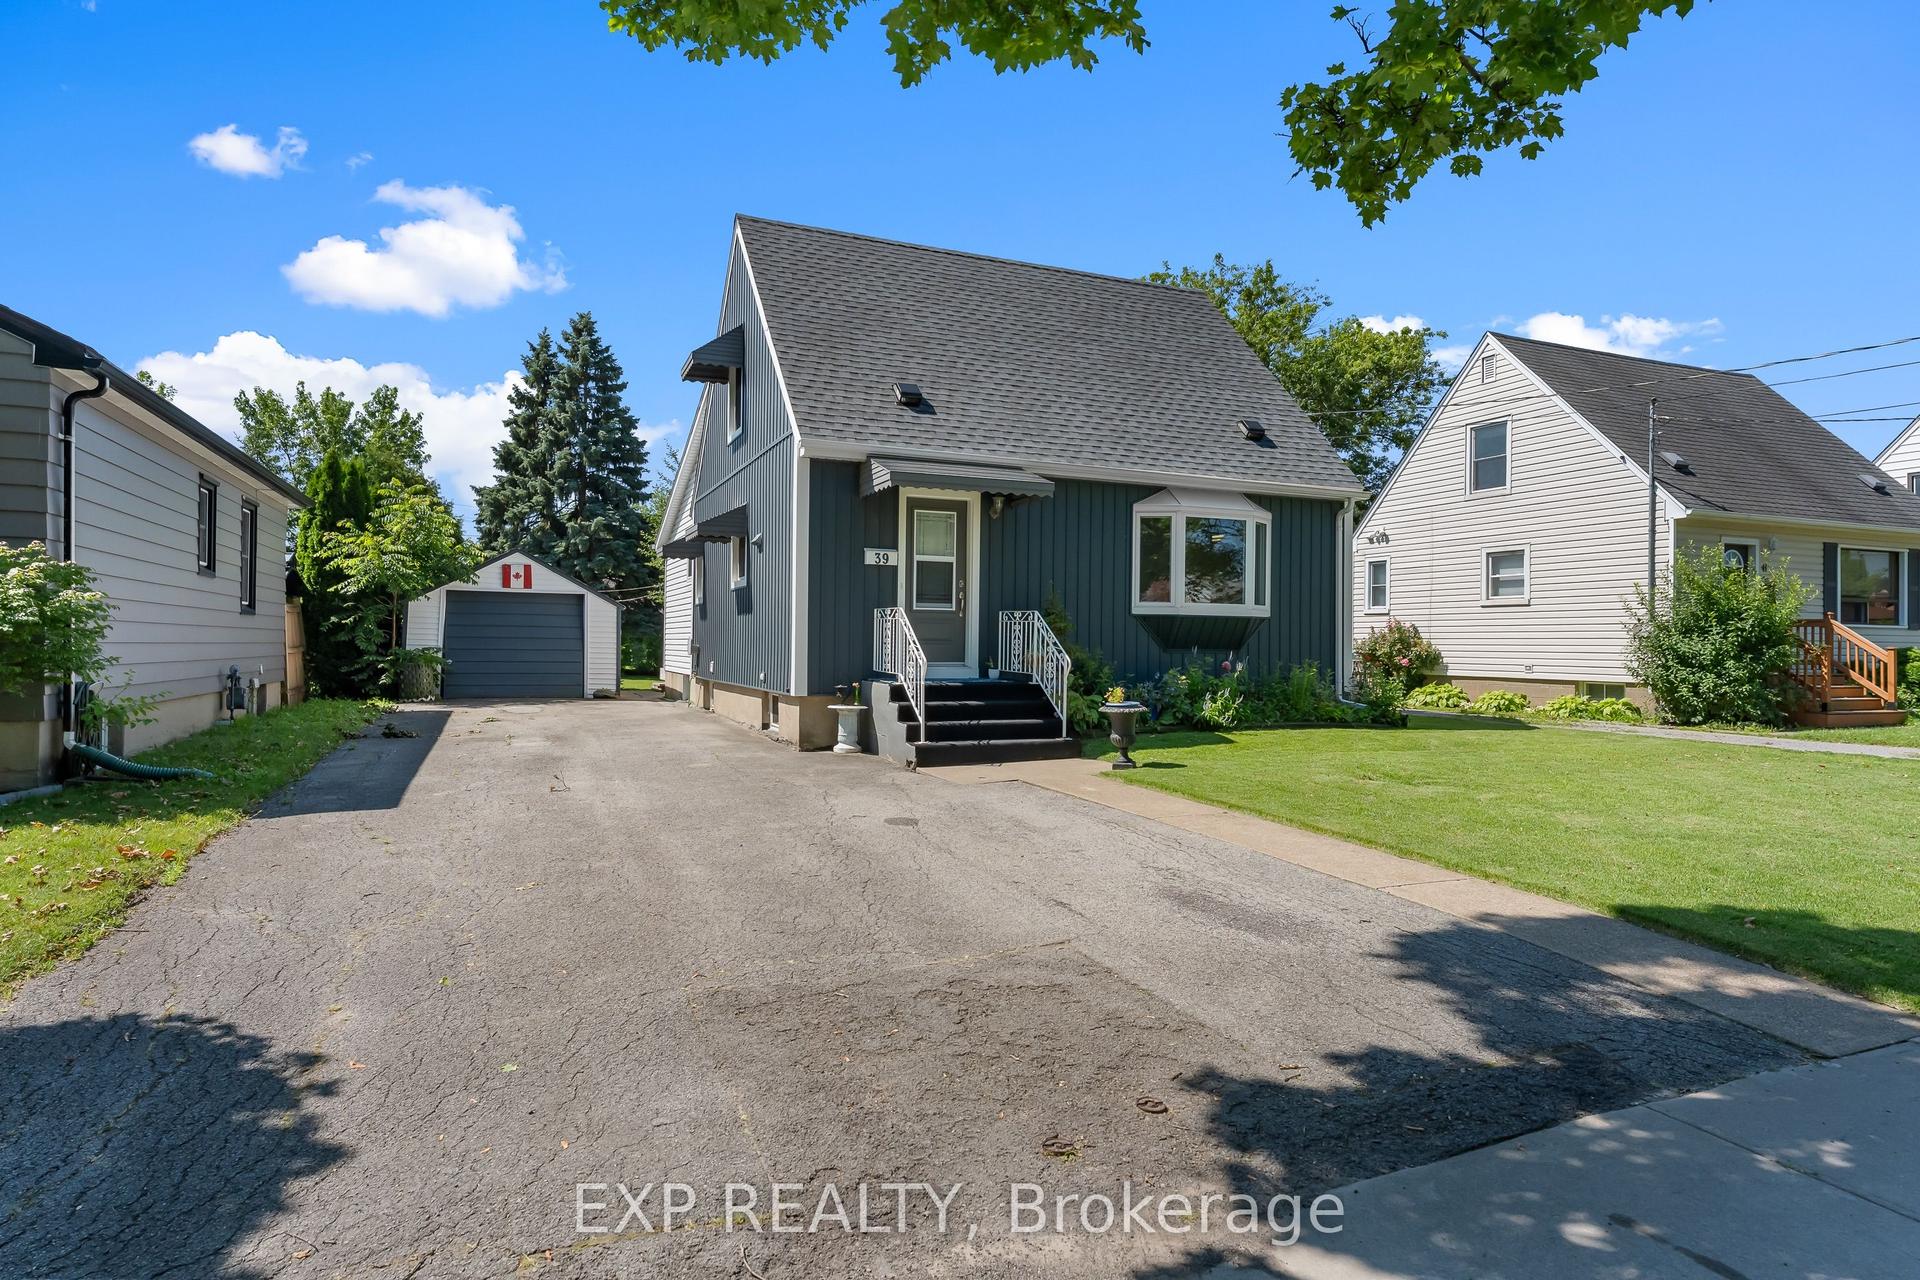
For Sale16 h ago
$529,900
Detached
est. $2,323/mo
39 Mcdonald Avenue, 557 - Thorold Downtown
Thorold, ON
3 bd
2 ba
1,300
4
MLS# X13561444Exp Realty
WhatsApp Aman
