For Lease
Just Listed
13 Damude Avenue
562 - Hurricane/Merrittville, Thorold, ON
$2,900
3Bd
3Ba
2,250+sqft
6Parking
33 x 105 ftlot
$1/sqft
DetachedMLS# X13549992Listed 2026-07-103 DOM
Heating
On Demand Water Heater
Cooling
Central Air
Basement
Unfinished
Just listed! New listings in Thorold often receive offers within the first week.
About this home
Nestled in one of Thorold's most sought-after neighbourhoods, this sun-drenched custom-built detached home offers the perfect blend of luxury, comfort, and functionality. Featuring three generously sized bedrooms each complete with its own walk-in closet-along with three well-appointed bathrooms and convenient upper-level laundry, this home is designed for modern living. Soaring 10-foot ceilings on the main floor, oversized windows and doors, elegant crown moulding, and a bright open-concept layout create a sophisticated and inviting atmosphere throughout. The chef-inspired kitchen showcases quartz countertops, sleek flat-panel cabinetry, stainless steel appliances, and a spacious island with seating, seamlessly connecting to the dining area with direct access to the backyard through sliding glass doors. Step outside to your own private retreat a fully fenced backyard featuring a patio area ideal for relaxing, dining, or entertaining in complete privacy. This place is more than just a home, this is a lifestyle upgrade in an exceptional location. Exceptional Landlord and Great Neighbours, please bring your AAA tenants.
Rooms
Main Floor
| Living Room | 5.49 × 3.38 m | |
| Other | 6.10 × 5.18 m | |
| Dining Room | 3.90 × 3.41 m | |
| Kitchen | 3.51 × 3.41 m | |
| Powder Room | 1.83 × 1.25 m | |
| Foyer | 2.44 × 1.68 m | |
| Other | 5.18 × 1.86 m |
Second Floor
| Primary Bedroom | 4.82 × 4.91 m | |
| Bathroom | 2.93 × 2.13 m | |
| Other | 2.90 × 2.56 m | |
| Bedroom 2 | 4.27 × 3.60 m | |
| Other | 2.13 × 1.40 m | |
| Bedroom 3 | 4.57 × 3.51 m | |
| Other | 2.16 × 1.52 m | |
| Bathroom | 2.99 × 2.13 m | |
| Laundry | 2.13 × 2.01 m |
Features
- Auto Garage Door Remote
- Carpet Free
- On Demand Water Heater
- Storage
- Canopy
- Deck
- Patio
- Privacy
- Porch
- Separate Entrance
- Unfinished
- Central Air
- 2-Storey
Financials
Estimated Rental Income
Entire property$3,200 – $4,800/mo
Rental yield1324.1% – 1986.2%
*Estimates based on comparable rentals in the area. Actual income may vary.
Market Data — Thorold
Days on market3 days
Buyer's MarketSeller's Market
Based on active listings in Thorold. Data updates daily.
Other rentals like this
Similar rentals in Thorold
Same property type, similar price, similar size — currently for rent.
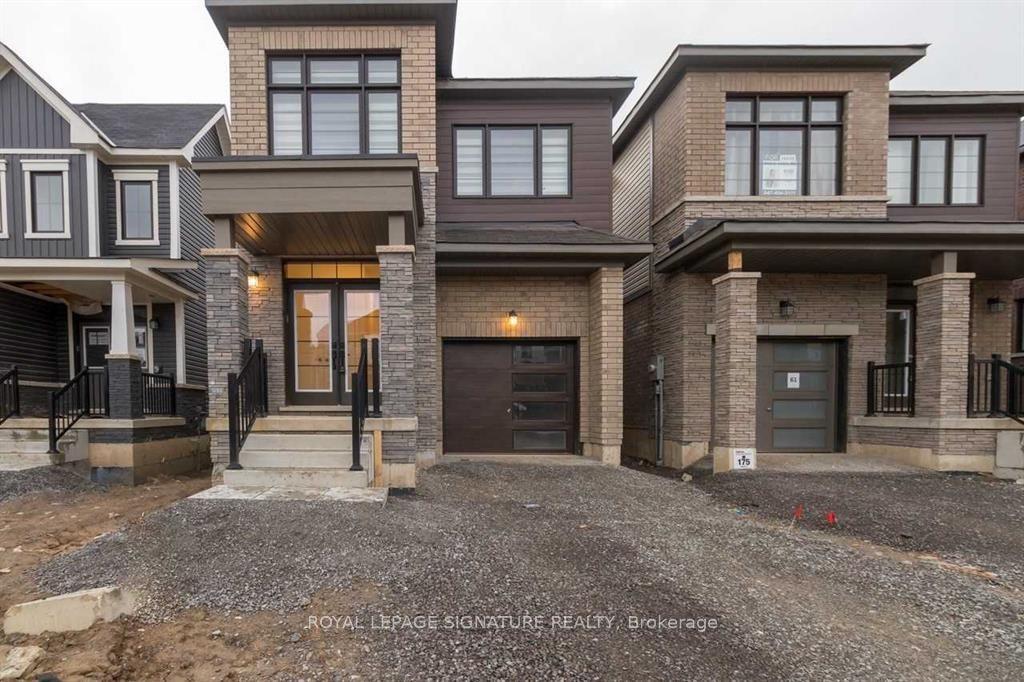
For Lease21 h ago
$2,700
Detached
65 Concord Drive, 560 - Rolling Meadows
Thorold, ON
4 bd
3 ba
1,750
2
MLS# X13558470Royal Lepage Signature Realty
WhatsApp Aman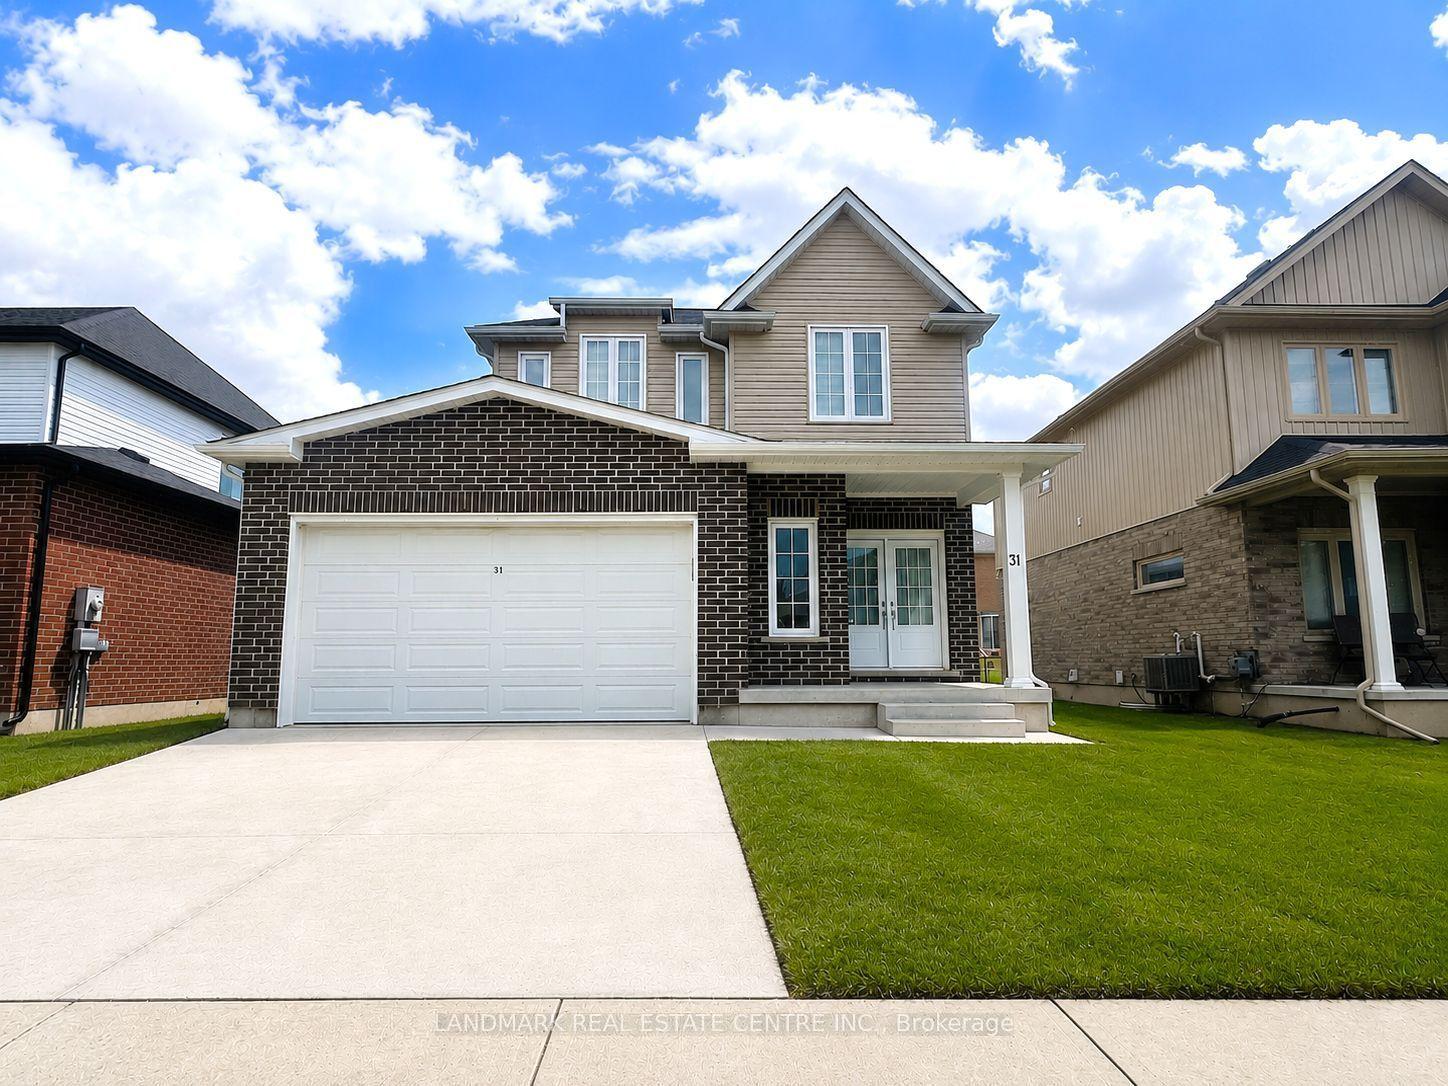
For Lease5 days ago
$3,300
Detached
31 Autumn Avenue, 560 - Rolling Meadows
Thorold, ON
3+2 bd
4 ba
1,750
4
MLS# X13546200Landmark Real Estate Centre Inc.
WhatsApp Aman

Getting around
How walkable, bikeable, and transit-friendly this neighbourhood is.
53
/ 100
Walk Score
Somewhat Walkable
36
/ 100
Transit Score
Some Transit
53
/ 100
Bike Score
Bikeable
Scores are estimates based on neighbourhood data and are for informational purposes only.
MLS® data courtesy of the Toronto Regional Real Estate Board (TRREB).
The information provided herein must only be used by consumers that have a bona fide interest in the purchase, sale, or lease of real estate and may not be used for any commercial purpose or any other purpose. Listing information is deemed reliable but is not guaranteed accurate by the Toronto Regional Real Estate Board, the listing brokerage, or this website. The trademarks REALTOR®, REALTORS® and the REALTOR® logo are controlled by The Canadian Real Estate Association (CREA) and identify real estate professionals who are members of CREA. MLS®, Multiple Listing Service®, and the associated logos are owned by CREA. Not intended to solicit properties currently listed for sale or buyers under contract.