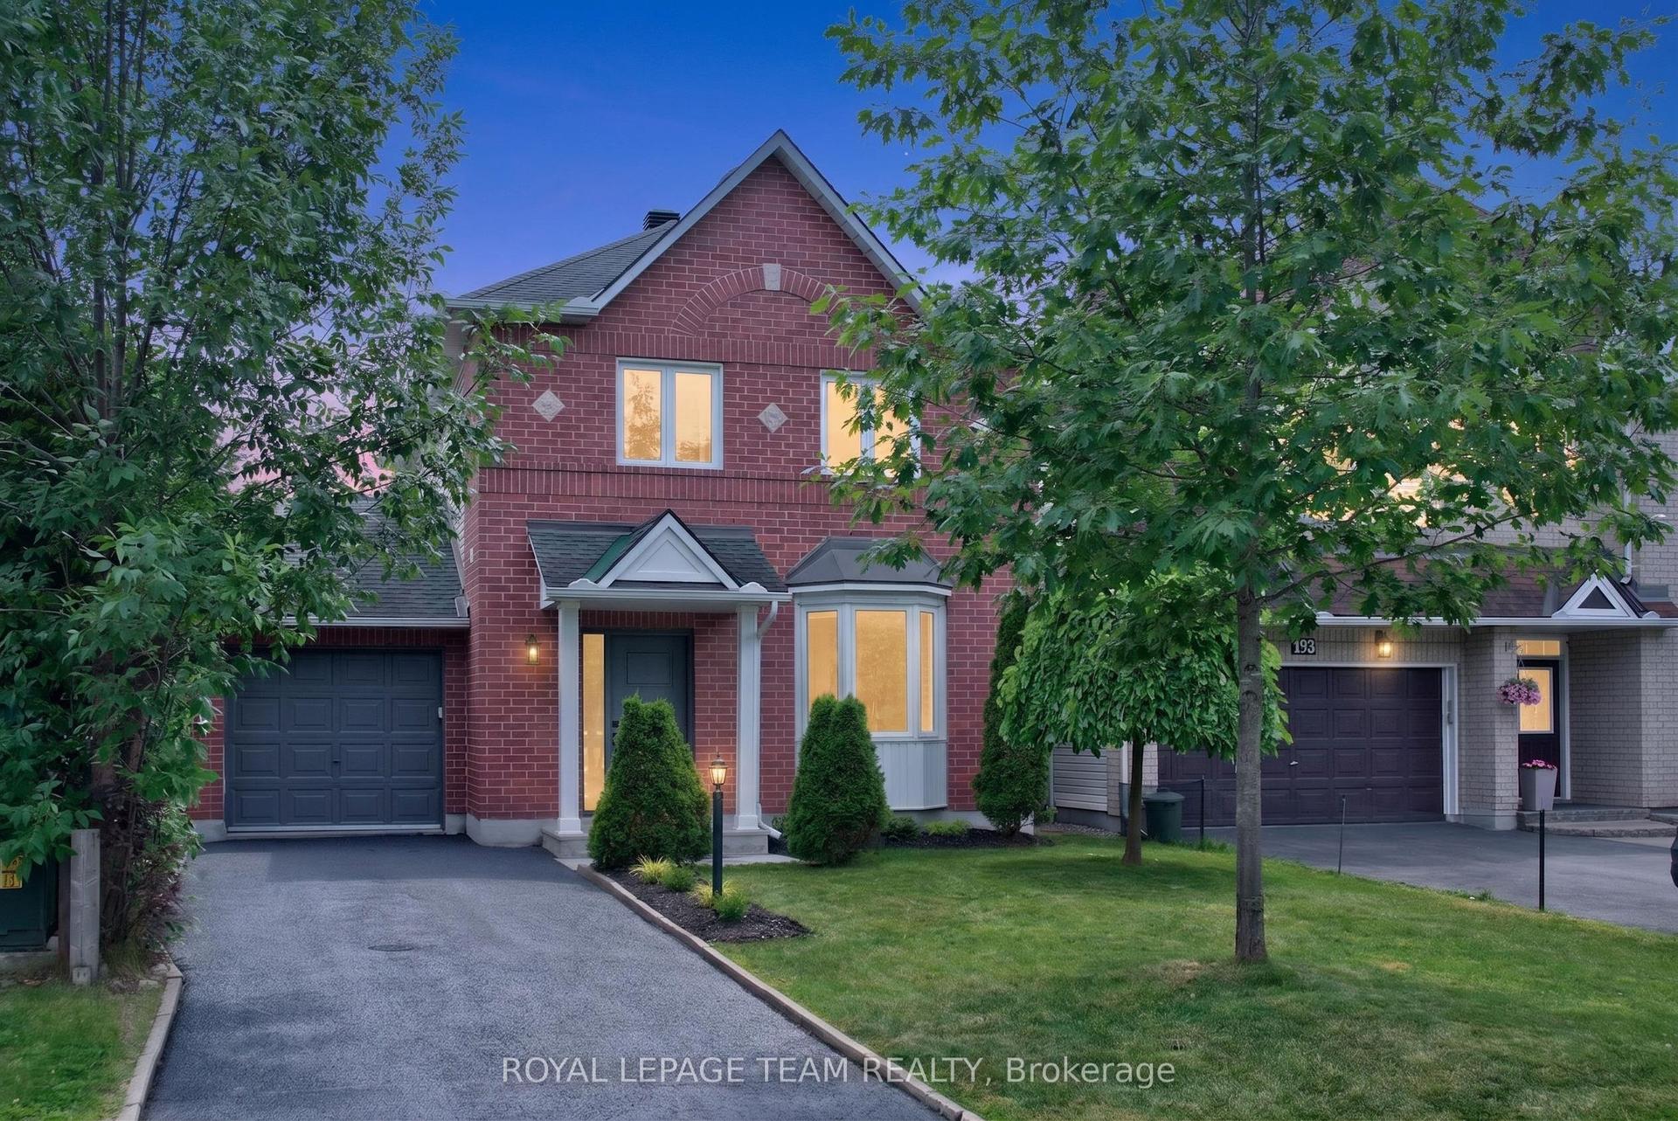
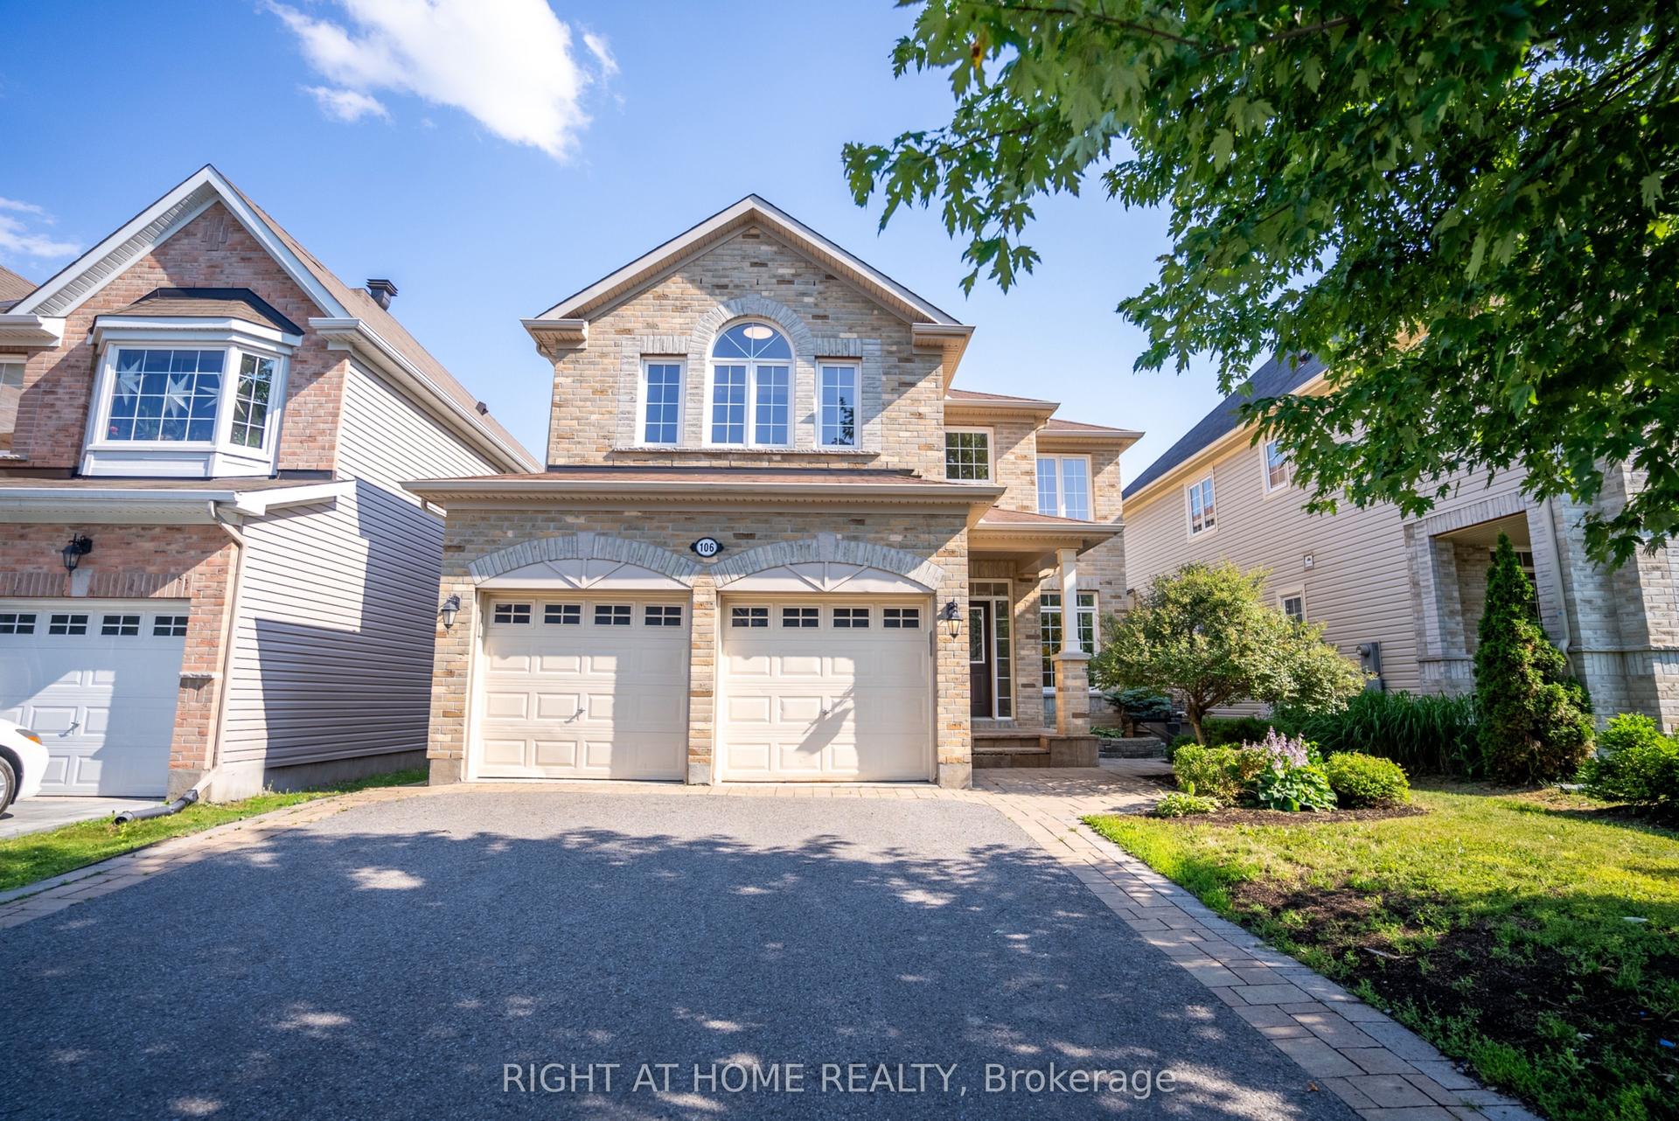
For Sale
Just Listed
619 DUNDONALD Drive
7711 - Barrhaven - Half Moon Bay, Barrhaven, ON
$749,000
3Bd
3Ba
1,750+sqft
4Parking
23.13 ft frontagelot
$428/sqft
DetachedMLS# X13550298Listed 2026-07-104 DOM
Cooling
Central Air
Basement
Unfinished
About this home
Facing Lamprey park is this this amazing sun-filled residence exuding timeless charm with its inviting wraparound porch and showcases thoughtful upgrades throughout.The main level offers a seamless open-concept design with 9-foot ceilings and gleaming hardwood floors, creating an effortless flow between the elegant dining area and the spacious living room, complete with a cozy gas fireplace. The chef-inspired kitchen is a true showpiece, featuring stainless steel appliances, a sleek hood fan, quartz countertops, a large island with breakfast bar, and refined lighting with pot lights throughout. Upstairs, rich hardwood floors and a striking staircase lead to a versatile loft with soaring cathedral ceilings an ideal retreat for a home office or lounge. The serene primary suite boasts a walk-in closet and a spa-like 5-piece ensuite, complete with double granite vanities, a freestanding soaker tub, and a glass-enclosed shower. Two additional bedrooms, a stylish full bath, and a convenient laundry room complete the upper level. Outside, the fenced backyard offers privacy and low-maintenance enjoyment.This exceptional property is just steps from River Mist Park, within walking distance to top-rated schools, and only minutes from the Minto Recreation Centre, shopping, dining, and public transit. A perfect balance of elegance, comfort, and convenience this home truly has it all.
HardwoodFireplace
Rooms
Main Floor
| Living Room | 3.35 × 5.53 m | |
| Kitchen | 2.96 × 4.29 m | |
| Dining Room | 4.69 × 2.77 m | |
| Foyer | 3.69 × 1.96 m |
Second Floor
| Bathroom | 2.54 × 1.56 m | |
| Bathroom | 3.05 × 3.05 m | |
| Family Room | 6.28 × 5.40 m | |
| Bedroom 3 | 3.17 × 3.05 m | |
| Bedroom 2 | 3.12 × 3.15 m | |
| Primary Bedroom | 6.31 × 3.90 m | |
| Other | 0.00 × 0.00 m | Walk-In Closet(s) |
Basement
| Other | 12.17 × 7.05 m |
Features
- None
- Patio
- Unfinished
- Central Air
- 2-Storey
Financials
Annual Taxes
$5,100
Estimated Rental Income
Entire property$3,200 – $4,800/mo
Basement apartment$1,800 – $2,500/mo
Rental yield5.1% – 7.7%
*Estimates based on comparable rentals in the area. Actual income may vary.
Market Data — Barrhaven
Days on market4 days
Buyer's MarketSeller's Market
Based on active listings in Barrhaven. Data updates daily.
Our estimate for this home
Estimated range
$968K – $1.13M
Mid-point $1.05M · ~$598/sqft
How this listing compares
$968KList · $749K$1.13M
High confidence·Based on 16711 gta-wide comparables
Estimated range is generated automatically from active comparables and is for informational purposes only. Not an appraisal — contact Aman for a full comparative market analysis that factors in condition, renovations, and positioning.
Getting around
How walkable, bikeable, and transit-friendly this neighbourhood is.
60
/ 100
Walk Score
Somewhat Walkable
37
/ 100
Transit Score
Some Transit
40
/ 100
Bike Score
Somewhat Bikeable
Scores are estimates based on neighbourhood data and are for informational purposes only.
MLS® data courtesy of the Toronto Regional Real Estate Board (TRREB).
The information provided herein must only be used by consumers that have a bona fide interest in the purchase, sale, or lease of real estate and may not be used for any commercial purpose or any other purpose. Listing information is deemed reliable but is not guaranteed accurate by the Toronto Regional Real Estate Board, the listing brokerage, or this website. The trademarks REALTOR®, REALTORS® and the REALTOR® logo are controlled by The Canadian Real Estate Association (CREA) and identify real estate professionals who are members of CREA. MLS®, Multiple Listing Service®, and the associated logos are owned by CREA. Not intended to solicit properties currently listed for sale or buyers under contract.
You may also like
More homes in Barrhaven
Hand-picked listings with a similar price range and style.
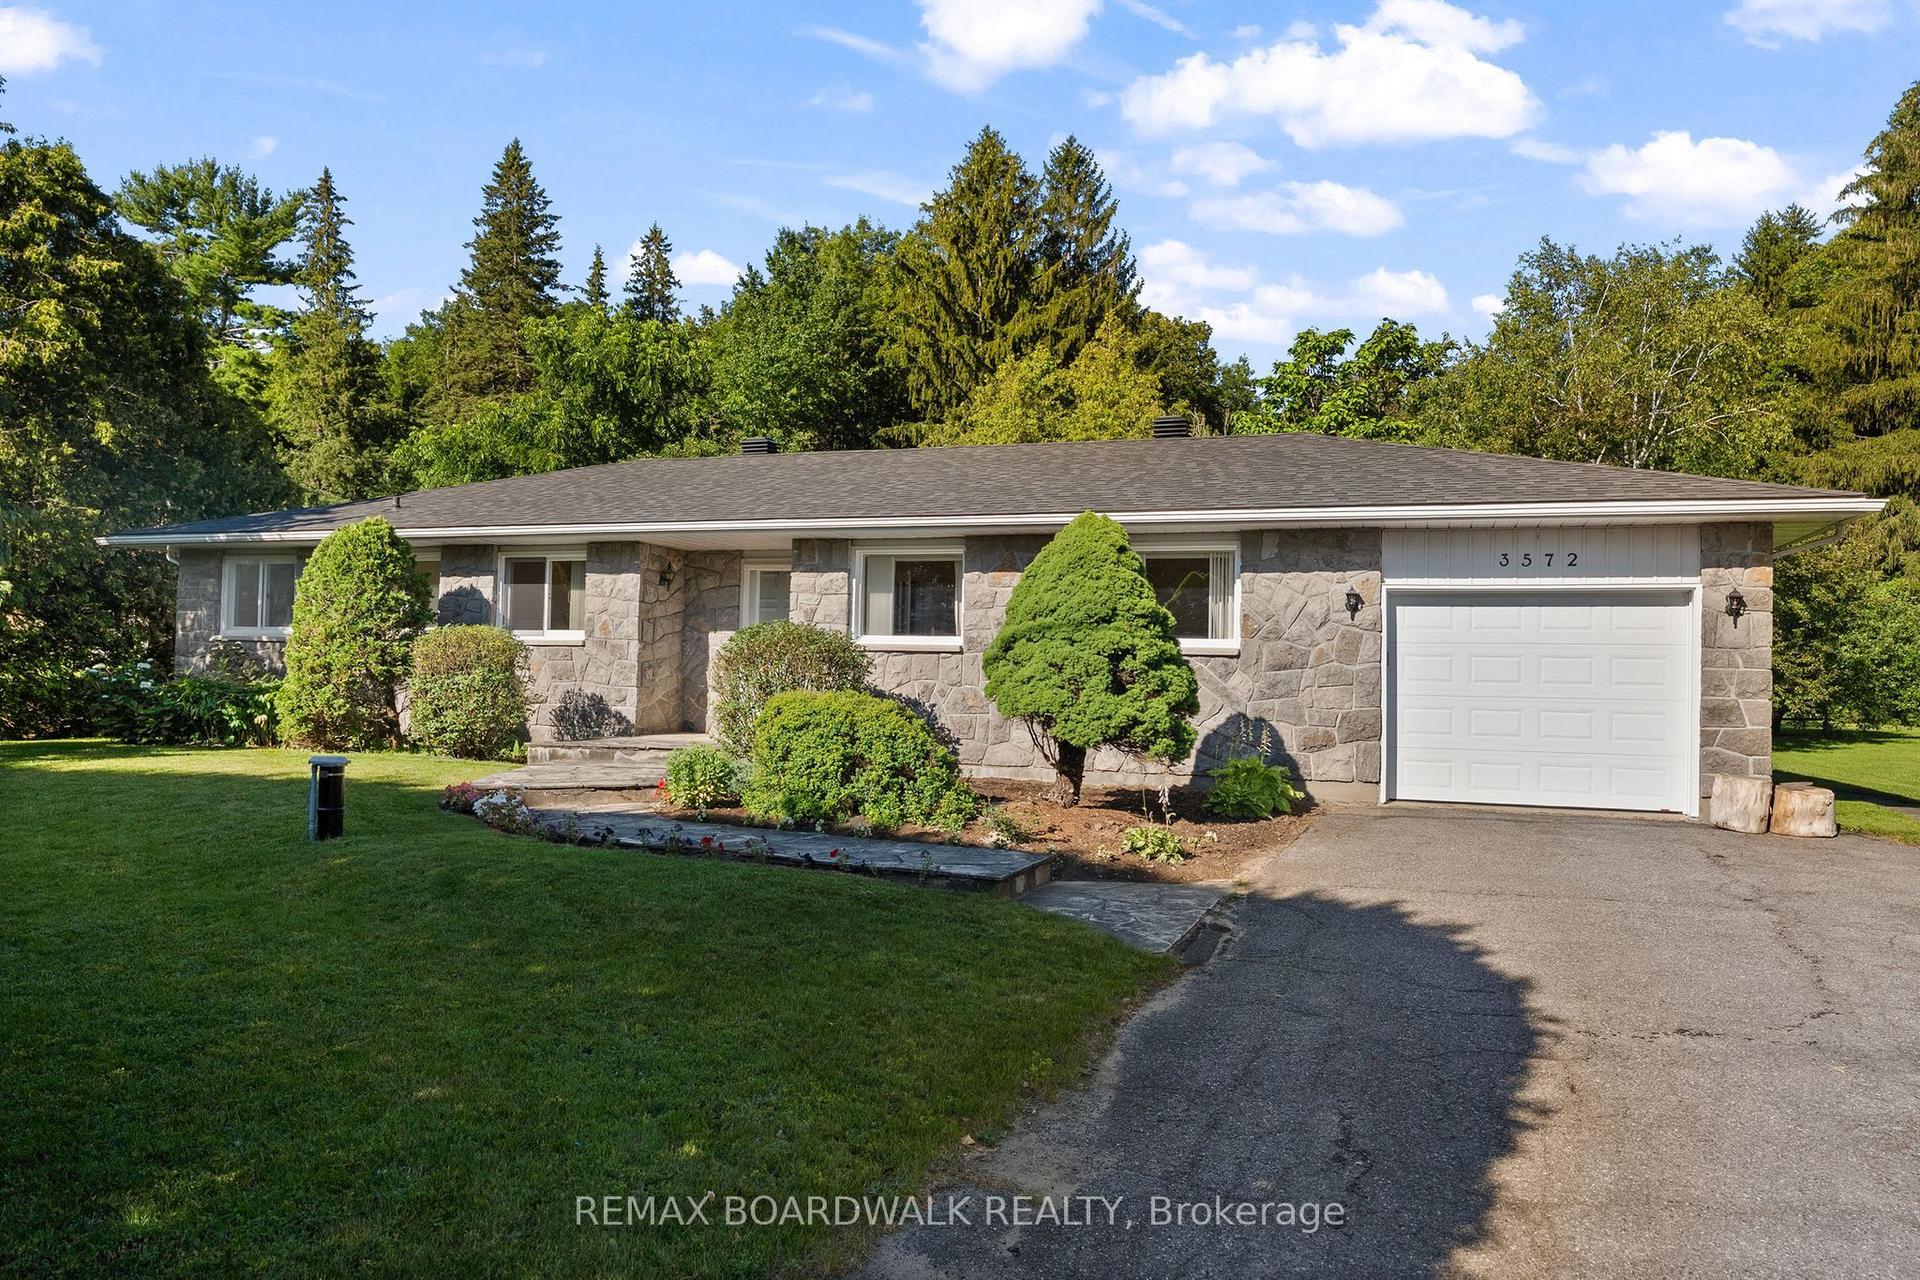
For Sale15 h ago
$649,000
Detached
est. $2,845/mo
3572 Woodroffe Avenue, 7707 - Barrhaven - Hearts Desire
Barrhaven, ON
3 bd
3 ba
1,750
5
MLS# X13562870Remax Boardwalk Realty
WhatsApp Aman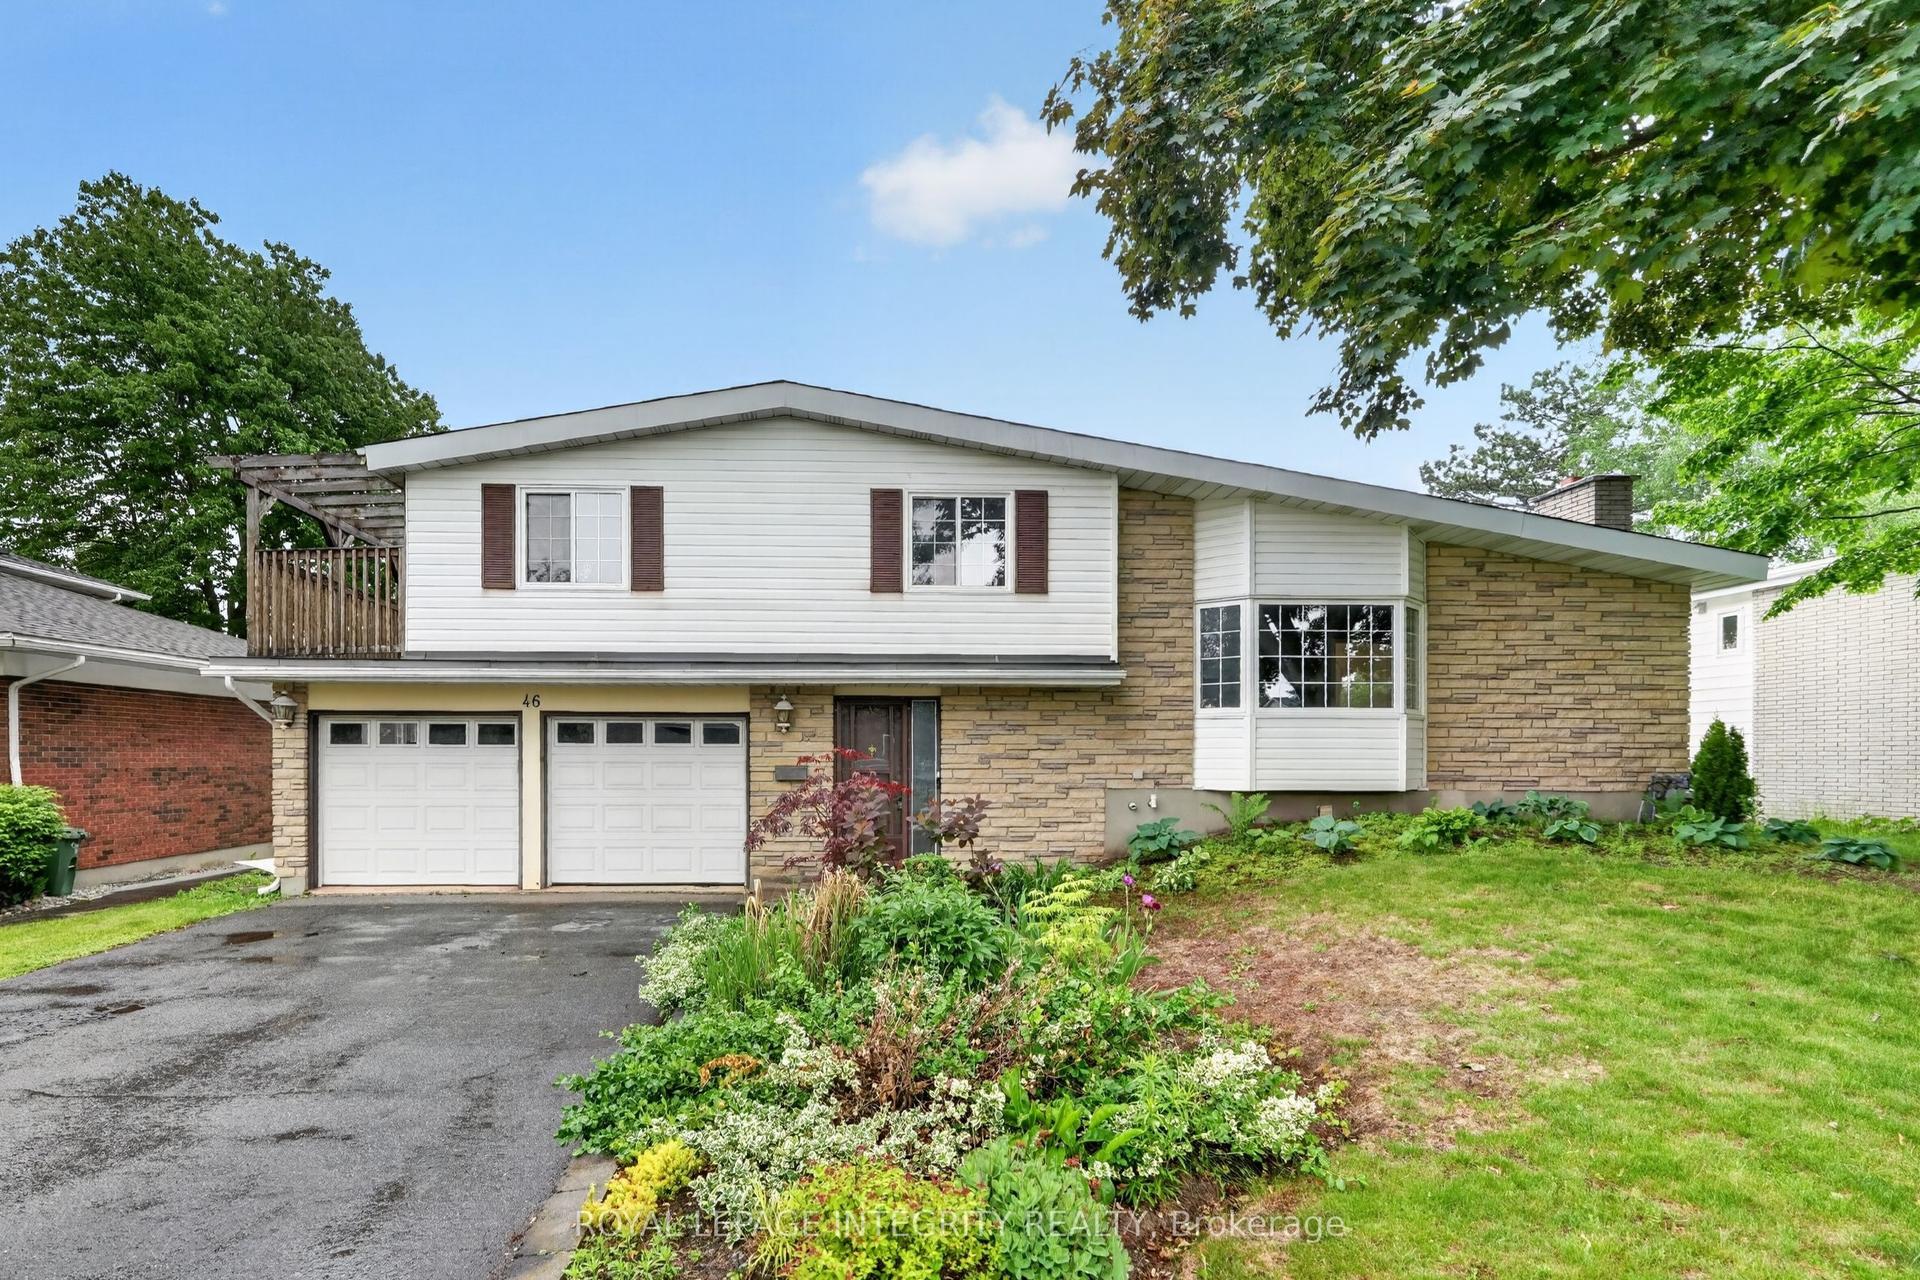
For Sale15 h ago
$689,900
Detached
est. $3,025/mo
46 St Remy Drive, 7701 - Barrhaven - Pheasant Run
Barrhaven, ON
3 bd
3 ba
2,250
6
MLS# X13560548Royal Lepage Integrity Realty
WhatsApp Aman