For Sale
1276 Shore Road
South A, London South, ON
$1,099,900
3+2Bd
4Ba
2,250+sqft
6Parking
44.38 x 190.91 ftlot
$489/sqft
DetachedMLS# X13550504Listed 2026-07-1040 DOM
Heating
Water Heater Owned
Cooling
Central Vacuum
Basement
Finished
On the market for 40 days — longer than average. The seller may be open to negotiation.
About this home
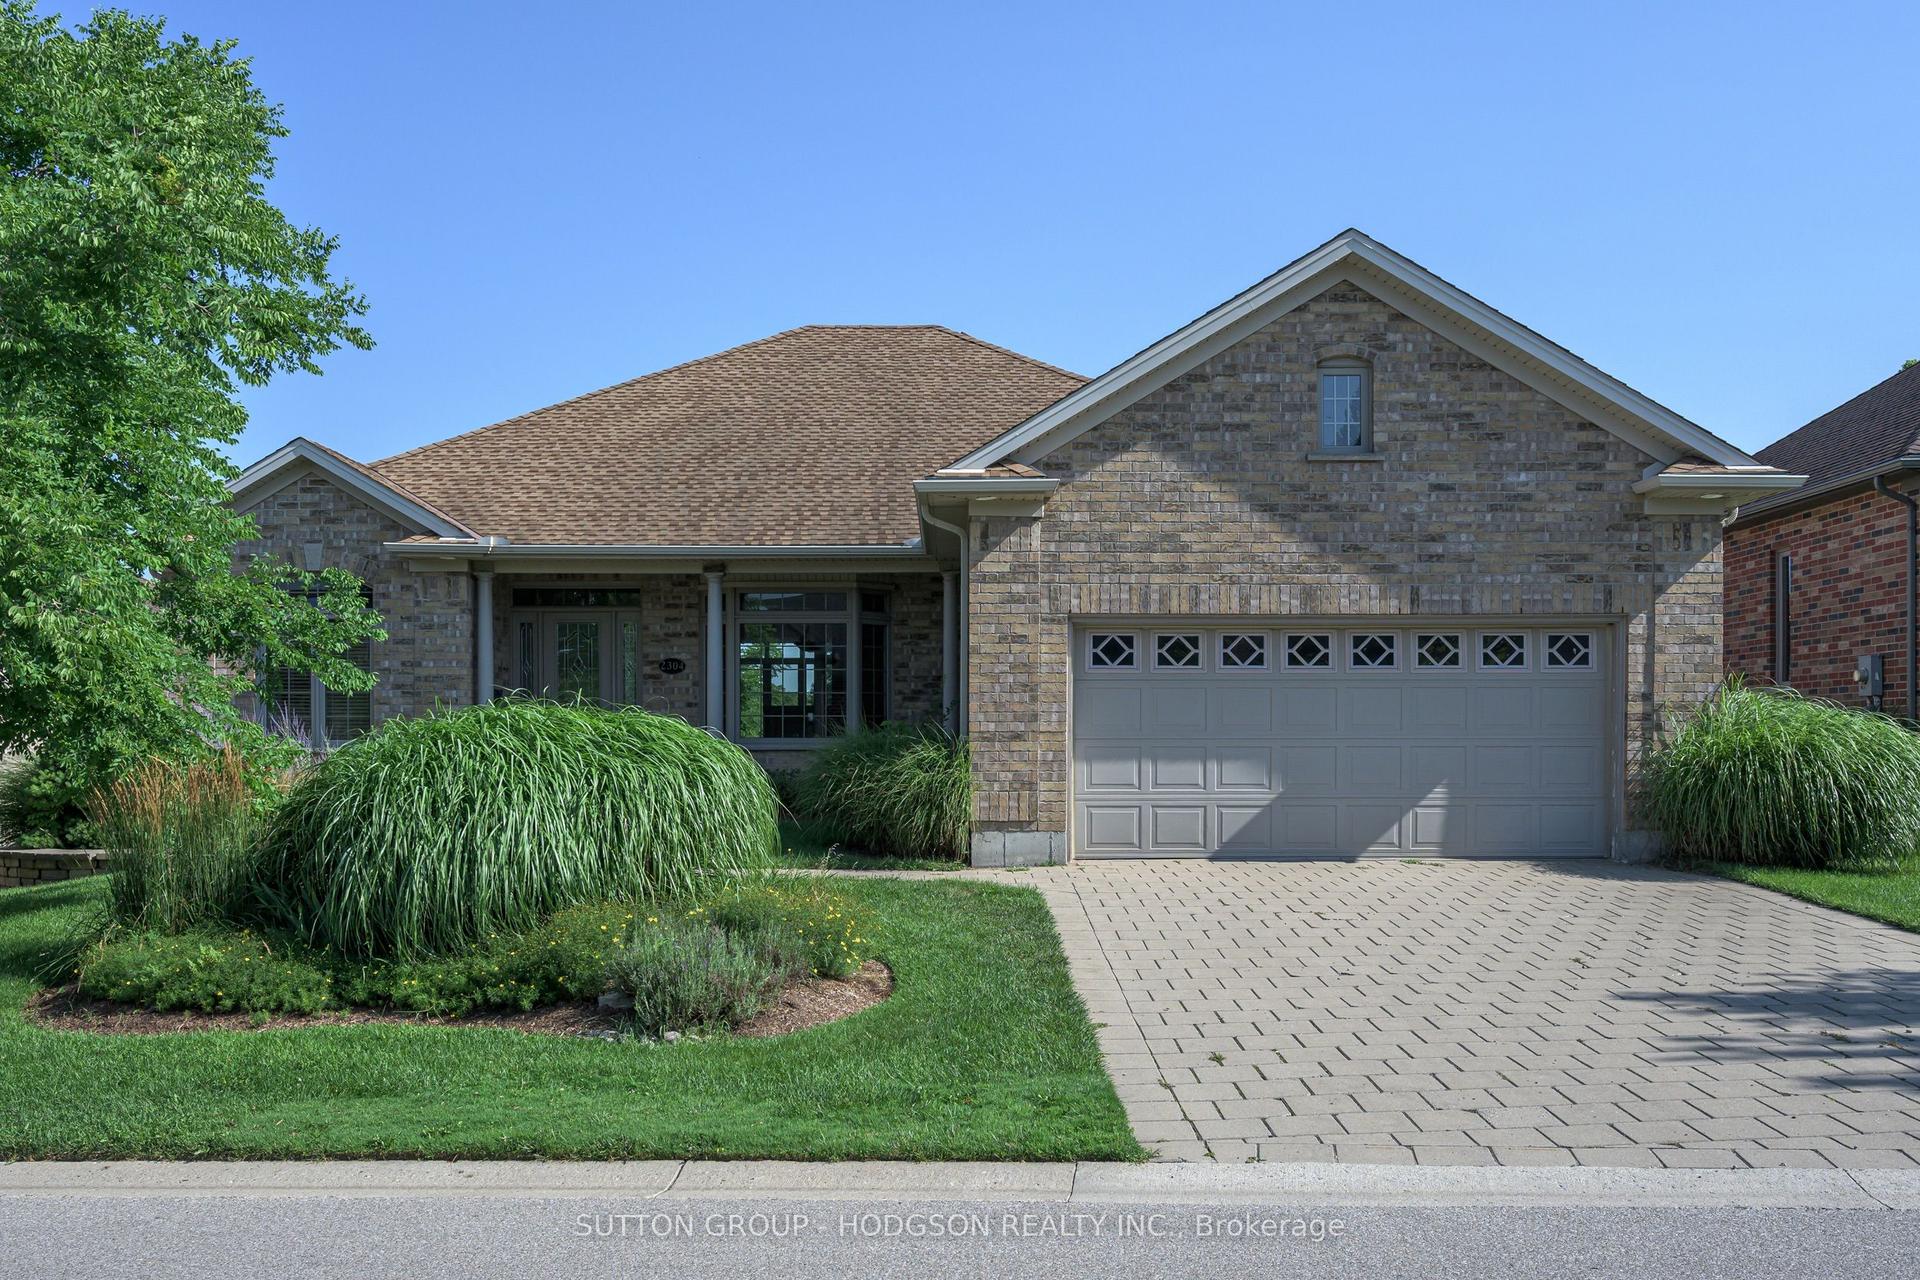
Welcome to 1276 Shore Road, an exceptional five-bedroom home situated in one of London's most prestigious neighbourhoods. Set on one of the largest lots in the area, this impressive property offers outstanding space, privacy, and resort-style indoor-outdoor living. Inside, the dramatic living room features soaring 17-foot ceilings, creating a bright and impressive space filled with natural light. The massive primary bedroom provides a peaceful retreat and includes a walkout to the hot tub deck. Two additional generously sized bedrooms upstairs offer plenty of space for family, guests, or home offices. The lower level provides exceptional flexibility, featuring a massive great room wired for 7.1 surround sound. Whether used as a home theatre, games room, fitness area, entertainment space, or a combination of uses, the possibilities are endless. Two additional large bedrooms complete the home's spacious five-bedroom layout. The expansive backyard is a true private oasis designed for relaxation and entertaining. Spend summer days lounging around the pool, unwind in the hot tub, or gather with family and friends on the large outdoor entertaining deck and sitting area. The oversized yard also offers plenty of space for a firepit, outdoor games, children, pets, and gardening. A dedicated gardening shed and separate pool shed provide convenient storage while helping keep the outdoor spaces organized. Notable recent upgrades include a Bullfrog hot tub purchased in 2020, a new roof completed in 2023, and an owned water heater installed in 2025. Central Vac including garage hook up for easy car detailing. With its prestigious location, expansive lot, five spacious bedrooms, soaring ceilings, flexible living areas, heated pool, hot tub, and exceptional outdoor entertaining space, 1276 Shore Road offers a rare opportunity to enjoy an outstanding lifestyle in one of London's most desirable communities.
PoolGarageWalkout
Rooms
Main Floor
| Living Room | 7.16 × 4.06 m | |
| Breakfast | 3.60 × 2.43 m | |
| Dining Room | 5.21 × 4.83 m | |
| Kitchen | 4.63 × 3.61 m | |
| Primary Bedroom | 7.28 × 4.18 m | |
| Mud Room | 2.12 × 2.00 m | |
| Bathroom | 2.00 × 1.64 m | |
| Bathroom | 3.04 × 2.92 m |
Second Floor
| Bedroom | 3.79 × 3.07 m | |
| Room | 3.56 × 3.02 m | |
| Bathroom | 2.37 × 2.24 m |
Basement
| Great Room | 8.39 × 8.19 m | |
| Bedroom | 3.99 × 3.29 m | |
| Bedroom | 4.39 × 4.03 m | |
| Utility Room | 5.98 × 5.55 m | |
| Bathroom | 1.85 × 2.63 m |
Features
- Central Vacuum
- In-Law Capability
- Primary Bedroom - Main Floor
- Water Heater Owned
- Workbench
- Sump Pump
- Hot Tub
- Deck
- Lawn Sprinkler System
- Patio
- Full
- Finished
- Central Air
- 2-Storey
Financials
Annual Taxes
$8,298
Estimated Rental Income
Entire property$3,200 – $4,800/mo
Basement apartment$1,800 – $2,500/mo
Rental yield3.5% – 5.2%
*Estimates based on comparable rentals in the area. Actual income may vary.
Market Data — London South
Days on market40 days
Buyer's MarketSeller's Market
Based on active listings in London South. Data updates daily.
Getting around
How walkable, bikeable, and transit-friendly this neighbourhood is.
54
/ 100
Walk Score
Somewhat Walkable
45
/ 100
Transit Score
Some Transit
54
/ 100
Bike Score
Bikeable
Scores are estimates based on neighbourhood data and are for informational purposes only.
MLS® data courtesy of the Toronto Regional Real Estate Board (TRREB).
The information provided herein must only be used by consumers that have a bona fide interest in the purchase, sale, or lease of real estate and may not be used for any commercial purpose or any other purpose. Listing information is deemed reliable but is not guaranteed accurate by the Toronto Regional Real Estate Board, the listing brokerage, or this website. The trademarks REALTOR®, REALTORS® and the REALTOR® logo are controlled by The Canadian Real Estate Association (CREA) and identify real estate professionals who are members of CREA. MLS®, Multiple Listing Service®, and the associated logos are owned by CREA. Not intended to solicit properties currently listed for sale or buyers under contract.
You may also like
More homes in London South
Hand-picked listings with a similar price range and style.
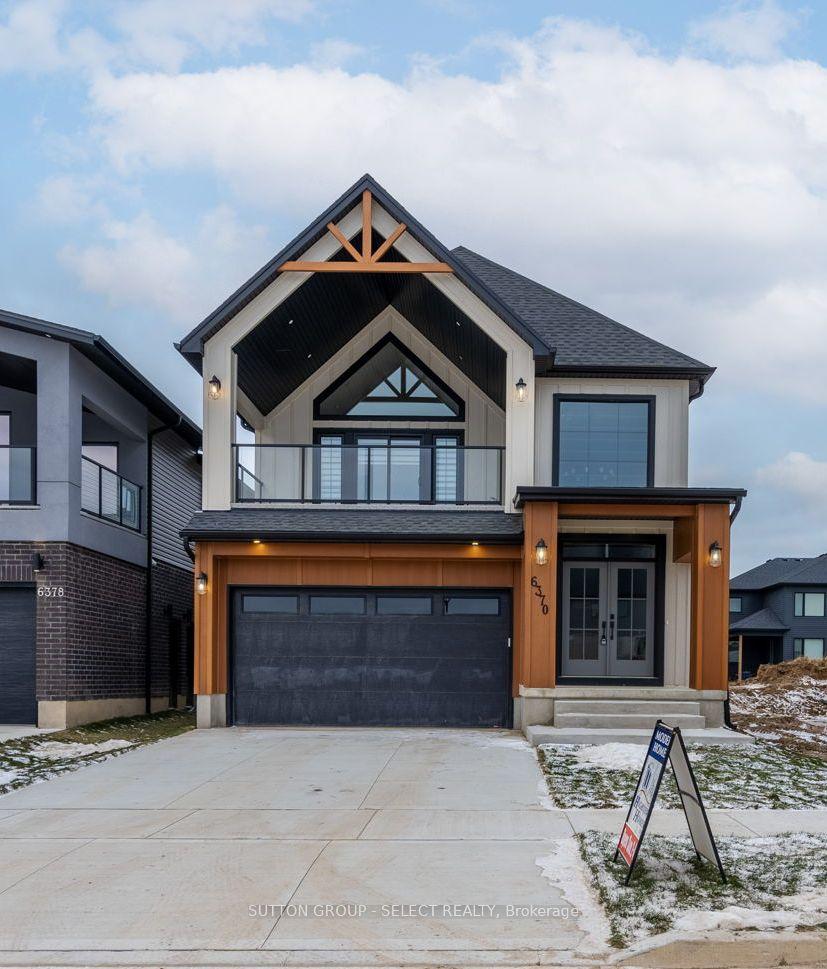
For Sale4 months ago
$884,513
Detached
est. $3,878/mo
6343 HEATHWOODS Avenue, South V
London South, ON
4 bd
3 ba
2,750
4
MLS# X13093110Sutton Group - Select Realty
WhatsApp Aman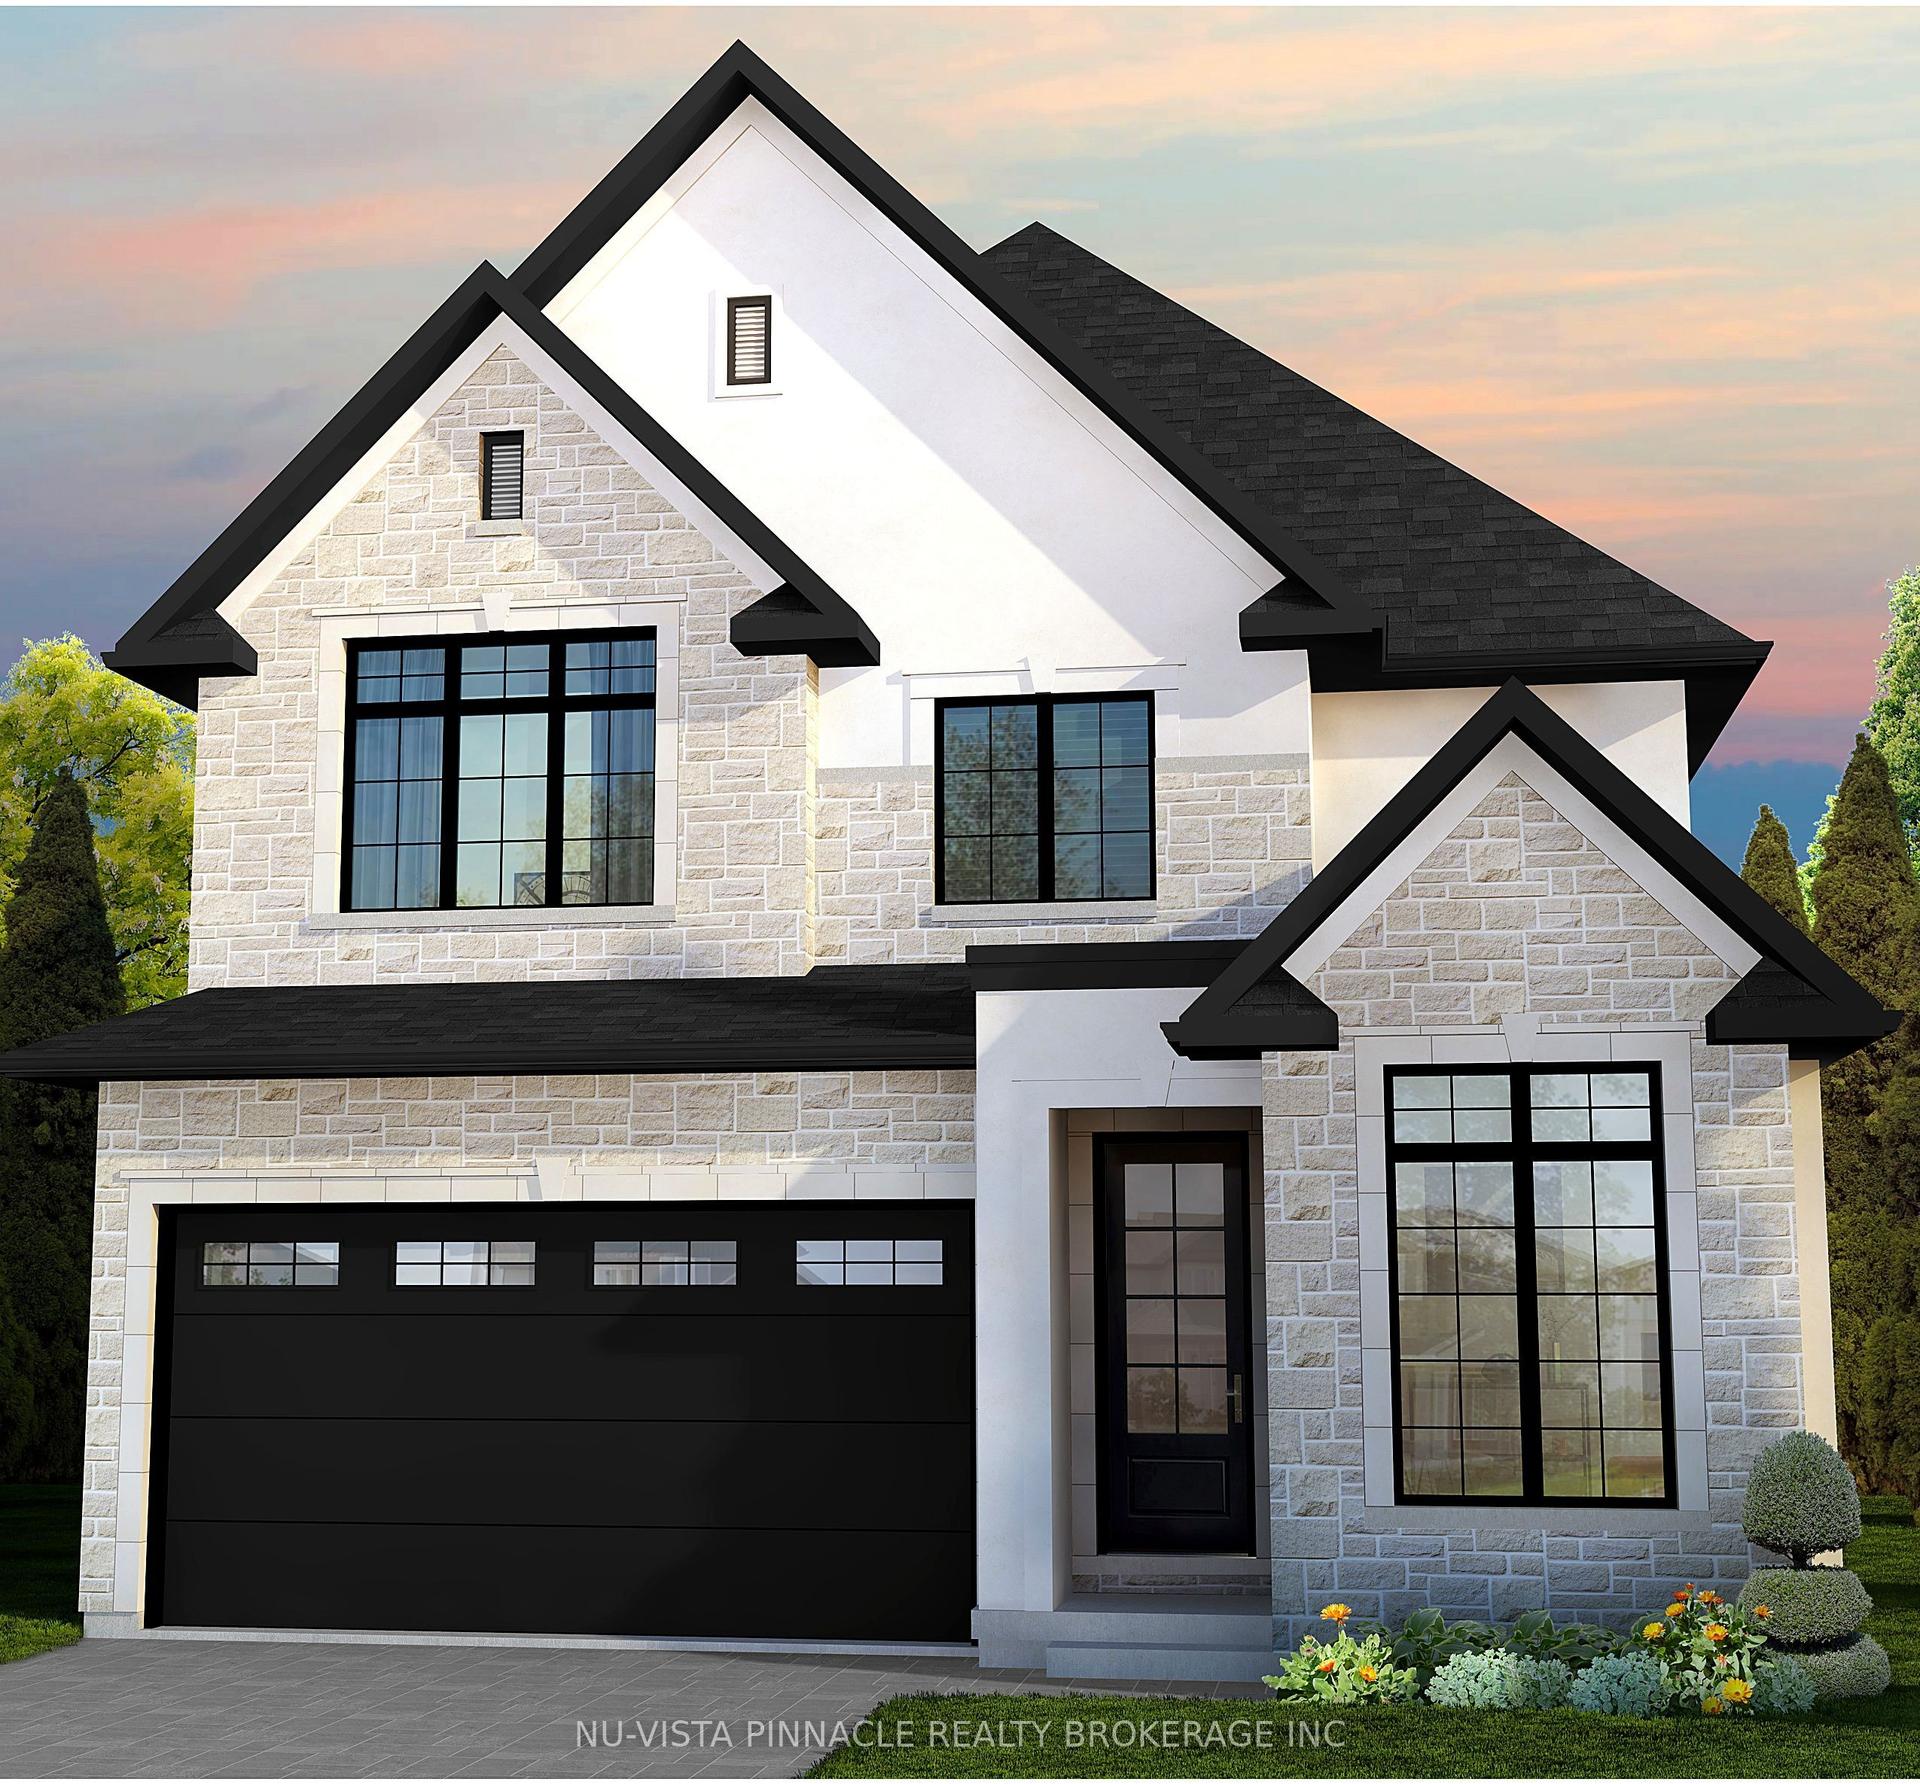
For Sale2 months ago
$930,000
Detached
est. $4,077/mo
Lot 26 Virtue Drive, South B
London South, ON
4 bd
3 ba
2,250
4
MLS# X13423488Nu-Vista Pinnacle Realty Brokerag…
WhatsApp Aman