For Lease
Just Listed
2104 Evans Boulevard
South U, London South, ON
$2,750
3+1Bd
4Ba
1,750+sqft
3Parking
$2/sqft
DetachedMLS# X13550602Listed 2026-07-104 DOM
Cooling
Central Air
About this home
Gorgeous Detached Home Backing Onto a Serene Woodlot in London! Welcome to this stunning modern two-storey detached home, perfectly situated on a premium lot backing onto a peaceful woodlot. Offering 3 spacious bedrooms plus a fully finished walkout basement with an additional bedroom, 3.5 bathrooms, and a versatile open media room, this home combines style, comfort, and functionality.The bright, open-concept main floor features 9-foot ceilings, engineered hardwood flooring throughout the great room, elegant ceramic tile in the foyer, and stylish pot lights that enhance the home's warm and inviting atmosphere. The contemporary kitchen boasts beautiful cabinetry and ample workspace, making it ideal for both everyday living and entertaining.Upstairs, you'll find a spacious open media room that can be used as a family lounge, home office, or children's play area. The generous primary suite includes a walk-in closet and a luxurious ensuite featuring a glass walk-in shower. Convenient second-floor laundry adds to the home's practical layout.The professionally finished walkout basement offers exceptional flexibility with a large bedroom, spacious living area, and a full bathroom, making it an ideal in-law suite or guest accommodation.Located in a quiet, family-friendly neighbourhood, this exceptional home is just minutes from hospitals, shopping centres, schools, Highbury Avenue, and Highway 401, providing outstanding convenience while enjoying a tranquil natural setting.
WalkoutHardwoodIn-law Suite
Rooms
Main Floor
| Family Room | 0.00 × 0.00 m | Combined w/Dining |
| Kitchen | 0.00 × 0.00 m | |
| Bathroom | 0.00 × 0.00 m | 2 Pc Bath |
Second Floor
| Bedroom | 0.00 × 0.00 m | |
| Bedroom 2 | 0.00 × 0.00 m | |
| Bedroom 3 | 0.00 × 0.00 m | |
| Media Room | 0.00 × 0.00 m | |
| Bathroom | 0.00 × 0.00 m | 4 Pc Bath |
| Bathroom | 0.00 × 0.00 m | 4 Pc Ensuite |
Basement
| Bedroom | 0.00 × 0.00 m | |
| Bedroom 4 | 0.00 × 0.00 m | |
| Living Room | 0.00 × 0.00 m | |
| Living Room | 0.00 × 0.00 m | |
| Bathroom | 0.00 × 0.00 m | 4 Pc Bath |
| Bathroom | 0.00 × 0.00 m |
Features
- Other
- Central Air
- 2-Storey
Financials
Estimated Rental Income
Entire property$3,200 – $4,800/mo
Basement apartment$1,800 – $2,500/mo
Rental yield1396.4% – 2094.5%
*Estimates based on comparable rentals in the area. Actual income may vary.
Market Data — London South
Days on market4 days
Buyer's MarketSeller's Market
Based on active listings in London South. Data updates daily.
Other rentals like this
Similar rentals in London South
Same property type, similar price, similar size — currently for rent.
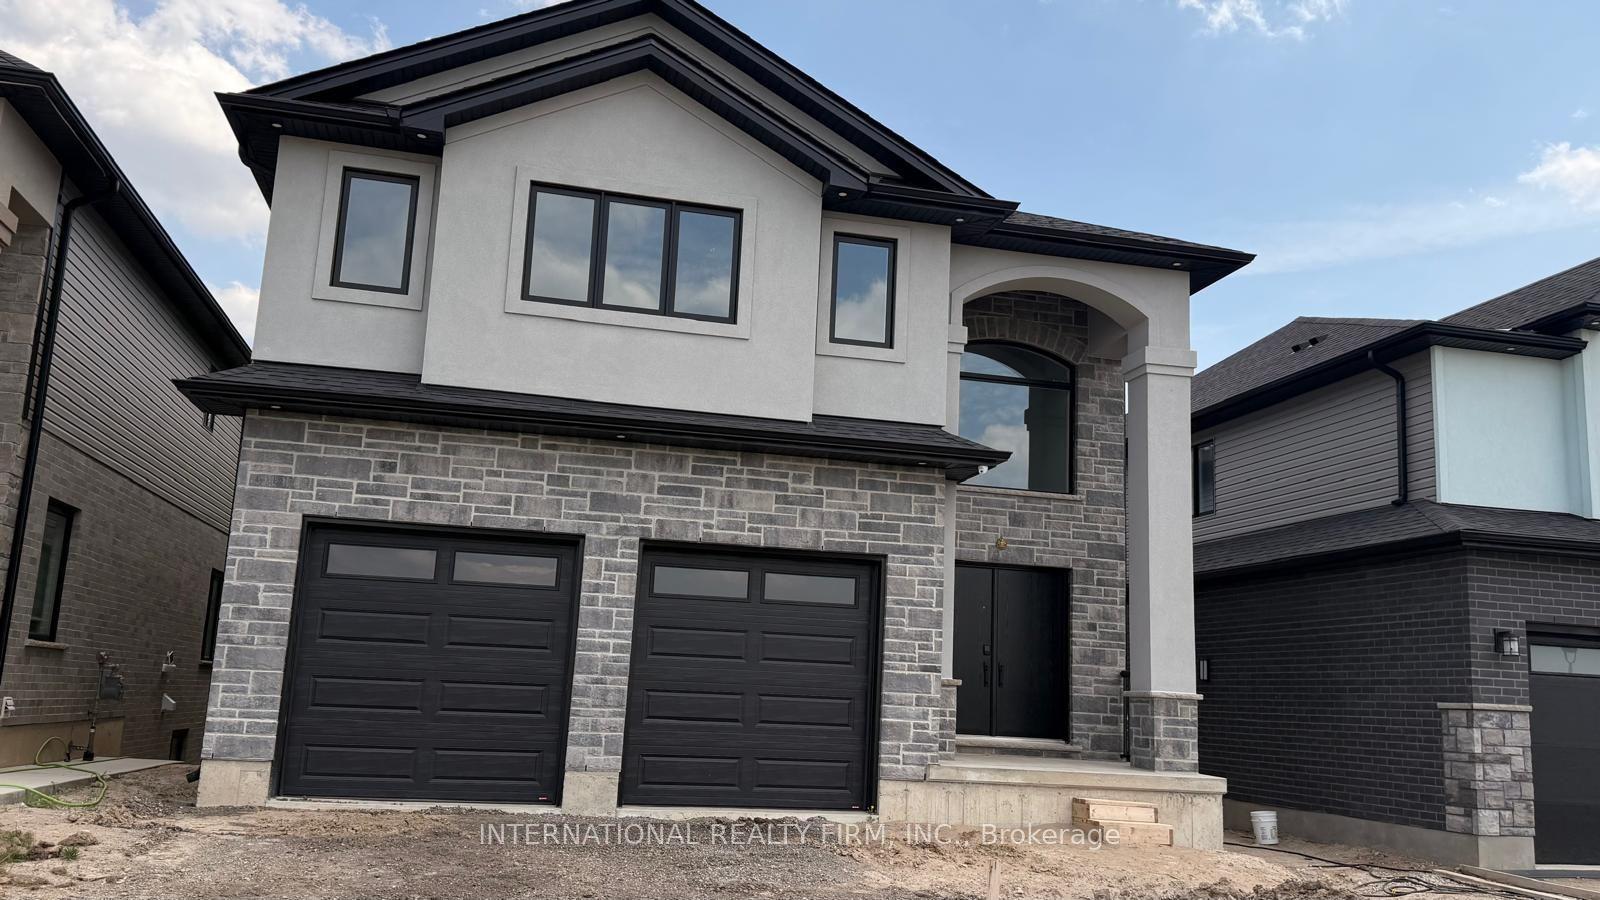
For Lease1 month ago
$3,100
Detached
891 Darnley Boulevard Main & Upper floor #Main & Upper floor, South U
London South, ON
4 bd
4 ba
2,750
3
MLS# X13424752International Realty Firm, Inc.
WhatsApp Aman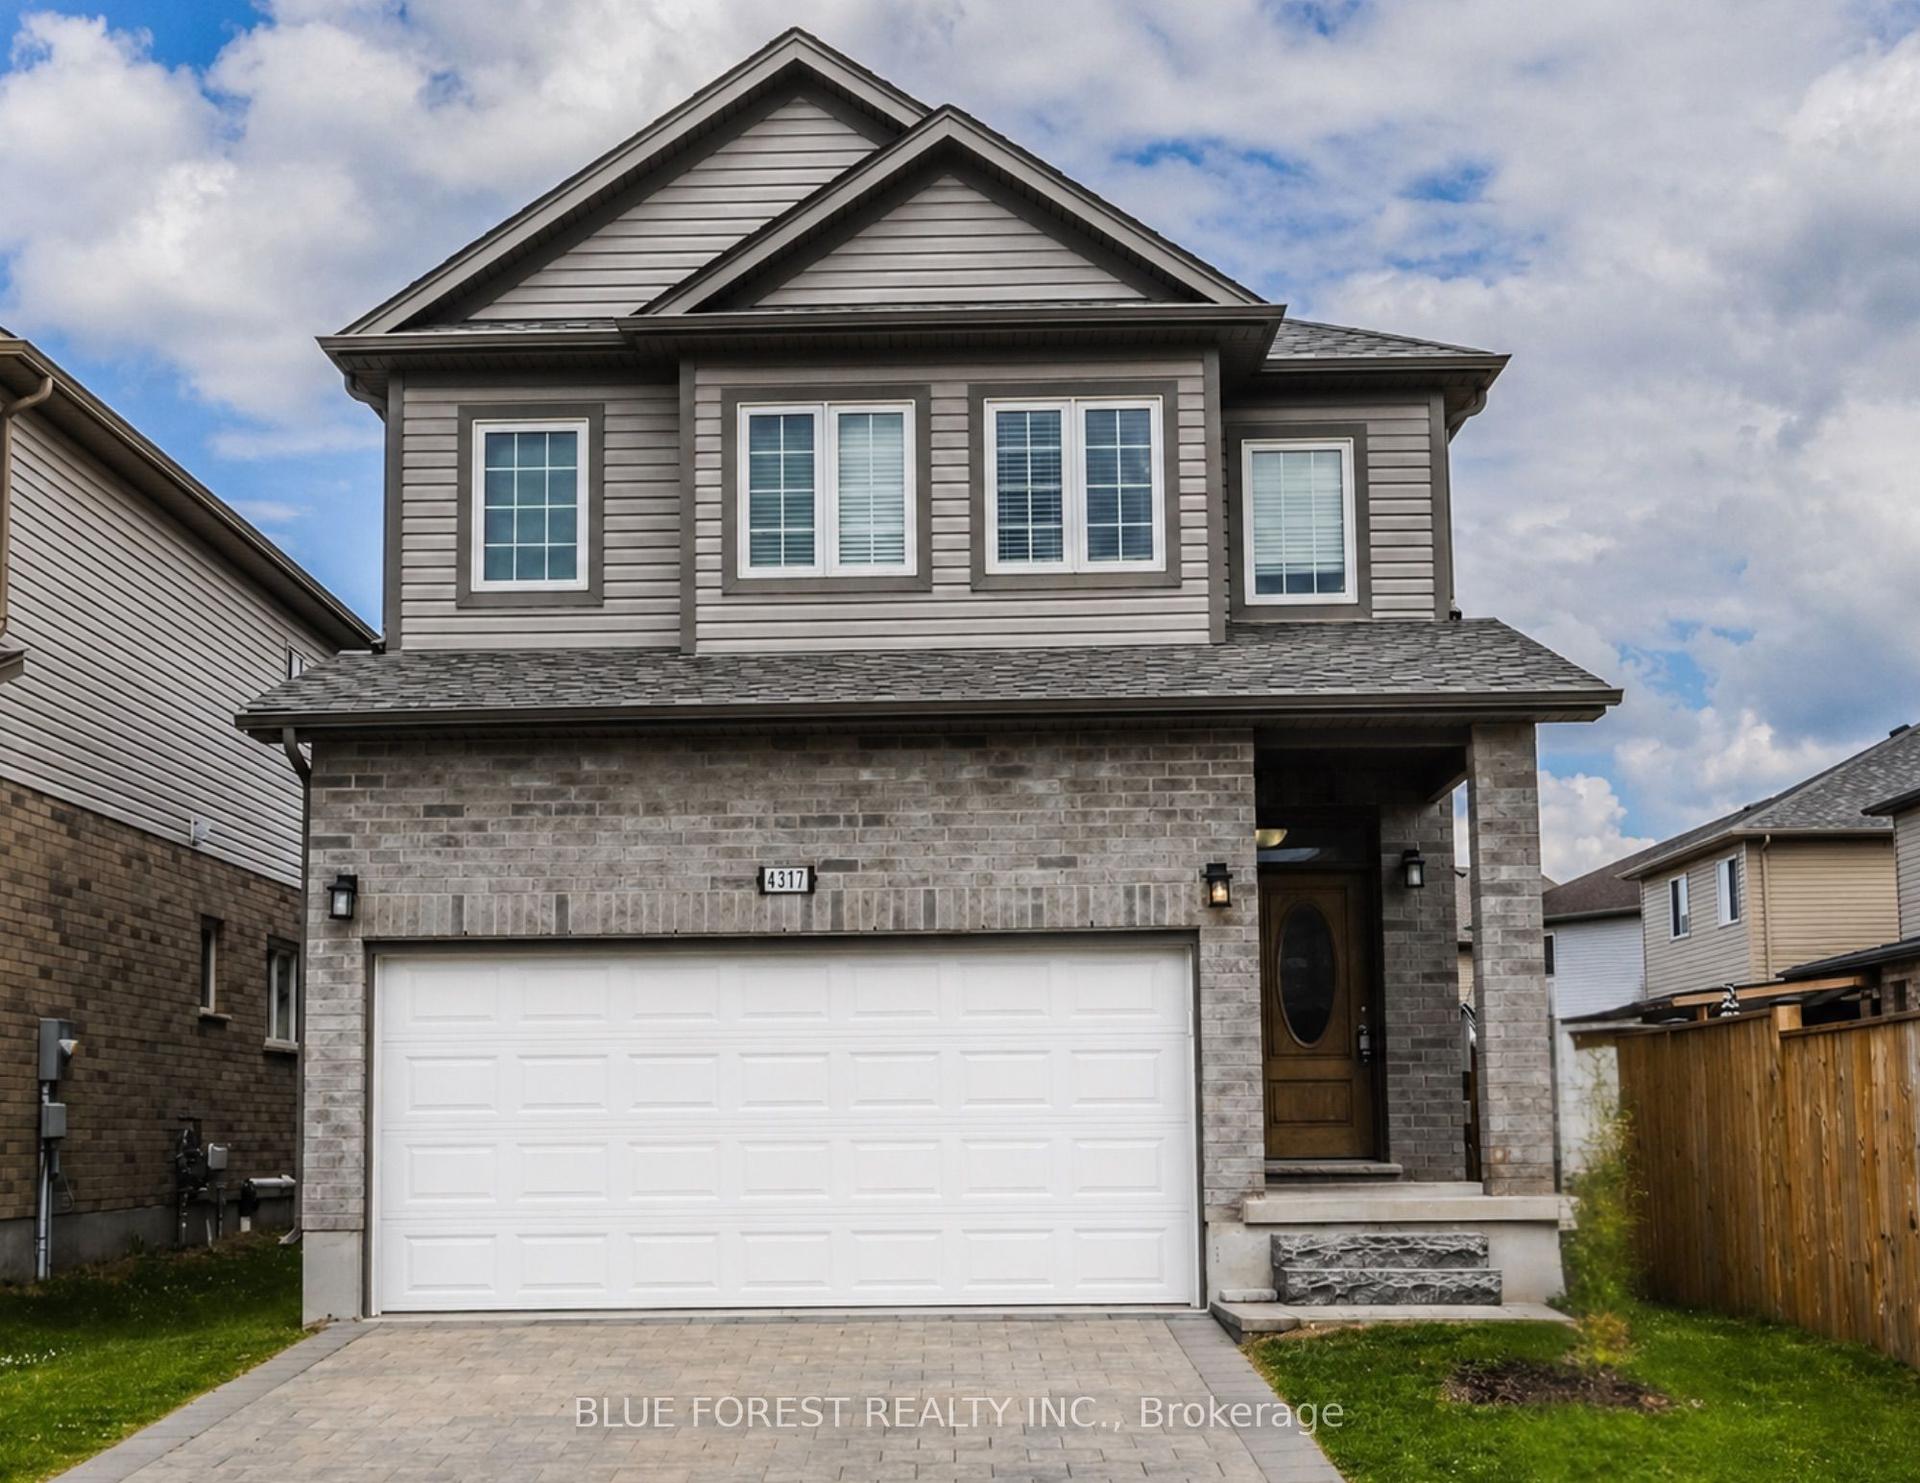
For Lease21 days ago
$3,300
Detached
4377 Lismer Lane, South W
London South, ON
4 bd
3 ba
2,250
4
MLS# X13477140Blue Forest Realty Inc.
WhatsApp Aman

Getting around
How walkable, bikeable, and transit-friendly this neighbourhood is.
61
/ 100
Walk Score
Somewhat Walkable
38
/ 100
Transit Score
Some Transit
47
/ 100
Bike Score
Somewhat Bikeable
Scores are estimates based on neighbourhood data and are for informational purposes only.
MLS® data courtesy of the Toronto Regional Real Estate Board (TRREB).
The information provided herein must only be used by consumers that have a bona fide interest in the purchase, sale, or lease of real estate and may not be used for any commercial purpose or any other purpose. Listing information is deemed reliable but is not guaranteed accurate by the Toronto Regional Real Estate Board, the listing brokerage, or this website. The trademarks REALTOR®, REALTORS® and the REALTOR® logo are controlled by The Canadian Real Estate Association (CREA) and identify real estate professionals who are members of CREA. MLS®, Multiple Listing Service®, and the associated logos are owned by CREA. Not intended to solicit properties currently listed for sale or buyers under contract.