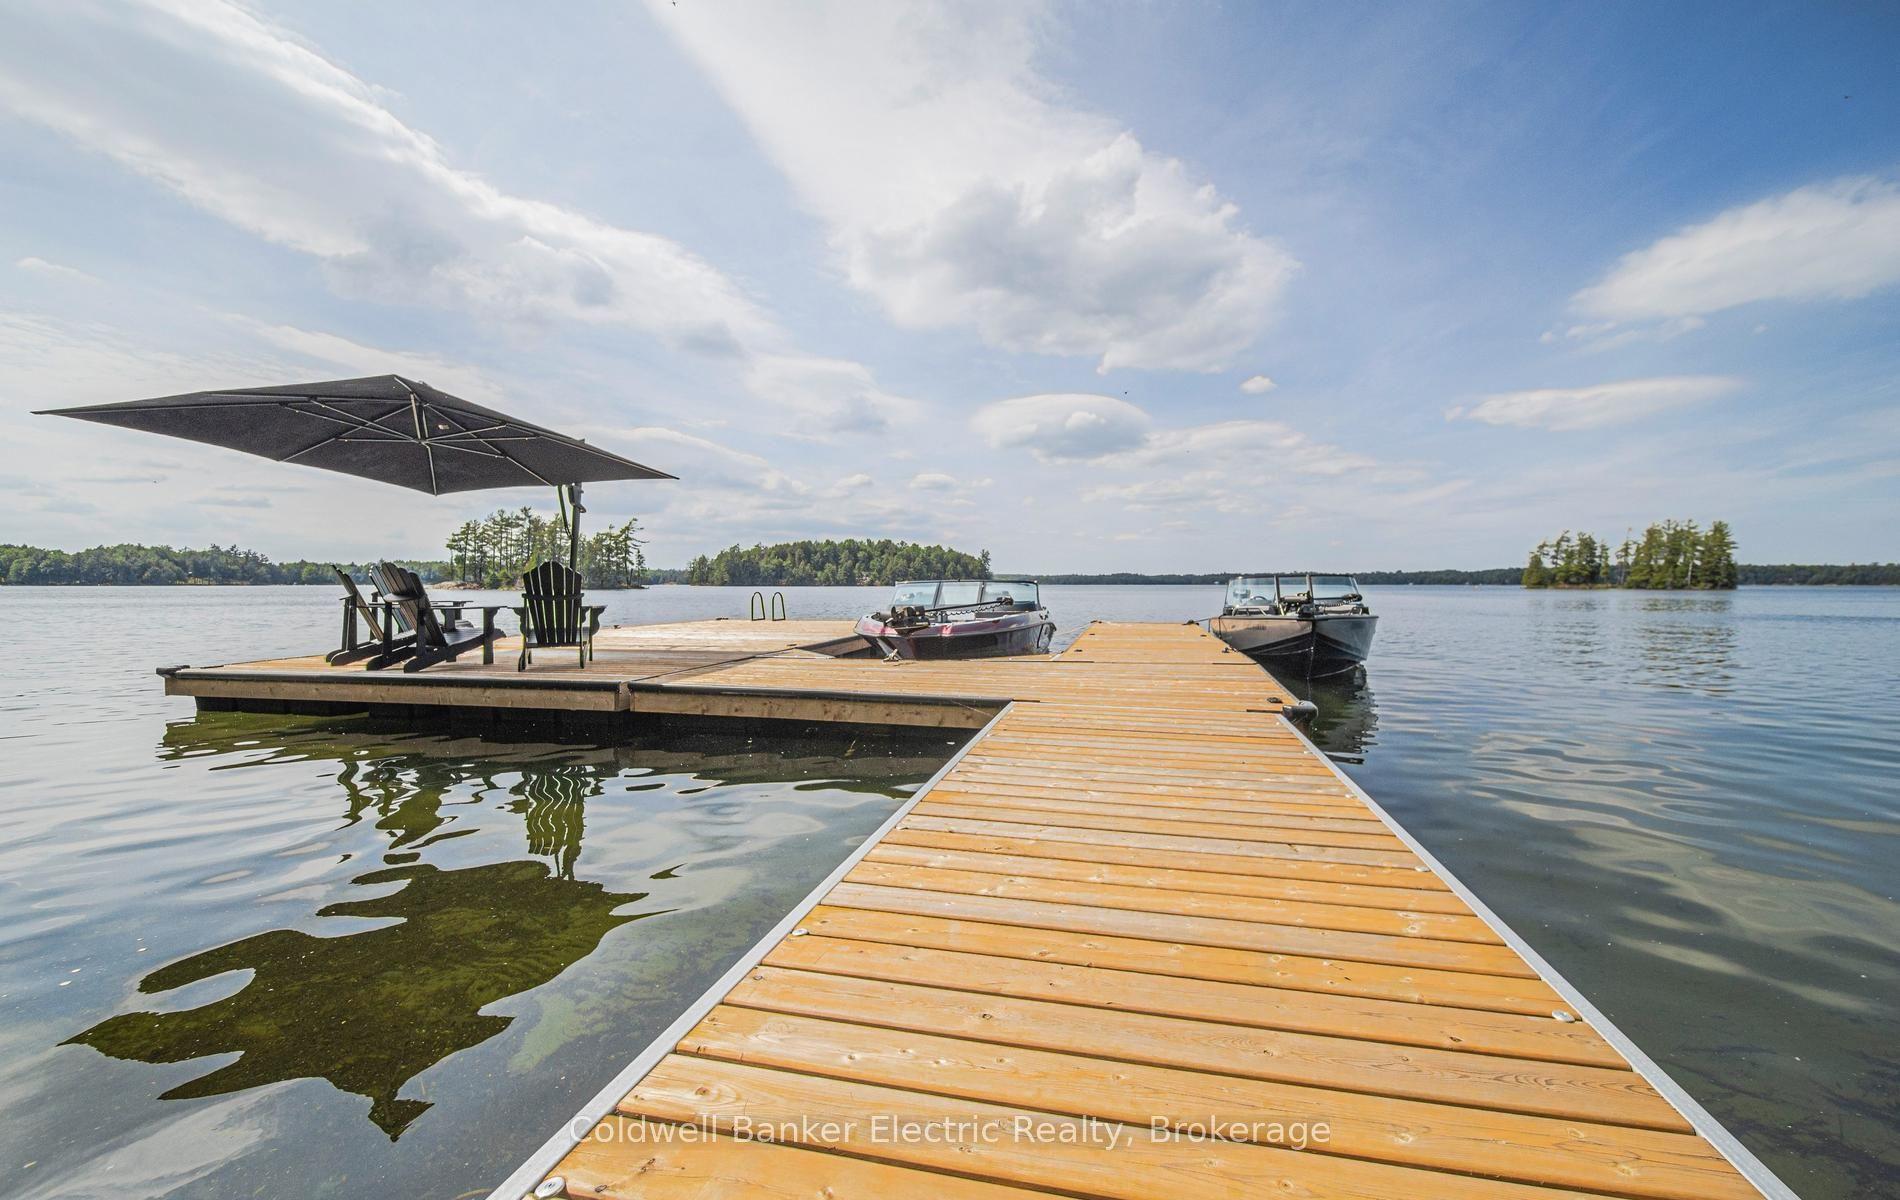
For Sale
Just Listed
7953 Highway 28 N/A
North Kawartha, North Kawartha, ON
$969,000
4Bd
4Ba
3,250+sqft
17Parking
775 ft frontagelot
$298/sqft
DetachedMLS# X13550748Listed 2026-07-103 DOM
Heating
Water Heater Owned
Basement
Partial Basement
Just listed! New listings in North Kawartha often receive offers within the first week.
About this home
Welcome to 7953 Hwy 28, where the quiet bend of the laneway opens to a breathtaking view and the gentle sound of Eels Creek instantly grounds you in nature. Tucked at the very end of a shared laneway and perched atop a private hill, this remarkable 3,480 sq ft custom log home overlooks an incredible 775 feet of pristine creek frontage-a rare stretch of water that brings true serenity to everyday living. Built in the 1950s with extraordinary craftsmanship, this multi-level home showcases some of the most impressive woodwork you'll ever see. The main floor features an open-concept kitchen and dining area with peaceful water views, a sunken living room anchored by a one-of-a-kind stone waterfall crafted from rocks sourced across Canada, a wood-burning fireplace, a family room with wet bar and second fireplace, a primary suite with4-pc ensuite, a second bedroom with vanity, and an additional 4-pc bath. Upstairs, two spacious bedrooms-each with their own bathrooms and a cozy fireplace-offer elevated views of the creek and surrounding pines. An attached double garage/workshop with laundry provides convenience and functionality. Throughout the home, you'll find Terazzo flooring, post-and-beam construction, and an incredible variety of custom wood finishes that make every room feel warm and inviting. Set on 3.5 acres of towering pines and total privacy, this property is a peaceful escape from city life. Wander down to the creek for canoeing, kayaking, or swimming at the sandy shoreline or viewing your own little waterfall. Listen to the water as it moves gently through the trees. Enjoy quiet mornings, star-filled nights, and the kind of stillness that's hard to find anywhere else. Just minutes to Apsley for amenities, this one-of-a-kind waterfront retreat is truly a rare find. If you've been searching for unmatched craftsmanship, extraordinary natural beauty, and the calming presence of Eels Creek-this is the property you've been waiting for.
GarageWaterfrontFireplace
Rooms
Main Floor
| Kitchen | 4.57 × 2.43 m | |
| Living Room | 7.42 × 5.49 m | Wood Stove Sunken Room |
| Primary Bedroom | 4.55 × 3.28 m | 4 Pc Ensuite |
| Bathroom | 4.52 × 1.37 m | 4 Pc Ensuite |
| Bedroom 2 | 2.79 × 3.56 m | |
| Family Room | 6.55 × 3.28 m | Wet Bar Fireplace |
| Bathroom | 3.20 × 2.03 m | 4 Pc Bath |
Second Floor
| Bedroom 3 | 5.38 × 2.67 m | |
| Room | 1.40 × 1.40 m | 2 Pc Bath |
| Bedroom 4 | 7.01 × 3.66 m | |
| Bathroom | 2.84 × 1.40 m | 4 Pc Bath |
Features
- Primary Bedroom - Main Floor
- Storage
- Water Heater Owned
- Deck
- Patio
- Privacy
- Porch
- Year Round Living
- Crawl Space
- Partial Basement
- Unfinished
- None
- Bungaloft
Financials
Annual Taxes
$5,180
Estimated Rental Income
Entire property$4,000 – $6,500/mo
Basement apartment$1,800 – $2,500/mo
Rental yield5.0% – 8.0%
*Estimates based on comparable rentals in the area. Actual income may vary.
Market Data — North Kawartha
Days on market3 days
Buyer's MarketSeller's Market
Based on active listings in North Kawartha. Data updates daily.
Our estimate for this home
Estimated range
$1.69M – $1.96M
Mid-point $1.82M · ~$561/sqft
How this listing compares
$1.69MList · $969K$1.96M
Medium confidence·Based on 16 north kawartha comparables
Estimated range is generated automatically from active comparables and is for informational purposes only. Not an appraisal — contact Aman for a full comparative market analysis that factors in condition, renovations, and positioning.
Getting around
How walkable, bikeable, and transit-friendly this neighbourhood is.
56
/ 100
Walk Score
Somewhat Walkable
41
/ 100
Transit Score
Some Transit
48
/ 100
Bike Score
Somewhat Bikeable
Scores are estimates based on neighbourhood data and are for informational purposes only.
MLS® data courtesy of the Toronto Regional Real Estate Board (TRREB).
The information provided herein must only be used by consumers that have a bona fide interest in the purchase, sale, or lease of real estate and may not be used for any commercial purpose or any other purpose. Listing information is deemed reliable but is not guaranteed accurate by the Toronto Regional Real Estate Board, the listing brokerage, or this website. The trademarks REALTOR®, REALTORS® and the REALTOR® logo are controlled by The Canadian Real Estate Association (CREA) and identify real estate professionals who are members of CREA. MLS®, Multiple Listing Service®, and the associated logos are owned by CREA. Not intended to solicit properties currently listed for sale or buyers under contract.
You may also like
More homes in North Kawartha
Hand-picked listings with a similar price range and style.
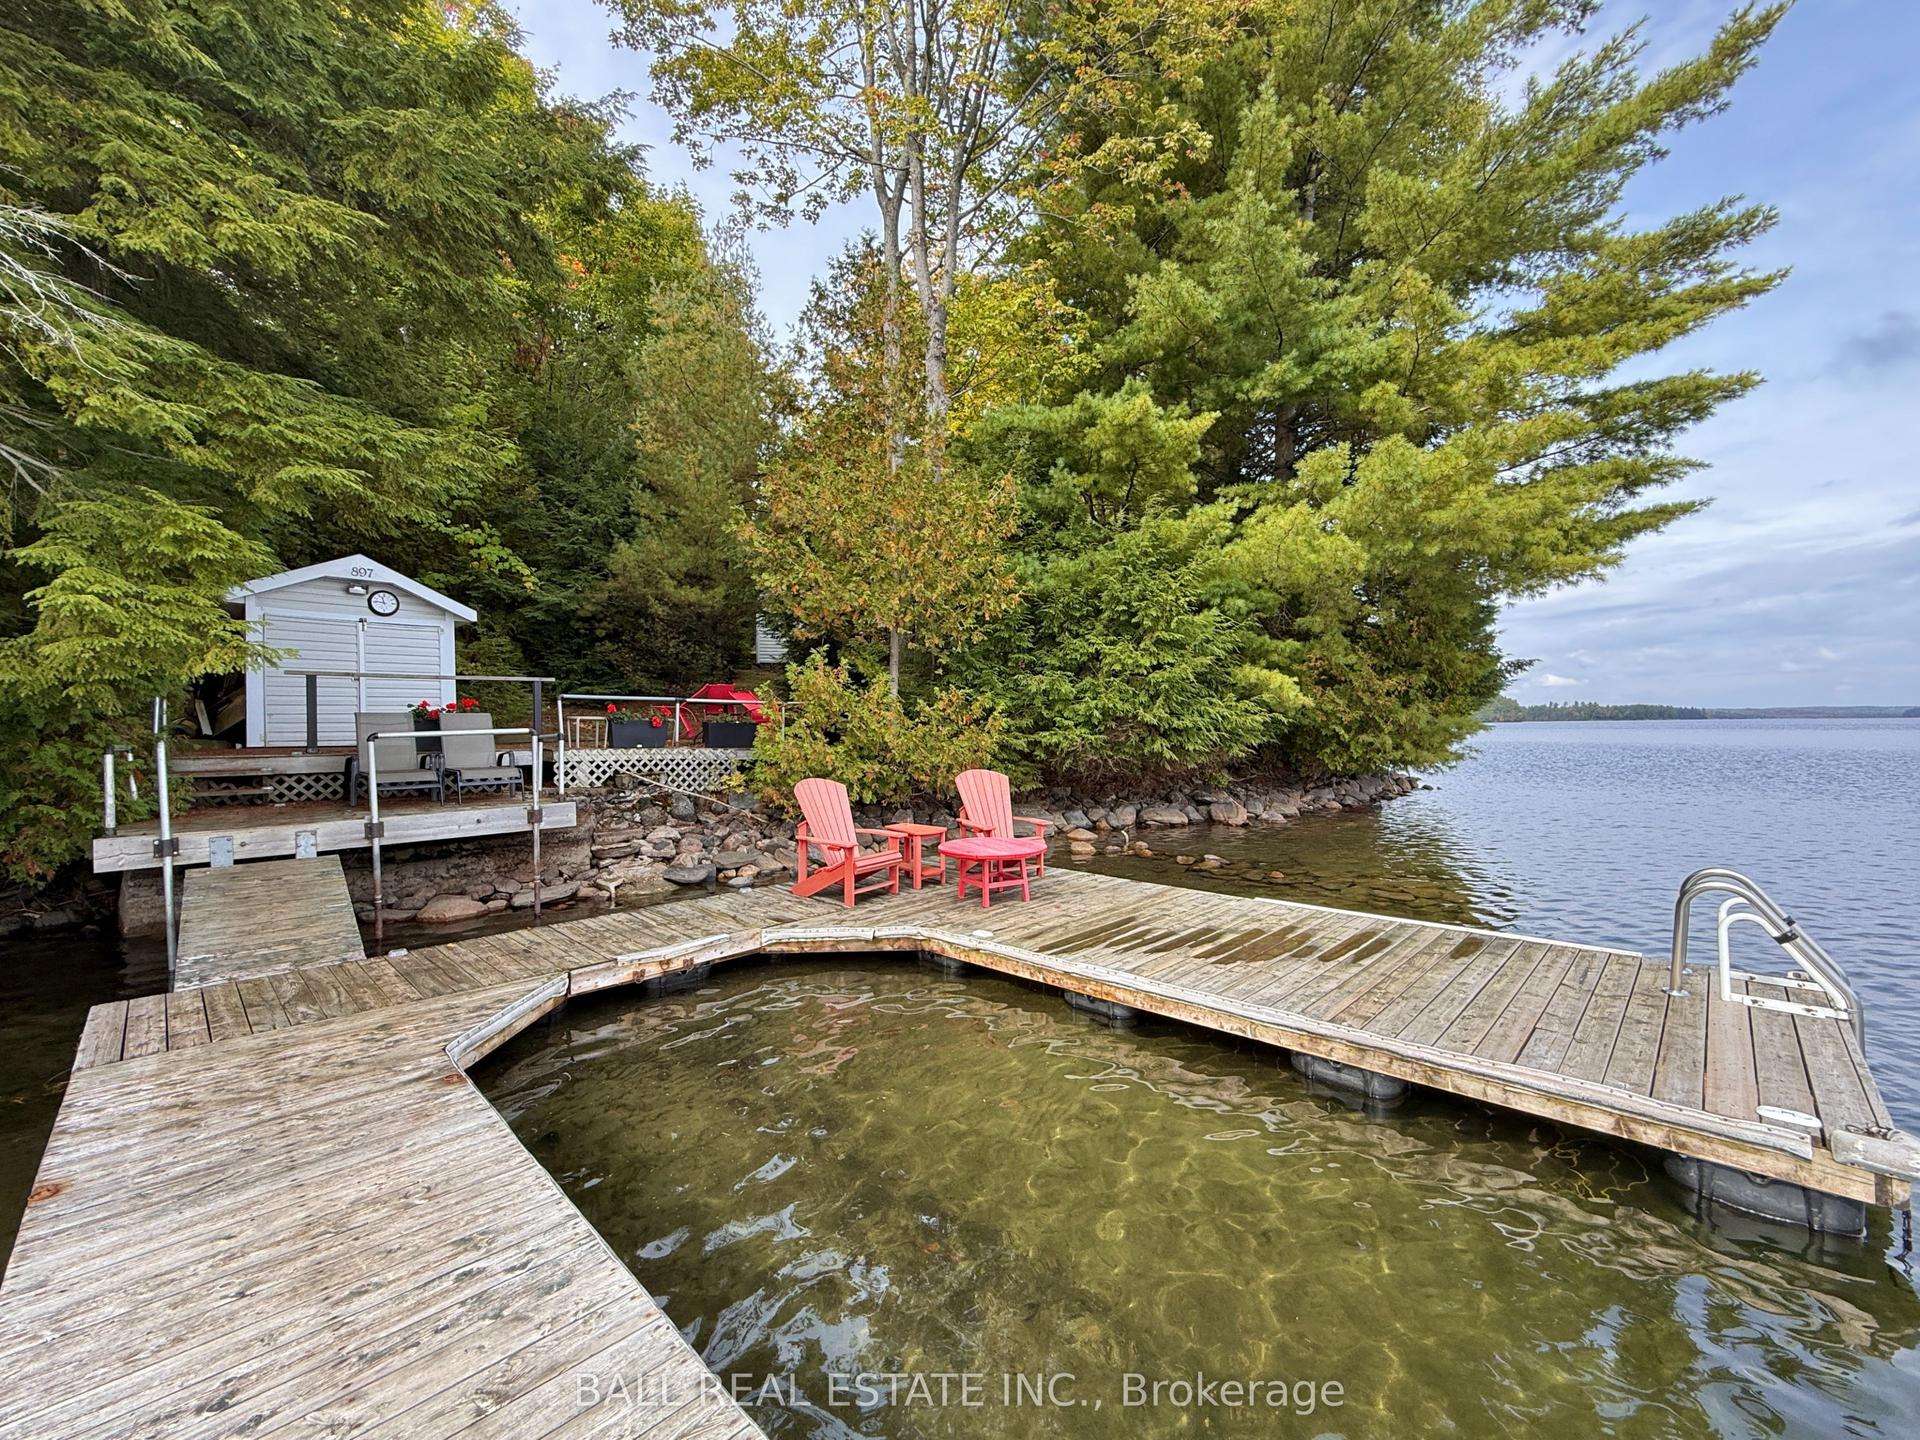
For Sale20 h ago
$849,900
Detached
est. $3,726/mo
551 Renwick Road, North Kawartha
North Kawartha, ON
3 bd
2 ba
900
3
MLS# X13556028Ball Real Estate Inc.
WhatsApp Aman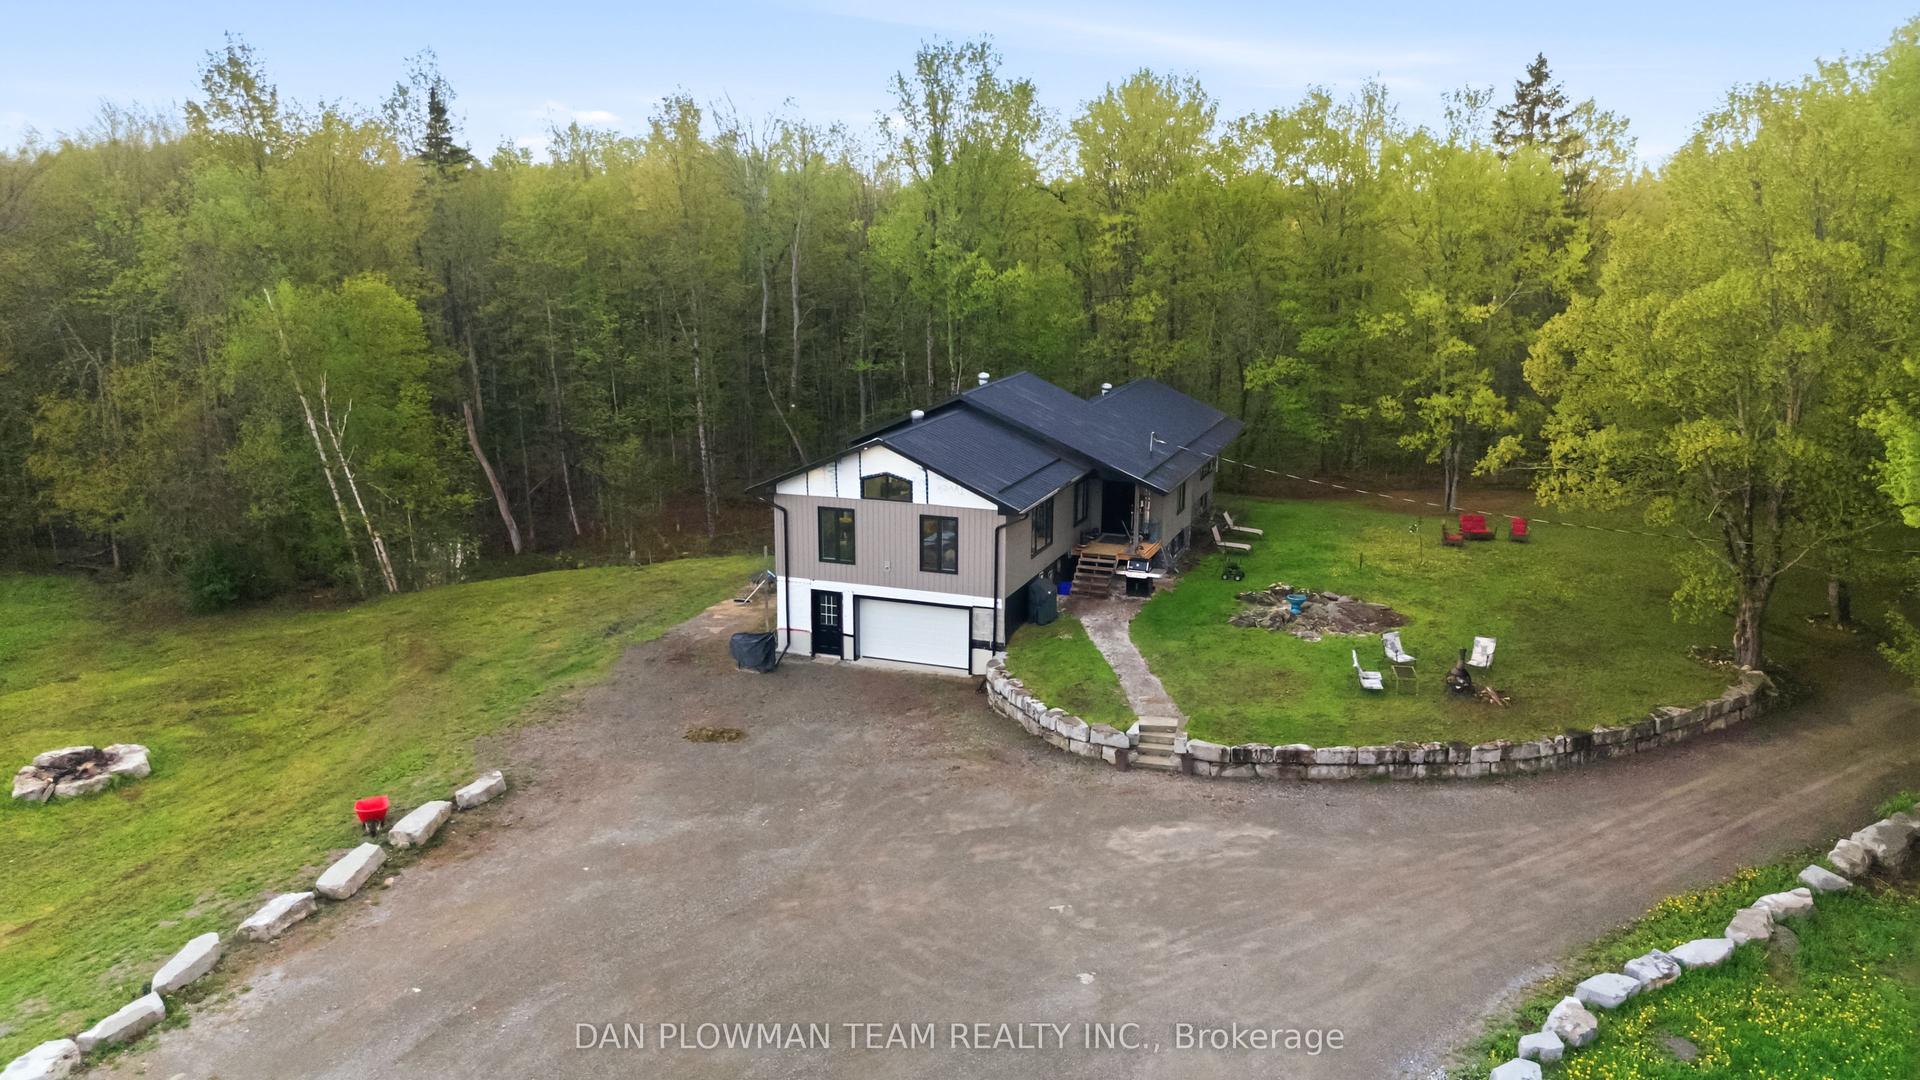
For Sale28 days ago
$899,900
Detached
est. $3,945/mo
377 Balmer Road, North Kawartha
North Kawartha, ON
2+1 bd
3 ba
1,750
47
MLS# X13453642Dan Plowman Team Realty Inc.
WhatsApp Aman