For Sale
Just Listed
4309 Armitage Avenue
9304 - Dunrobin Shores, Constance Bay - Dunrobin - Kilmaurs - Woodlawn, ON
$699,900
2Bd
2Ba
900+sqft
10Parking
733.55 x 533.89 ftlot
$778/sqft
DetachedMLS# X13550776Listed 2026-07-106 DOM
Heating
Water Heater Owned
Cooling
Central Air
About this home
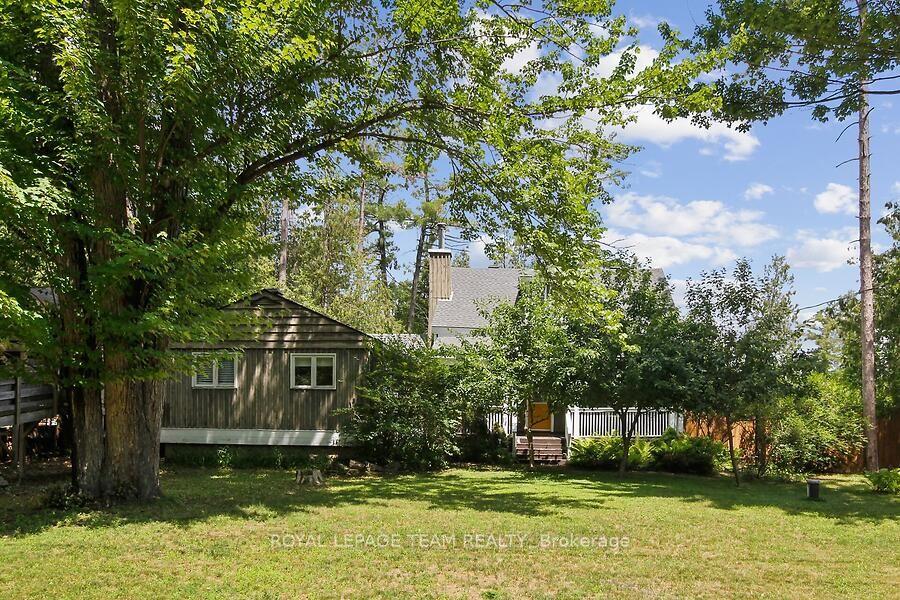
Welcome to your own private 10.6-acre retreat, extensively renovated and surrounded by mature forest, walking trails, and a private pond. A long winding driveway leads to this beautifully updated 2-bedroom, 1.5-bath bungalow with loft, offering complete privacy. The bright open-concept layout features soaring ceilings, walls of windows and stunning sightlines. This home is fully wired for smart home automation, allowing buyers to easily connect their preferred smart home ecosystem. The updated kitchen offers stainless steel appliances, a Bertazzoni gas range, butcher block and ample storage. The spa-inspired bathroom features Italian ceramic tile, heated floors, heated towel rack, rain shower, and custom teak vanity. The bedrooms are generously sized with floor to ceiling windows. The loft offers views of the surrounding forest and cozy living room below, ideal for an office or creative space. Outside you'll enjoy the massive covered/screened wraparound porch, swim spa, private walking trails, and a pond perfect for skating in the winter. You'll also find a storage shed with power, parking for all of your toys and plenty of space to build a garage. This stunning parcel also backs on an unopened road allowance. The forest consists of Maple, Trembling Aspen, Balsam Poplar, White Birch, Ironwood, Beech, White Red and Bur Oak, Cedar, and Spruce. Wild edible plants on property include blueberry, garlic mustard, field mustard, strawberry, dwarf raspberry and ramps. Two Barred owls live in the woods behind the house and are frequently heard at night. Many different bird species have been seen on the property as well as White-tailed Deer and other wildlife. Major updates include new metal roof, windows, furnace, AC, HWT, well pump, pressure tank, insulation upgrade, exterior paint, EV charger and Bell Fibre internet. A rare opportunity to enjoy turnkey country living with modern conveniences in an exceptional natural setting all within walking distance to the Ottawa River.
GarageRenovatedEV Charger
Rooms
Main Floor
| Living Room | 5.83 × 3.49 m | |
| Dining Room | 5.83 × 2.31 m | |
| Kitchen | 4.68 × 2.85 m | |
| Bathroom | 2.70 × 1.71 m | 2 Pc Bath |
| Primary Bedroom | 3.65 × 3.88 m | |
| Bathroom | 4.58 × 1.95 m | 4 Pc Bath |
| Bedroom | 3.65 × 4.72 m |
Upper
| Loft | 5.78 × 2.88 m |
Other
| Room | — |
Features
- Water Heater Owned
- Primary Bedroom - Main Floor
- Propane Tank
- Water Treatment
- Water Softener
- Porch Enclosed
- Deck
- Private Pond
- Privacy
- Hot Tub
- Crawl Space
- Central Air
- Bungaloft
Financials
Annual Taxes
$2,415.23
Estimated Rental Income
Entire property$2,600 – $3,800/mo
Rental yield4.5% – 6.5%
*Estimates based on comparable rentals in the area. Actual income may vary.
Market Data — Constance Bay - Dunrobin - Kilmaurs - Woodlawn
Days on market6 days
Buyer's MarketSeller's Market
Based on active listings in Constance Bay - Dunrobin - Kilmaurs - Woodlawn. Data updates daily.
Our estimate for this home
Estimated range
$515K – $598K
Mid-point $556K · ~$618/sqft
How this listing compares
$515KList · $700K$598K
High confidence·Based on 12872 gta-wide comparables
Estimated range is generated automatically from active comparables and is for informational purposes only. Not an appraisal — contact Aman for a full comparative market analysis that factors in condition, renovations, and positioning.
Getting around
How walkable, bikeable, and transit-friendly this neighbourhood is.
63
/ 100
Walk Score
Somewhat Walkable
40
/ 100
Transit Score
Some Transit
53
/ 100
Bike Score
Bikeable
Scores are estimates based on neighbourhood data and are for informational purposes only.
MLS® data courtesy of the Toronto Regional Real Estate Board (TRREB).
The information provided herein must only be used by consumers that have a bona fide interest in the purchase, sale, or lease of real estate and may not be used for any commercial purpose or any other purpose. Listing information is deemed reliable but is not guaranteed accurate by the Toronto Regional Real Estate Board, the listing brokerage, or this website. The trademarks REALTOR®, REALTORS® and the REALTOR® logo are controlled by The Canadian Real Estate Association (CREA) and identify real estate professionals who are members of CREA. MLS®, Multiple Listing Service®, and the associated logos are owned by CREA. Not intended to solicit properties currently listed for sale or buyers under contract.
You may also like
More homes in Constance Bay - Dunrobin - Kilmaurs - Woodlawn
Hand-picked listings with a similar price range and style.
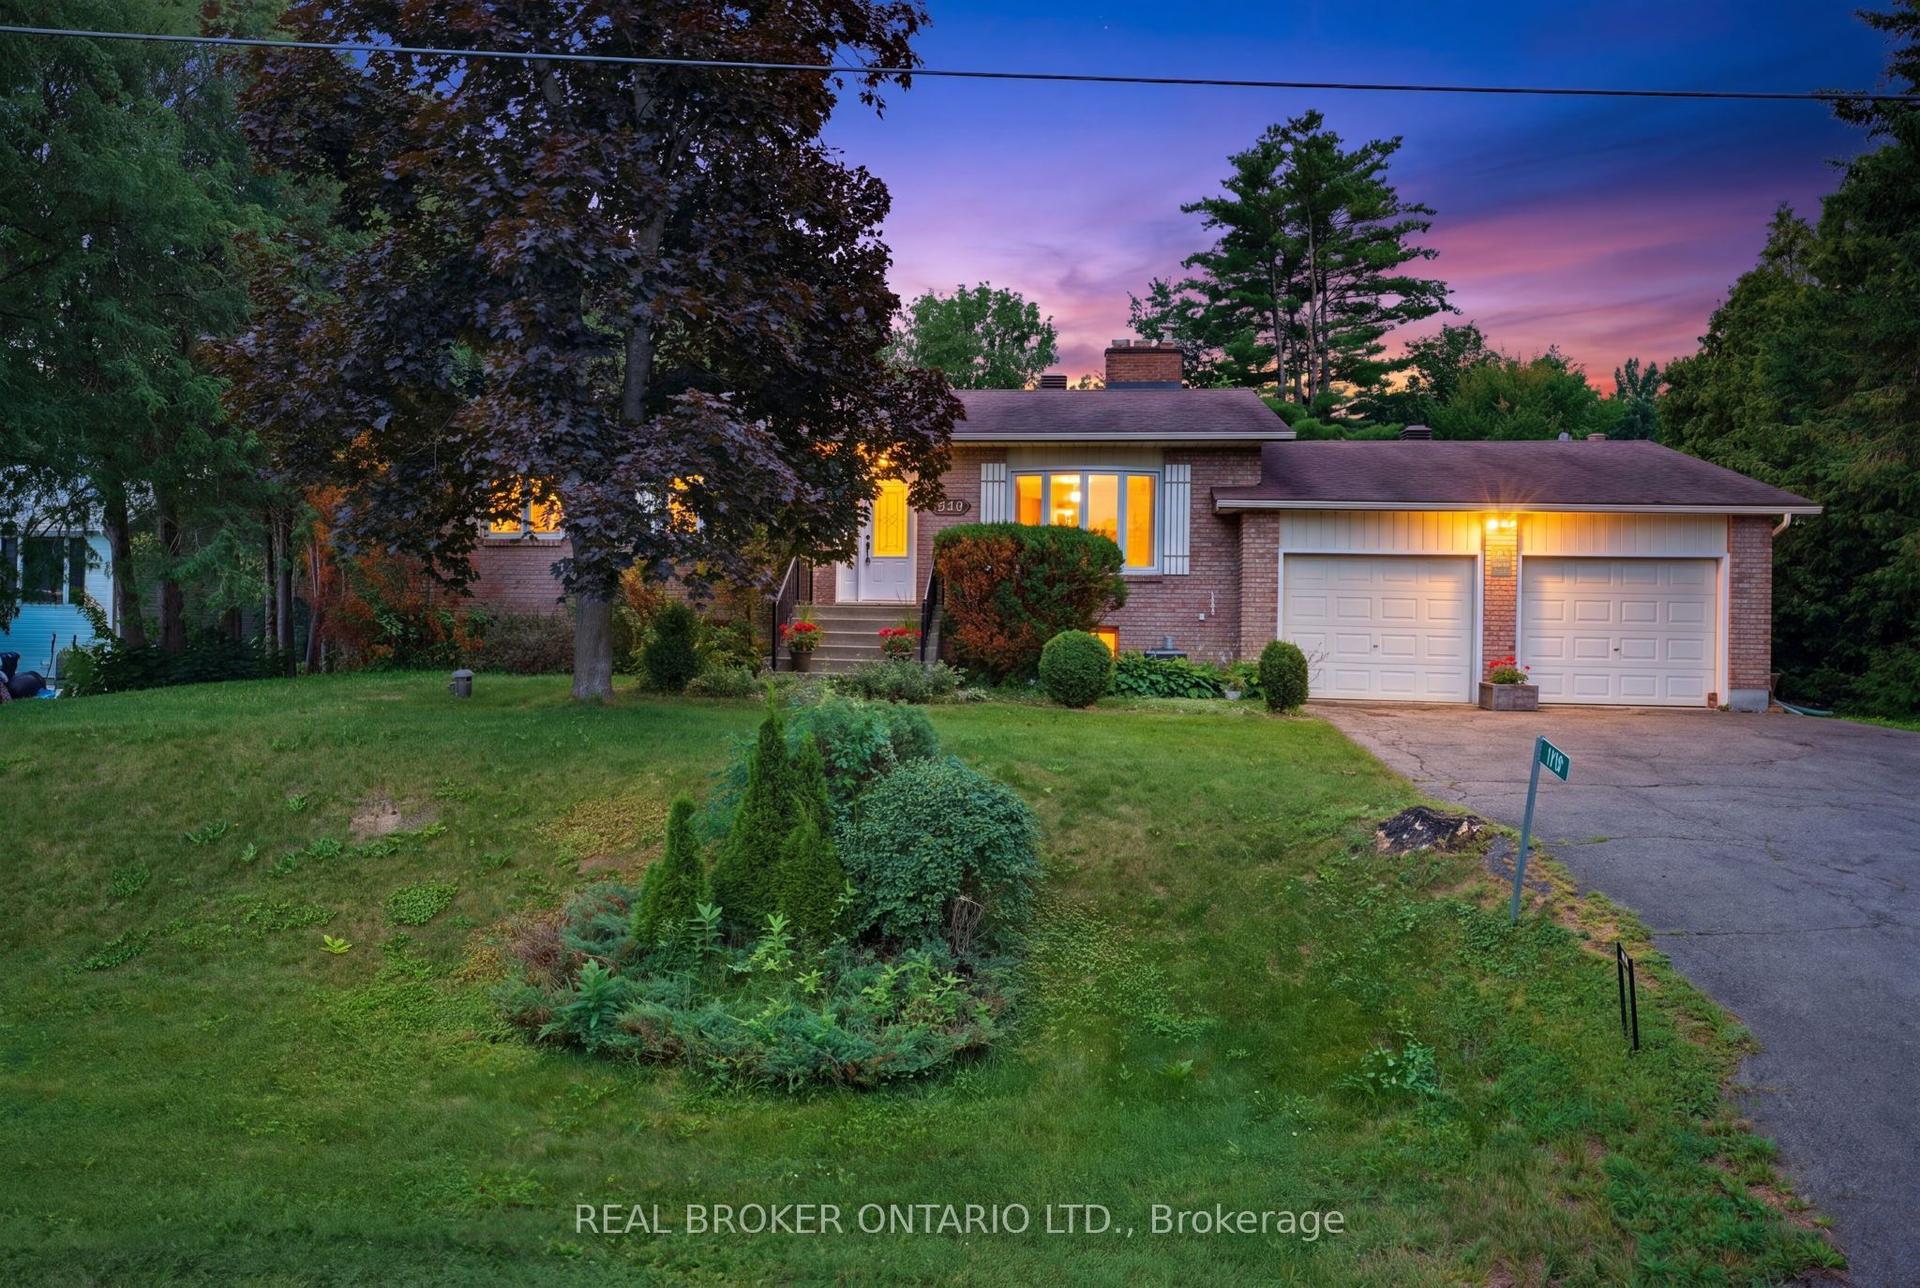
For Sale4 months ago
$669,000
Detached
est. $2,933/mo
109 Highview Drive, 9301 - Constance Bay
Constance Bay - Dunrobin - Kilmaurs - Woodlawn, ON
3 bd
2 ba
1,750
6
MLS# X12917182Real Broker Ontario Ltd.
WhatsApp Aman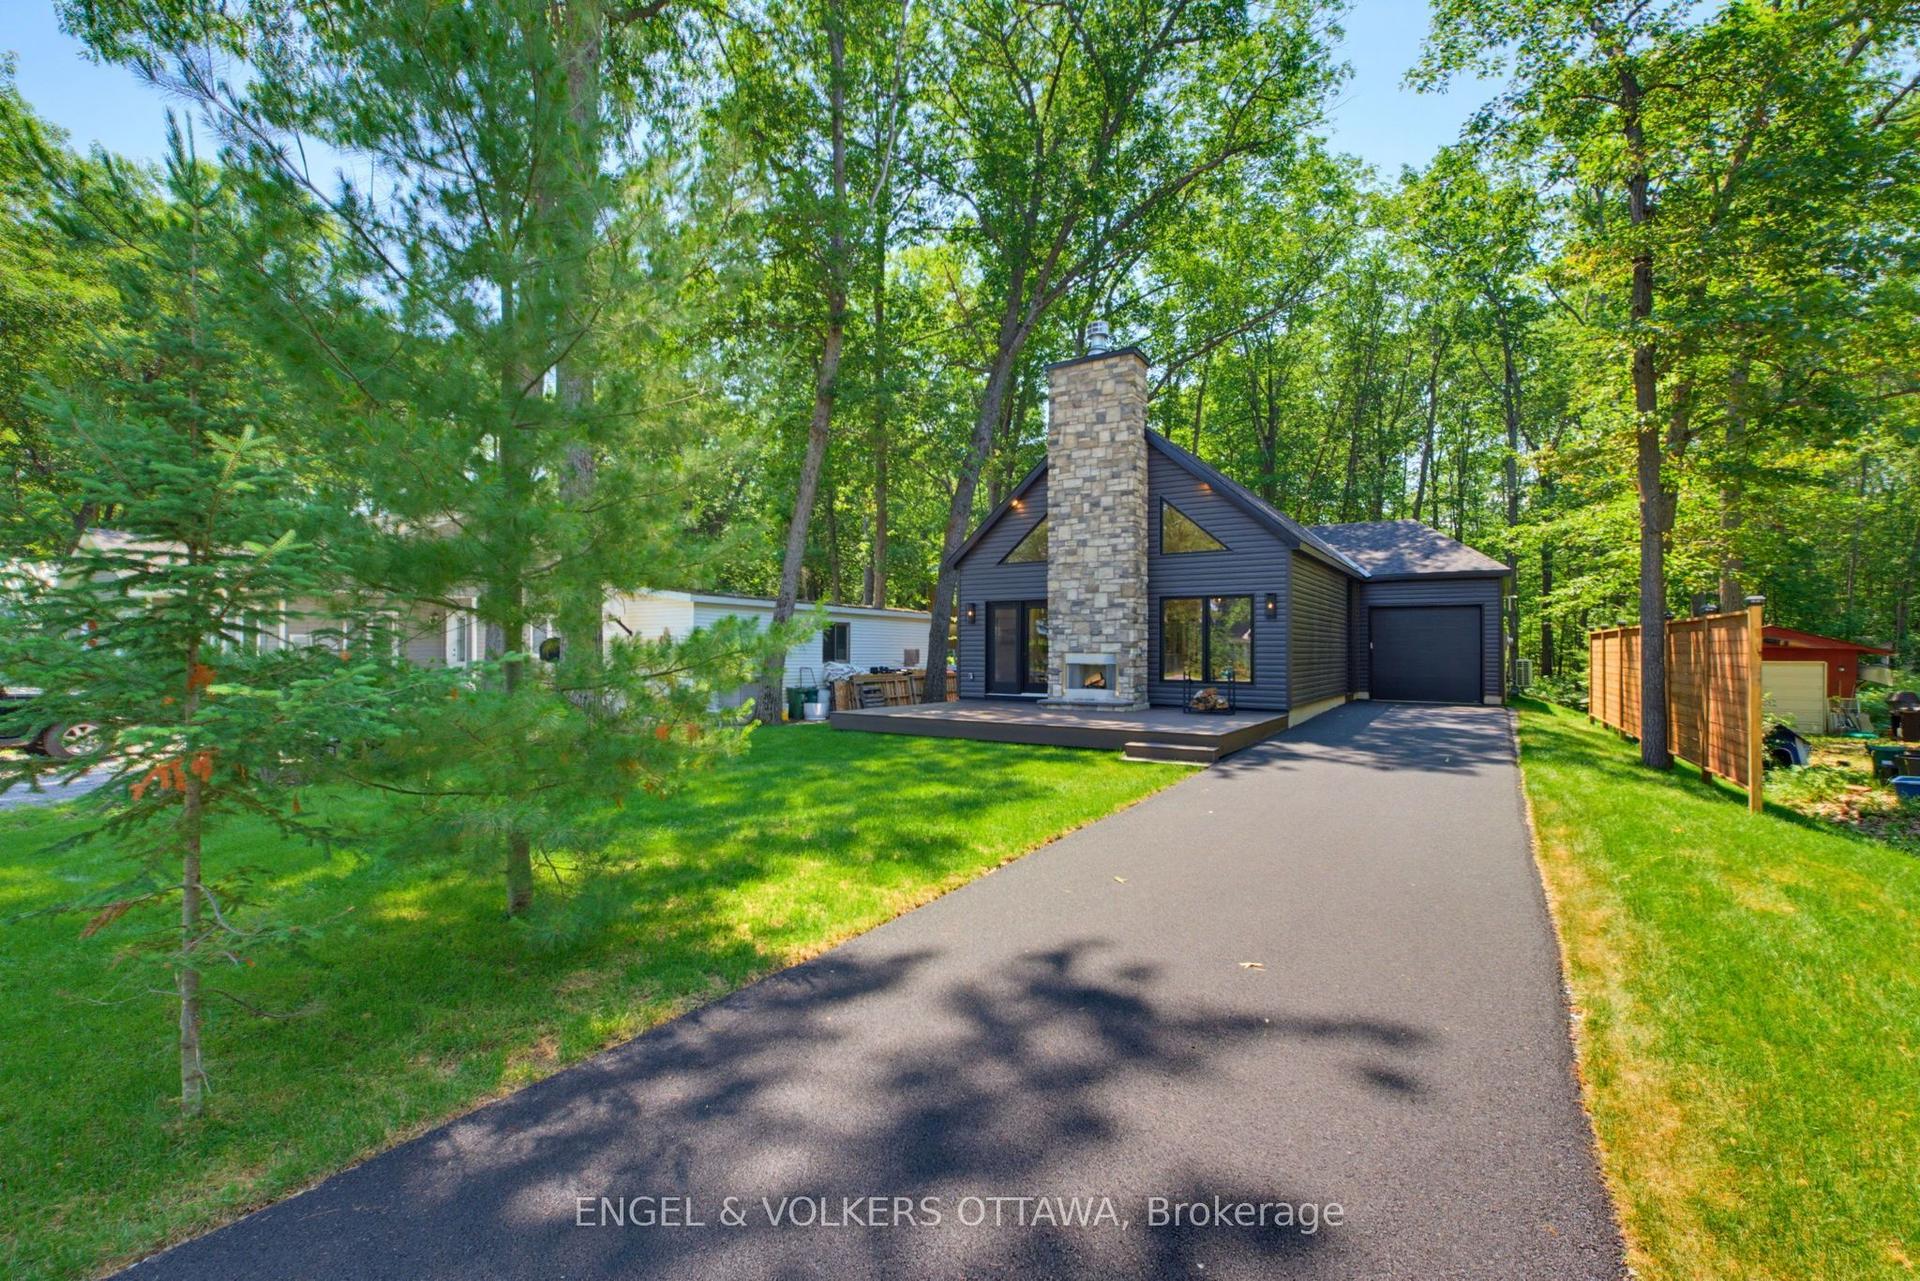
For Sale3 days ago
$697,000
Detached
est. $3,056/mo
557 Bayview Drive, 9301 - Constance Bay
Constance Bay - Dunrobin - Kilmaurs - Woodlawn, ON
3 bd
2 ba
1,750
6
MLS# X13562148Engel & Volkers Ottawa
WhatsApp Aman