For Sale
Just Listed
103 Rosemont Avenue
Stipley, Hamilton, ON
$349,900
3Bd
1Ba
1,300+sqft
2Parking
25 x 95 ftlot
$269/sqft
DetachedMLS# X13551096Listed 2026-07-105 DOM
Heating
Water Heater
Cooling
Central Air
Basement
Unfinished
About this home
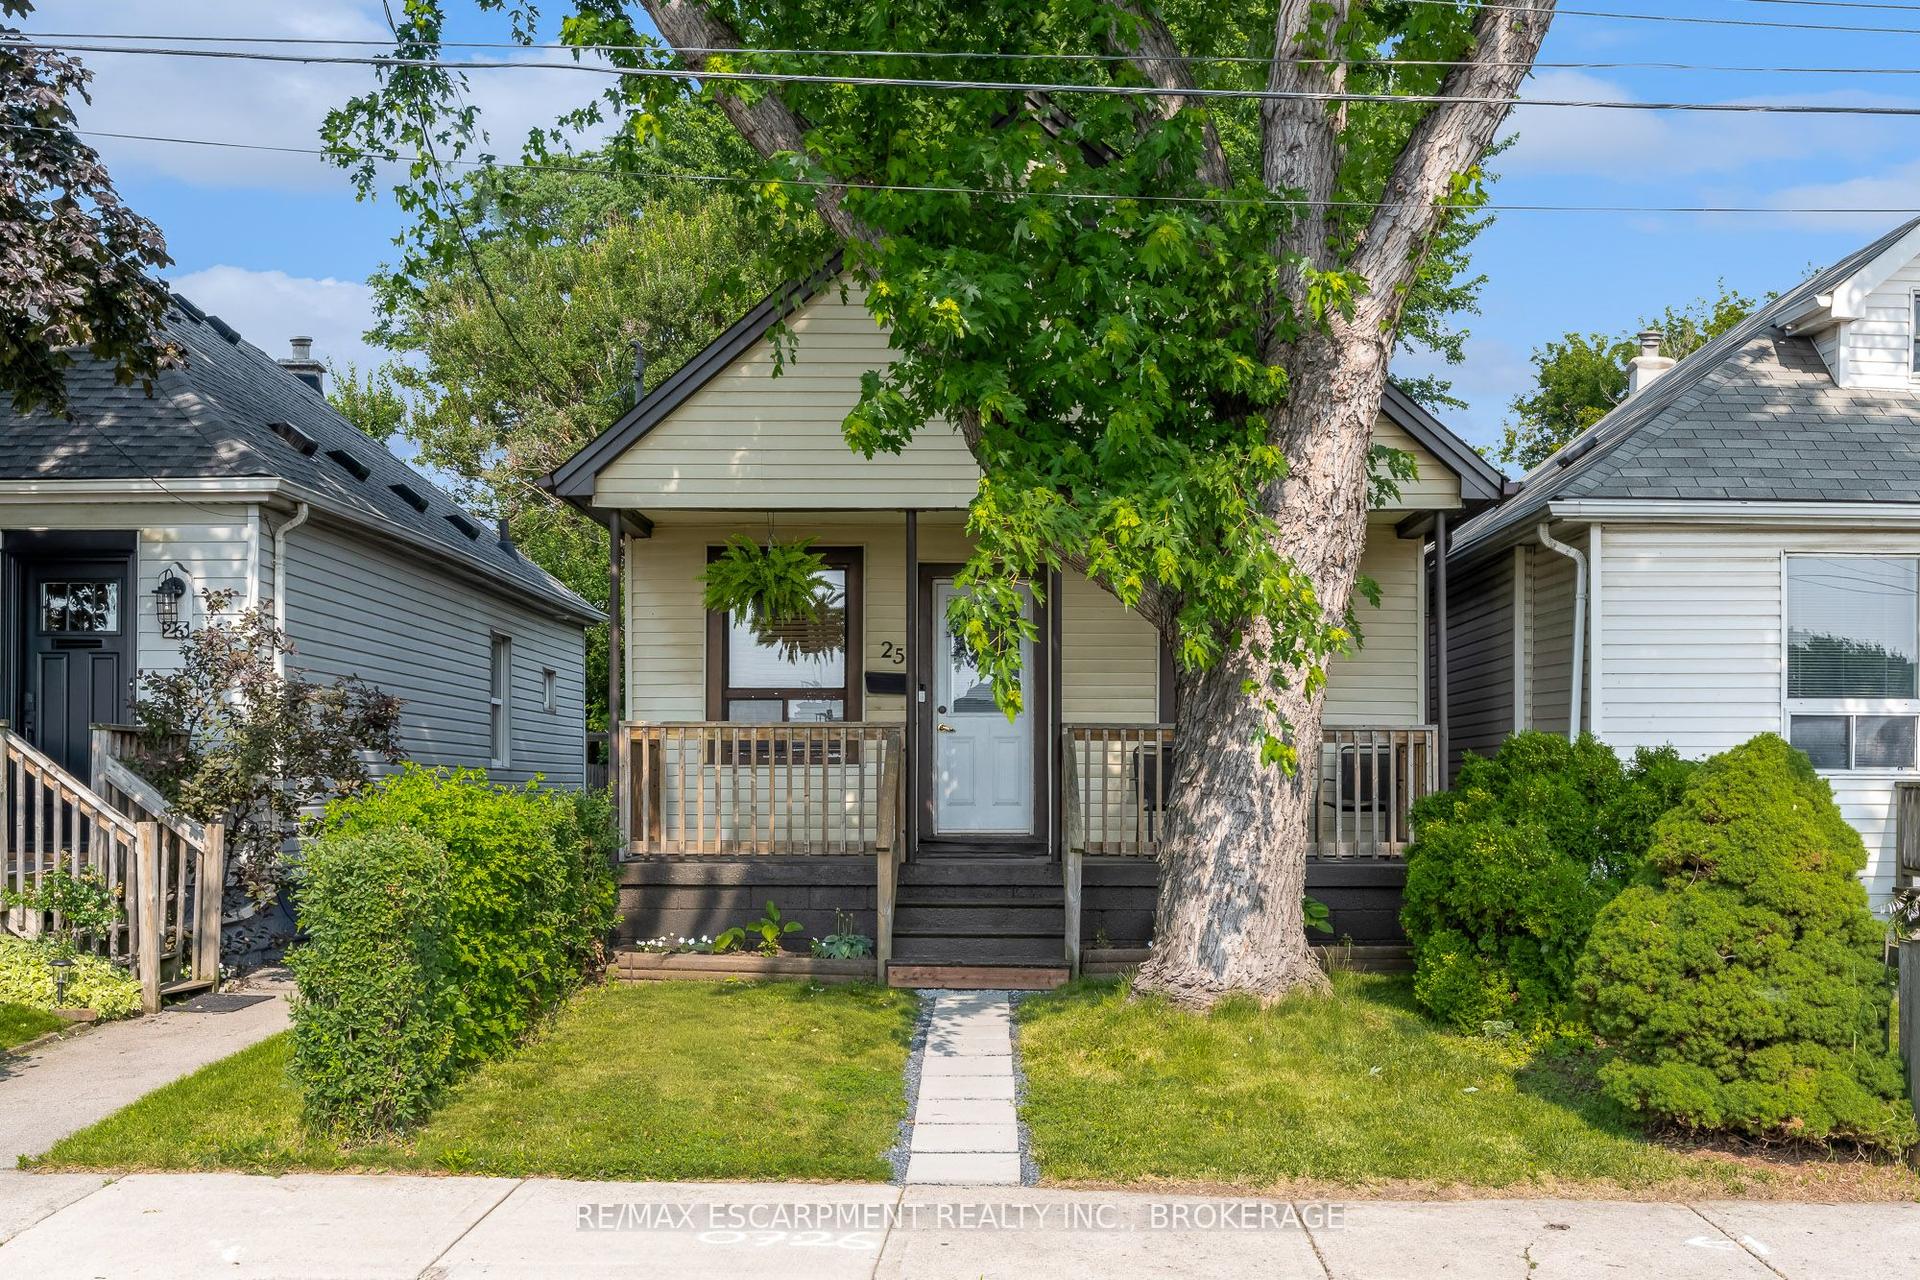
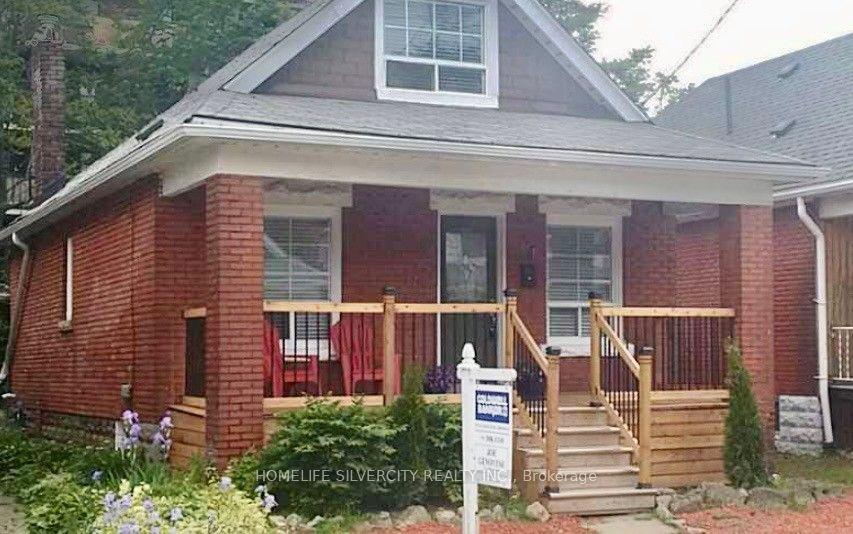
Fantastic opportunity to restore a charming character home on a quiet Hamilton street. This 2-storey residence offers timeless architectural details, generous room sizes & exceptional potential for buyers looking to update and upgrade. Covered front porch & private driveway parking for 2 vehicles provide excellent curb appeal. Inside, a spacious foyer leads to bright principal rooms including a formal living room with an ornamental fireplace & a formal dining room featuring a second fireplace. The kitchen offers white cabinetry & excellent potential. Upstairs you'll find a spacious primary bedroom, 2 additional bedrooms & a 4-pc bathroom. The unspoiled basement provides abundant storage. Step outside to enjoy the oversized rear deck overlooking the backyard, perfect for entertaining or relaxing. Situated on a manageable 25' x 95' lot in an established neighbourhood just steps to Hamilton Stadium (Oskee Wee Wee) & close to schools, parks, shopping, restaurants, transit & recreation. Reasonably convenient access to downtown Hamilton, GO Transit, McMaster University, Hamilton Health Sciences & major highways. Excellent potential.
Fireplace
Rooms
Main Floor
| Foyer | 3.61 × 2.43 m | |
| Living Room | 3.61 × 3.30 m | Fireplace |
| Dining Room | 4.12 × 3.00 m | Fireplace |
| Kitchen | 4.30 × 2.71 m |
Second Floor
| Primary Bedroom | 3.96 × 3.16 m | |
| Bedroom | 3.87 × 2.75 m | |
| Bedroom | 2.97 × 2.77 m | |
| Bathroom | 1.96 × 1.75 m | 4 Pc Bath |
Basement
| Other | 7.87 × 5.73 m | |
| Utility Room | 0.00 × 0.00 m | |
| Laundry | 0.00 × 0.00 m |
Features
- Water Heater
- Deck
- Porch
- Unfinished
- Full
- Central Air
- 2-Storey
Financials
Annual Taxes
$3,067.75
Estimated Rental Income
Entire property$3,200 – $4,800/mo
Basement apartment$1,800 – $2,500/mo
Rental yield11.0% – 16.5%
*Estimates based on comparable rentals in the area. Actual income may vary.
Market Data — Hamilton
Days on market5 days
Buyer's MarketSeller's Market
Based on active listings in Hamilton. Data updates daily.
Demographics — Hamilton
Population
569,353
Avg Household Income
$90,000
Age Distribution
0-19
20%
20-34
21%
35-49
19%
50-64
20%
65+
20%
Ownership65% own · 35% rent
EnglishFrenchArabicItalianTagalog
Our estimate for this home
Estimated range
$678K – $788K
Mid-point $733K · ~$564/sqft
How this listing compares
$678KList · $350K$788K
High confidence·Based on 572 hamilton comparables
Estimated range is generated automatically from active comparables and is for informational purposes only. Not an appraisal — contact Aman for a full comparative market analysis that factors in condition, renovations, and positioning.
Getting around
How walkable, bikeable, and transit-friendly this neighbourhood is.
77
/ 100
Walk Score
Very Walkable
65
/ 100
Transit Score
Good Transit
61
/ 100
Bike Score
Bikeable
Scores are estimates based on neighbourhood data and are for informational purposes only.
MLS® data courtesy of the Toronto Regional Real Estate Board (TRREB).
The information provided herein must only be used by consumers that have a bona fide interest in the purchase, sale, or lease of real estate and may not be used for any commercial purpose or any other purpose. Listing information is deemed reliable but is not guaranteed accurate by the Toronto Regional Real Estate Board, the listing brokerage, or this website. The trademarks REALTOR®, REALTORS® and the REALTOR® logo are controlled by The Canadian Real Estate Association (CREA) and identify real estate professionals who are members of CREA. MLS®, Multiple Listing Service®, and the associated logos are owned by CREA. Not intended to solicit properties currently listed for sale or buyers under contract.
You may also like
More homes in Hamilton
Hand-picked listings with a similar price range and style.
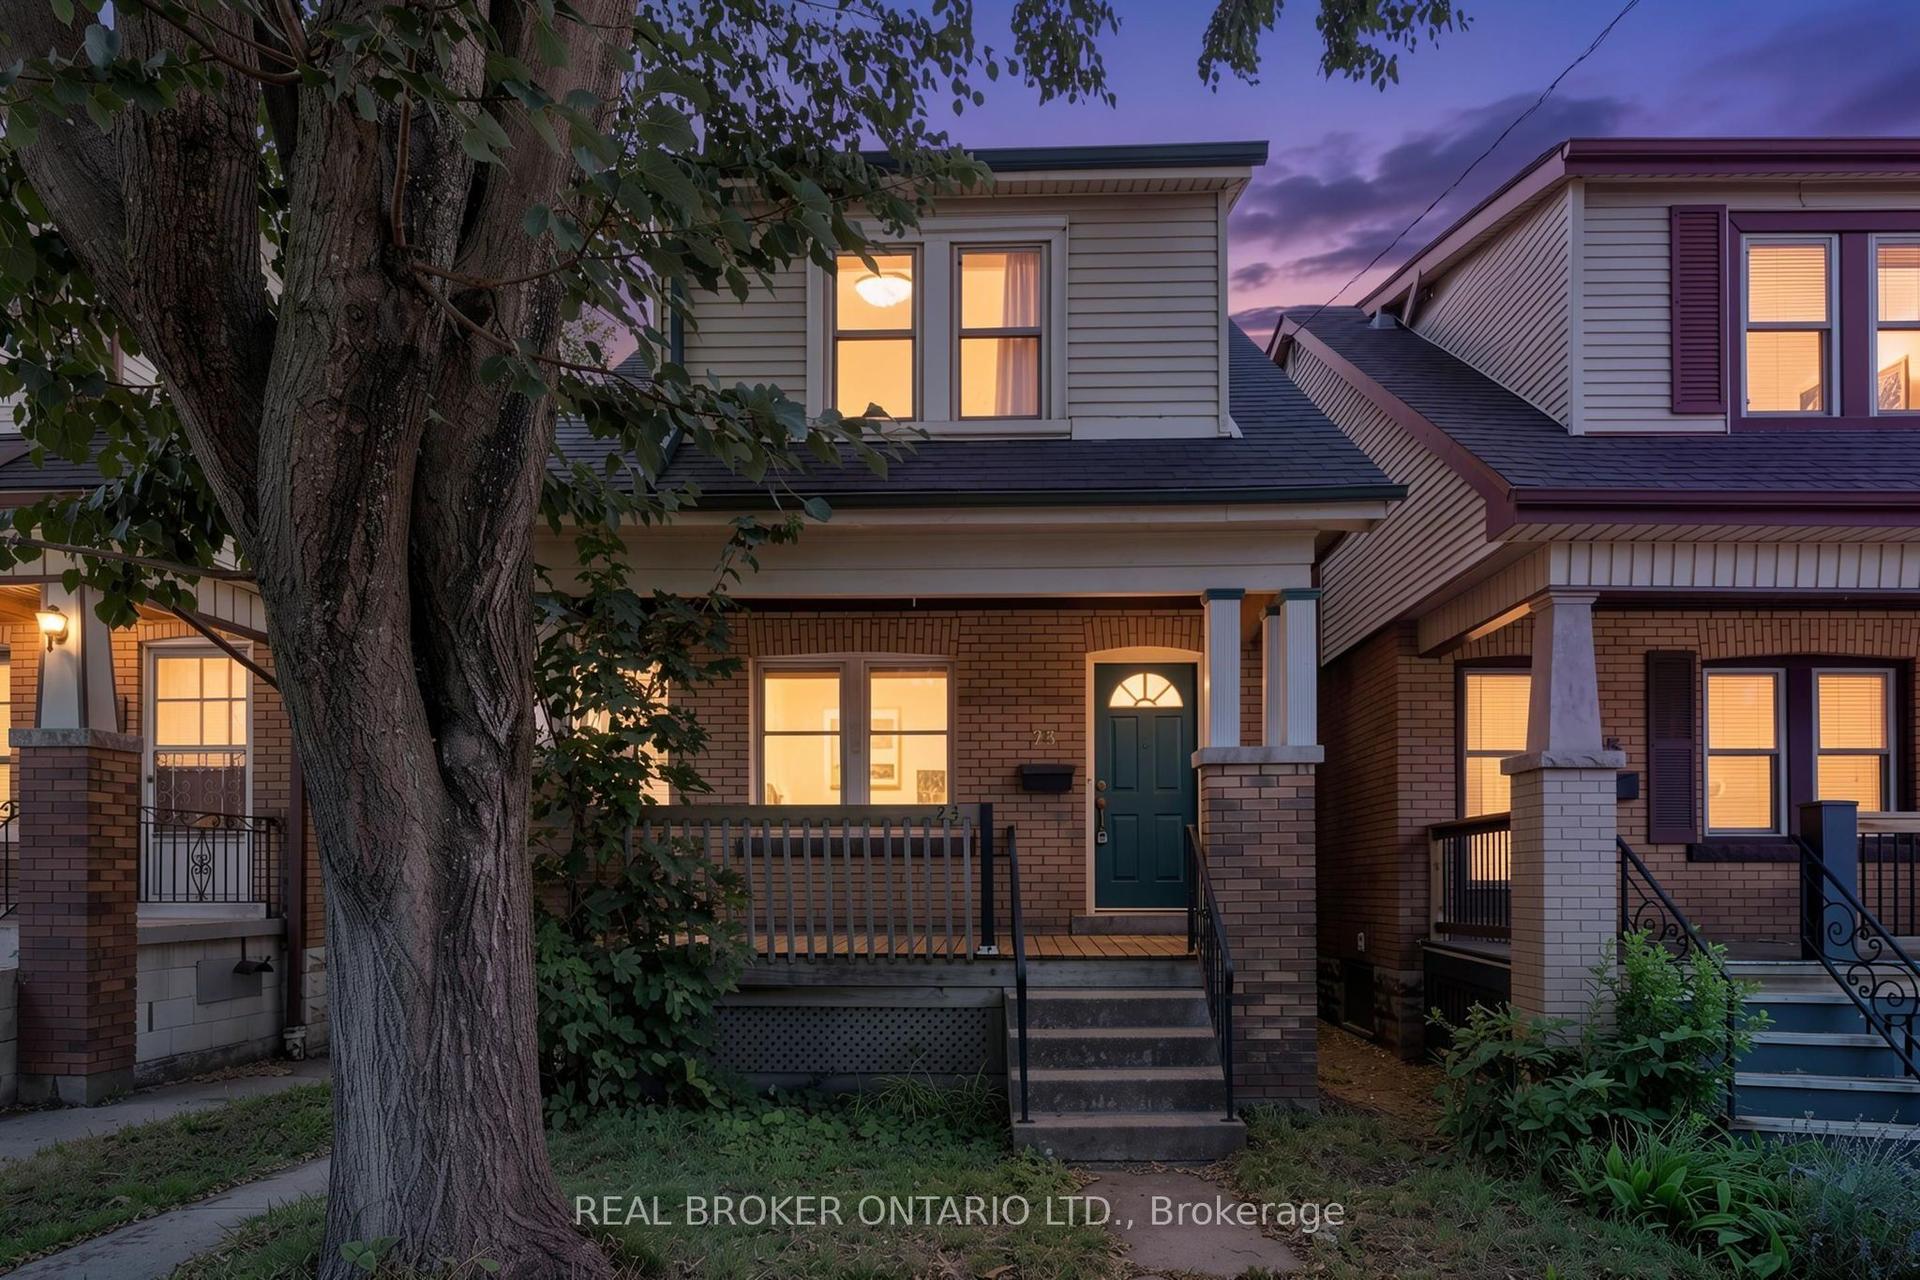
For Sale23 h ago
$299,900
Detached
est. $1,317/mo
23 Edgemont Street N, Crown Point
Hamilton, ON
3 bd
1 ba
900
1
MLS# X13568082Real Broker Ontario Ltd.
WhatsApp Aman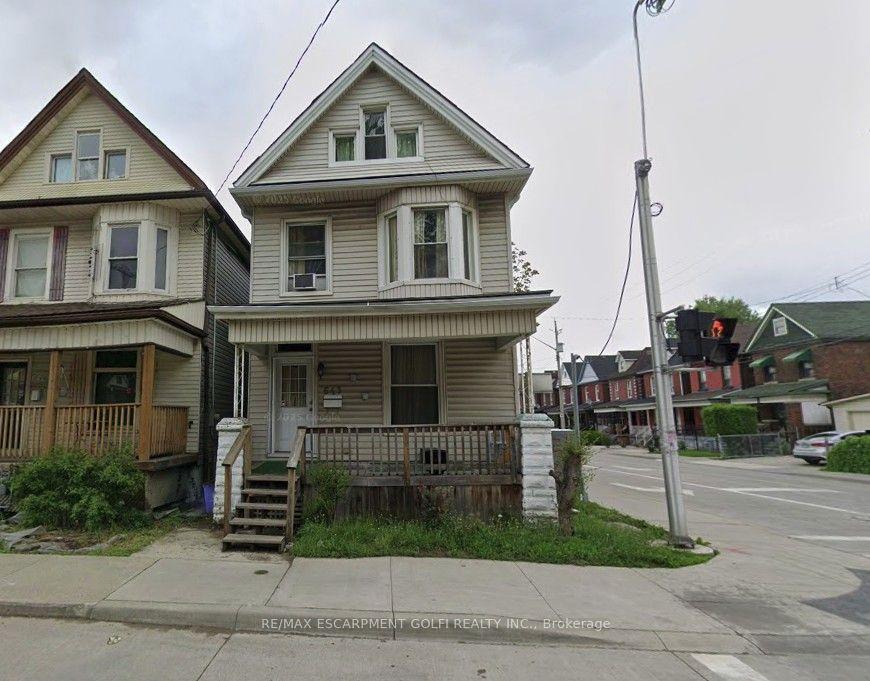
For Sale23 h ago
$419,900
Detached
est. $1,841/mo
643 Wilson Street, Gibson
Hamilton, ON
3+1 bd
2 ba
1,300
1
MLS# X13569320Re/Max Escarpment Golfi Realty In…
WhatsApp Aman