For Lease
4218 Cherry Heights
982 - Beamsville, Lincoln, ON
$2,600
3Bd
3Ba
1,300+sqft
2Parking
$2/sqft
TownhouseMLS# X13551358Listed 2026-07-1012 DOM
Cooling
Central Air
Basement
Unfinished
About this home
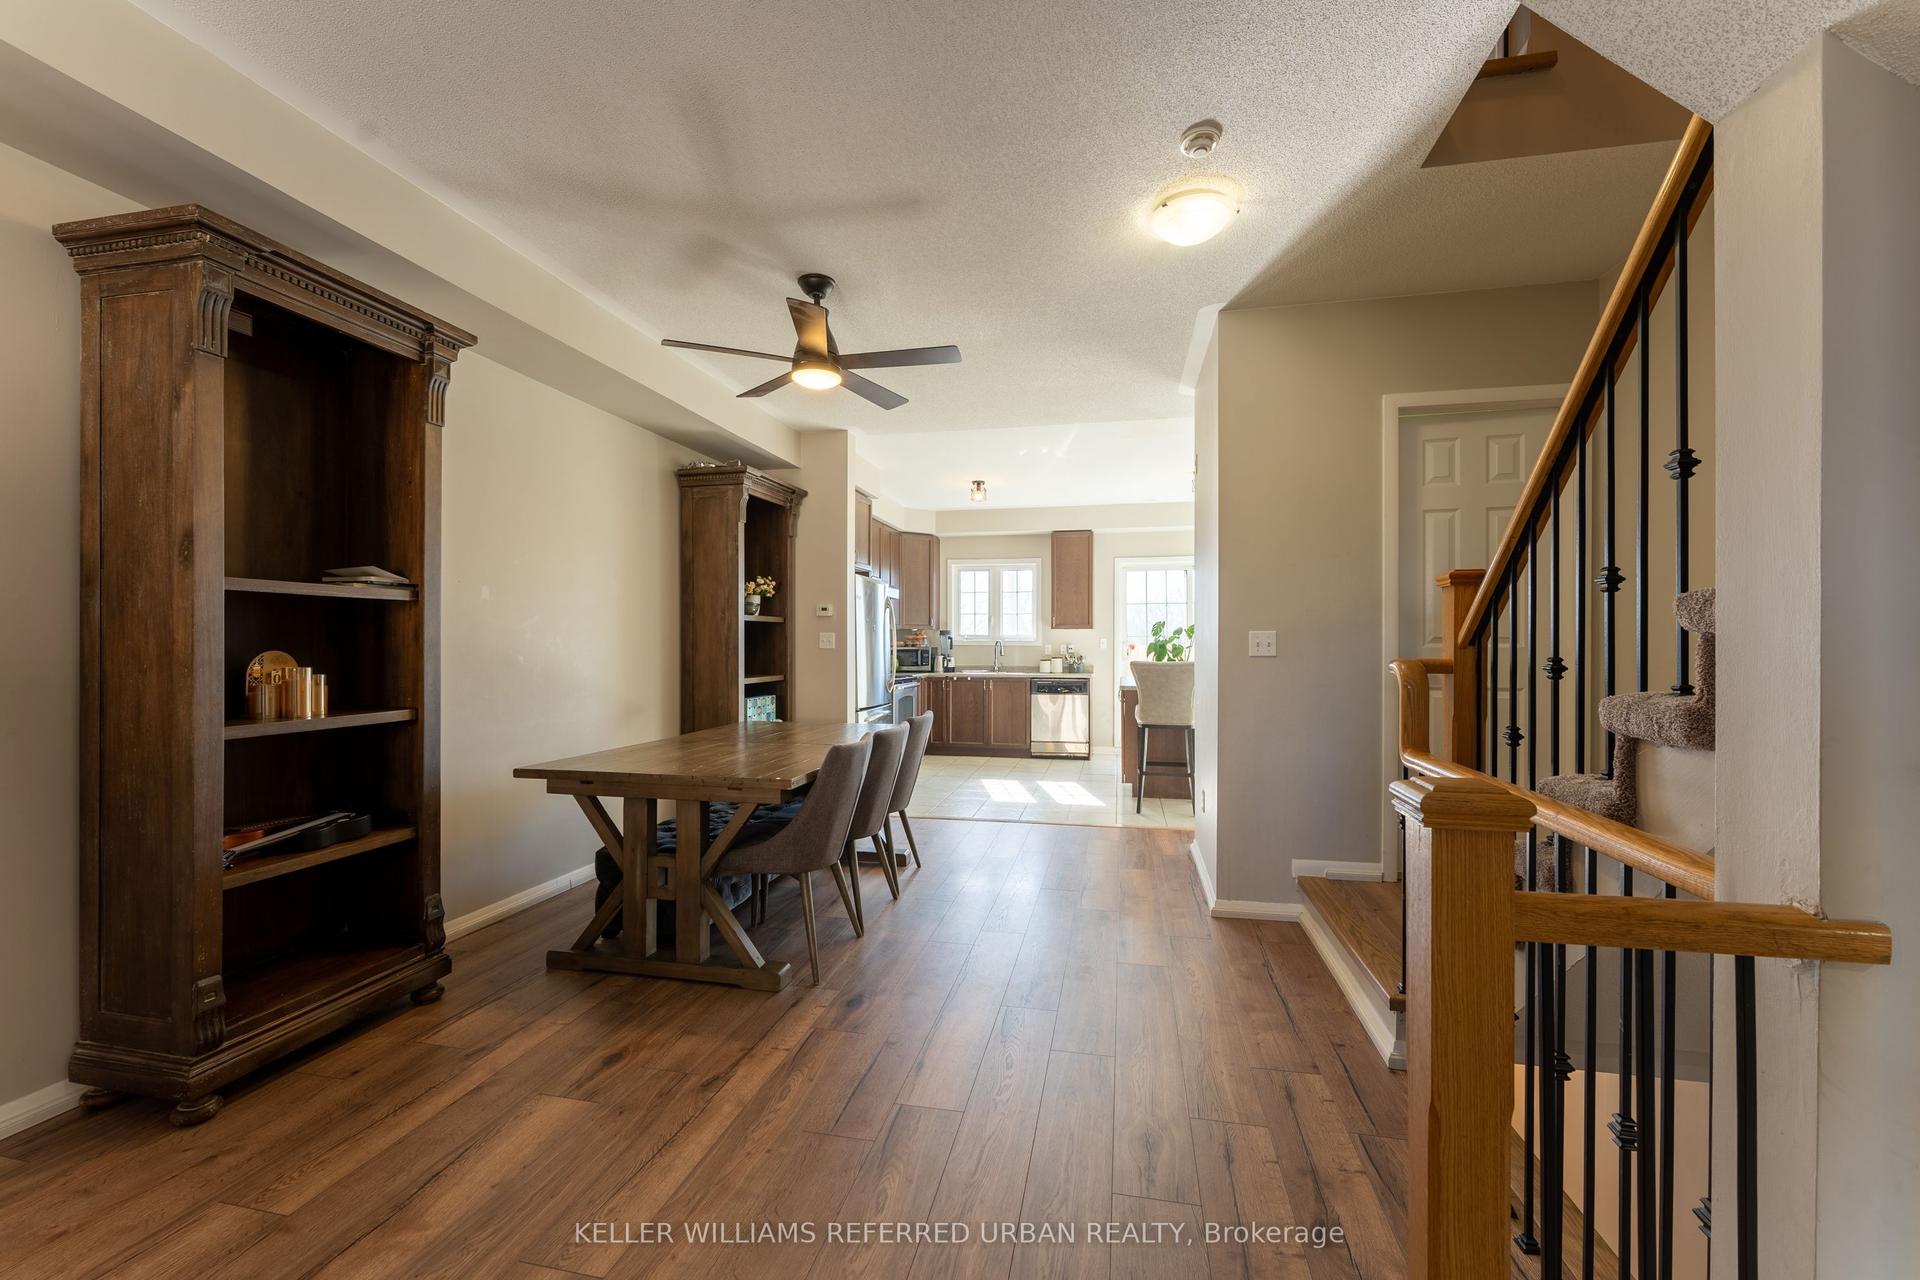
Welcome to this beautifully maintained freehold townhome in one of Beamsville's most desirable family-friendly neighbourhoods! Offering a bright, open-concept layout with thoughtfully designed living space, this home features 3 spacious bedrooms, 2.5 bathrooms, an attached garage, and a modern kitchen overlooking the living and dining areas. Step outside to enjoy a private, fully fenced backyard complete with a deck and low-maintenance artificial turf-perfect for entertaining, relaxing, or enjoying outdoor space with virtually no upkeep. Ideally located just minutes from the QEW and just minutes from GO Bus service connecting to the GTA and Niagara. Enjoy everything Beamsville has to offer, including nearby parks, schools, wineries, shopping, restaurants, and everyday conveniences such as Sobeys Beamsville, Lincoln Community Centre, and Rotary Park. A fantastic opportunity to lease a move-in-ready home in the heart of Niagara Wine Country!
Garage
Rooms
Main Floor
| Kitchen | 3.51 × 2.44 m | |
| Powder Room | 0.00 × 0.00 m | 2 Pc Bath |
| Breakfast | 3.05 × 3.05 m | |
| Family Room | 5.18 × 3.40 m |
Second Floor
| Primary Bedroom | 3.96 × 4.88 m | |
| Bathroom | 0.00 × 0.00 m | 3 Pc Ensuite |
| Bedroom | 2.90 × 4.14 m | |
| Bedroom | 2.74 × 2.84 m | |
| Bathroom | 0.00 × 0.00 m | 4 Pc Bath |
Basement
| Laundry | 0.00 × 0.00 m |
Features
- Auto Garage Door Remote
- Separate Hydro Meter
- Full
- Unfinished
- Central Air
- 2-Storey
Financials
Estimated Rental Income
Entire property$3,200 – $4,800/mo
Basement apartment$1,800 – $2,500/mo
Rental yield1476.9% – 2215.4%
*Estimates based on comparable rentals in the area. Actual income may vary.
Market Data — Lincoln
Days on market12 days
Buyer's MarketSeller's Market
Based on active listings in Lincoln. Data updates daily.
Other rentals like this
Similar rentals in Lincoln
Same property type, similar price, similar size — currently for rent.
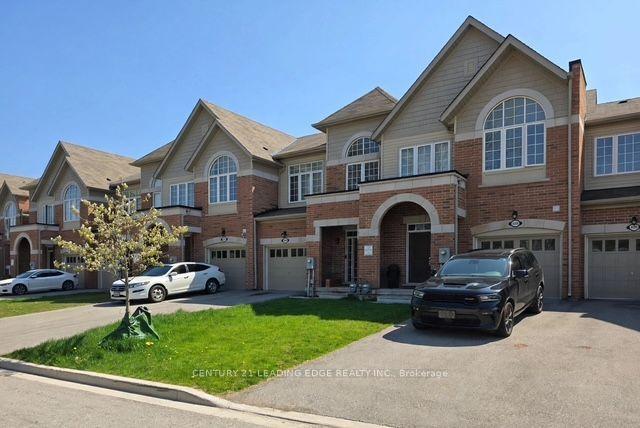
For Lease14 days ago
$2,900
Townhouse
4098 Fracchioni Drive, 982 - Beamsville
Lincoln, ON
3 bd
3 ba
1,750
2
MLS# X13537482Century 21 Leading Edge Realty In…
WhatsApp Aman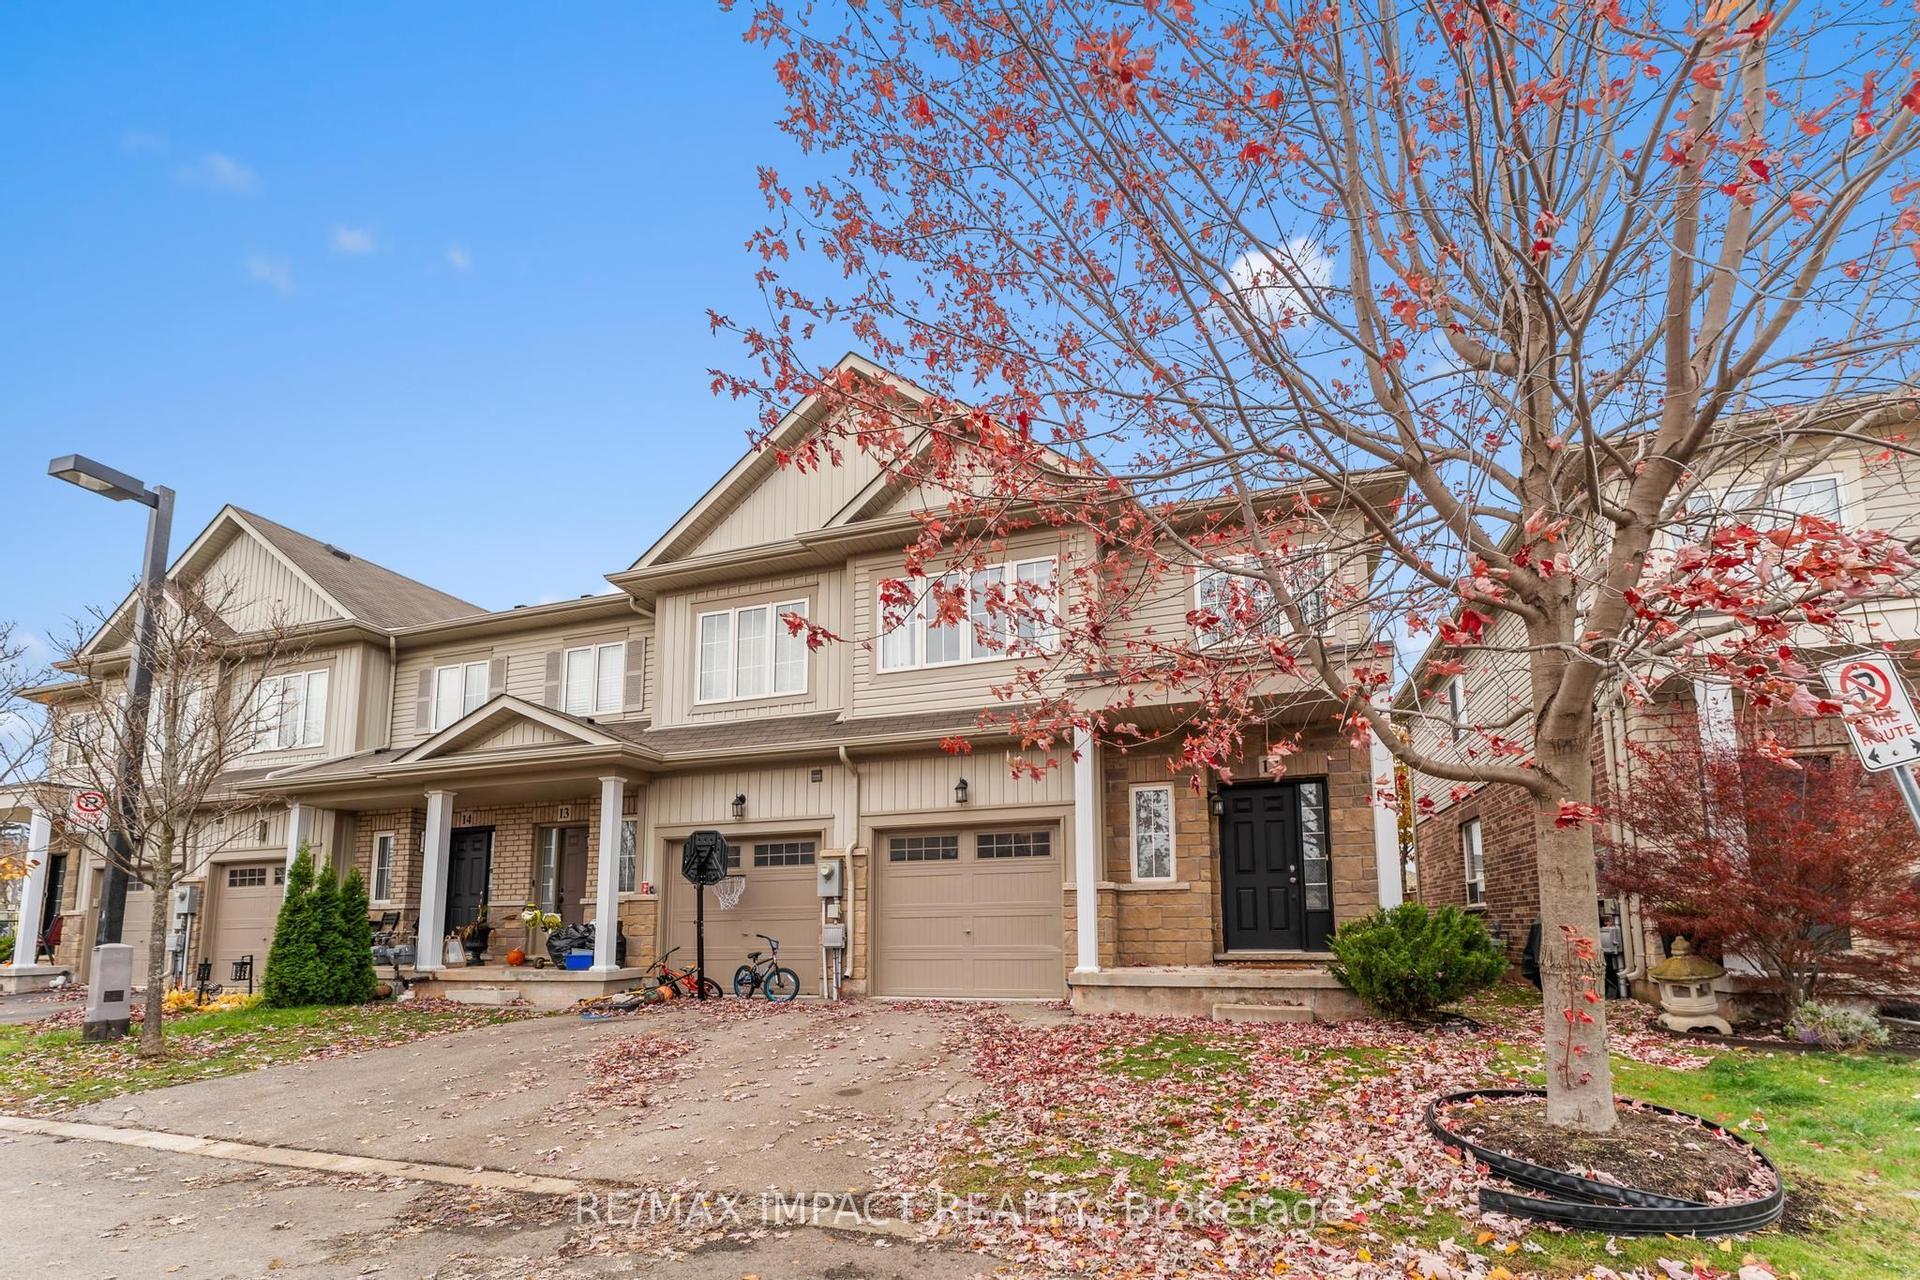
For Lease1 day ago
$2,700
Townhouse
5084 Alyssa Drive, 982 - Beamsville
Lincoln, ON
3 bd
3 ba
1,300
2
MLS# X13589778Re/Max Impact Realty
WhatsApp Aman
Getting around
How walkable, bikeable, and transit-friendly this neighbourhood is.
60
/ 100
Walk Score
Somewhat Walkable
45
/ 100
Transit Score
Some Transit
54
/ 100
Bike Score
Bikeable
Scores are estimates based on neighbourhood data and are for informational purposes only.
MLS® data courtesy of the Toronto Regional Real Estate Board (TRREB).
The information provided herein must only be used by consumers that have a bona fide interest in the purchase, sale, or lease of real estate and may not be used for any commercial purpose or any other purpose. Listing information is deemed reliable but is not guaranteed accurate by the Toronto Regional Real Estate Board, the listing brokerage, or this website. The trademarks REALTOR®, REALTORS® and the REALTOR® logo are controlled by The Canadian Real Estate Association (CREA) and identify real estate professionals who are members of CREA. MLS®, Multiple Listing Service®, and the associated logos are owned by CREA. Not intended to solicit properties currently listed for sale or buyers under contract.