For Lease
Just Listed
49 Caprice Crescent
East I, London East, ON
$2,595
3+1Bd
2Ba
900+sqft
4Parking
50.38 x 63.45 ftlot
$3/sqft
DetachedMLS# X13551418Listed 2026-07-105 DOM
Cooling
Central Air
Basement
Finished
About this home
Bright, fully renovated 4-bedroom, 2-bathroom detached home available in a quiet, family-friendly East London neighbourhood. Perfect for families, working professionals, or students seeking a clean, modern home with plenty of space. Recently renovated from top to bottom, this sun-filled home offers a bright eat-in kitchen with modern finishes, a spacious family room, and a finished lower level that can be used as a fourth bedroom, recreation room, or home office, plus tons of storage in the huge crawl space. Six appliances are included: fridge, stove, dishwasher, microwave, washer, and dryer. Outside, you'll enjoy a fully fenced backyard with a patio and a large storage shed, along with a private driveway that accommodates up to four vehicles. Ideally located just steps from public transit and only a 10-minute drive to Fanshawe College, the home is also close to Argyle Mall, grocery stores, restaurants, schools, parks, shopping, and other everyday amenities, with convenient access to major routes. Enjoy the privacy, comfort, and space of a detached home in a highly convenient location. Available for long-term lease.
Renovated
Rooms
Main Floor
| Living Room | 3.53 × 5.49 m | |
| Other | 3.53 × 3.91 m |
Second Floor
| Primary Bedroom | 3.68 × 3.07 m | |
| Bedroom | 2.69 × 2.90 m | |
| Bedroom | 3.68 × 3.00 m |
Lower
| Bedroom | 3.45 × 4.04 m |
Features
- Carpet Free
- Full
- Finished
- Central Air
- Backsplit 3
Financials
Estimated Rental Income
Entire property$3,200 – $4,800/mo
Rental yield1479.8% – 2219.7%
*Estimates based on comparable rentals in the area. Actual income may vary.
Market Data — London East
Days on market5 days
Buyer's MarketSeller's Market
Based on active listings in London East. Data updates daily.
Other rentals like this
Similar rentals in London East
Same property type, similar price, similar size — currently for rent.
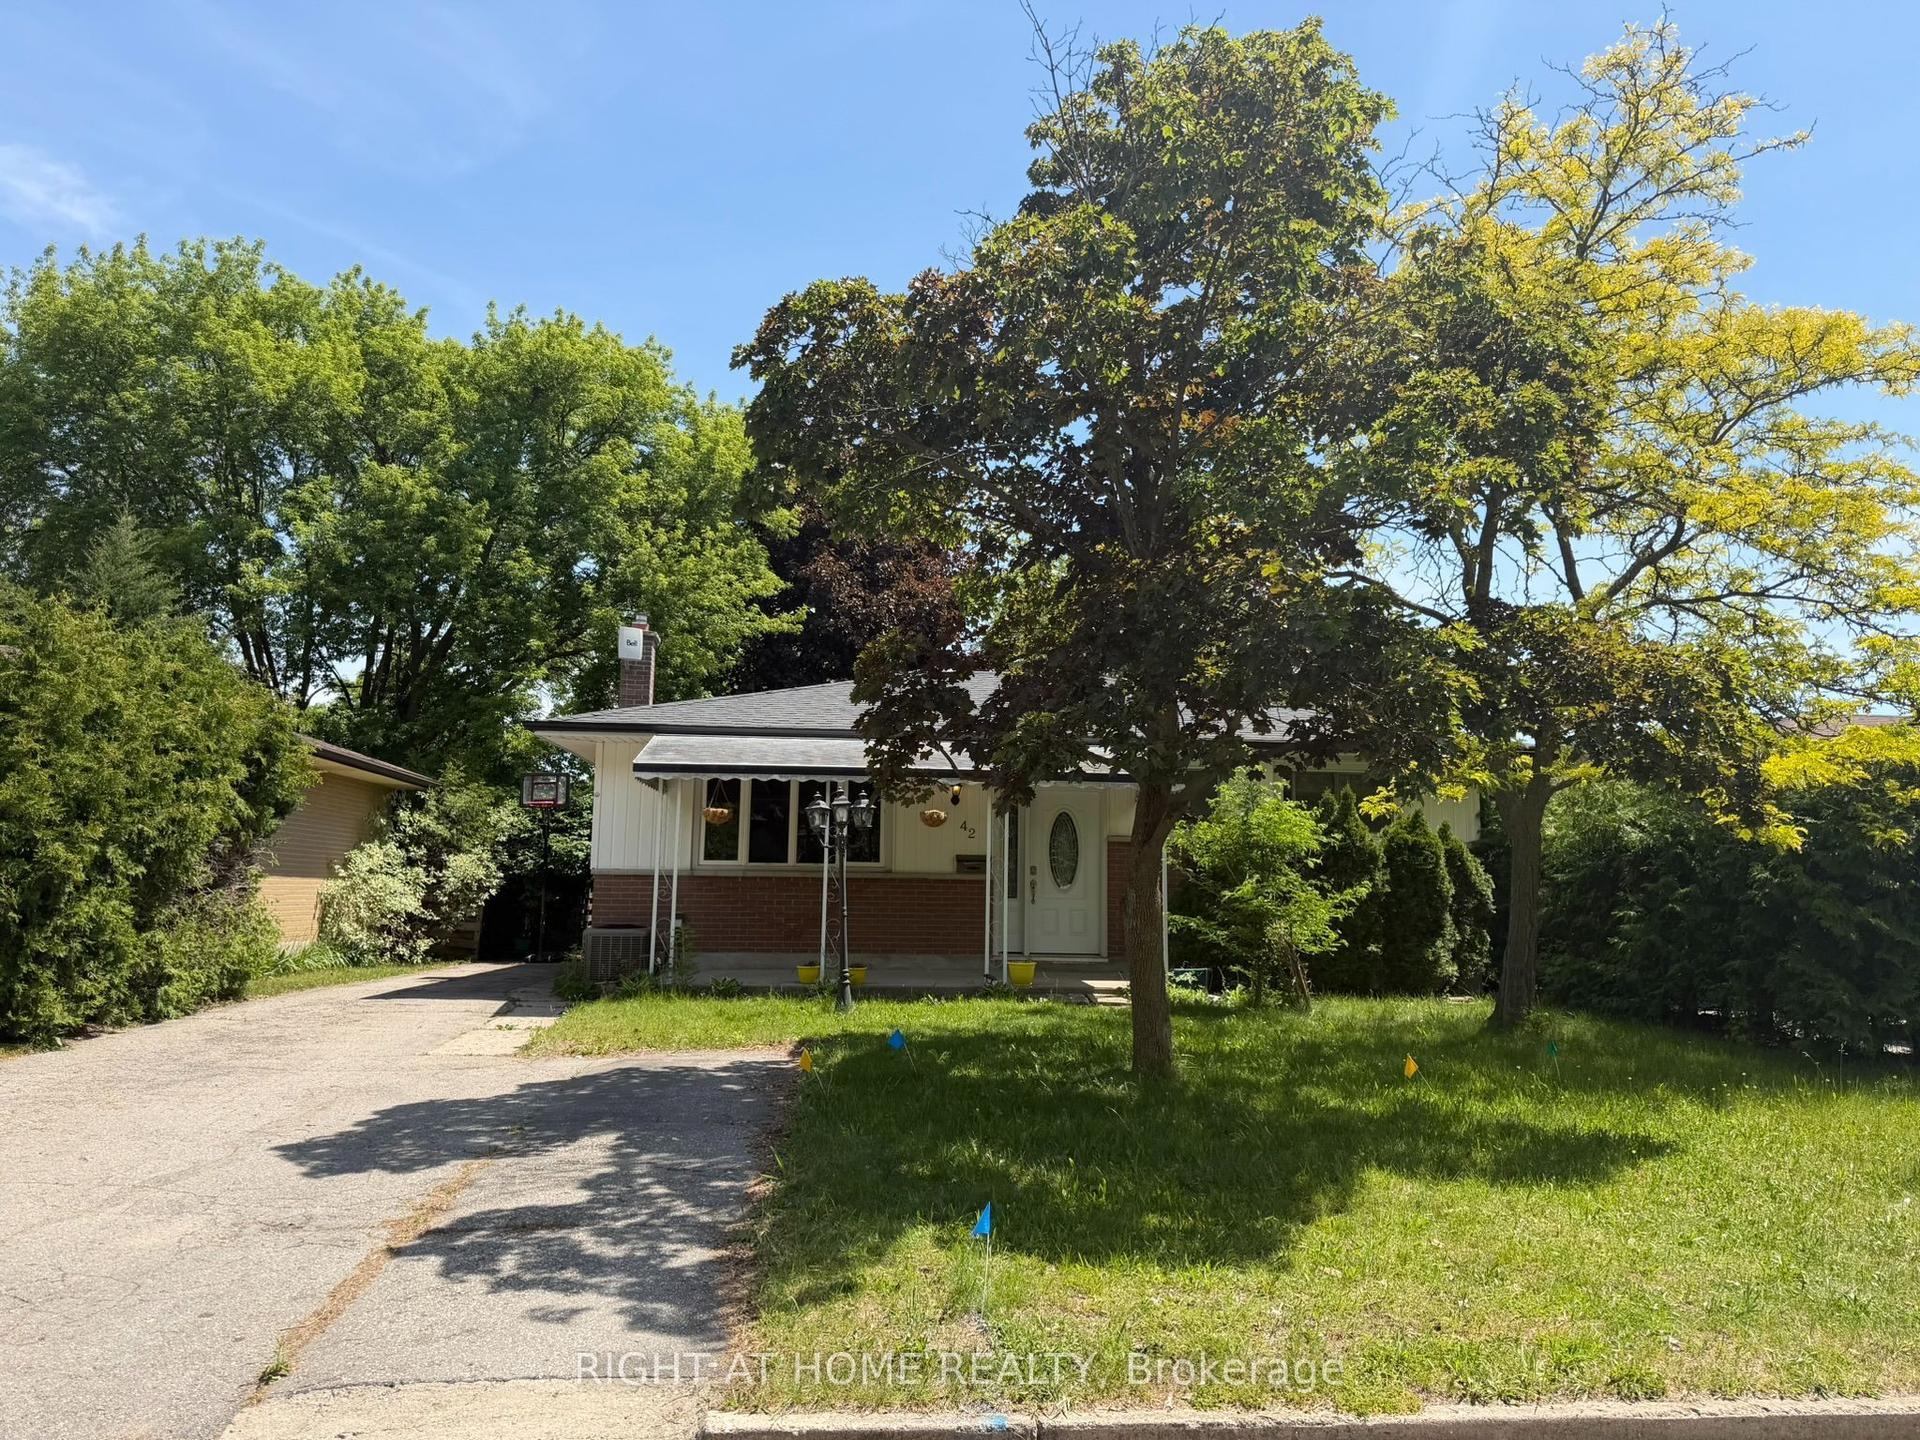
For LeaseJust listed
$3,000
Detached
42 Oneida Road, East D
London East, ON
3+2 bd
2 ba
900
3
MLS# X13570006Right At Home Realty
WhatsApp Aman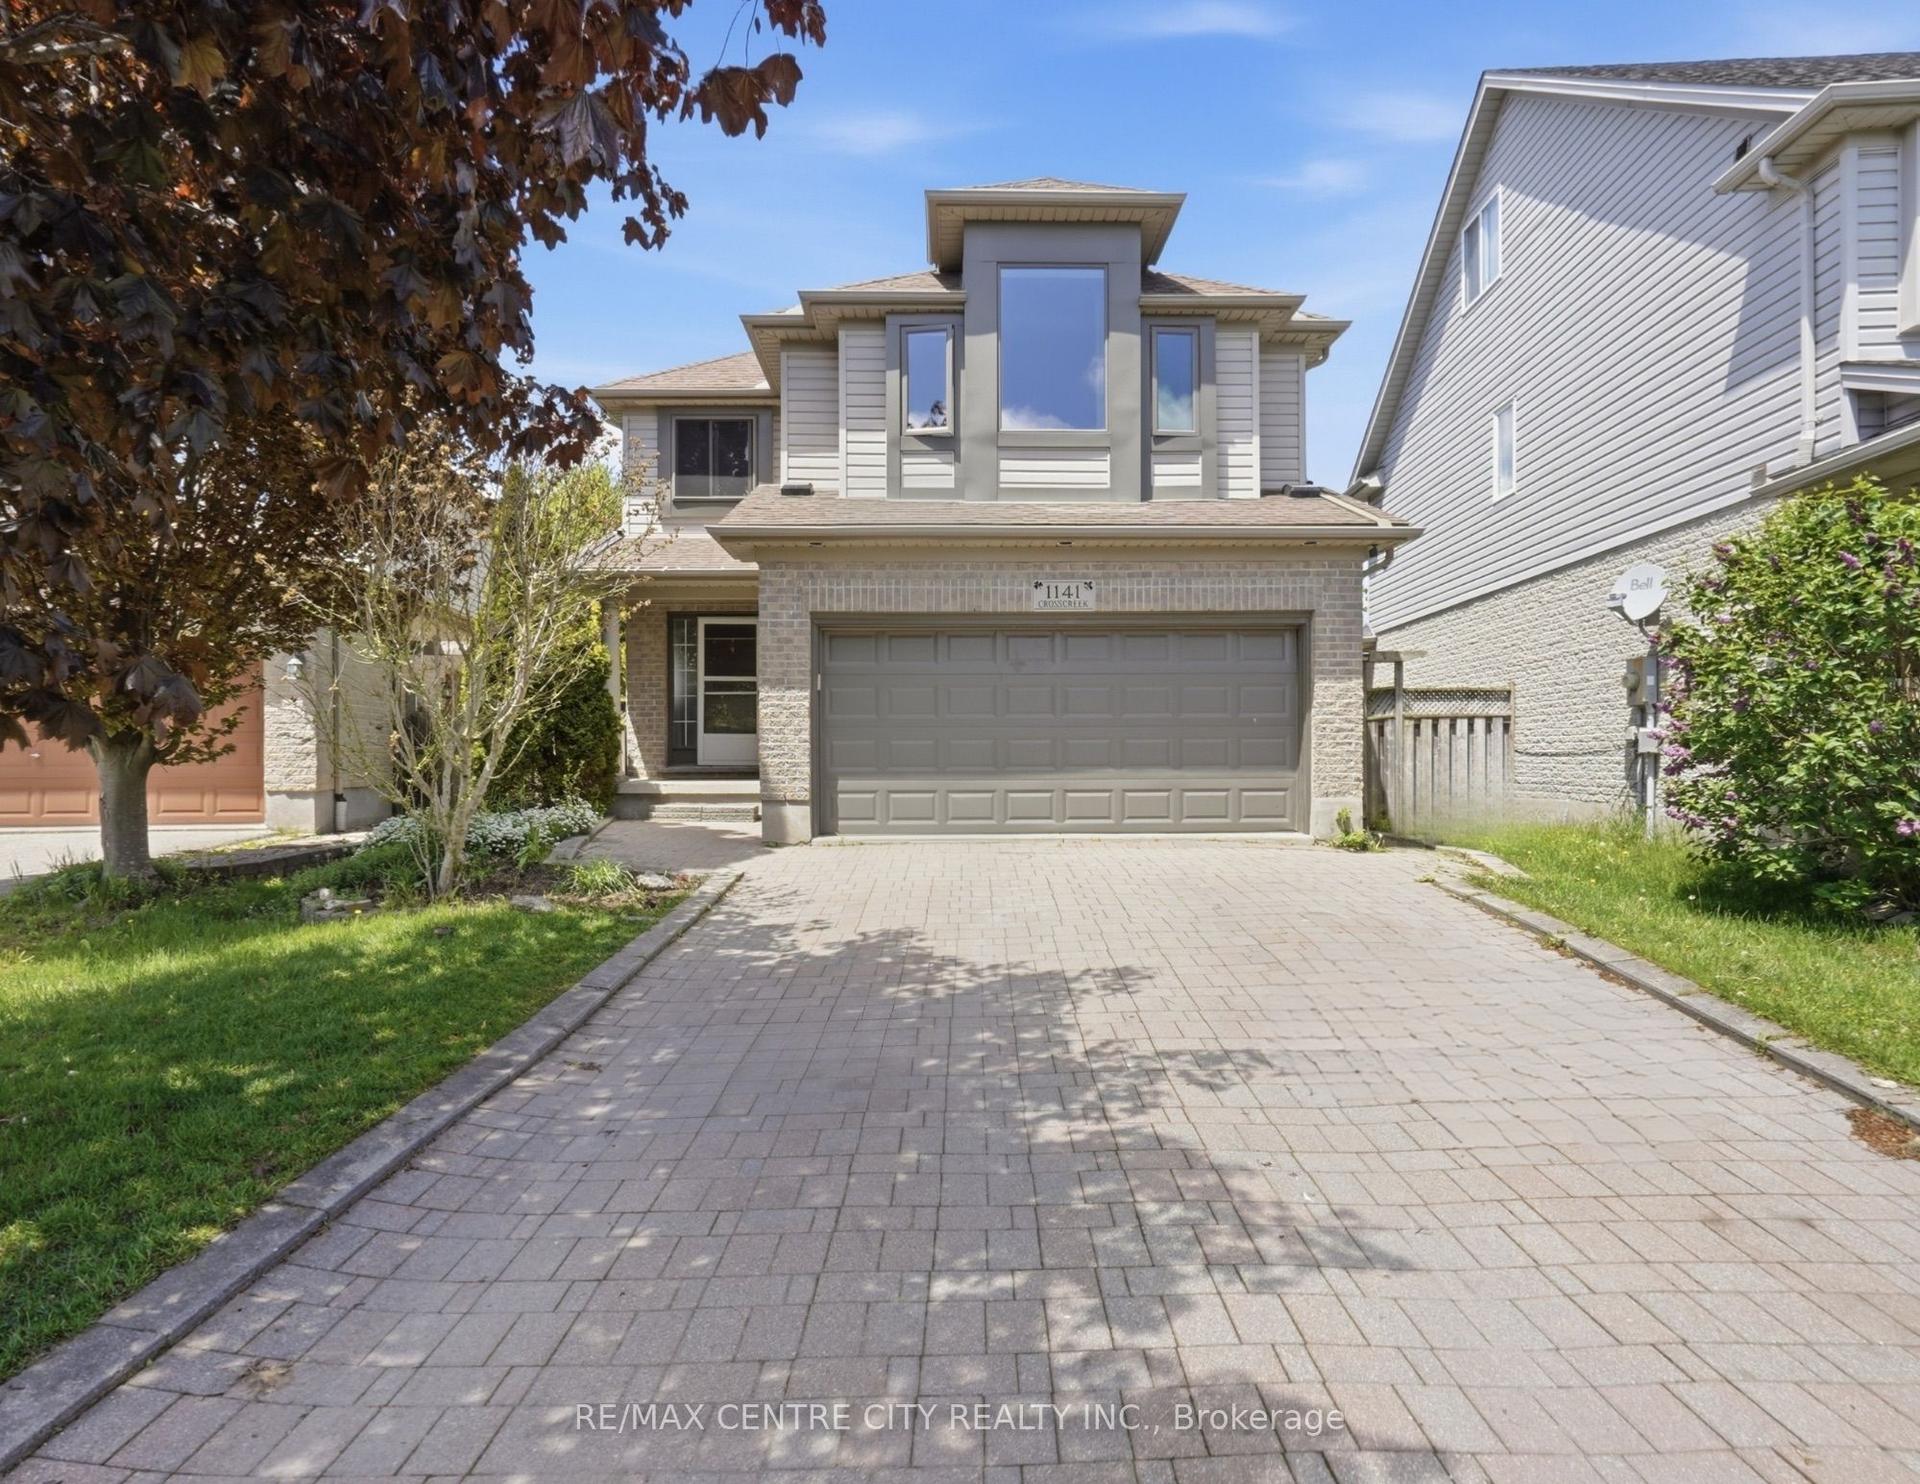
For Lease3 days ago
$3,200
Detached
1141 CROSSCREEK Cres Crescent, East A
London East, ON
4 bd
3 ba
2,250
6
MLS# X13558690Re/Max Centre City Realty Inc.
WhatsApp Aman

Getting around
How walkable, bikeable, and transit-friendly this neighbourhood is.
53
/ 100
Walk Score
Somewhat Walkable
44
/ 100
Transit Score
Some Transit
47
/ 100
Bike Score
Somewhat Bikeable
Scores are estimates based on neighbourhood data and are for informational purposes only.
MLS® data courtesy of the Toronto Regional Real Estate Board (TRREB).
The information provided herein must only be used by consumers that have a bona fide interest in the purchase, sale, or lease of real estate and may not be used for any commercial purpose or any other purpose. Listing information is deemed reliable but is not guaranteed accurate by the Toronto Regional Real Estate Board, the listing brokerage, or this website. The trademarks REALTOR®, REALTORS® and the REALTOR® logo are controlled by The Canadian Real Estate Association (CREA) and identify real estate professionals who are members of CREA. MLS®, Multiple Listing Service®, and the associated logos are owned by CREA. Not intended to solicit properties currently listed for sale or buyers under contract.